
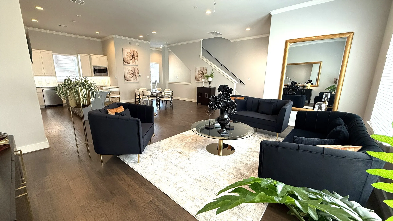

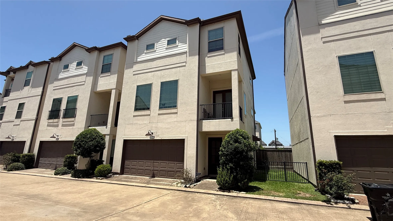
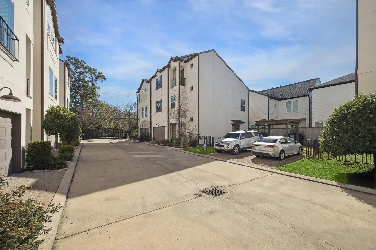
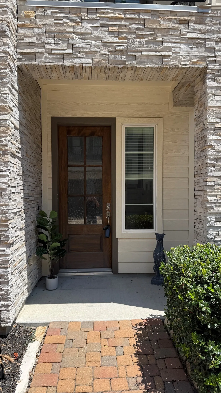
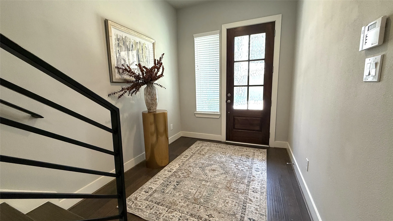
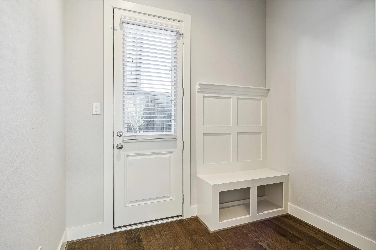
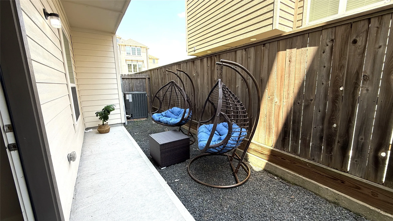
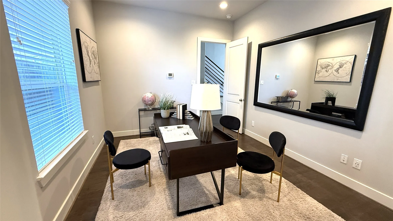
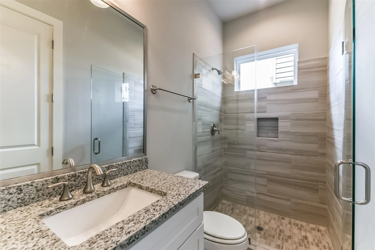
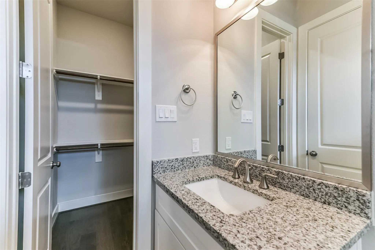
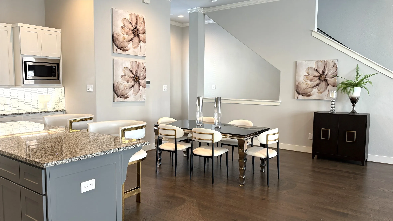
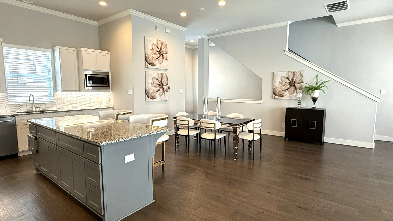
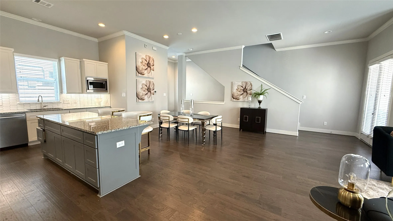
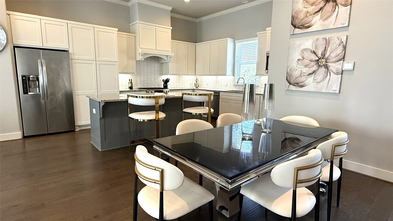
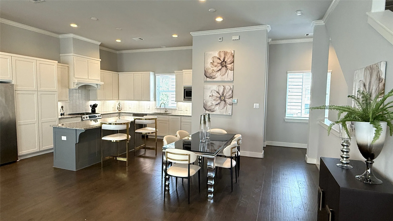
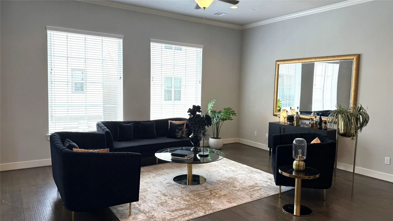
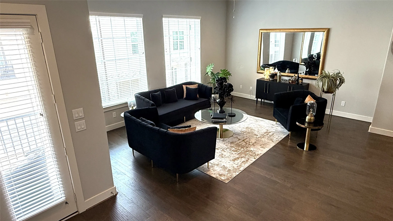
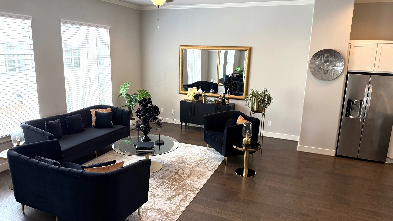
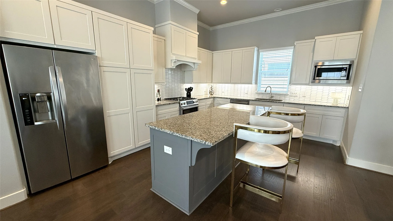
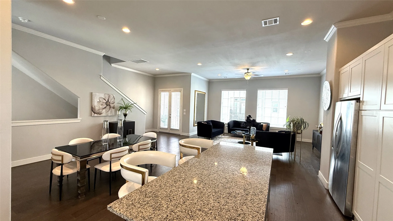
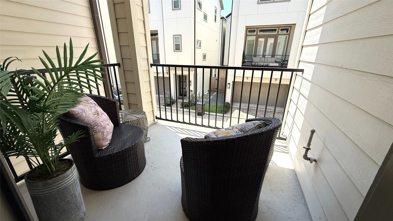
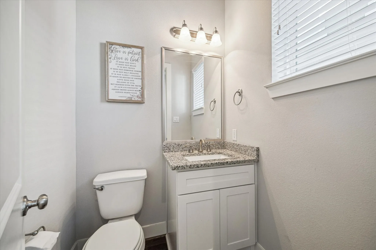
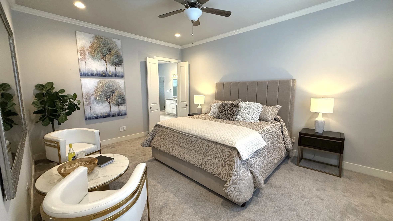
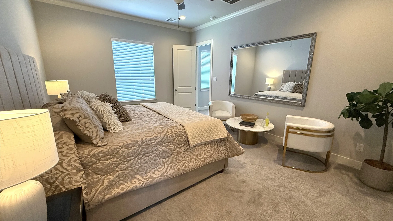
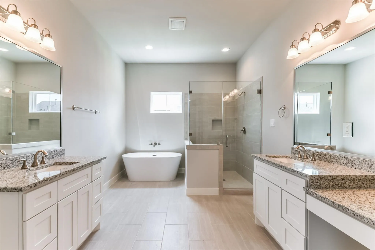
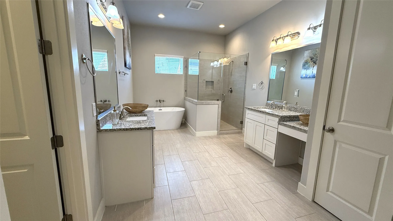
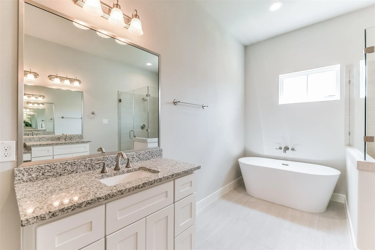
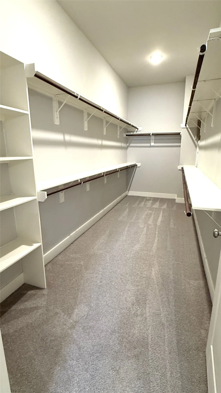
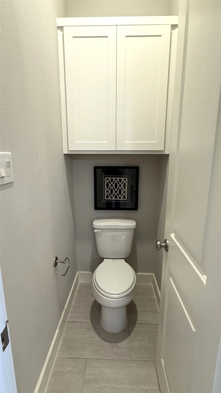
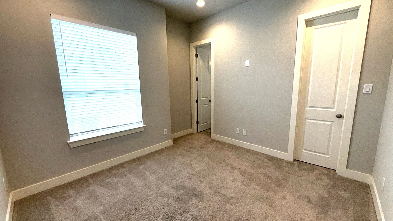
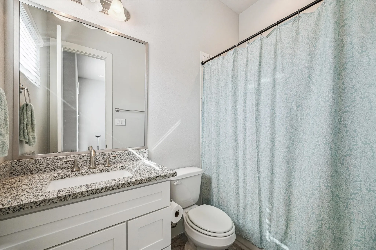
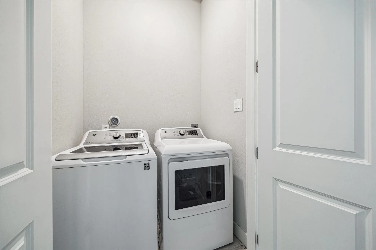
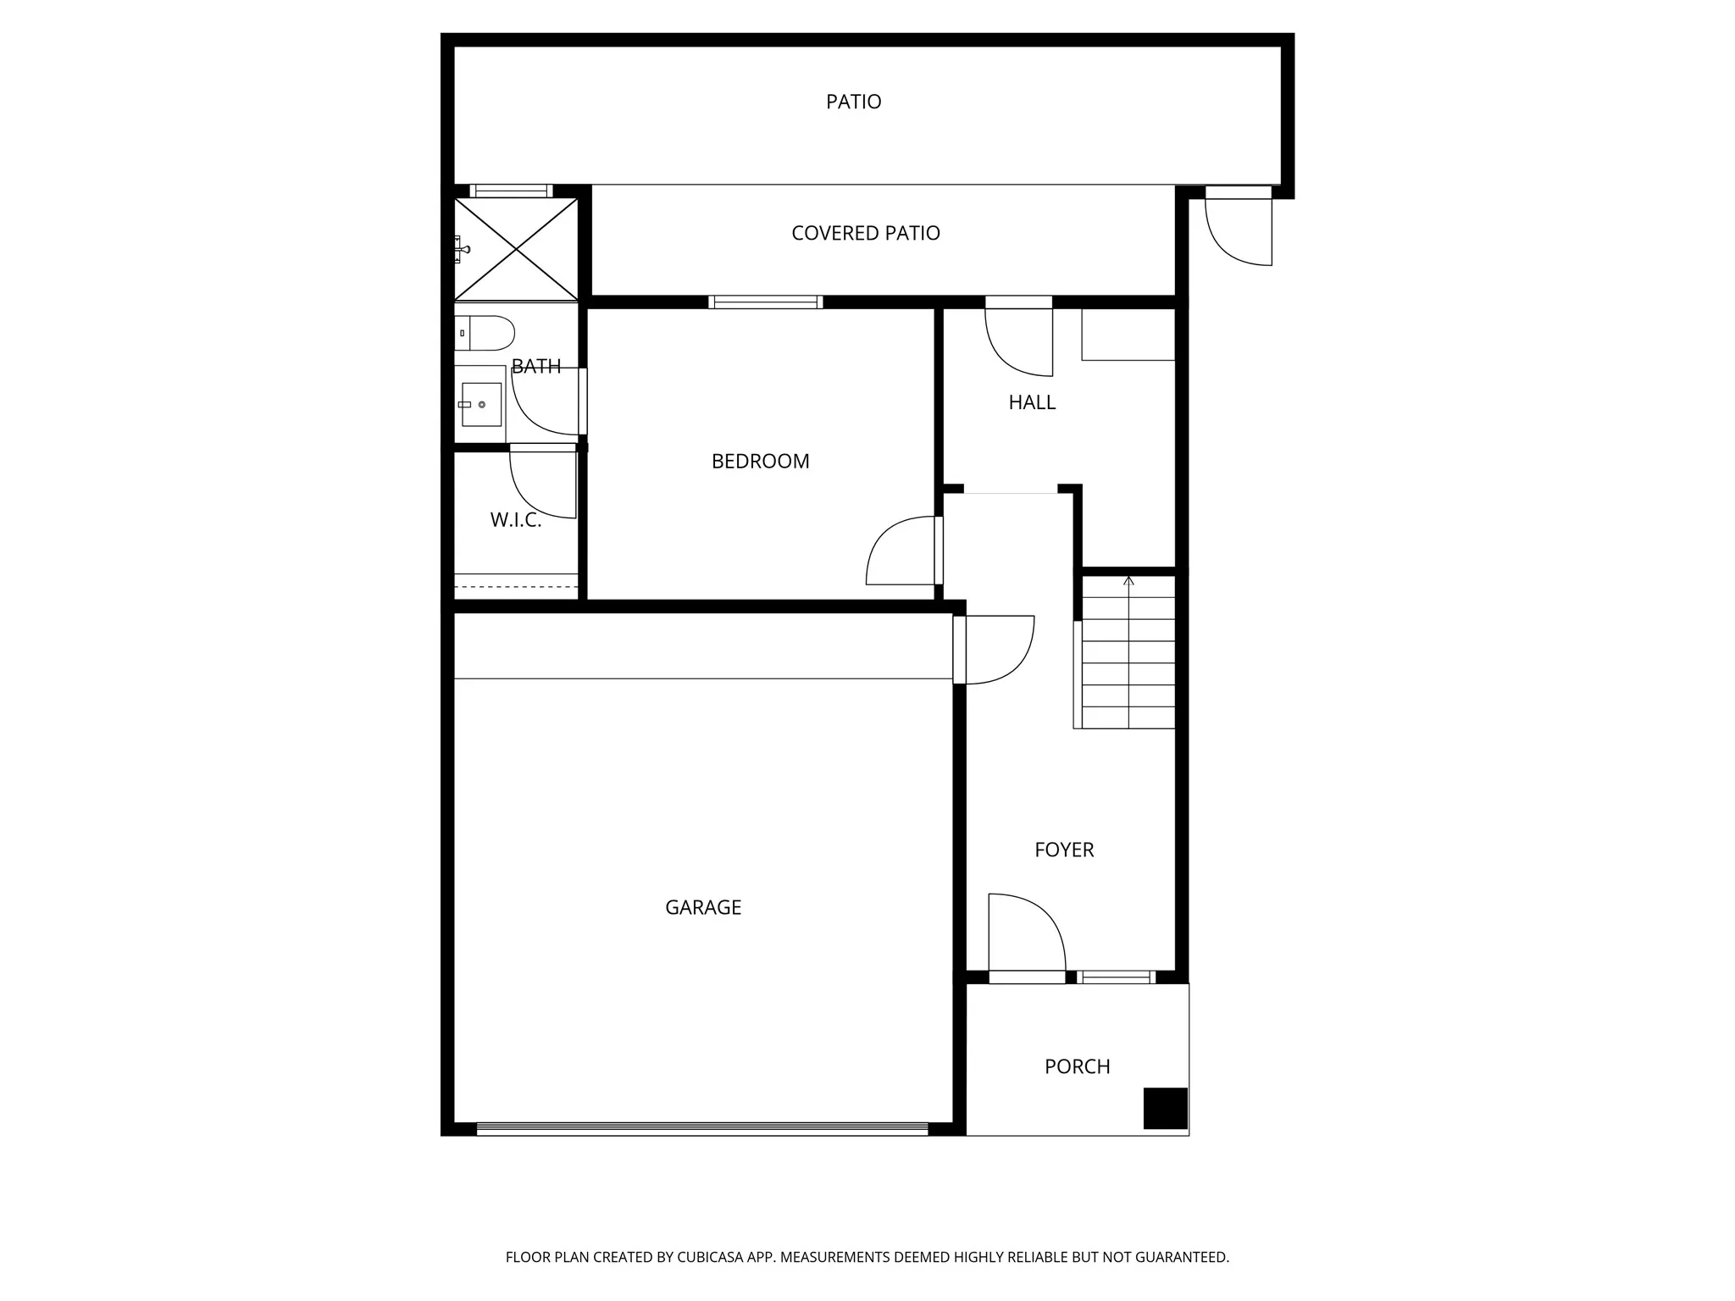
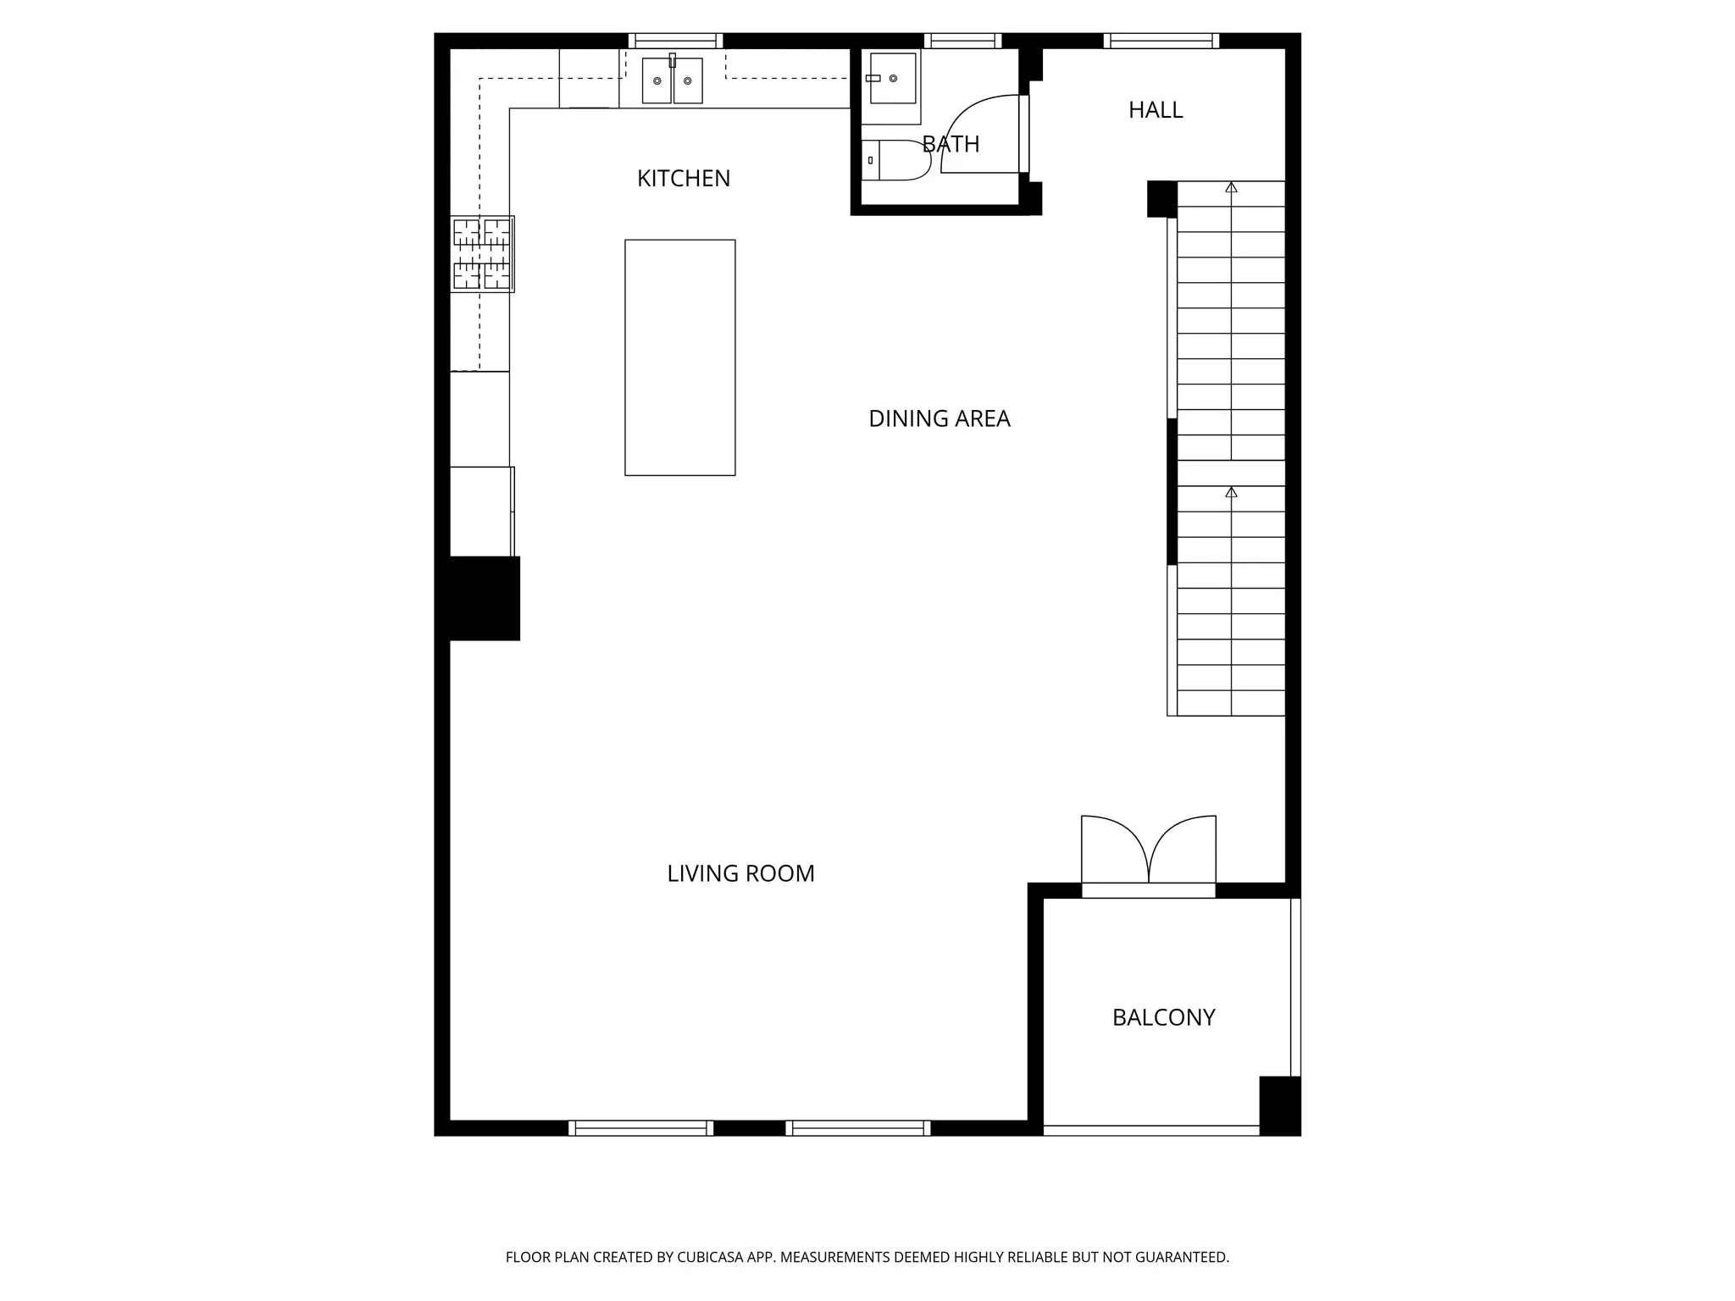
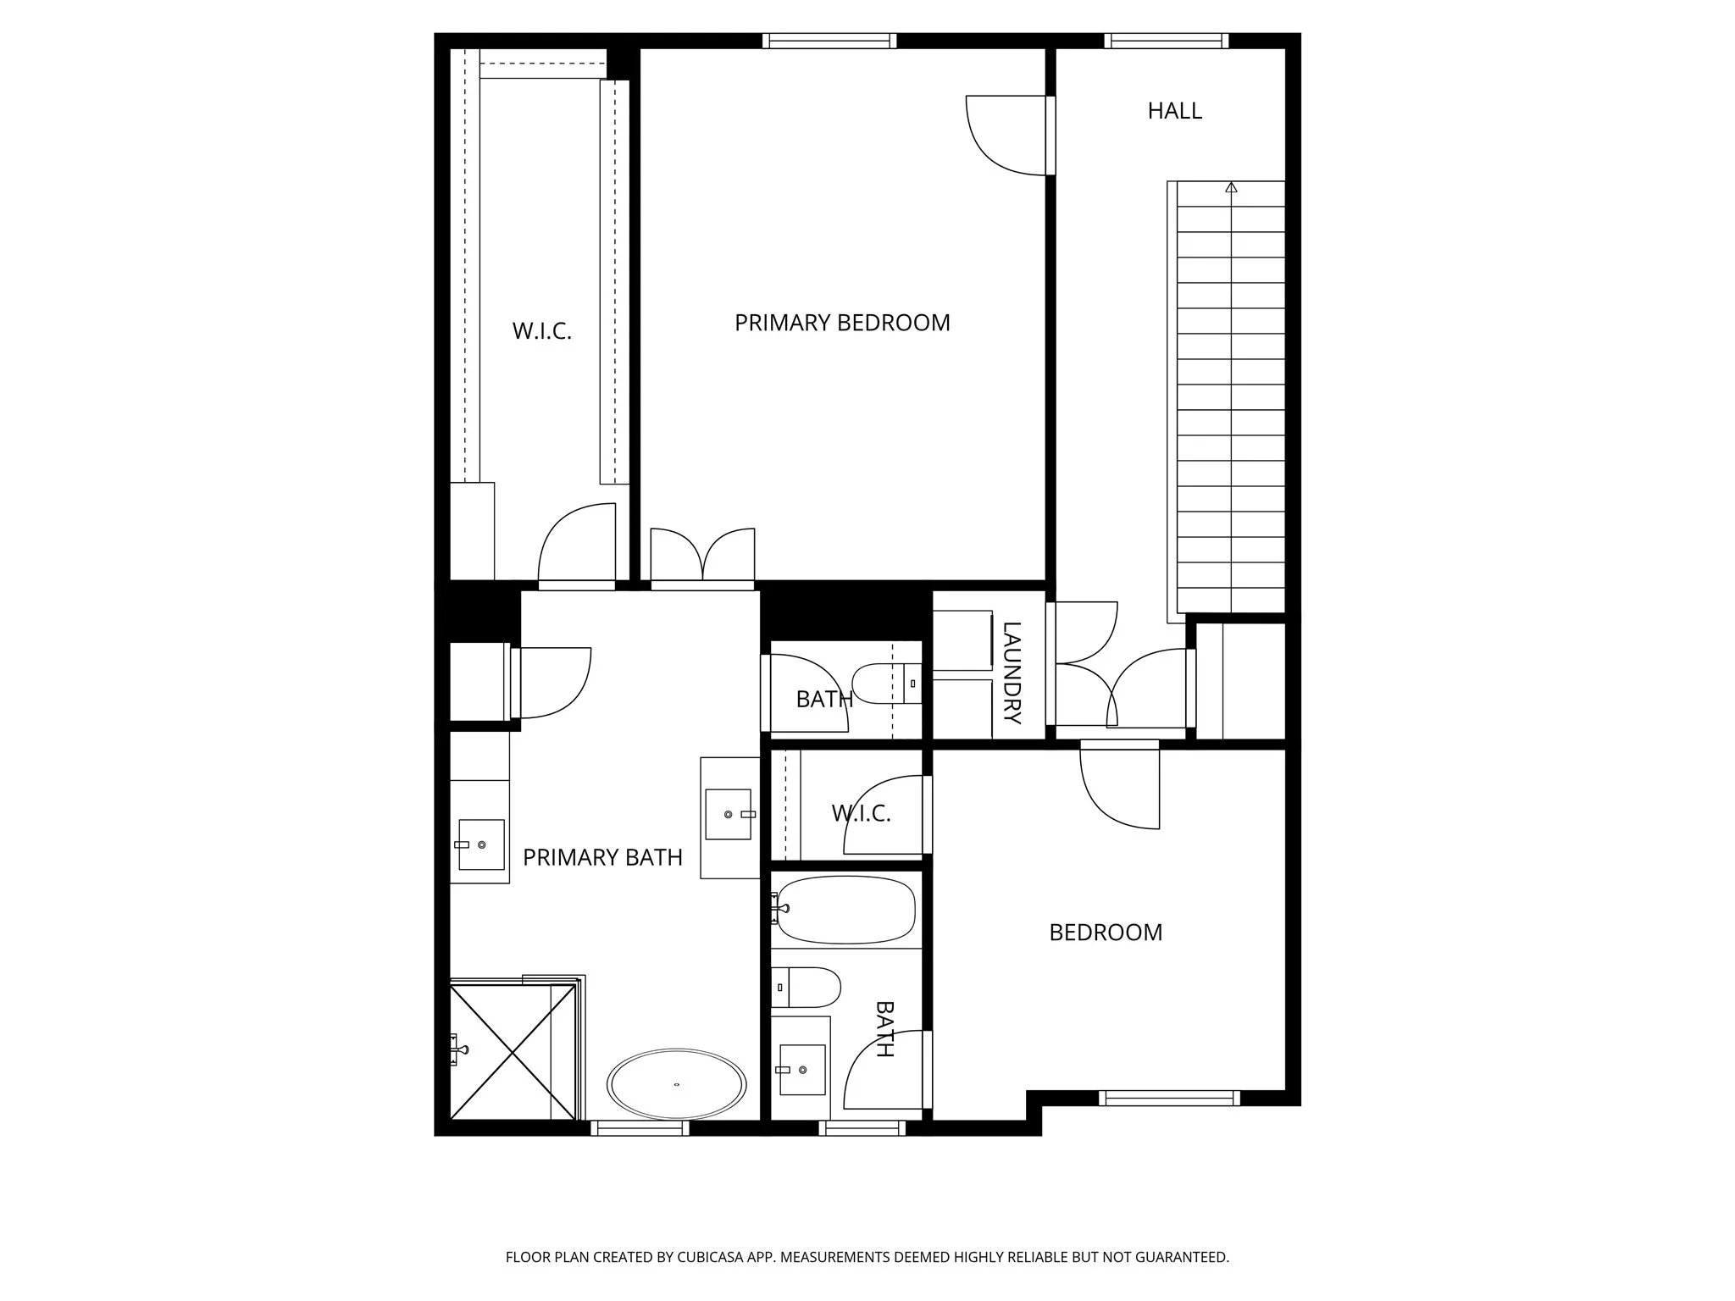
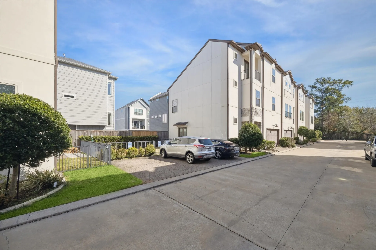
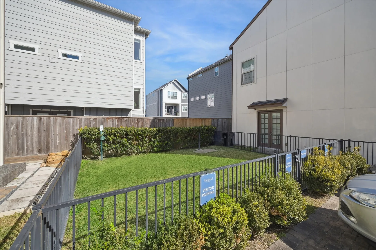
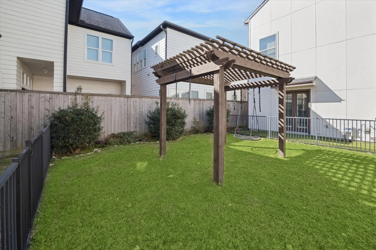
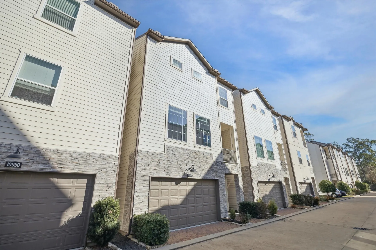
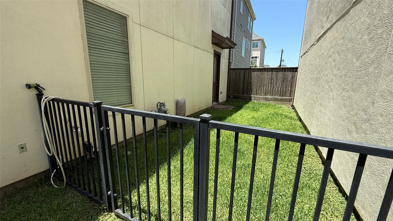
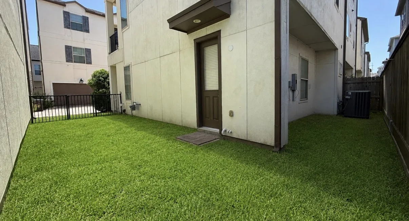

Beautiful modern, chic patio home located in a small, gated enclave of 19 homes. The spacious 8×18 Entry Hall has high ceilings and beautiful wood floors. Just beyond & under the stairs is a cute, smart Mudroom and storage area. There is a back door that leads to small, low maintenance outdoor area with a covered patio. The first floor 13×11 bedroom has it’s own private ensuite bathroom and walkin closet. The 2nd Level is the main living area with a smart, modern, open open floor plan. There is even a 7×8 outdoor terrace. Check out the kitchen with large Island, stainless Bosche appliances, lots of custom cabinets, gas cooktop with hood/fan above. The Powder Room is privately tucked away just off the landing. The large 17×13 Primary Bedroom is on the 3rd floor. You will love the Primary Bath with double vanities, frameless glass enclosed shower, modern soaking tub & a 6×17 closet! Also on the 3rd level is a third bedroom & utility closet. Ten foot ceilings on Levels 1&3. Eleven on 2nd.


parkerspeer@speercompanies.com
