
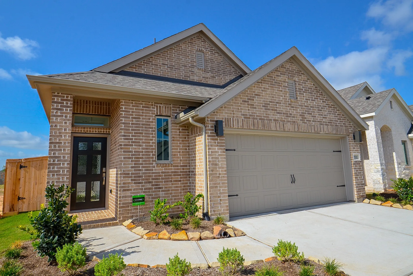
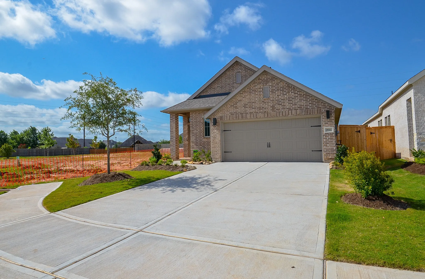
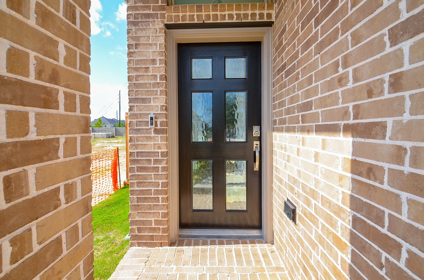
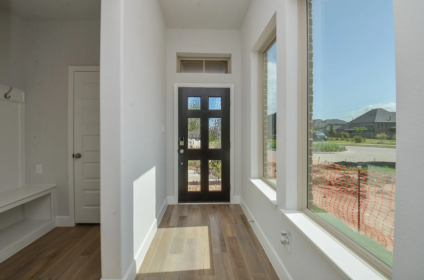
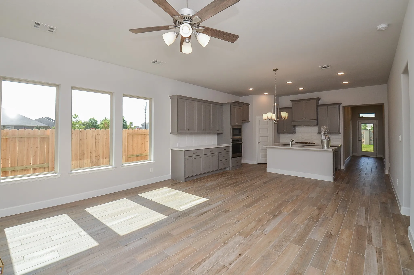
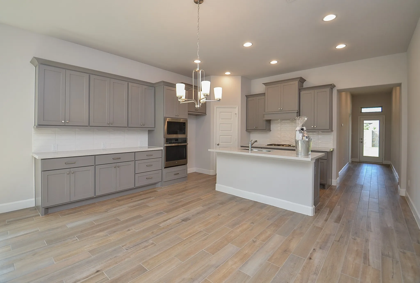
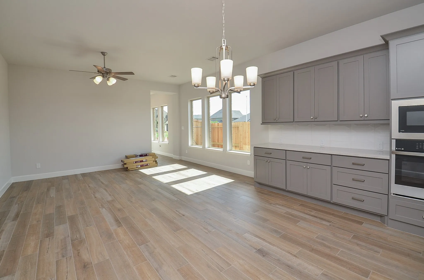
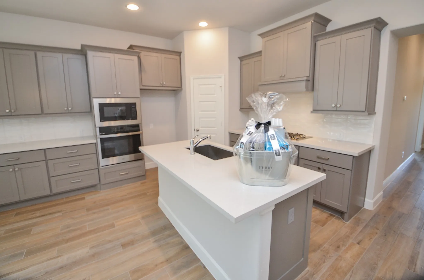
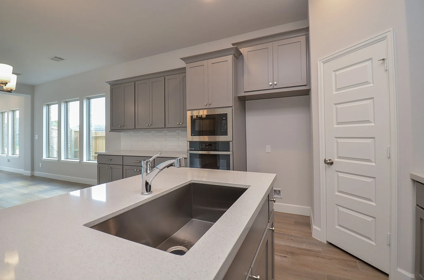
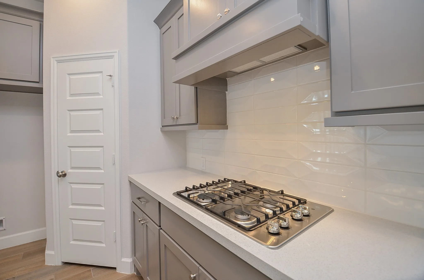
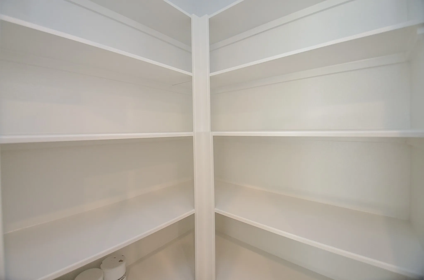
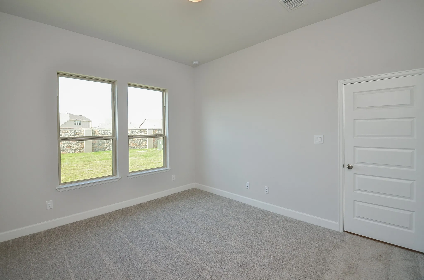
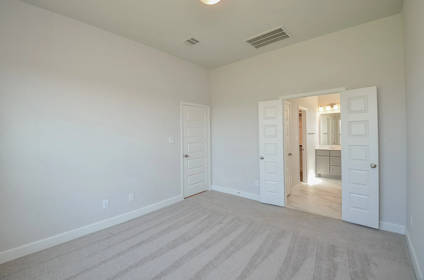
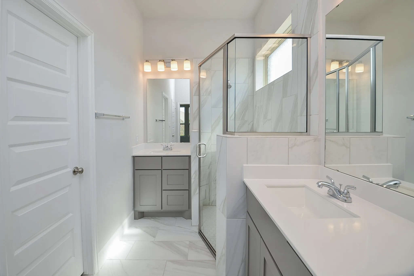
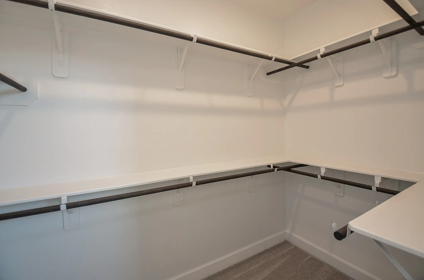
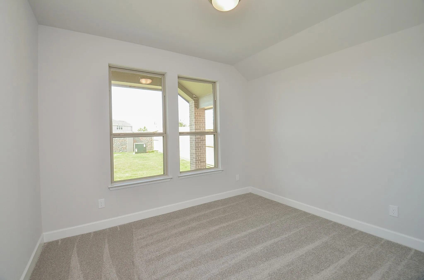
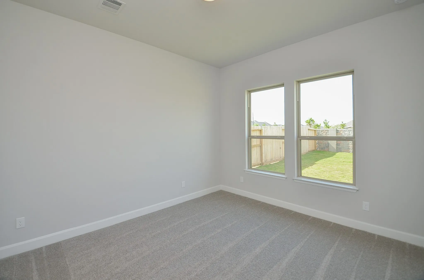
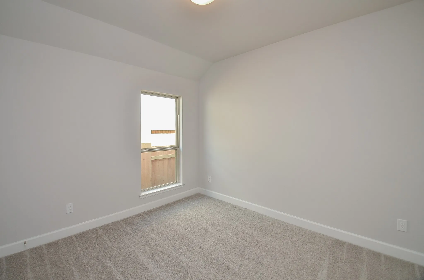
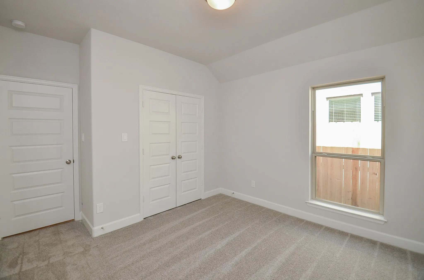
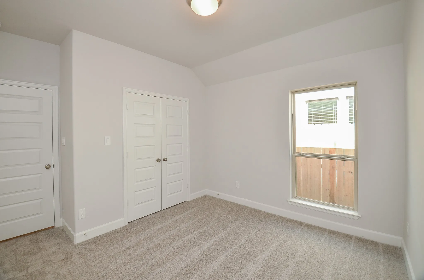
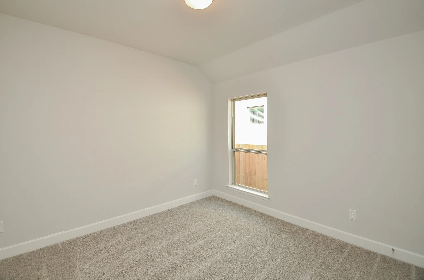
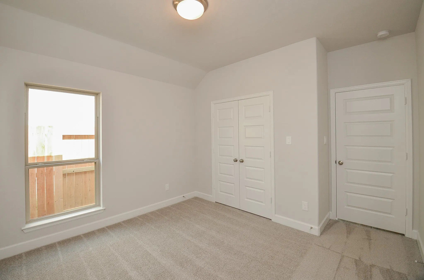
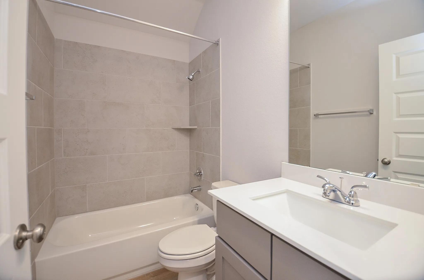
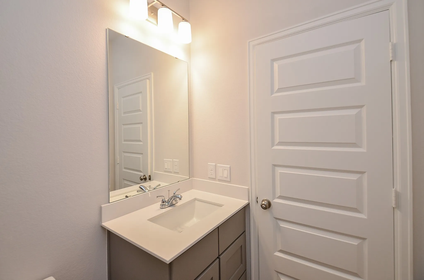
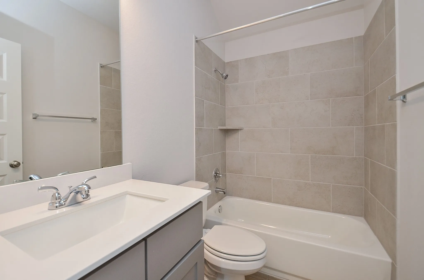
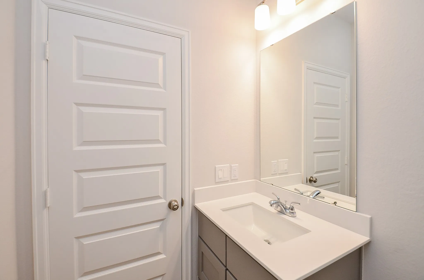
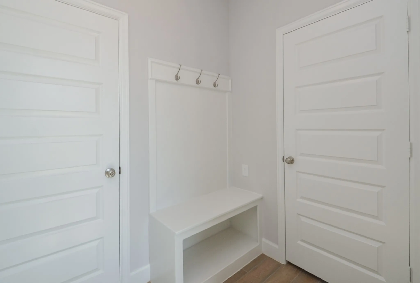
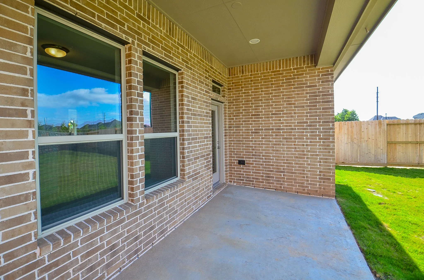
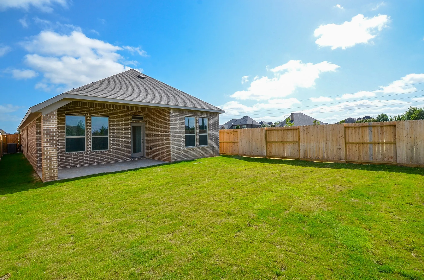

Step into this beautifully designed home featuring an open-concept layout with a spacious family room, dining area, and kitchen. Large windows and 10-foot ceilings throughout create a bright and airy atmosphere. The kitchen offers ample counter space, a corner walk-in pantry, and a large island with built-in seating. The spacious primary suite features a 10-foot ceiling, while the primary bath includes dual vanities, a separate glass-enclosed shower, and a walk-in closet. Enjoy outdoor living on the covered backyard patio. A convenient mud room with an adjoining closet is located just off the two-car garage, providing extra storage and organization. Schedule your private showing today!


parkerspeer@speercompanies.com
