





$401,390
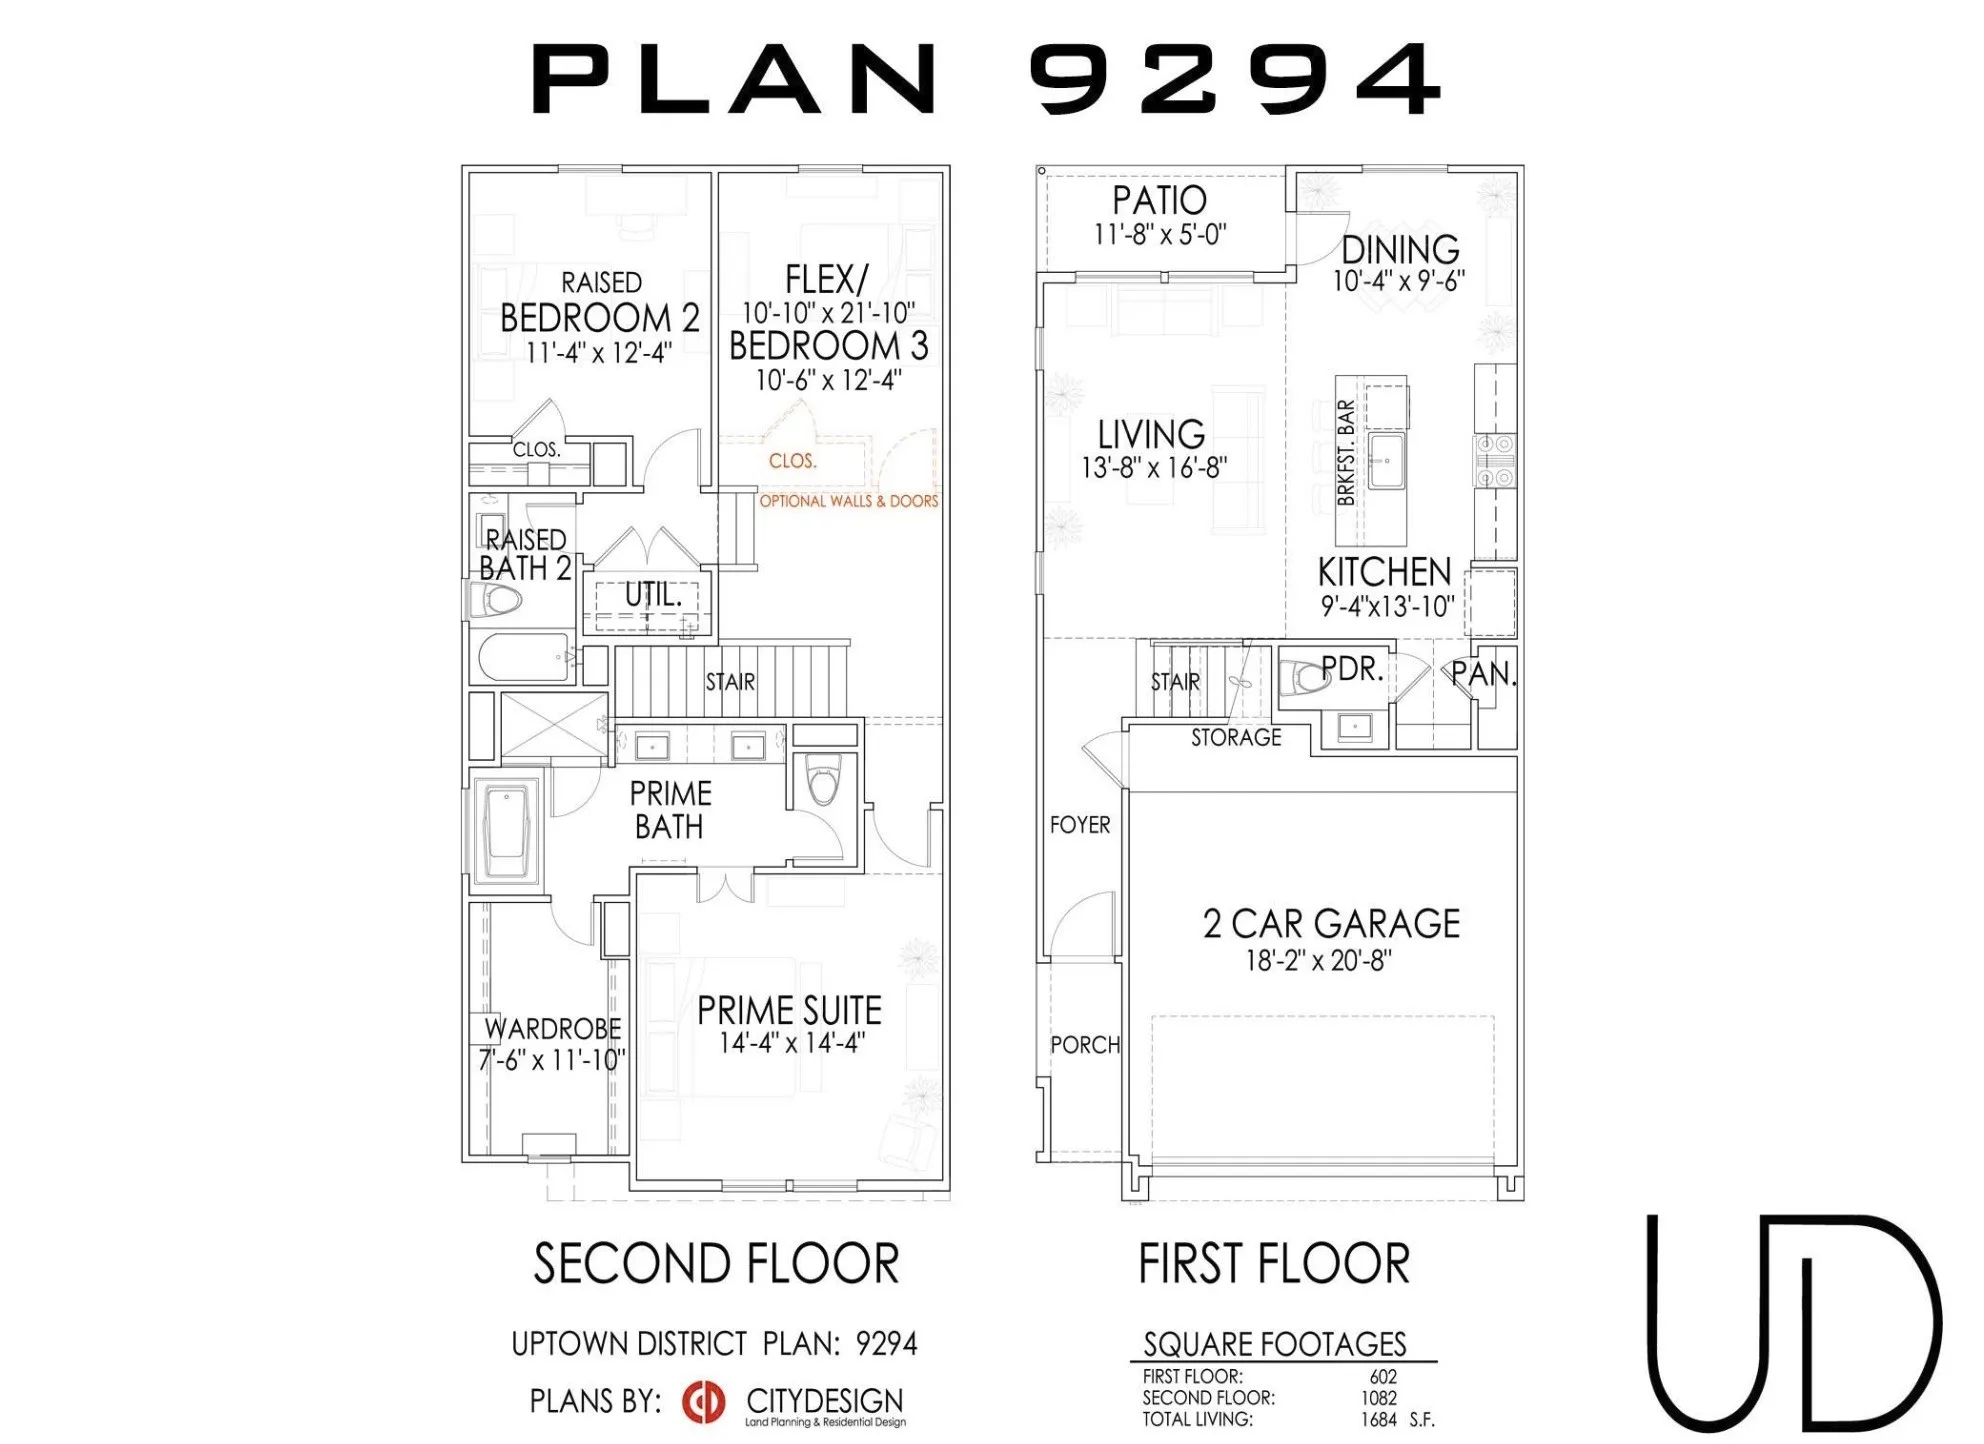
3 Bed
3 Bath
1,684 Sqft

9211 Washington Heights Street, Houston, Texas 77063

  • Residential Property Type
  • 1,684 Sqft Square Footage
  • Attached Cars Garage
  • 2026 Year Built
Property Description

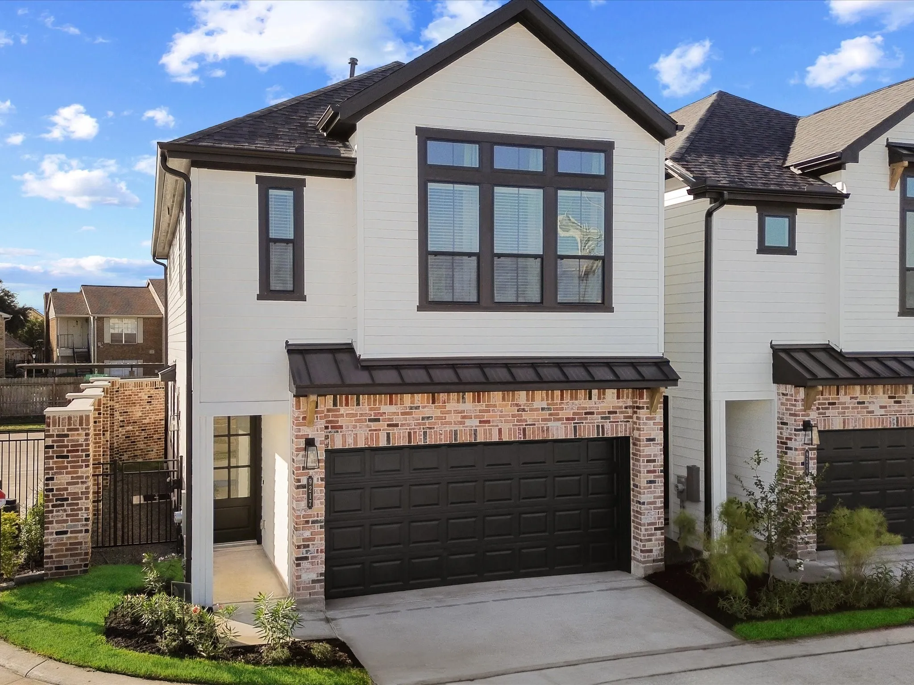
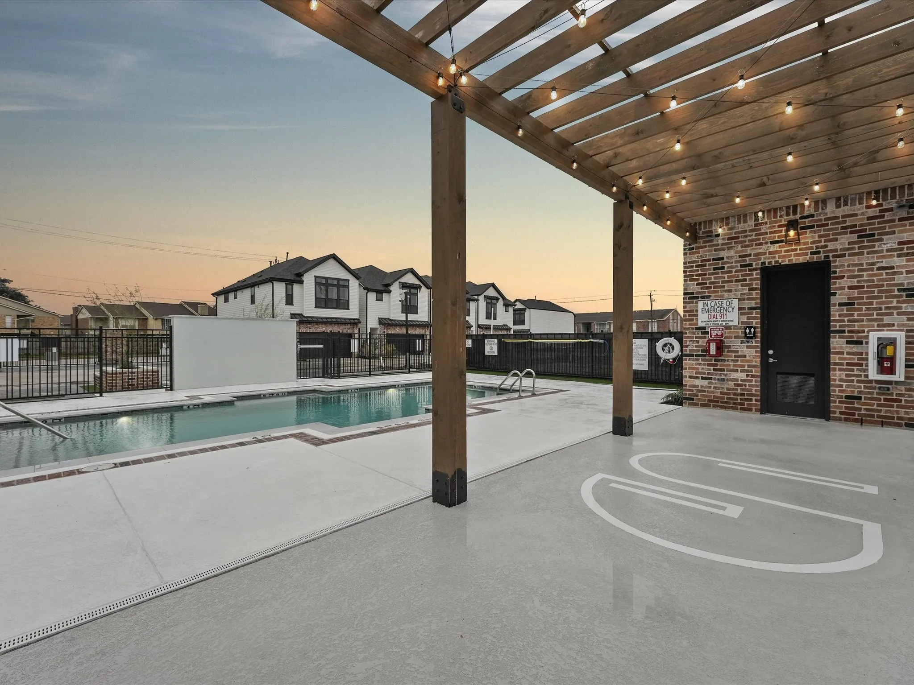
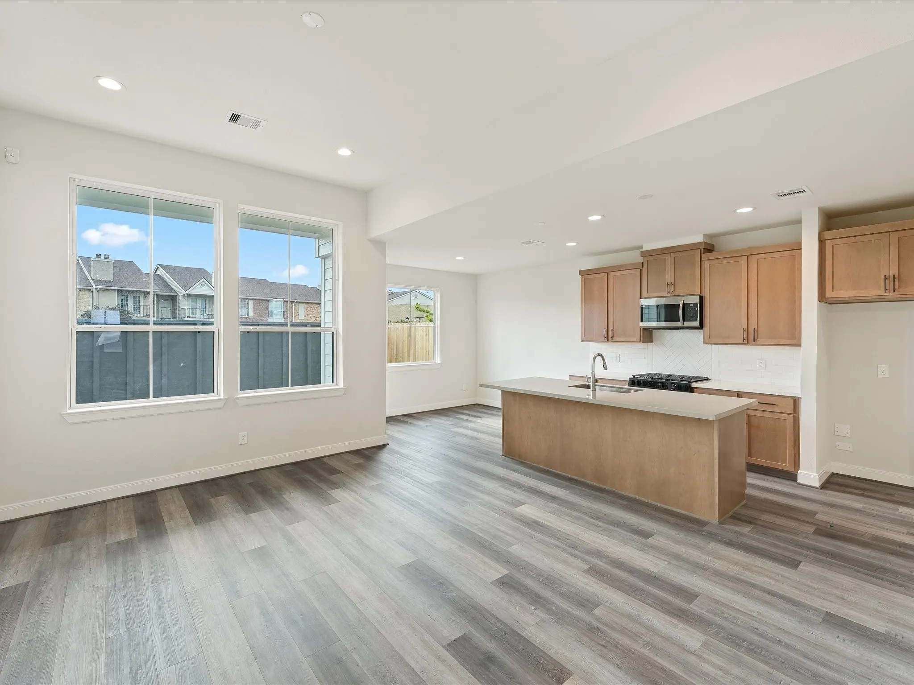
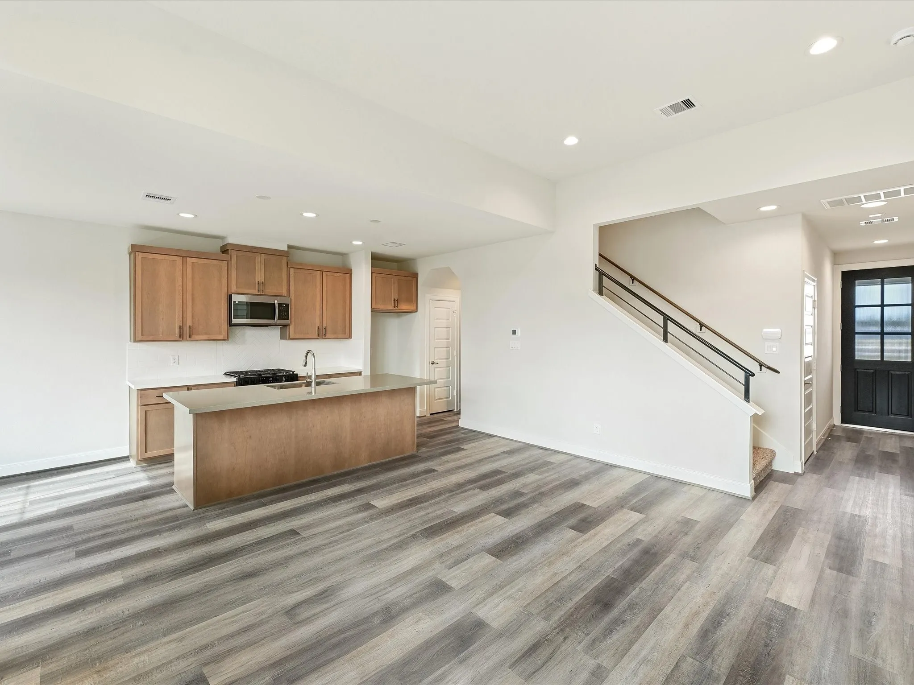
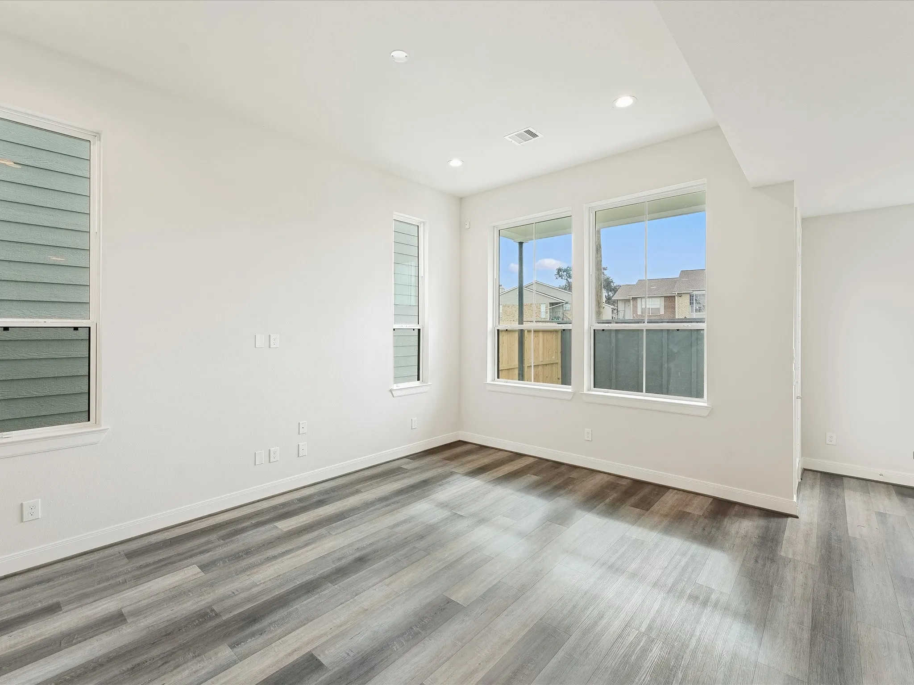
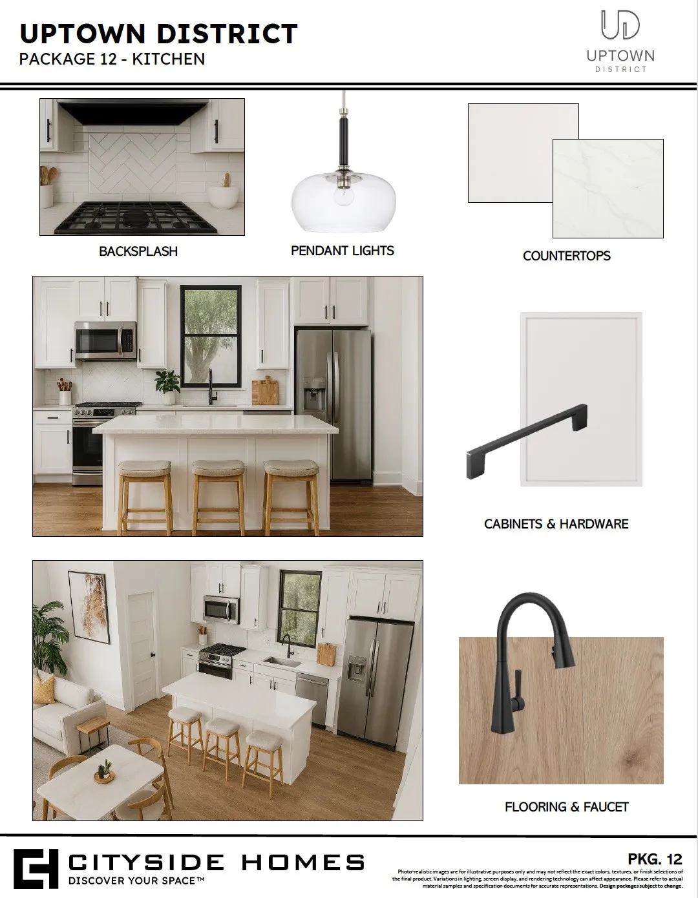
First Floor Living Plan. Uptown District by Cityside Homes—a premier residential community that epitomizes the essence of CitySide living. Nestled in the heart of Uptown, this development offers an unparalleled blend of luxury and vibrant lifestyle amenities. Residents can indulge in a refreshing swim at the community pool and pavilion, providing the perfect retreat after a day of shopping at nearby hotspots like The Galleria. For sports enthusiasts, the on-site pickleball court offers an exciting way to stay active and socialize with neighbors. Pet owners will appreciate the dedicated dog park, ensuring furry friends have their own space to play and unwind. ?Strategically located, Uptown District boasts “too good to be true” access to major Houston freeways facilitating effortless commutes and connectivity. Here at Uptown District, you’re embracing a lifestyle where modern amenities and urban convenience converge to create an extraordinary living experience.


Basic Details
Residential
For Sale
26594101
$401,390
3
11
3
1
1,684 Sqft
2026
2
1
Detached
: Composition
Active
$0
Features
: Association
: Central, Gas
: Central Air, Electric
: Back Yard
: Covered, Deck, Patio
: Attached, Garage
: Traditional, Contemporary/Modern
: Covered Patio, Fence, Patio, Sprinkler/Irrigation
: Tile, Carpet, Vinyl, Plank
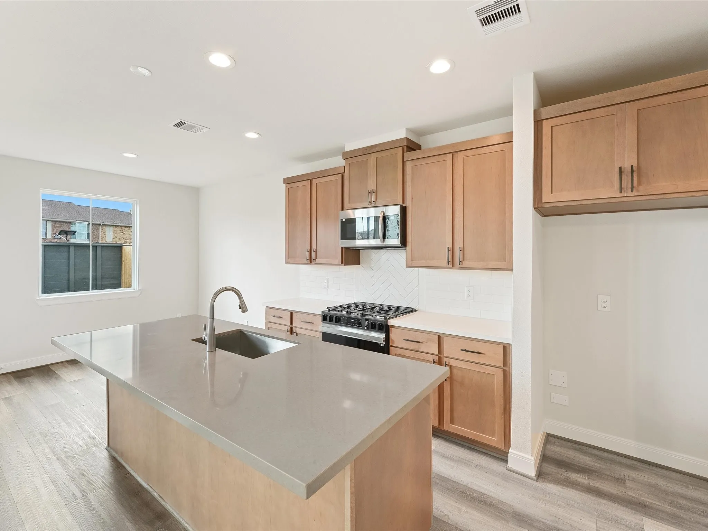
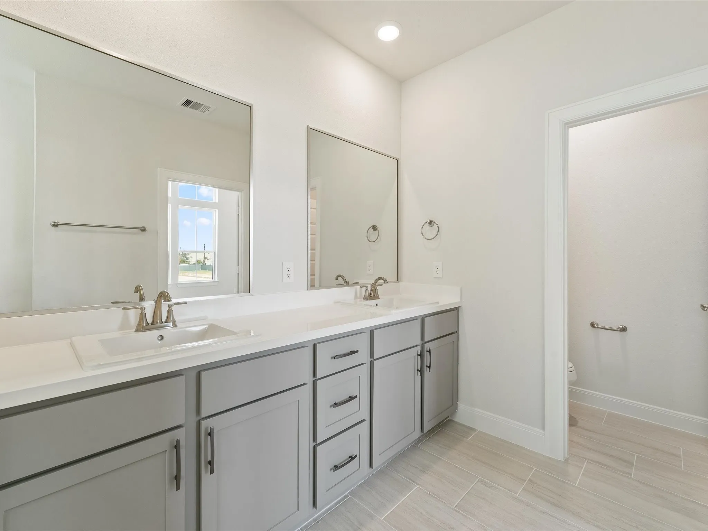
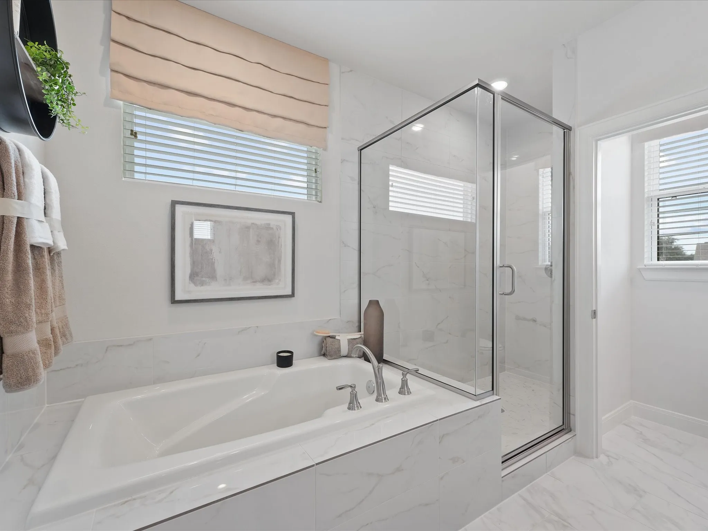
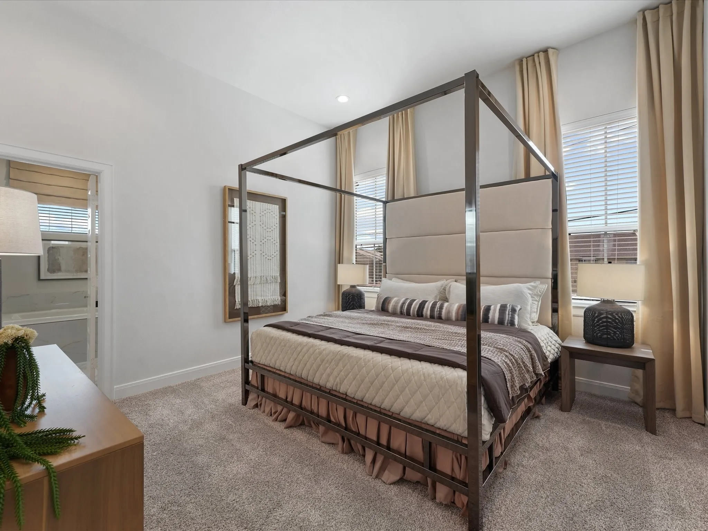
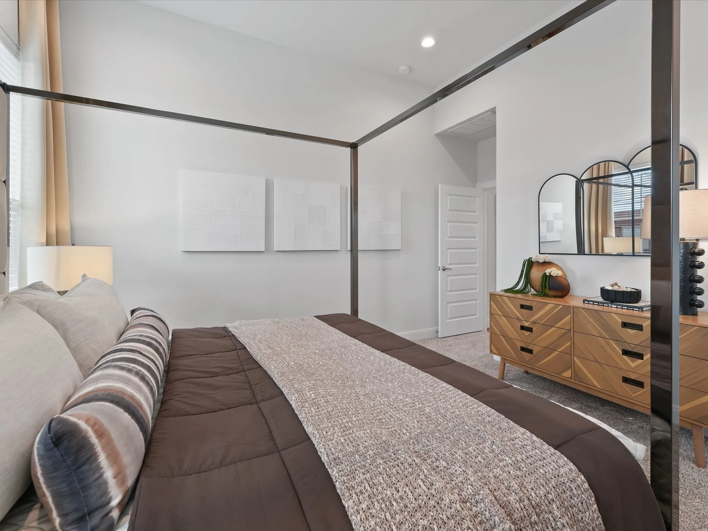
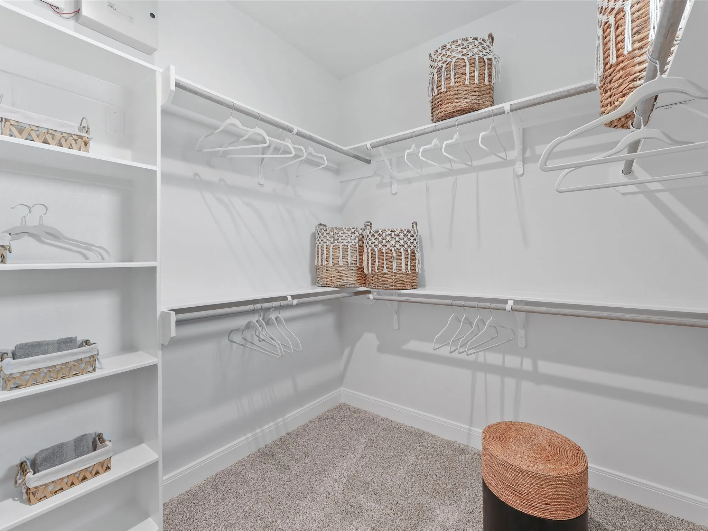
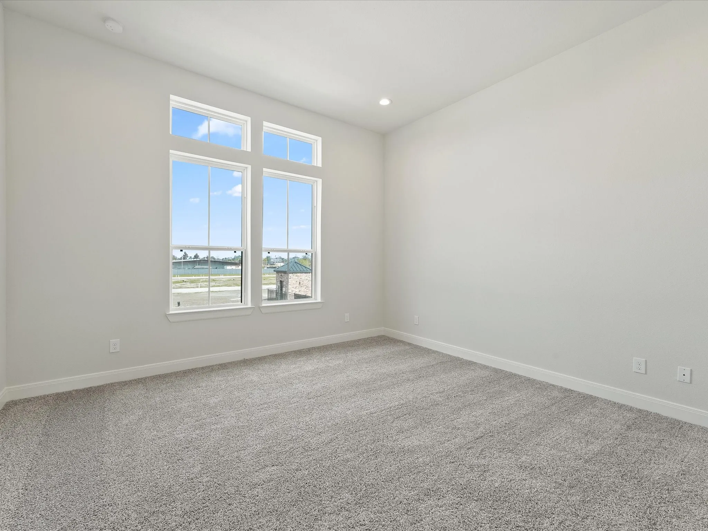
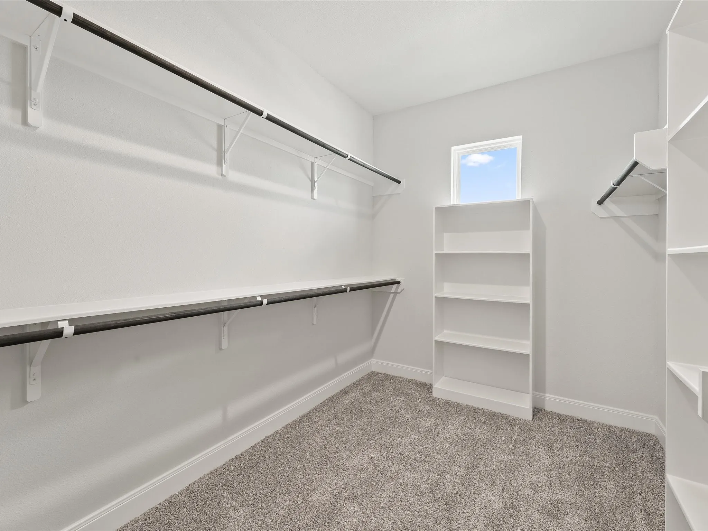
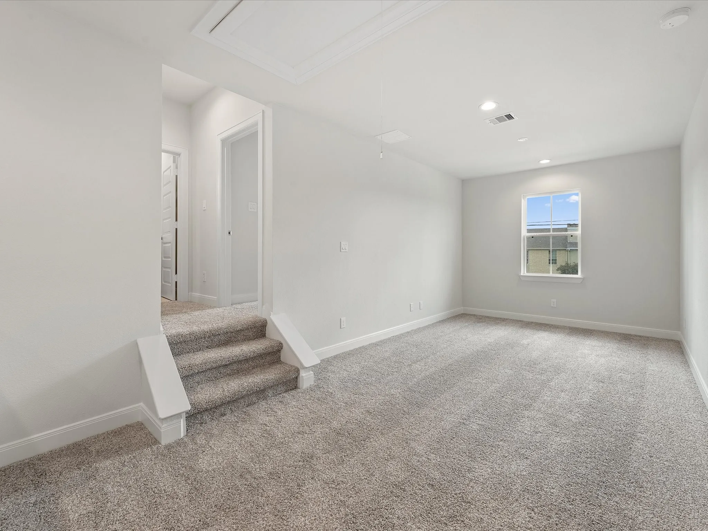
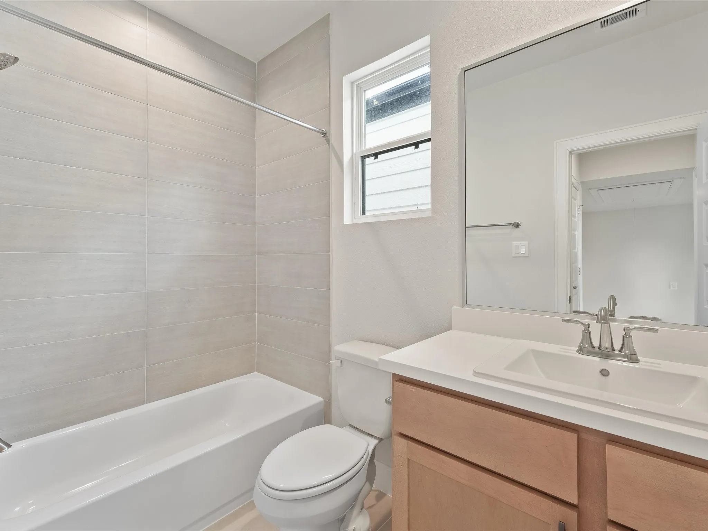
: High Ceilings, Kitchen Island, Kitchen/Family Room Combo, Pantry, Programmable Thermostat, Double Vanity, Separate Shower, Bath in Primary Bedroom, Tub Shower, Walk-In Closet(s), All Bedrooms Up, Upper Level Primary
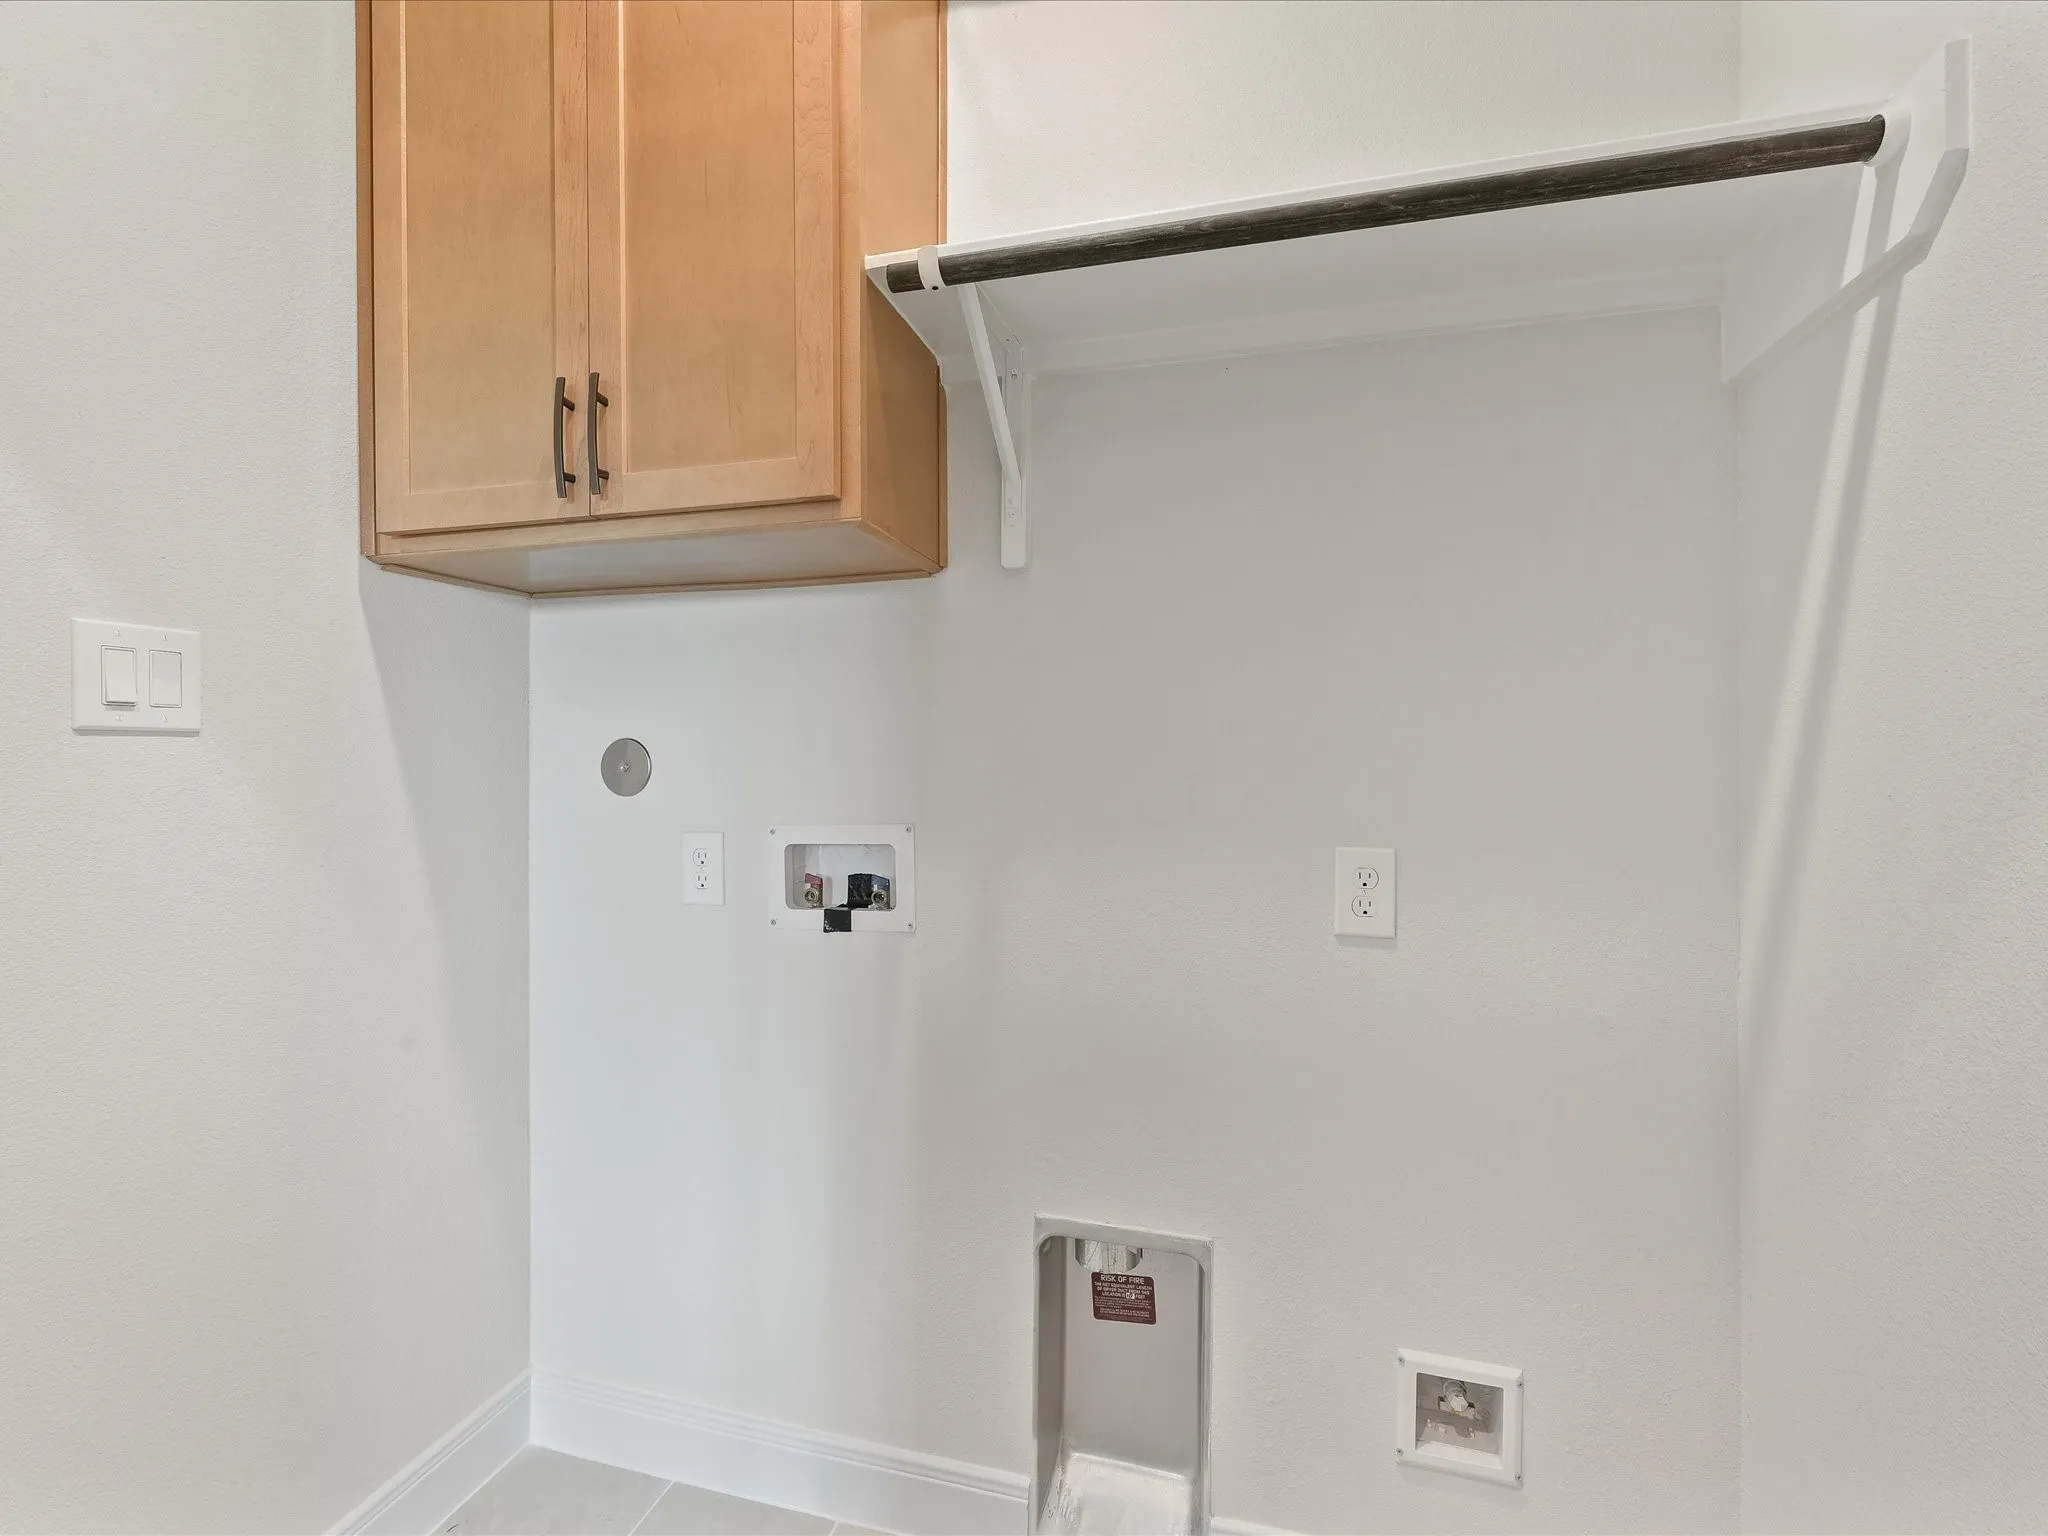
: Washer Hookup, Gas Dryer Hookup
: Public Sewer
: Low-Emissivity Windows
$0
Appliances
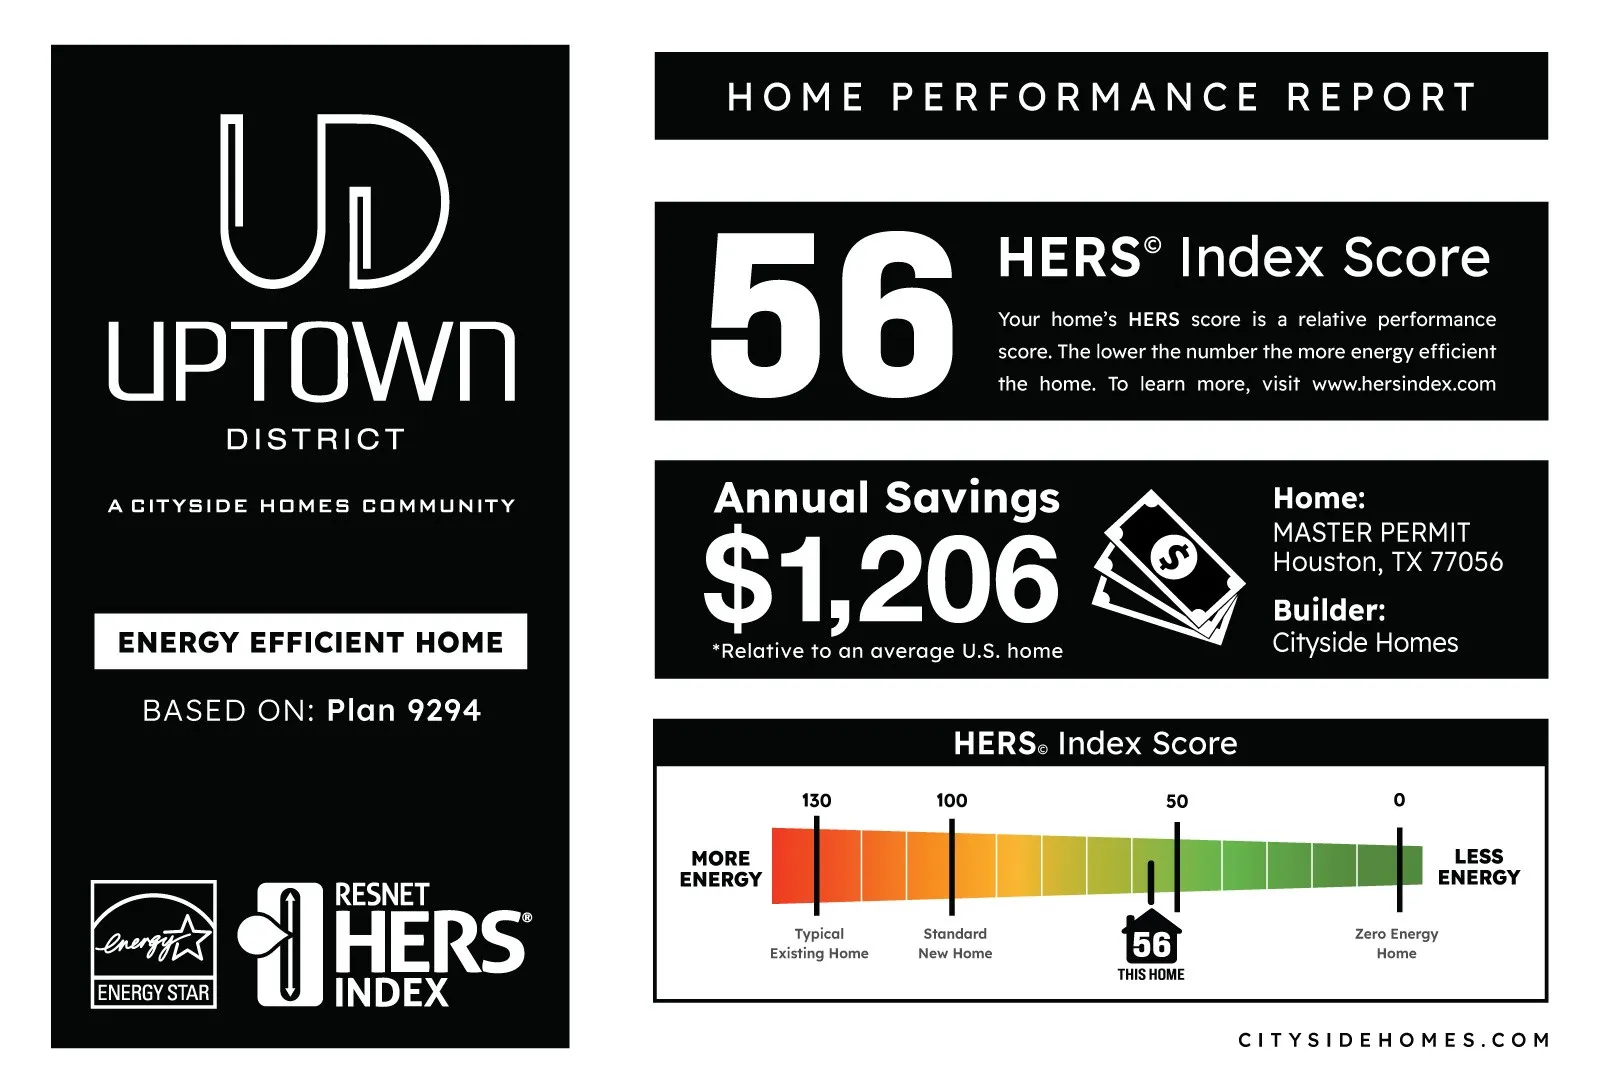
: Dishwasher, Disposal, Gas Range, Microwave, ENERGY STAR Qualified Appliances, Tankless Water Heater, Gas Cooktop, Gas Oven
Address Map
TX
Harris
Houston
77063
Washington Heights Street
9211
W96° 28' 27.6''
N29° 43' 34.6''
North
Please use 3500 Jeanetta for GPS. From SW Freeway 59, exit and turn West on Westpark Dr. Then turn right to head north onto Jeanetta Street. At the stop sign, turn left onto Pagewood Lane. The community is on the right-hand side of the road.
22
Neighborhood
EMERSON ELEMENTARY SCHOOL (HOUSTON)
27 - Houston
WISDOM HIGH SCHOOL
27 - Houston
27 - Houston
REVERE MIDDLE SCHOOL
MLS Addon
New Age
Ashwin Kewalramani
$0
$0
$0
$0
$0
Additional Information
Dog Park, Pickleball, Pool, Trash
1
1684
: Community Pool
: Brick, Other
: Slab
2.0
: Two
: Subdivision
2026-08-09
2
: Public
Financial
1395.0
Annually
: Common Areas
1
Listing Information
Gabrielle Cos
gabbycos
NWAG01
New Age
Ashwin
NWAG01
Cash, Conventional, FHA, VA Loan
Active
2026-09-28T02:39:11Z
HAR
2026-08-09T21:13:02Z
Speer Companies Brokerage
Contact Broker
Energy Tag
Open Dates
  • 1. 2026-10-02 (Start time: 2026-10-02T13:00:00Z - End time: 2026-10-02T16:00:00Z)
  • 2. 2026-10-03 (Start time: 2026-10-03T13:00:00Z - End time: 2026-10-03T16:00:00Z)
  • 3. 2026-10-04 (Start time: 2026-10-04T13:00:00Z - End time: 2026-10-04T16:00:00Z)
