
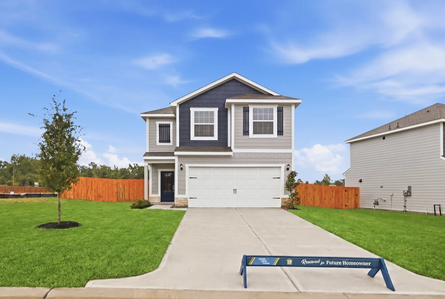
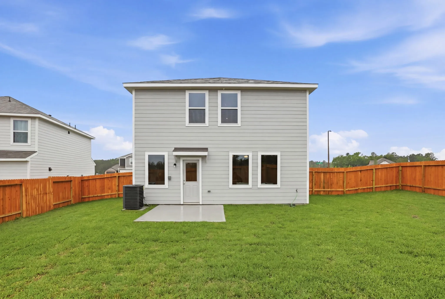
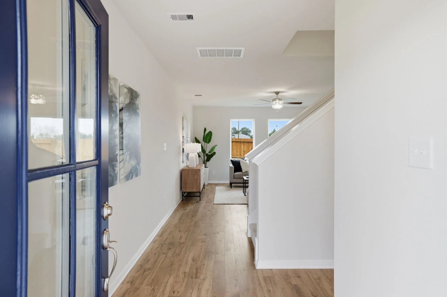
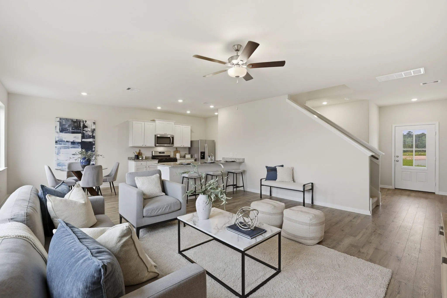
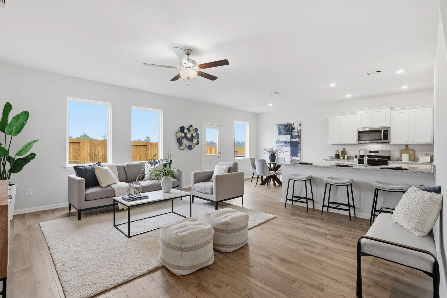
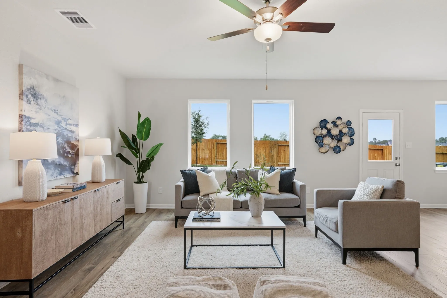
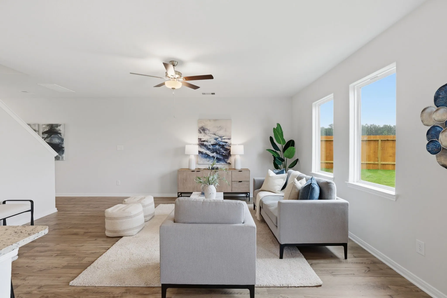
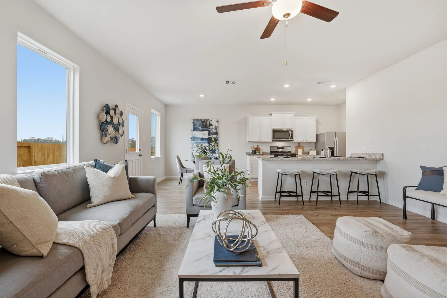
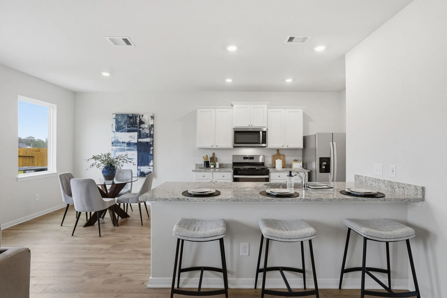
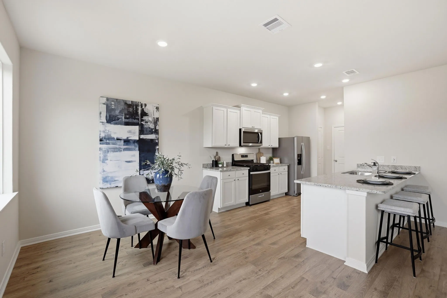
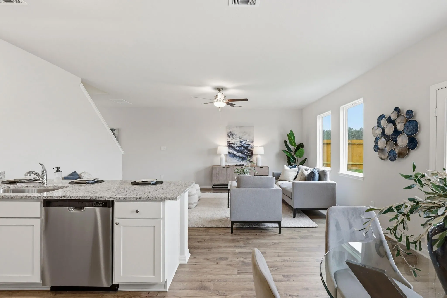
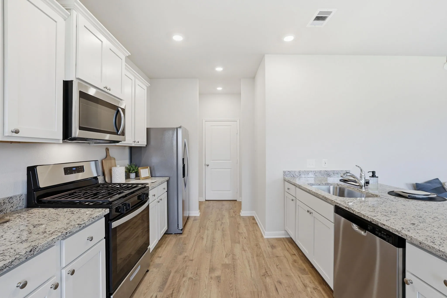
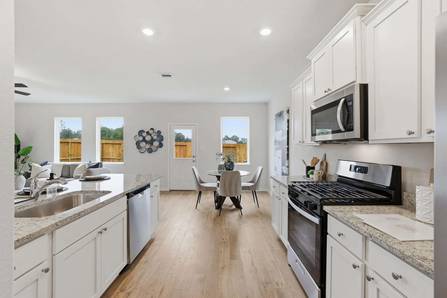
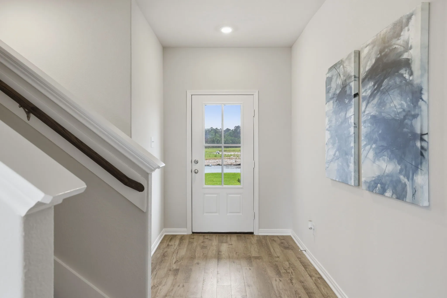
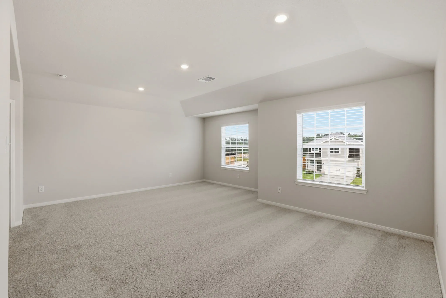
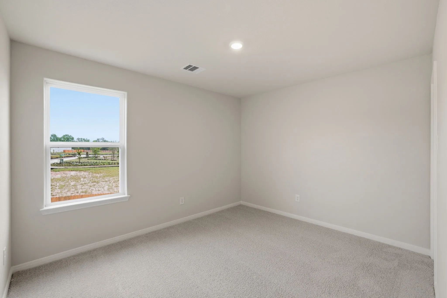
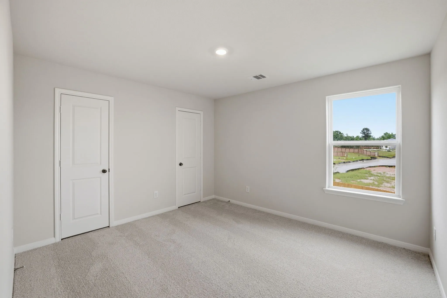
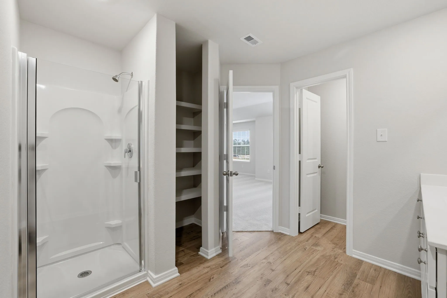
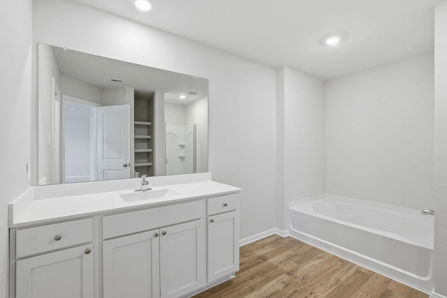
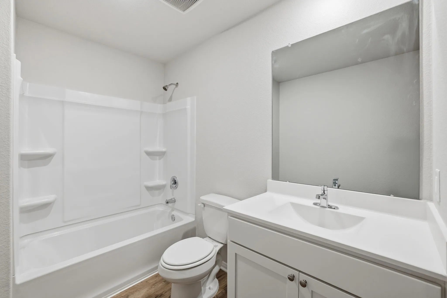
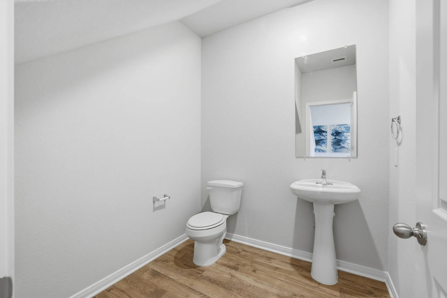
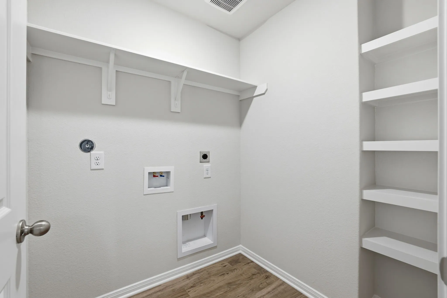
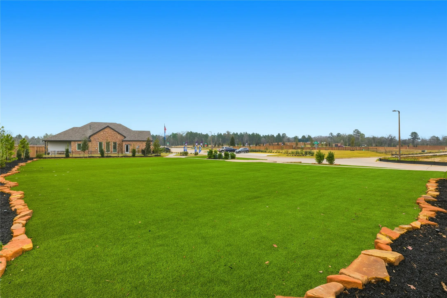
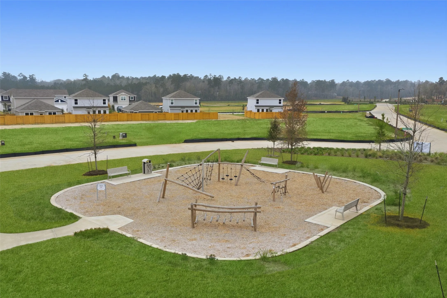
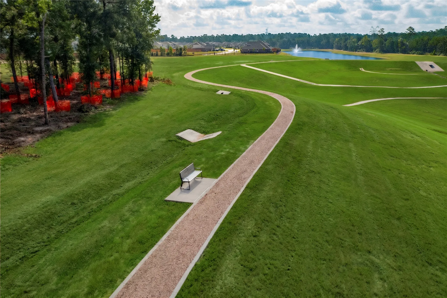
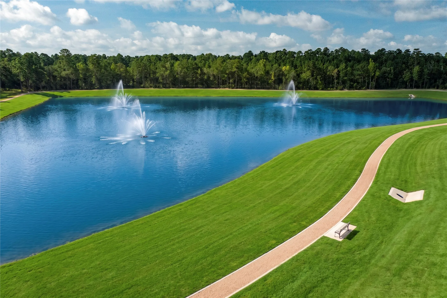
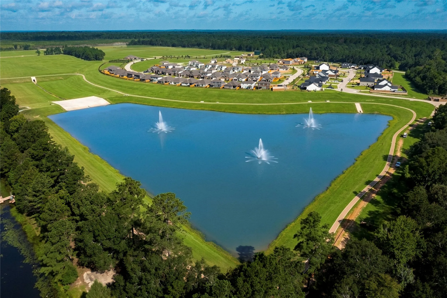

Welcome to the beautiful Mesquite floor plan at Magnolia Woods! This thoughtfully designed 3-bedroom, 2.5-bath, two-story home offers 1, 881 sq. ft. of comfortable and functional living space. Step inside to a welcoming entryway that opens into a spacious family room, perfect for relaxing or entertaining. The oversized bedrooms provide plenty of space to unwind, with generous walk-in closets throughout. The spacious primary retreat features room for king-size furniture, two oversized walk-in closets, and a private ensuite with a soaking tub and glass-enclosed shower. The kitchen showcases granite countertops, wood cabinetry with crown molding, and included appliances. Outside, enjoy a fully fenced backyard and professionally landscaped front yard. Magnolia Woods also offers wonderful amenities including a playground, dog park, splash pad, pond, play lawn, and hike & bike trails, with shopping and dining nearby!


parkerspeer@speercompanies.com
