
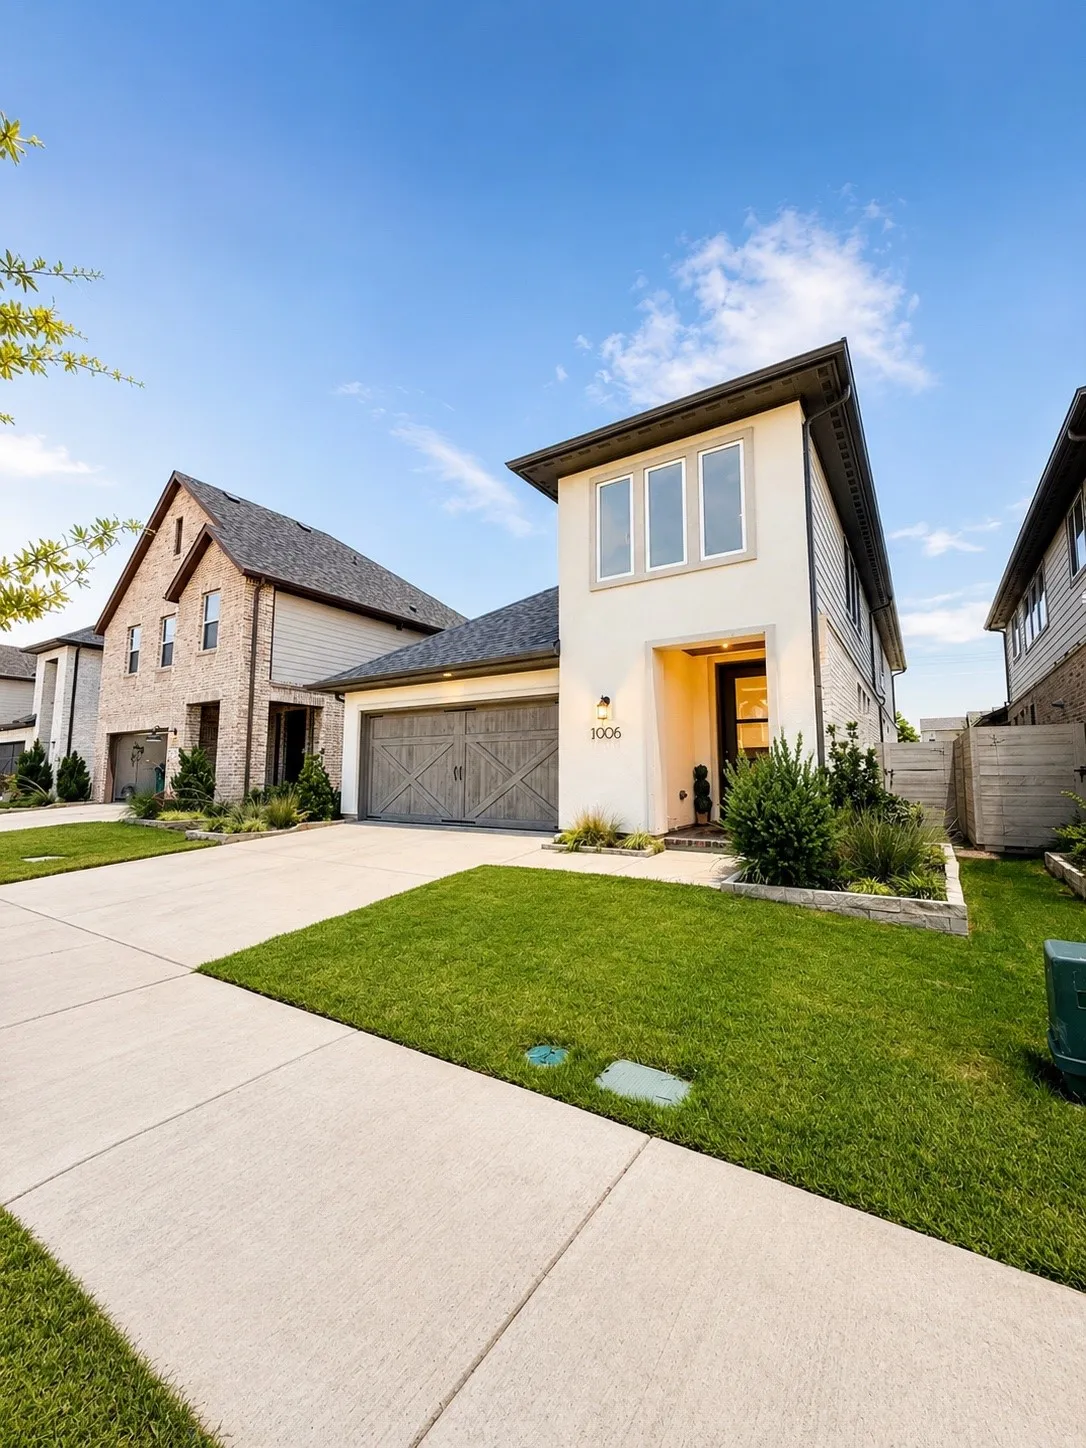
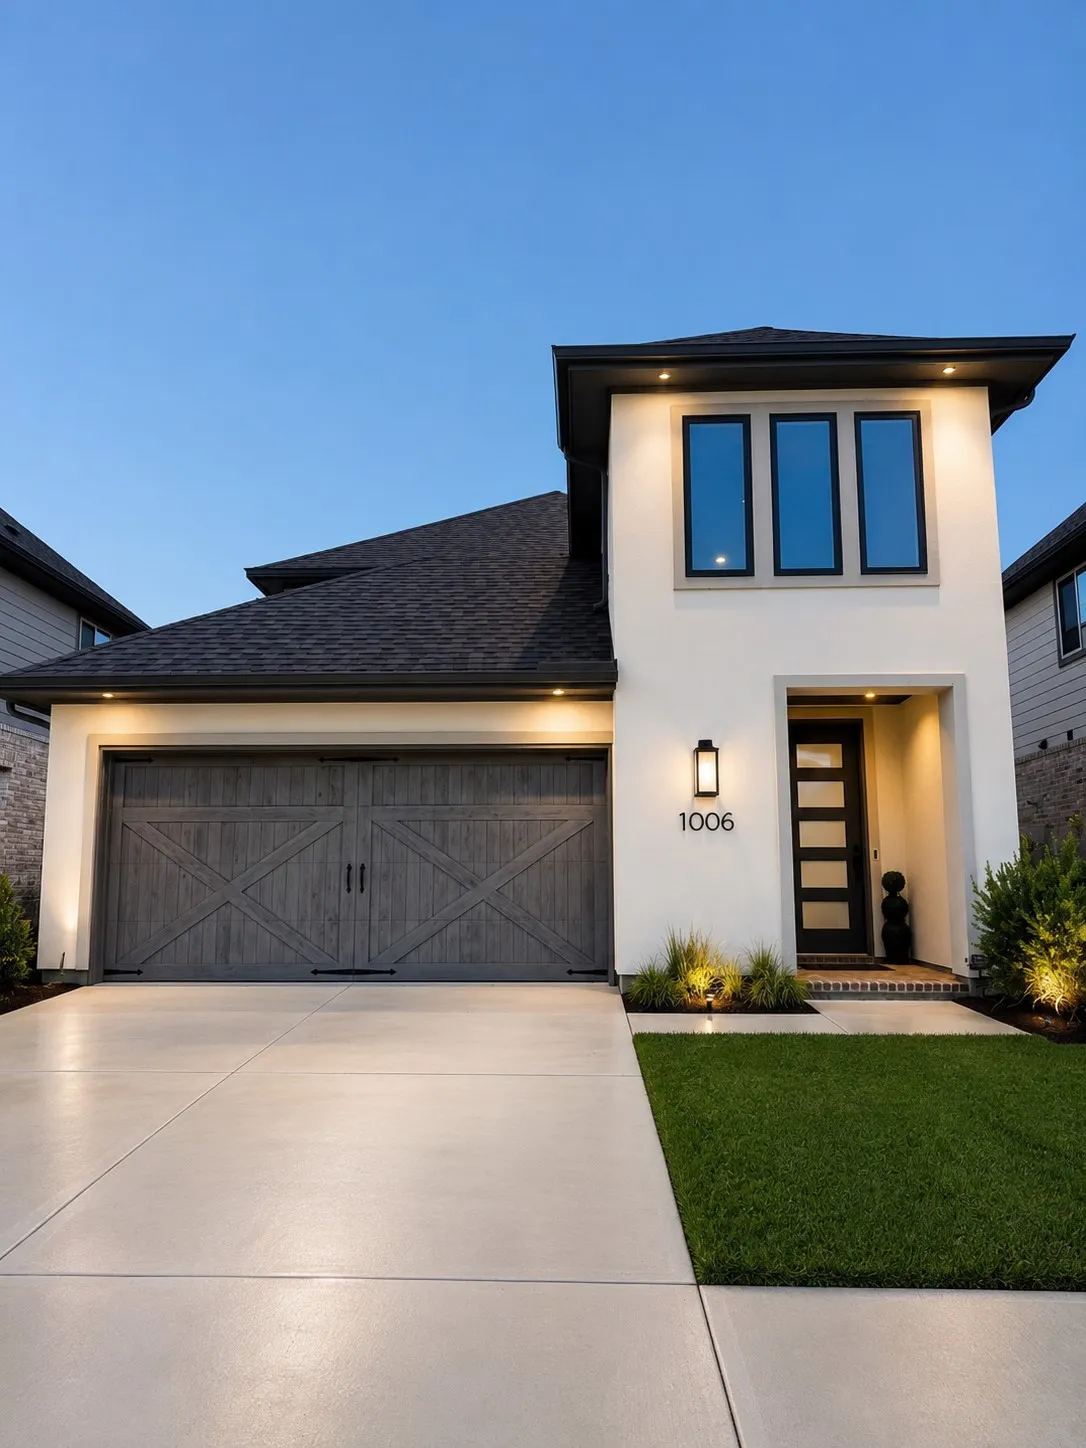

$479,900
4 Bed
3 Bath
2,412 Sqft
0.10 Acre Lot

1006 Saffron Drive, Argyle, Texas 76226

  • Residential Property Type
  • 2,412 Sqft Square Footage
  • Attached Cars Garage
  • 2025 Year Built
Property Description

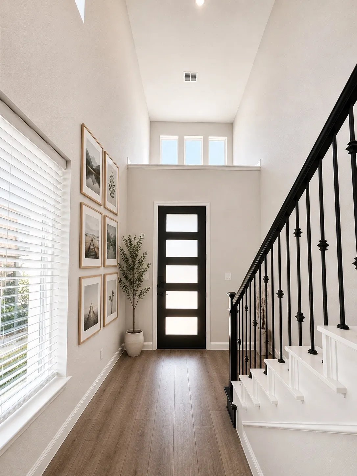
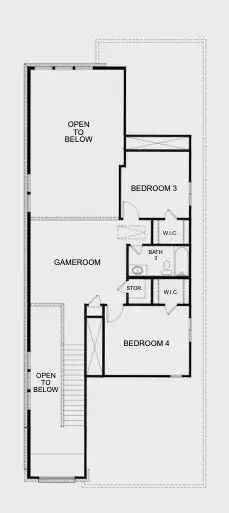
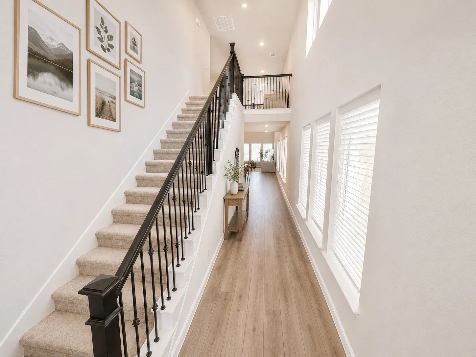
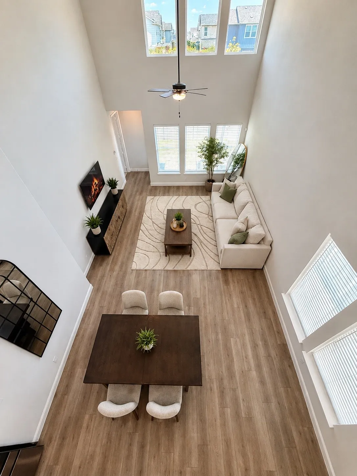
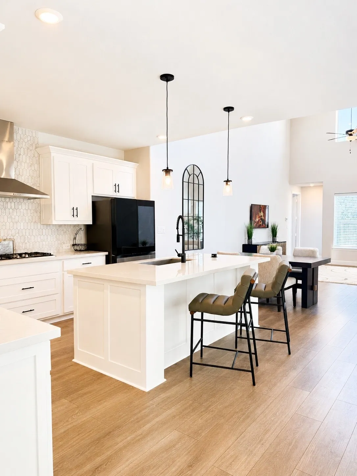
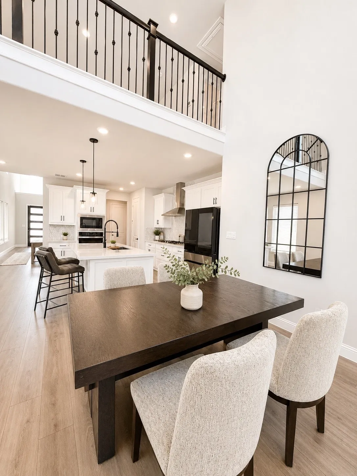
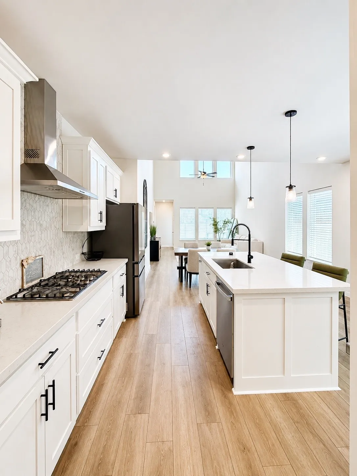
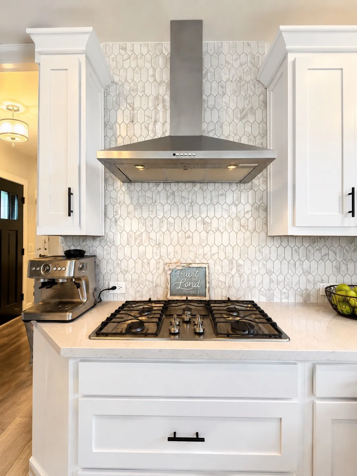
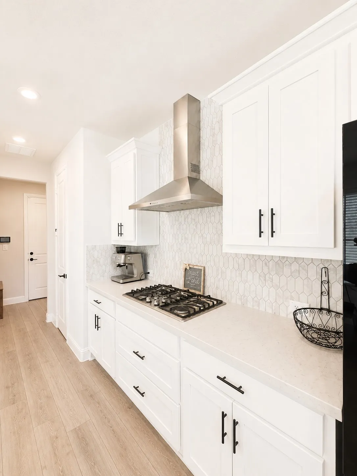
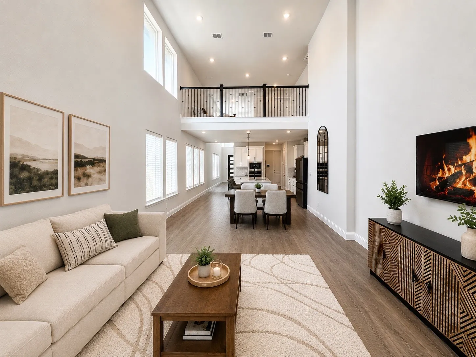
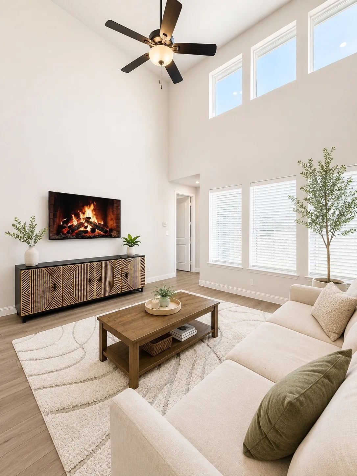
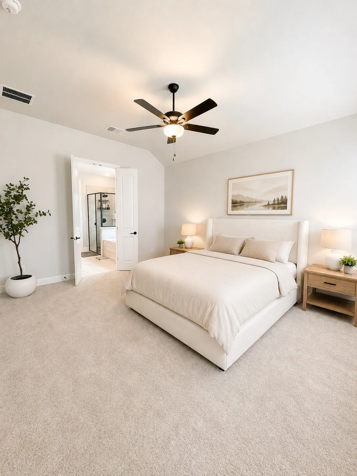
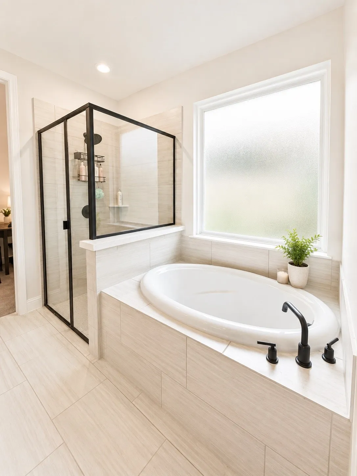
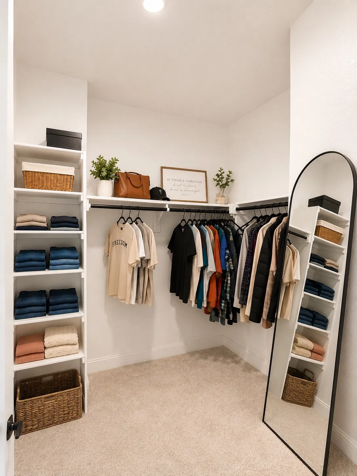
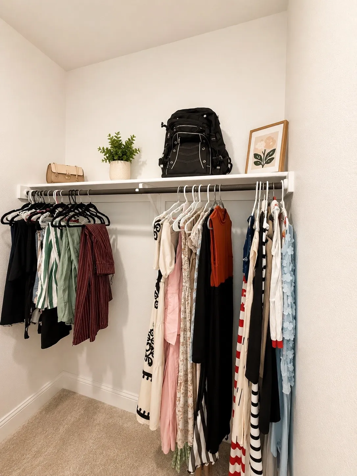
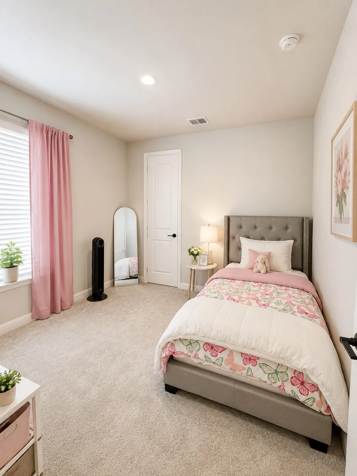
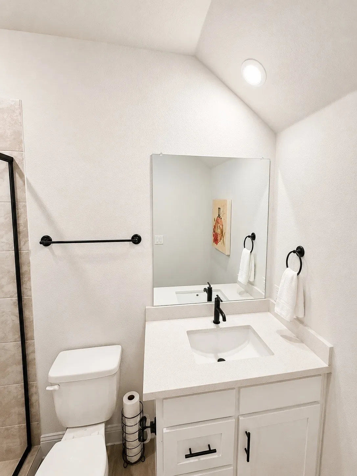
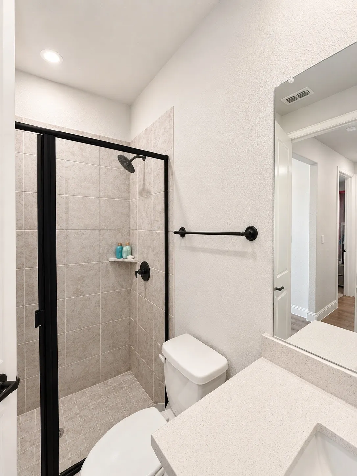
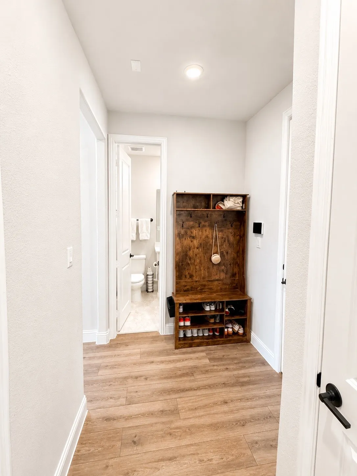
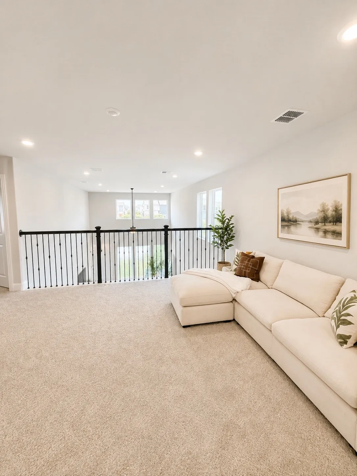
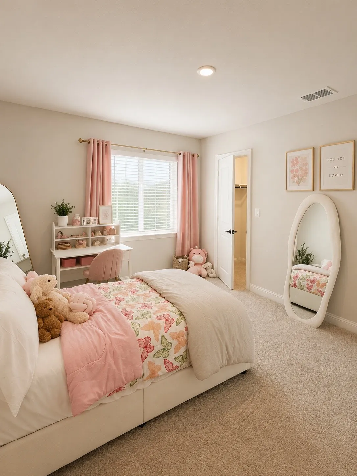
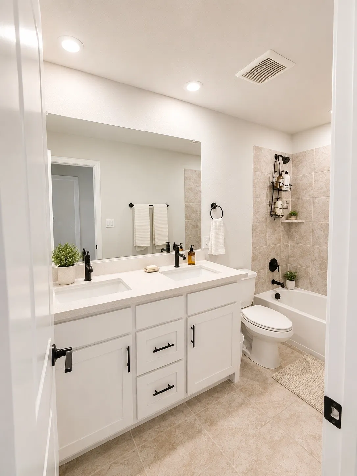
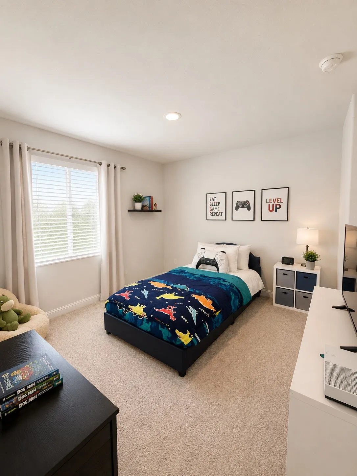
Welcome to this beautifully designed home in the heart of Argyle! An inviting extended foyer sets the tone, leading to the open-concept living area featuring a chef-inspired kitchen, casual dining space, & a dramatic two-story gathering rm filled with natural light. Tucked away for privacy, the spacious primary suite offers a relaxing retreat with dual vanities, a soaking tub, separate walk-in shower, & an oversized closet. The first floor also includes a secondary bedroom, full bath, & a convenient mudroom. Upstairs, you’ll find 2 bedrooms, each with its own walk-in closet, a full bathroom, & a cheerful gameroom overlooking the gathering room below—perfect for entertaining or a play area. Ideally located just one block from highly rated Argyle Elementary School, this home offers exceptional convenience with easy access to major shopping, dining, and highways. DFW Int’l Airport is less than 30 minutes away, while Dallas Love Field is approx. 45 min. away, making travel a breeze.


Basic Details
Residential
For Sale
30714981
$479,900
4
8
3
2,412 Sqft
2025
0.10 Acre
3
Detached
: Composition
Active
$0
Features
: Association
: Central, Gas
: Central Air, Electric
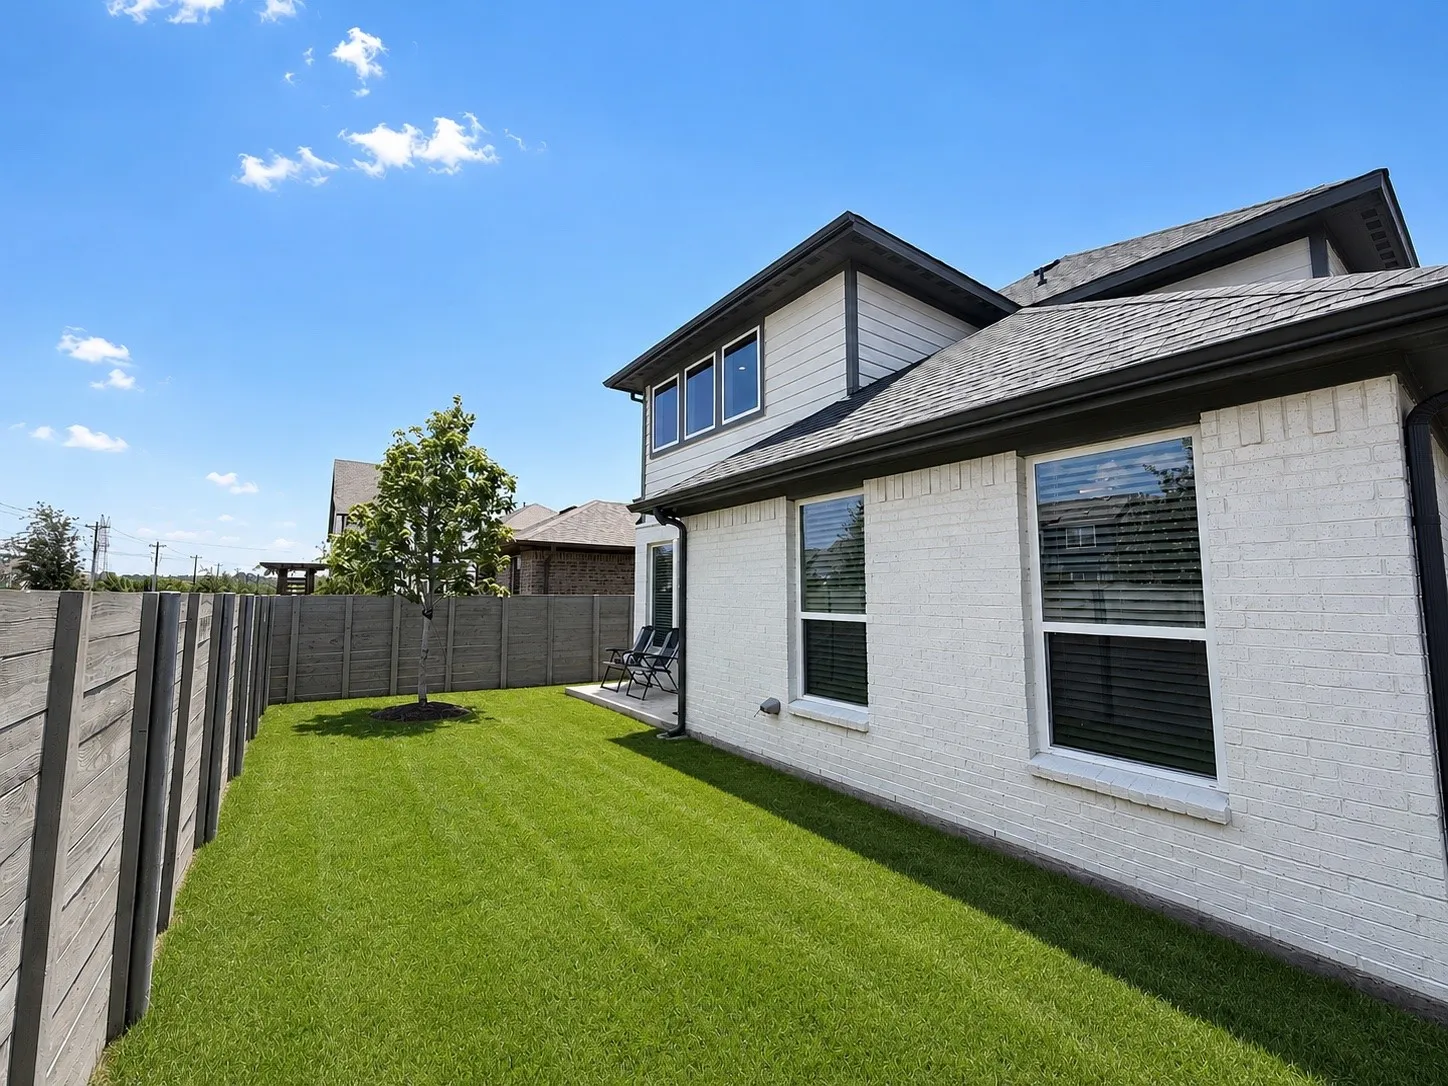
: Back Yard
: Attached, Garage, Driveway, Oversized
: Contemporary/Modern
: Fence, Sprinkler/Irrigation
: Tile, Carpet, Vinyl, Plank
: Breakfast Bar, High Ceilings, Kitchen Island, Kitchen/Family Room Combo, Pantry, Kitchen/Dining Combo, Living/Dining Room, Programmable Thermostat, Double Vanity, Entrance Foyer, Soaking Tub, Separate Shower, Ceiling Fan(s), Tub Shower, Balcony, Pots & Pan Drawers, En Suite Bathroom, Main Level Primary, Walk-In Closet(s), Full Bath on Main Level
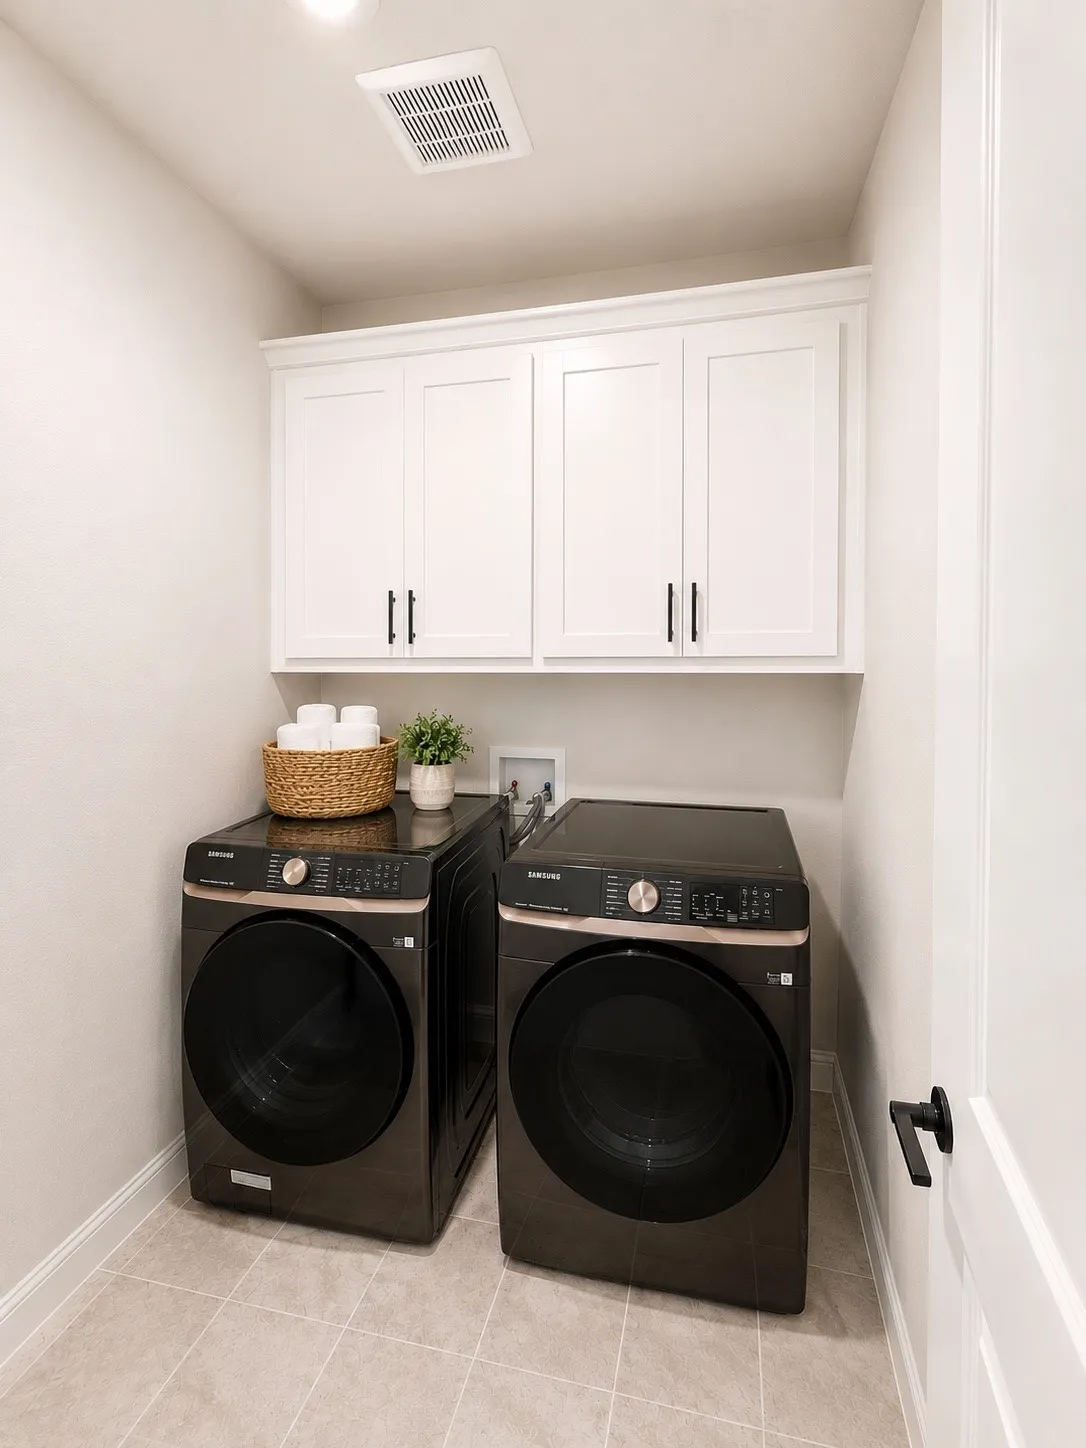
: Washer Hookup, Electric Dryer Hookup
: Public Sewer
: Low-Emissivity Windows
$0
Appliances
: Dishwasher, Disposal, Microwave, Electric Oven, Gas Cooktop
Address Map
TX
Denton
Argyle
76226
Saffron
1006
Drive
W98° 46' 34.3''
N33° 7' 5''
South
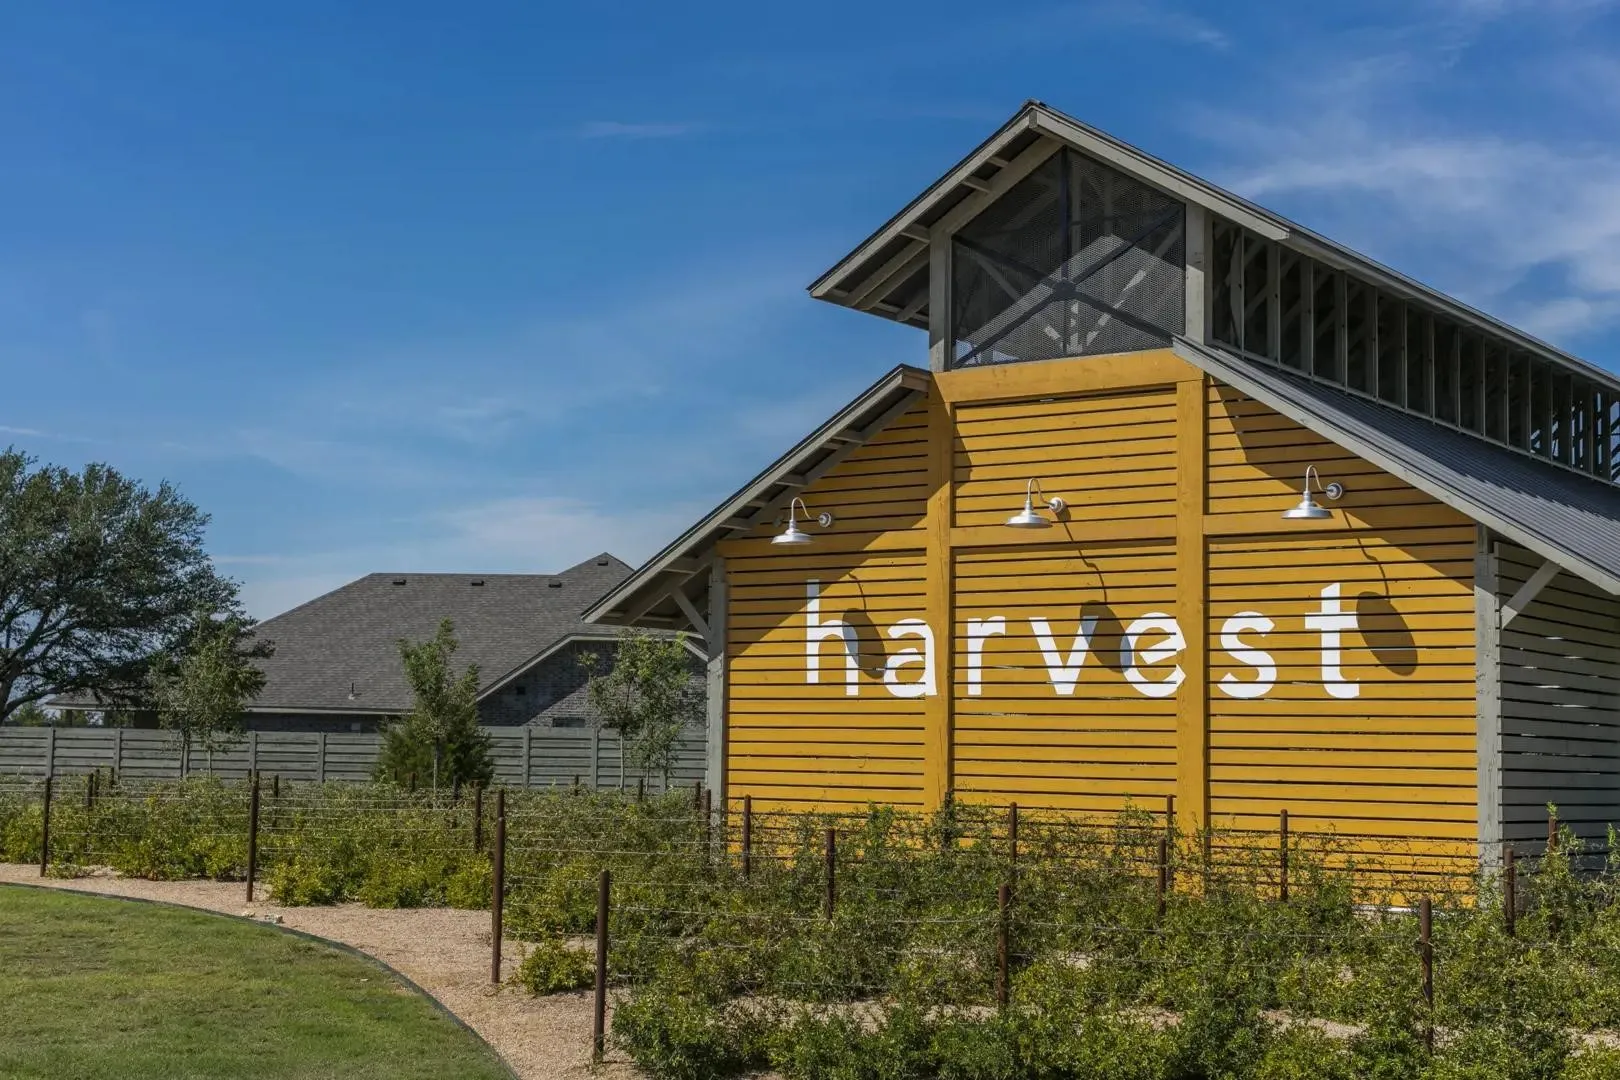
FROM 35W EXIT FM 407 AND GO WEST RIGHT AT HARVEST WAY. RIGHT ON 14TH ST. LEFT ON FENNEL AND RIGHT ON SAFFRON
84
Neighborhood
ARGYLE WEST ELEMENTARY
313 - Argyle
ARGYLE HIGH SCHOOL
313 - Argyle
313 - Argyle
ARGYLE MIDDLE SCHOOL
MLS Addon
Coldwell Banker Realty - Heights
Ruth Carratala-Vargas
$0
$0
$0
$0
$0
Additional Information
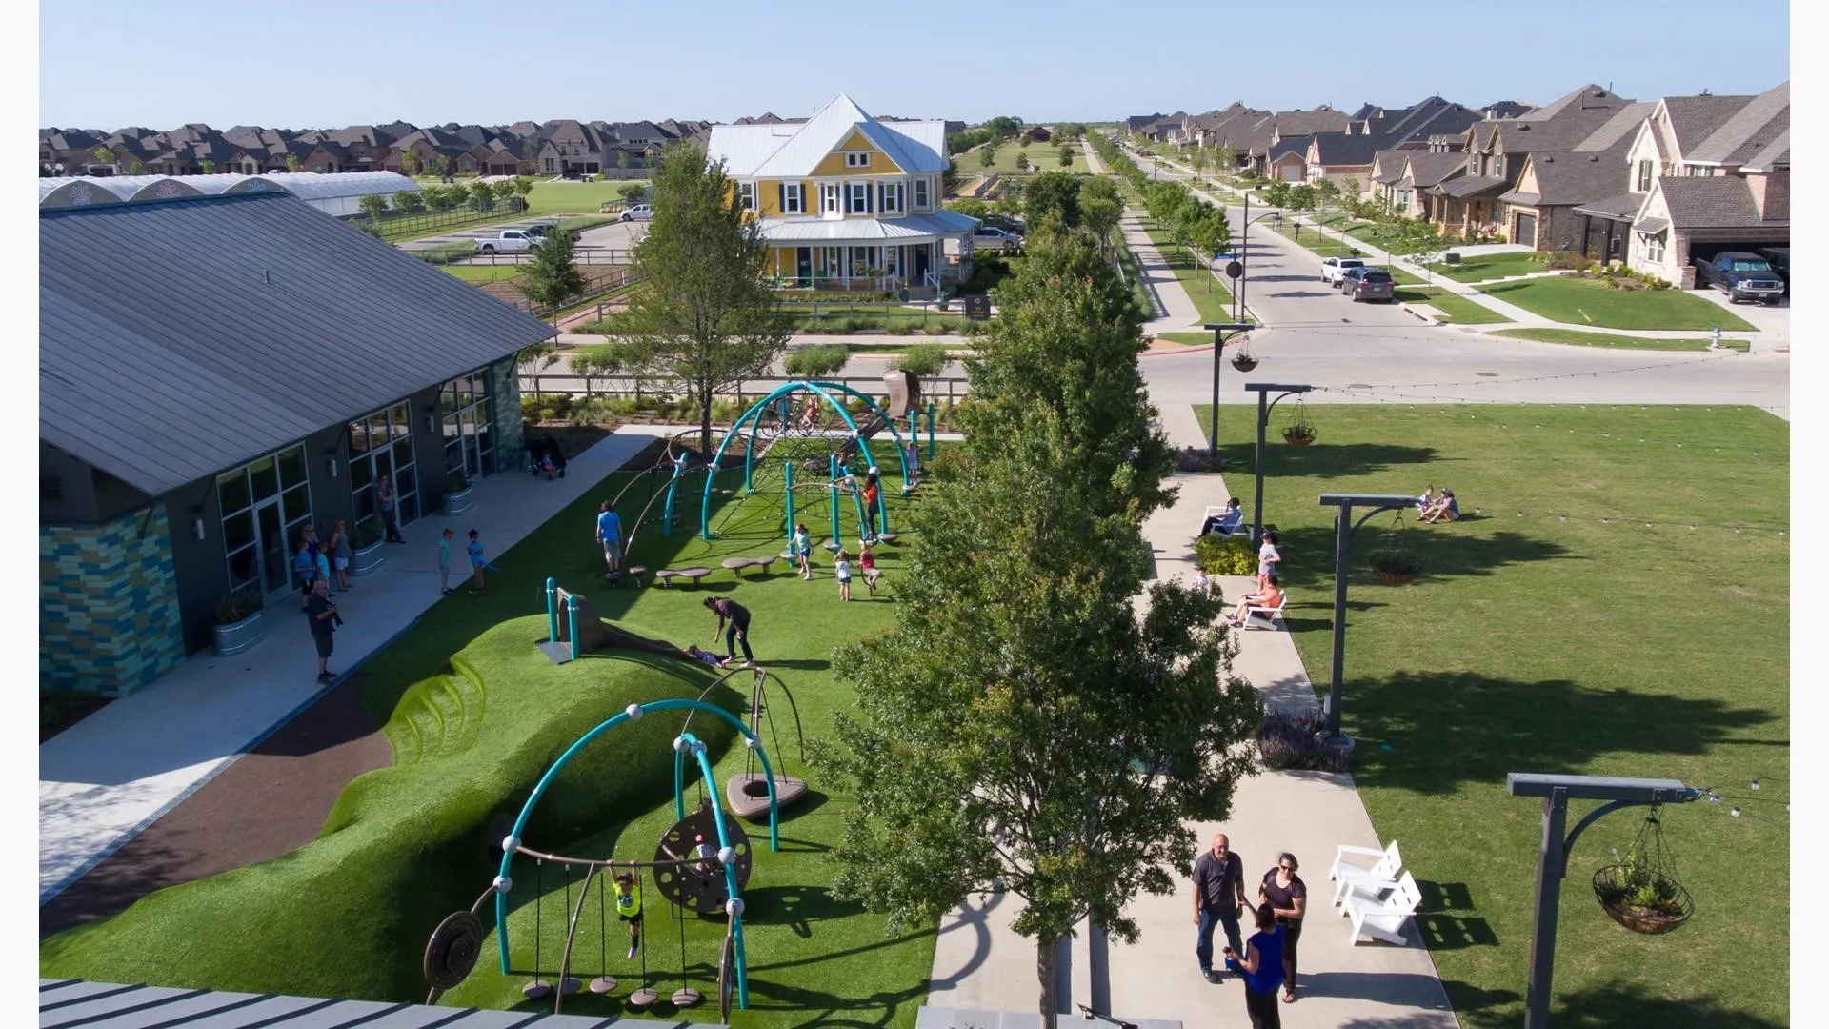
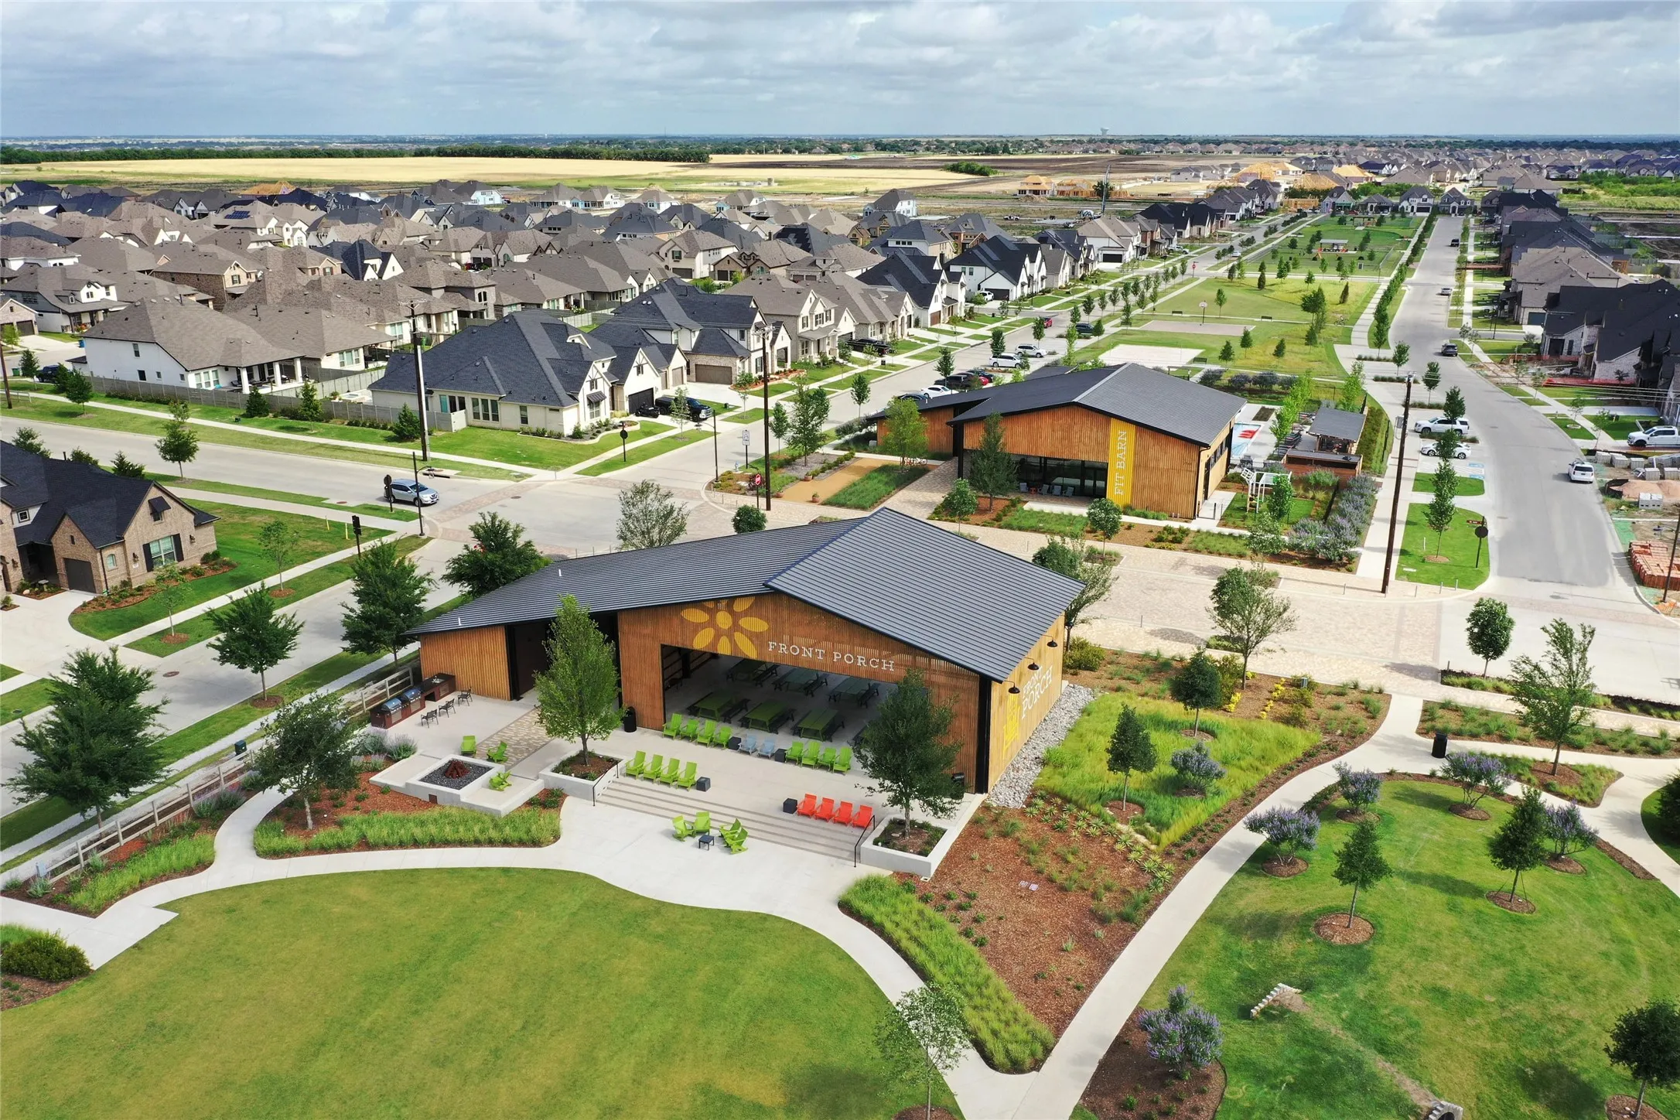
Basketball Court, Clubhouse, Dog Park, Fitness Center, Lake or Pond, Meeting/Banquet/Party Room, Party Room, Picnic Area, Playground, Park, Pool, Security, Trail(s), Guard
1
2412
: Community Pool
: Brick, Stucco
: Slab
2.0
: Two
: Subdivision, Pond on Lot
2026-07-07
489900
2
: Public
Financial
2000.0
Annually
: Clubhouse, Recreation Facilities, Common Areas
1
7469.0
Listing Information
ruthc
COLD11
Cash, Conventional, FHA, VA Loan
Active
2026-09-29T19:32:05Z
HAR
2026-07-07T15:57:22Z
Speer Companies Brokerage
Contact Broker
