

$855,000
2 Bed
3 Bath
2,730 Sqft

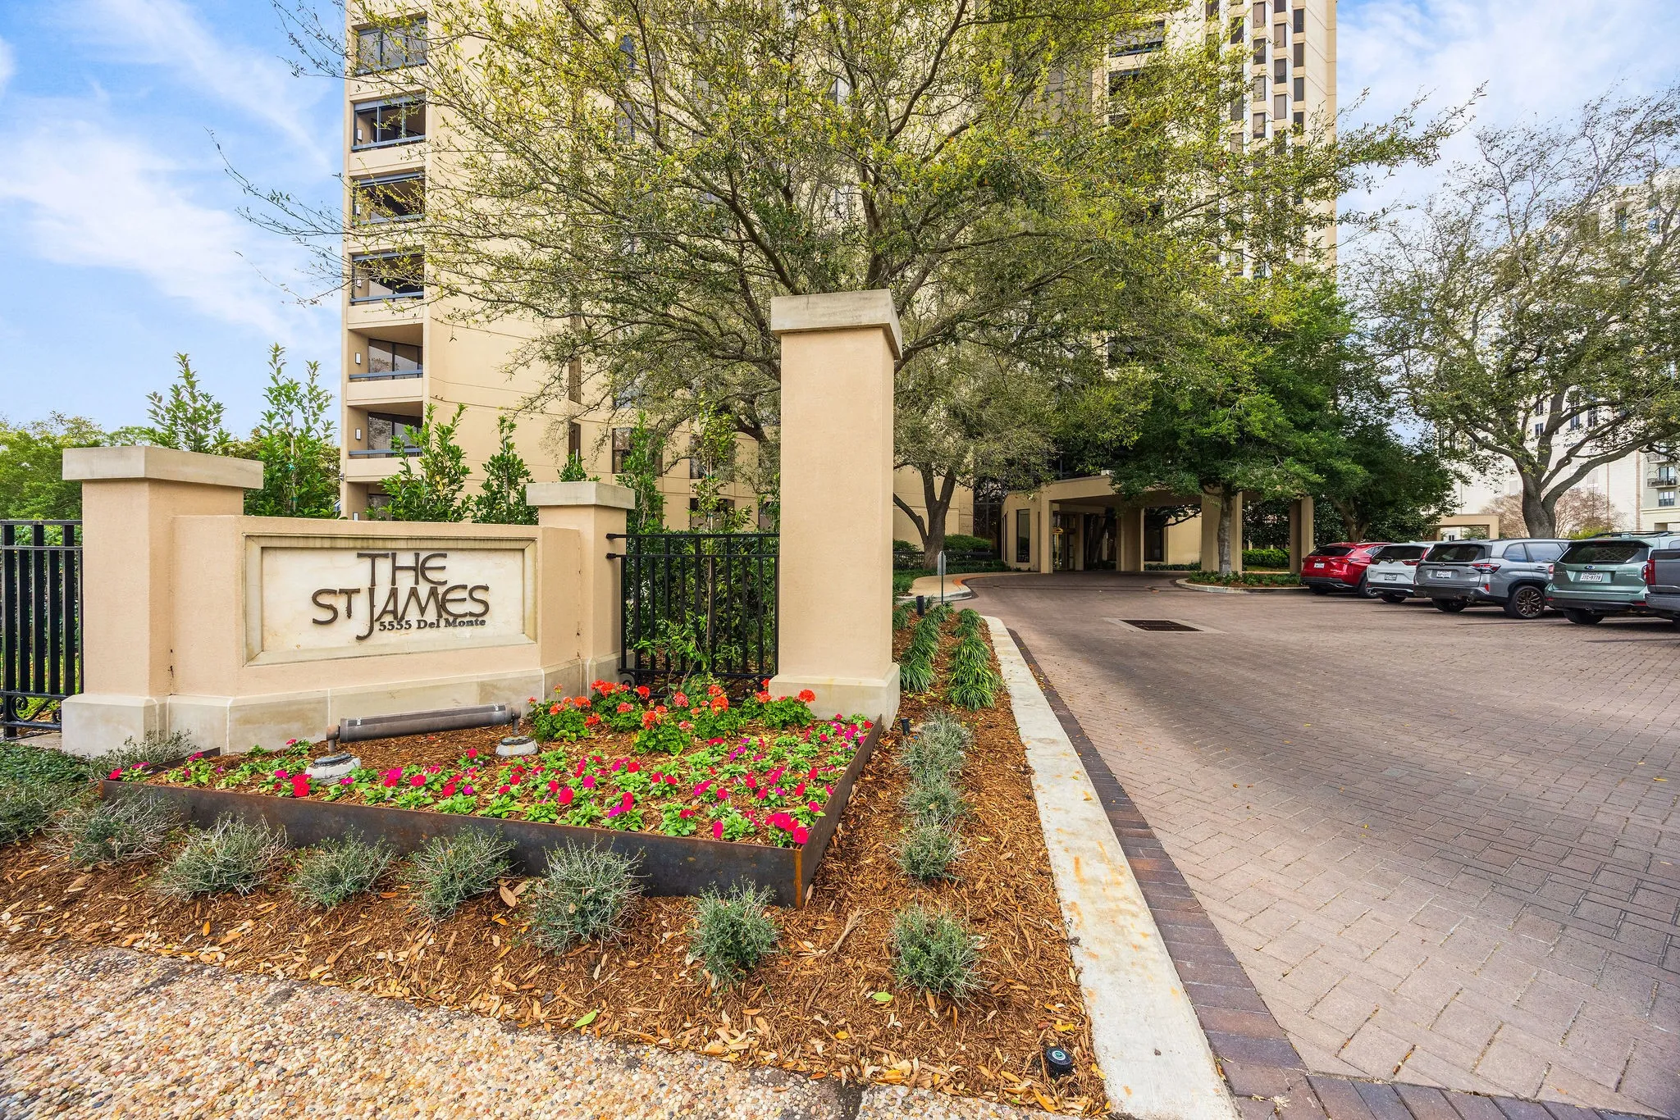
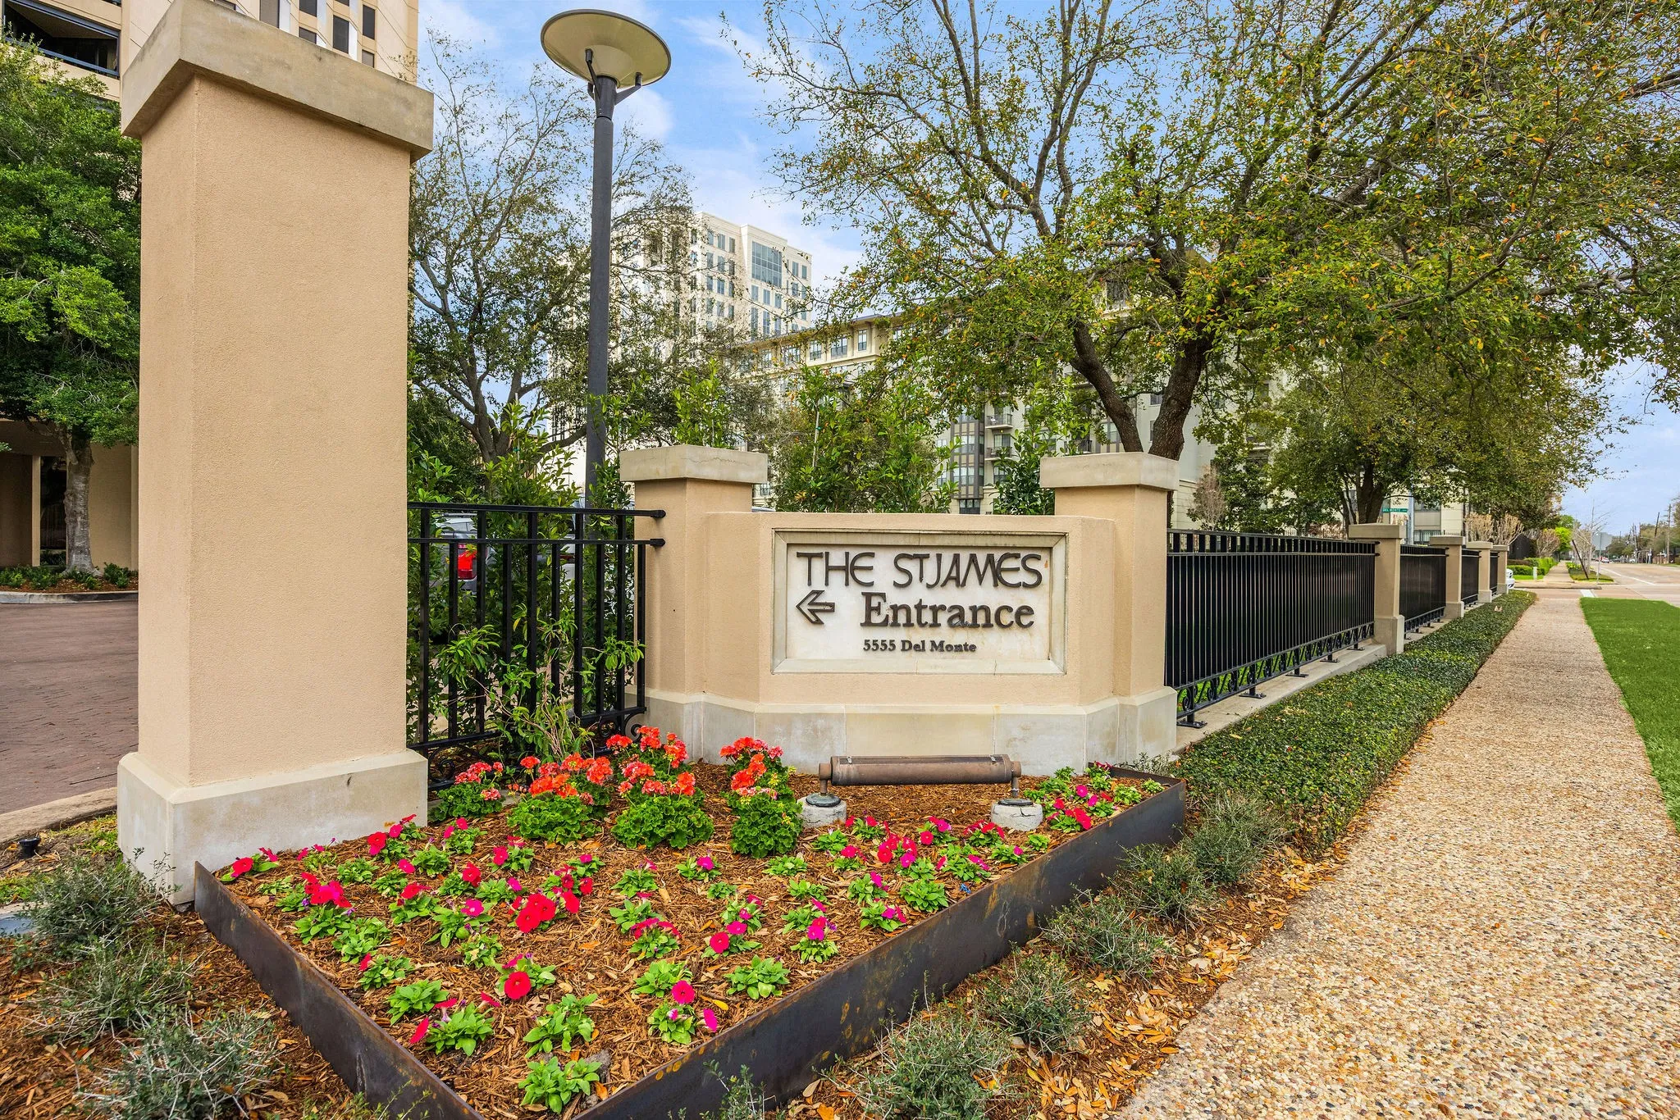
5555 Del Monte Drive 2203, Houston, Texas 77056

  • Residential Property Type
  • 2,730 Sqft Square Footage
  • Additional Parking Cars Garage
  • 1975 Year Built
Property Description

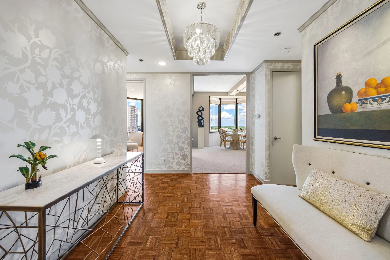
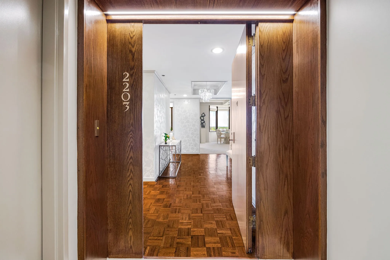
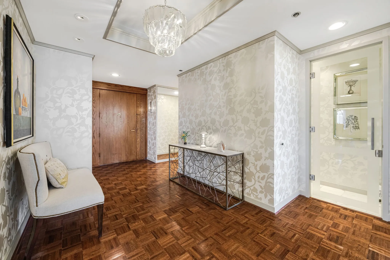
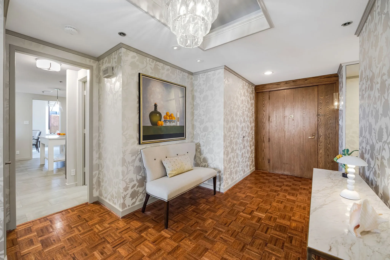
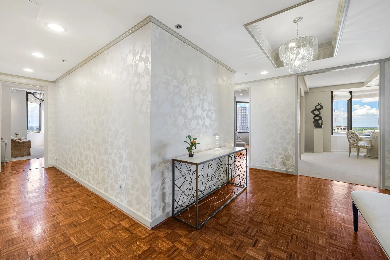
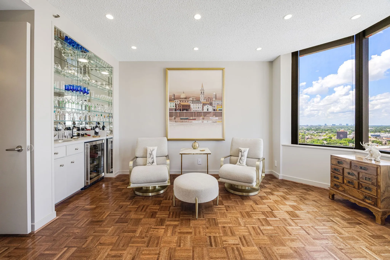
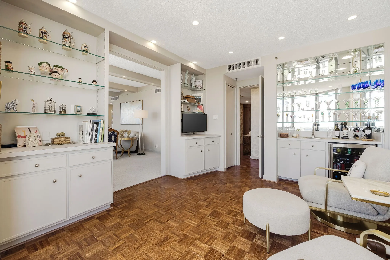
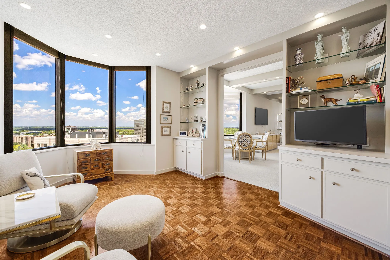
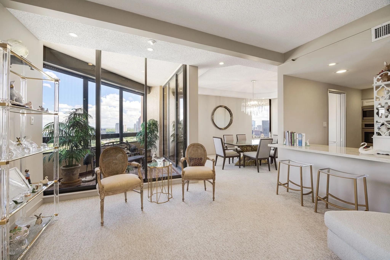
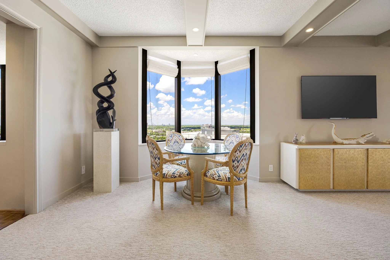
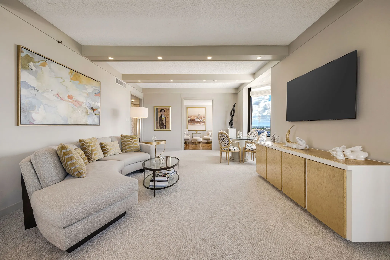
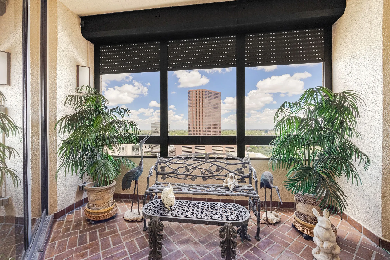
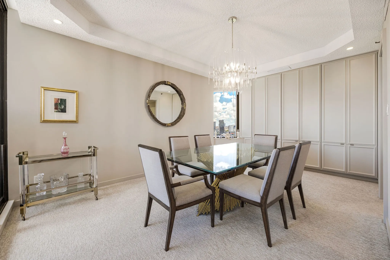
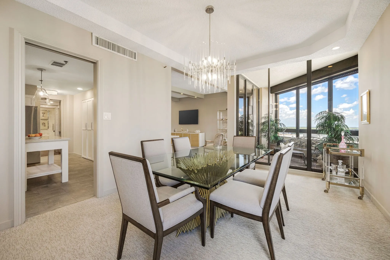
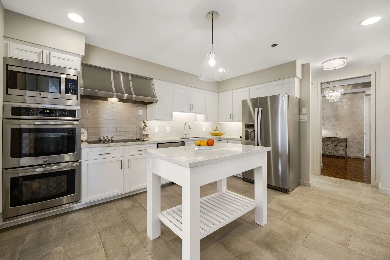
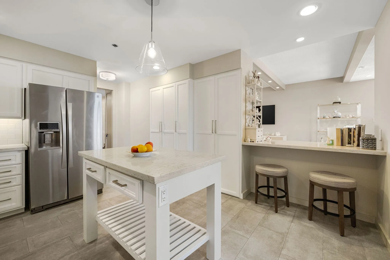
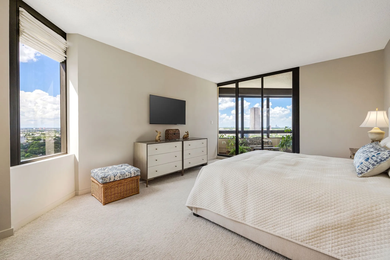
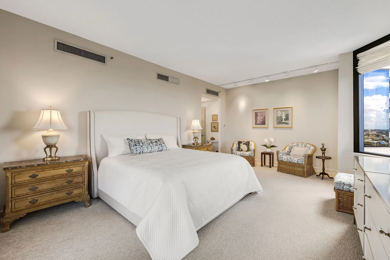
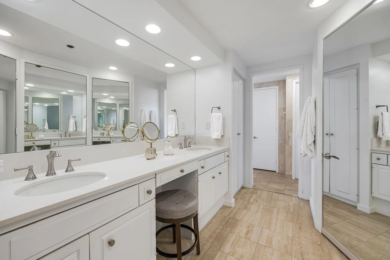
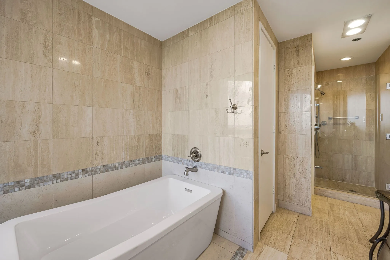
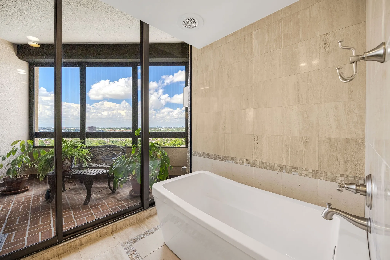
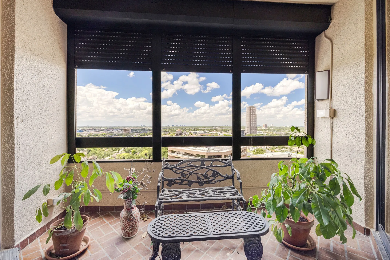
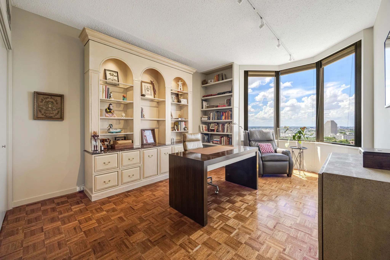
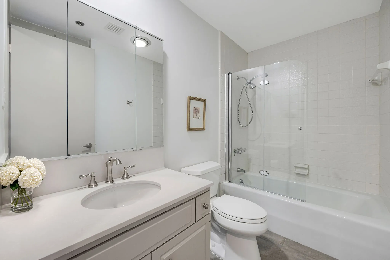
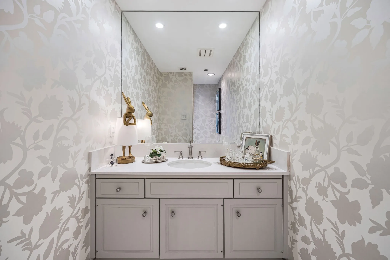
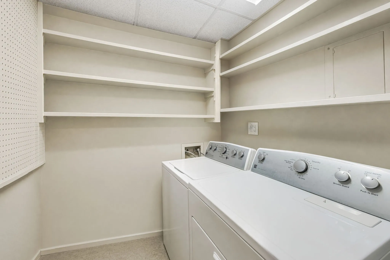
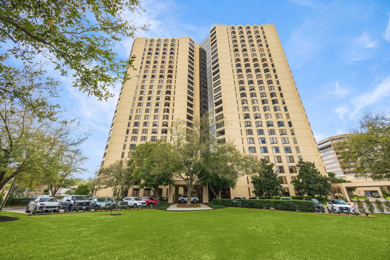
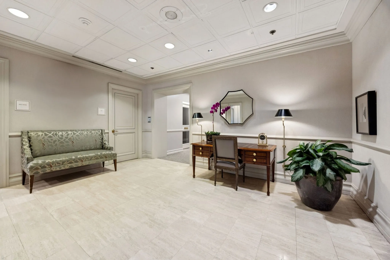
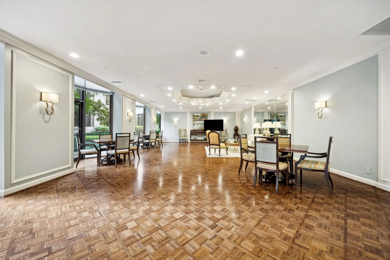
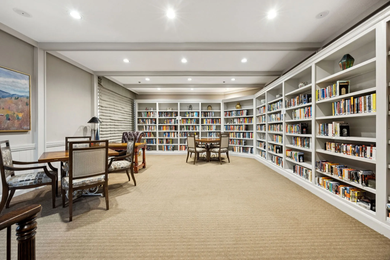
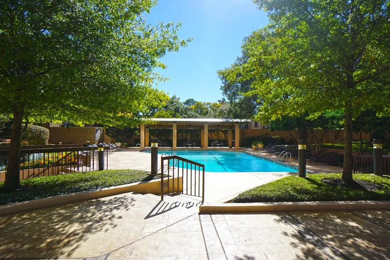
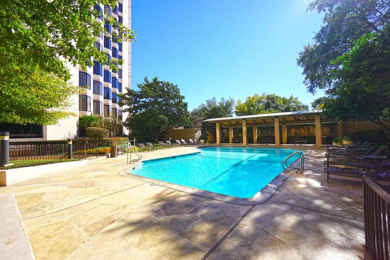
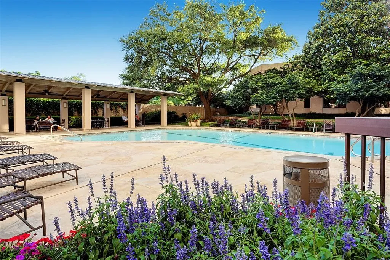
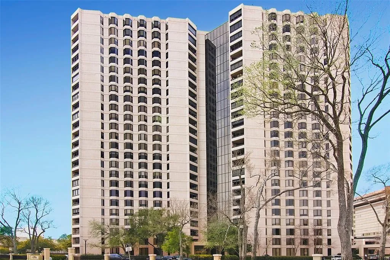
This 2730 sq ft floor plan is rarely available at The St James. The updated 2/3 bed/2.5 bath plus den is ready for move in! The wide foyer with coffered ceiling and classic parquet floors set the tone for the expansive, light filled living room with a balcony & storm shutter. The living area opens to the den – originally built as a third bedroom – which has a wet bar and beverage fridge. There are skyline city views from all windows. The kitchen has an abundance of storage, quartz counter tops, double ovens & laundry room. There is a pass through counter with seating open to the living room. The oversized primary has 3 walk-in closets, a bathroom w/ a tub, separate shower and a second balcony with a storm shutter. The full service building has updated the hallways and gym and has 24 hr concierge, valet, party room, library, heated pool, pickle ball and tennis courts. There are 4 guest suites, 2 parking spots, a storage unit and onsite management 5 days a week. Don’t miss this one.


Basic Details
Residential
For Sale
25318941
$855,000
North, Southern Exposure, West
2
7
3
1
2,730 Sqft
1975
2
Condominium
Active
$0
Features
: Association
: Central, Electric
: Central Air, Electric
: Terrace
: Additional Parking, Assigned, Controlled Entrance, Valet
: High Rise
: Balcony, Tennis Court(s), Storage, Storm/Security Shutters
: Wood, Carpet, Marble
: Kitchen Island, Kitchen/Family Room Combo, Pantry, Quartz Counters, Living/Dining Room, Double Vanity, Entrance Foyer, Soaking Tub, Separate Shower, Bath in Primary Bedroom, Pots & Pan Drawers, Wet Bar, Bidet, Jetted Tub, Intercom, Vaulted Ceiling(s), Sitting Area in Primary, Window Treatments, Walk-In Closet(s)
: Electric Dryer Hookup
: Window Coverings
$0
Appliances
: Dishwasher, Disposal, Microwave, Refrigerator, Electric Oven, Electric Cooktop, Oven, Dryer, Washer, Double Oven, Instant Hot Water, Wine Refrigerator
Address Map
TX
Harris
Houston
77056
Del Monte
5555
Drive
W96° 31' 41.8''
N29° 44' 43.2''
East
Head West on Westheimer, turn right on Yorktown, building is on the corner of Yorktown and Del Monte. Located between San Felipe and Westheimer. Enter the building on Yorktown and park in front.
22
2203
Neighborhood
BRIARGROVE ELEMENTARY SCHOOL
27 - Houston
WISDOM HIGH SCHOOL
27 - Houston
27 - Houston
TANGLEWOOD MIDDLE SCHOOL
MLS Addon
Martha Turner Sotheby's International Realty
Judy Levin
$0
$0
$0
$0
$0
Additional Information
: Accessible Common Area
Fitness Center, Maintenance Grounds, Meeting/Banquet/Party Room, Party Room, Pickleball, Pool, Security, Tennis Court(s), Trash, Concierge, Guard
2730
: Community Pool, Curbs, Clubhouse, Elevator, Trash Chute
: Stone, Wood Siding, Other
22
2026-09-18
Financial
2678.0
Monthly
: Maintenance Grounds, Recreation Facilities, Common Area Insurance, Maintenance Structure, Partial Utilities, Sewer, Trash, Valet, Water
11127.0
Listing Information
jlevin
TRNR01
Cash, Conventional
Active
2026-09-19T09:04:19Z
HAR
2026-09-18T12:11:57Z
Speer Companies Brokerage
Contact Broker
