

$469,000
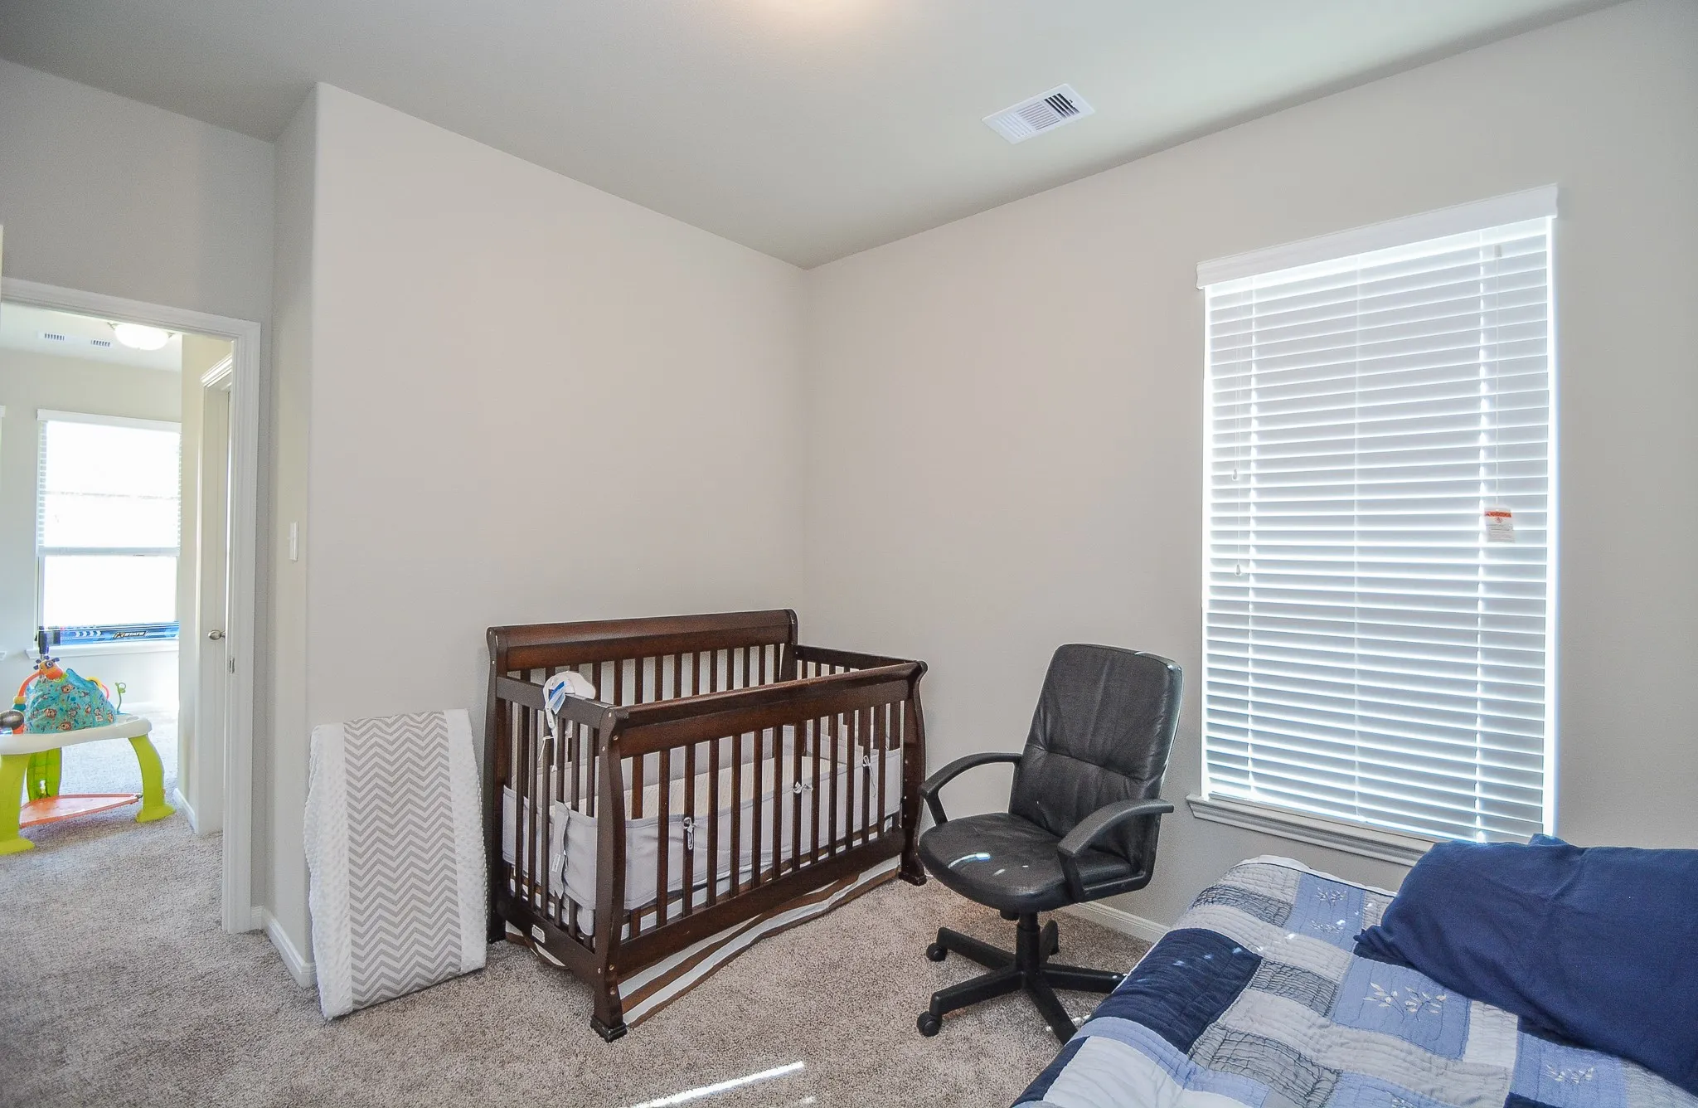
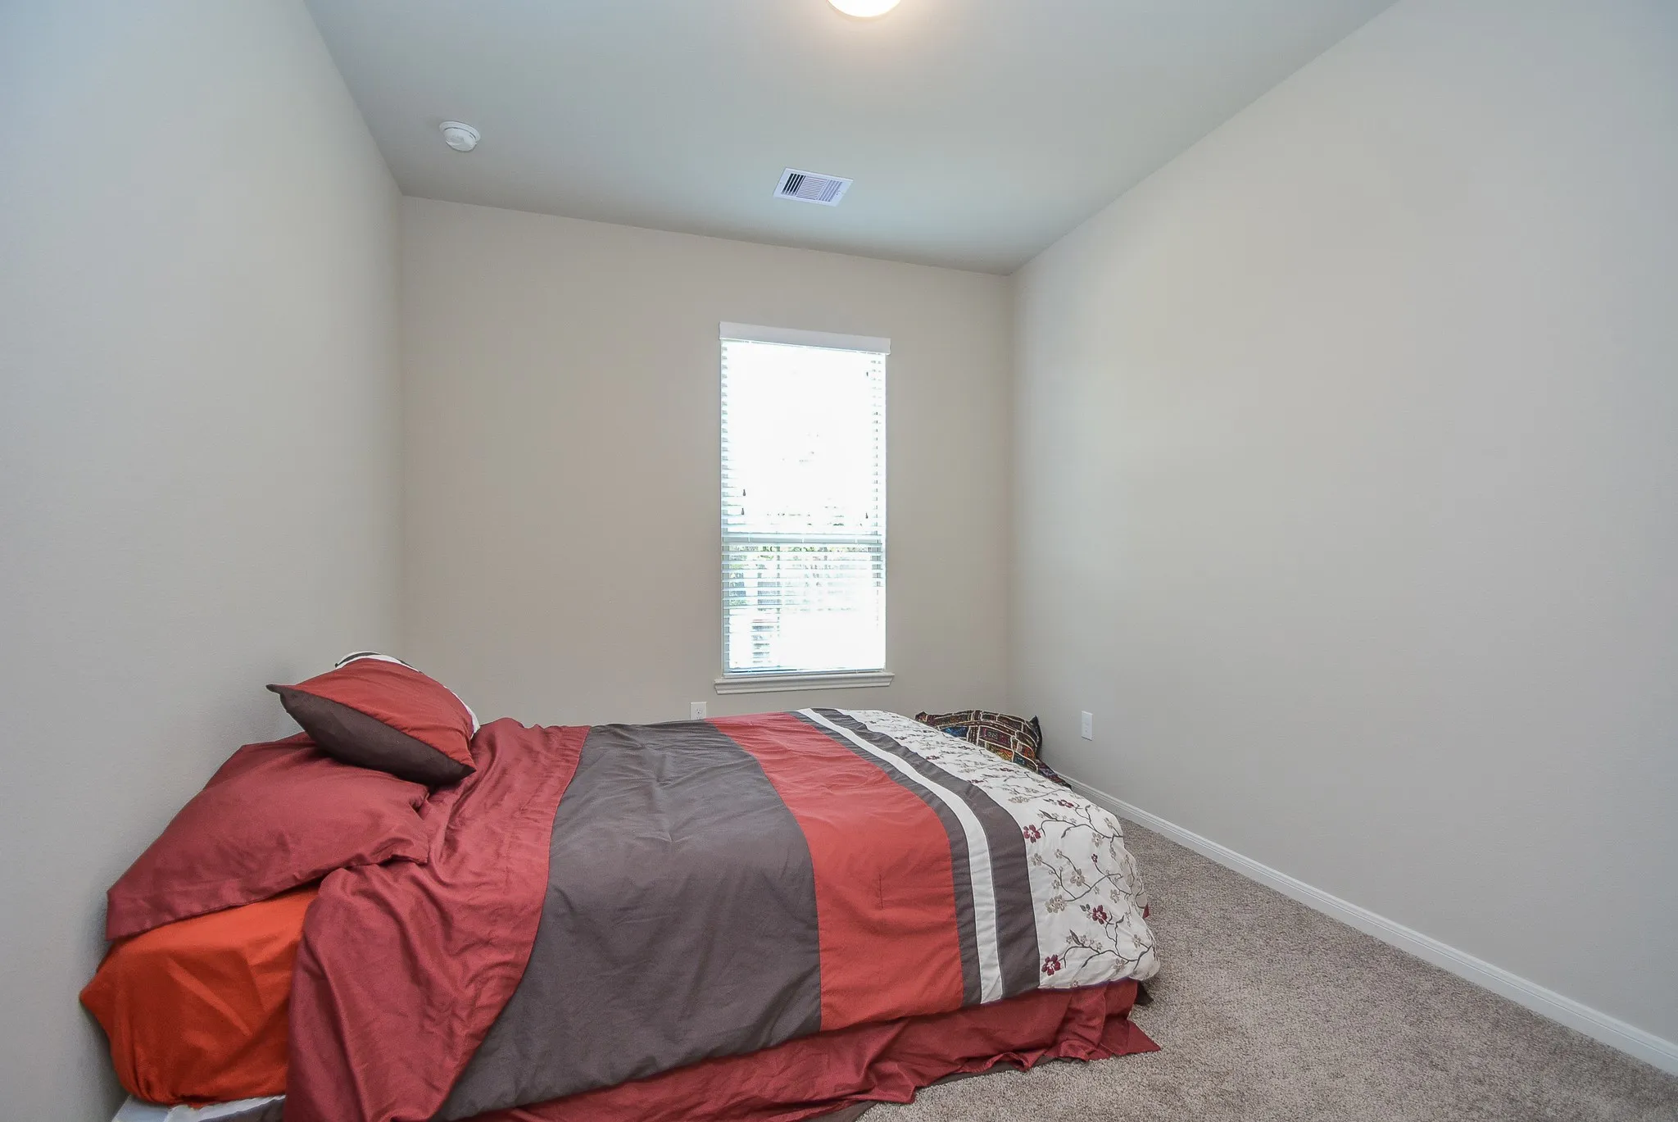
4 Bed
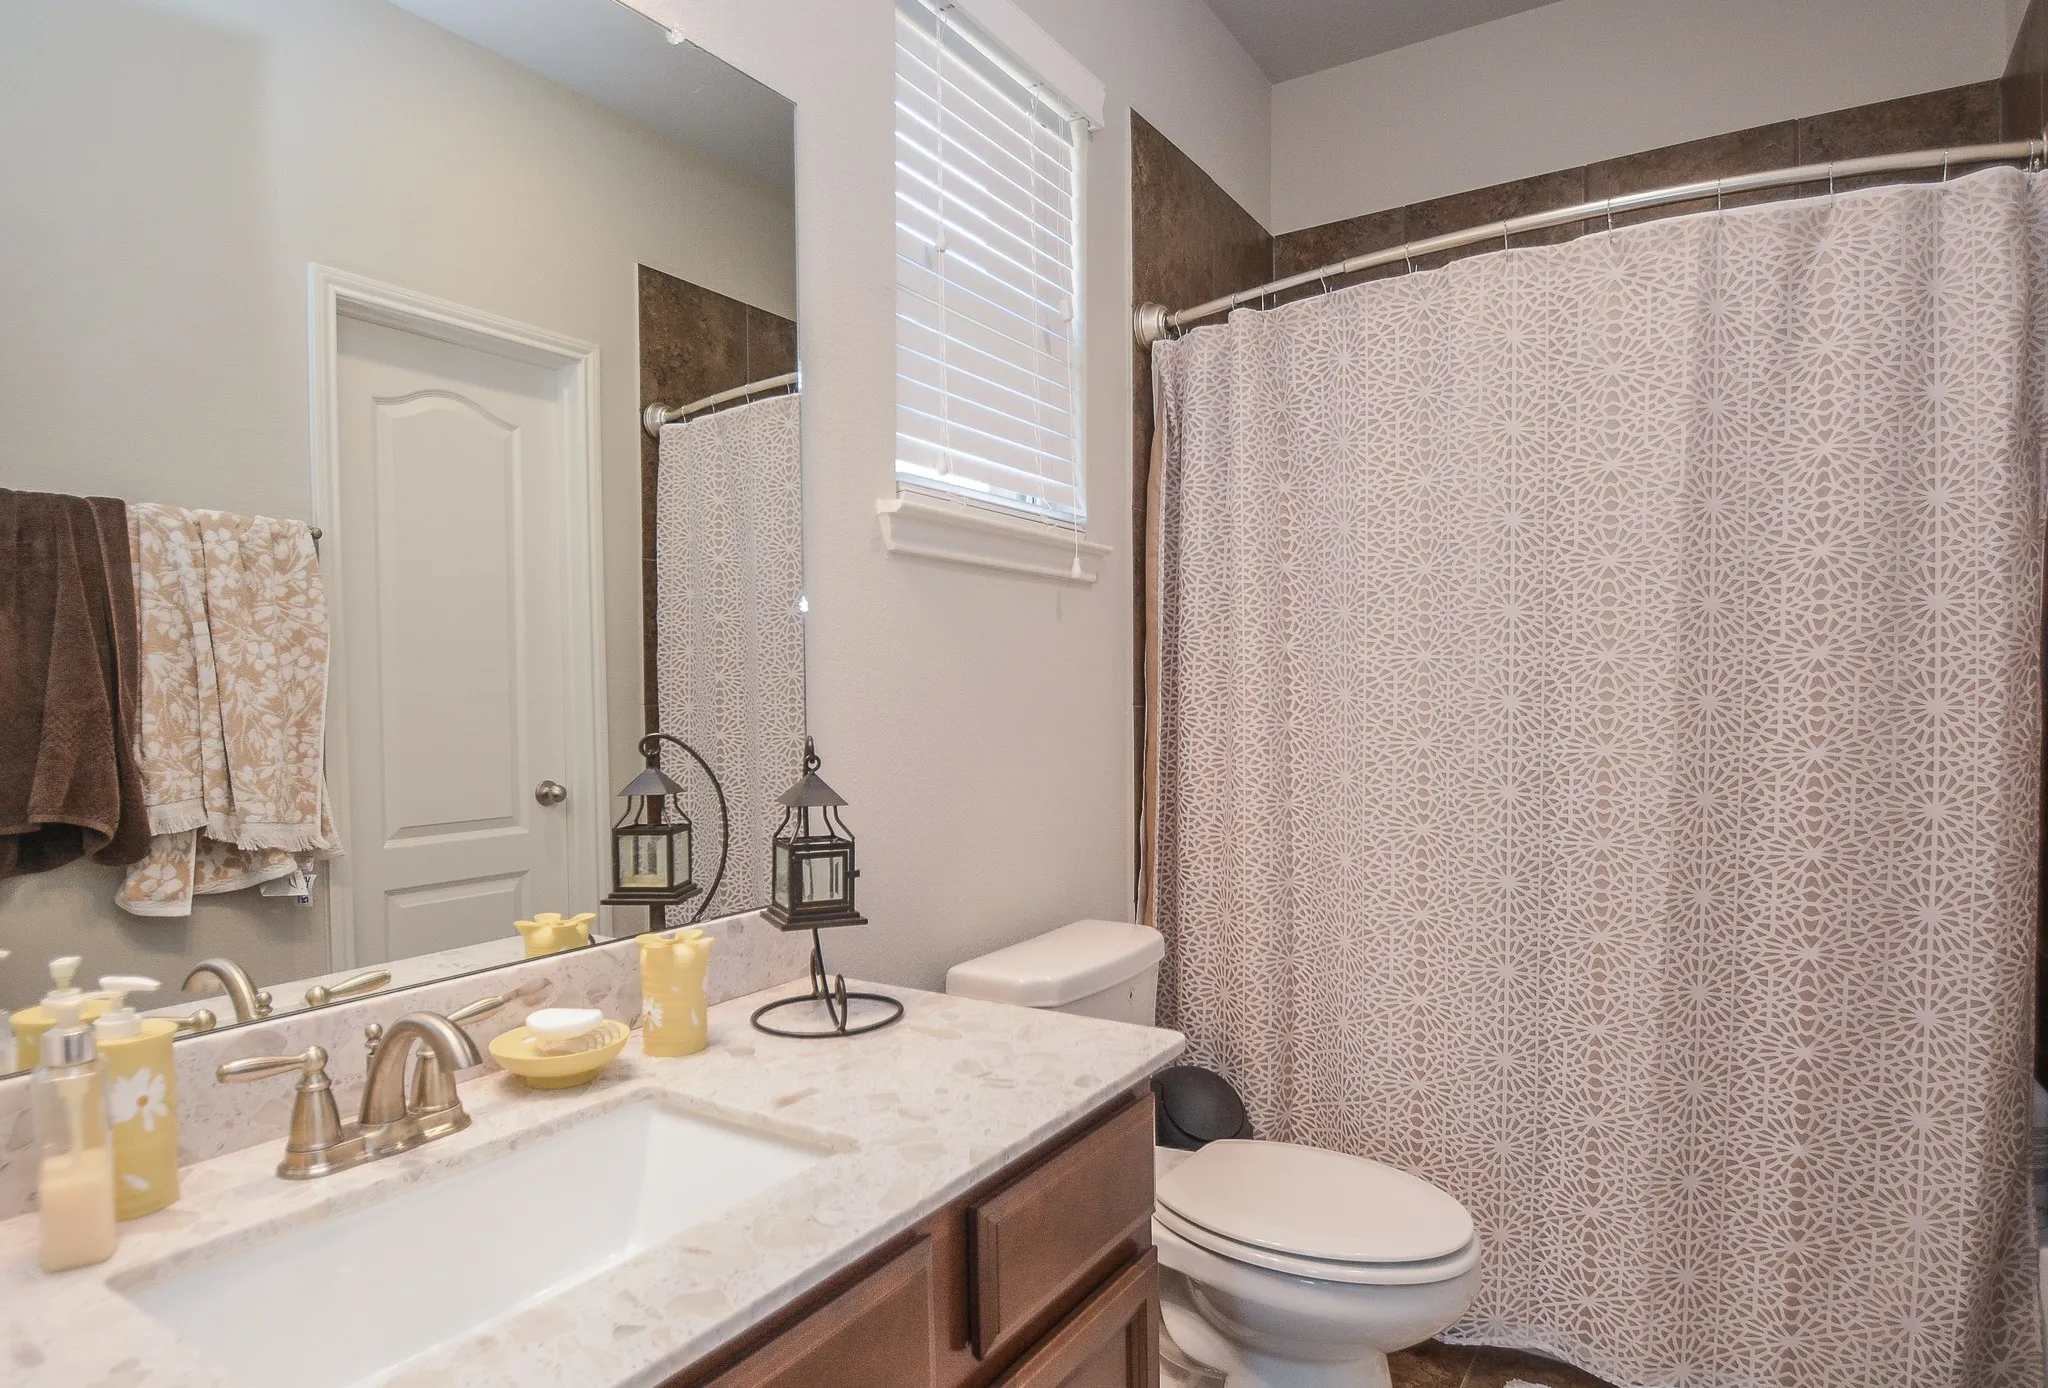
4 Bath
2,530 Sqft
0.16 Acre Lot

918 Marigold Park Place, Richmond, Texas 77406

  • Residential Property Type
  • 2,530 Sqft Square Footage
  • Attached Cars Garage
  • 2017 Year Built
Property Description

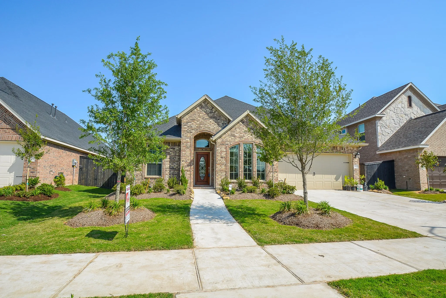
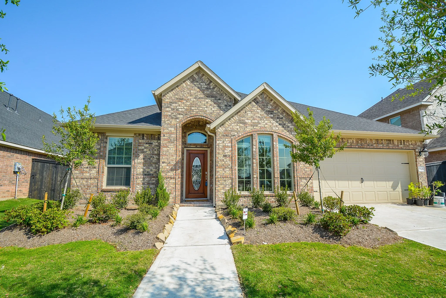
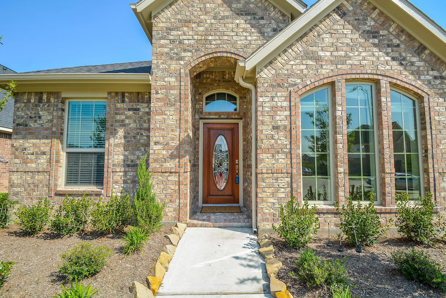
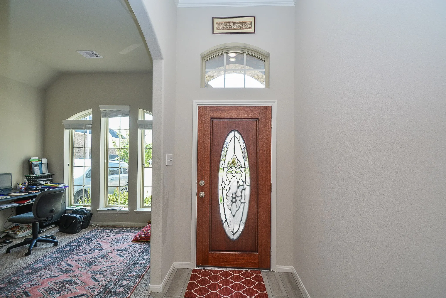
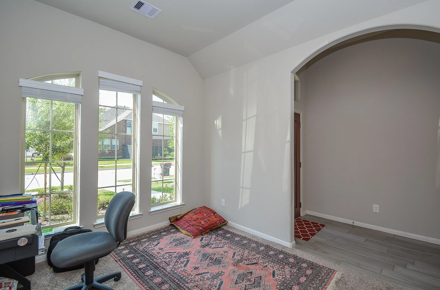
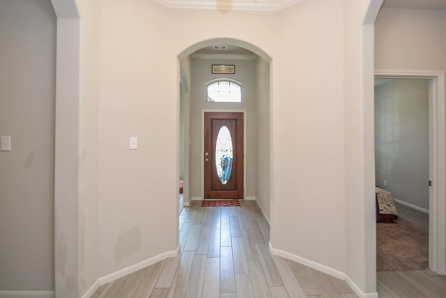
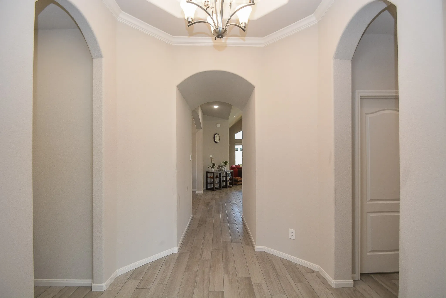
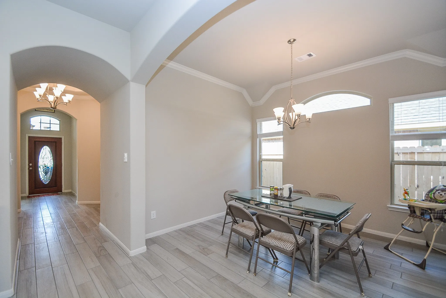
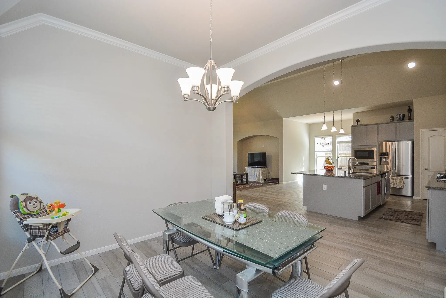
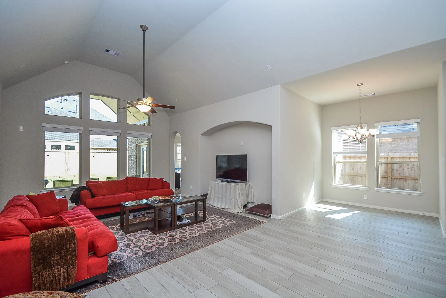
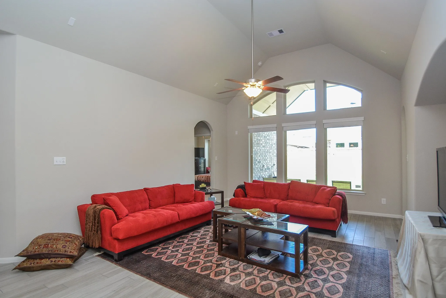
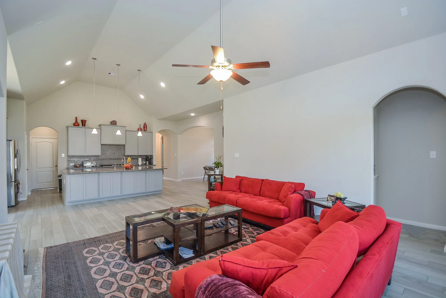
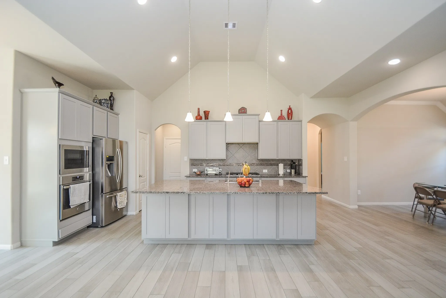
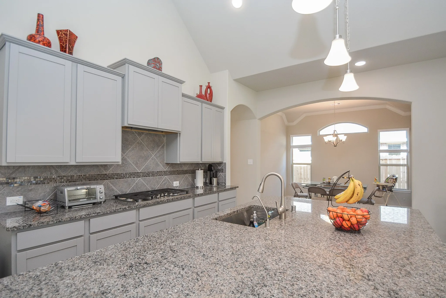
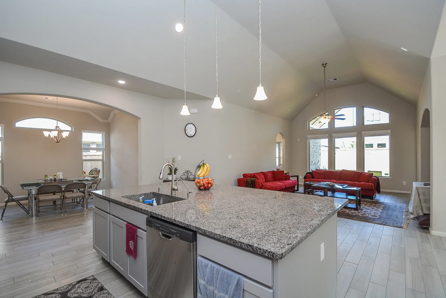
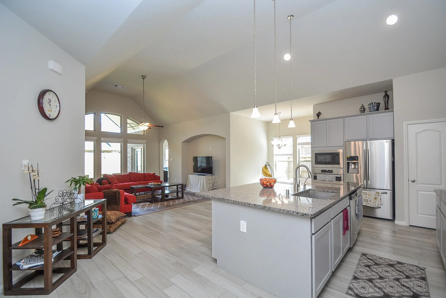
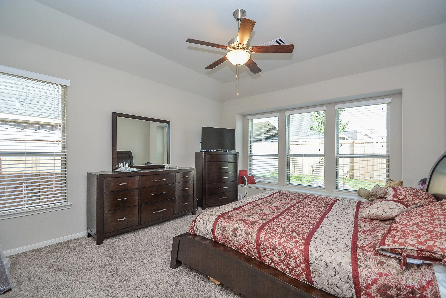
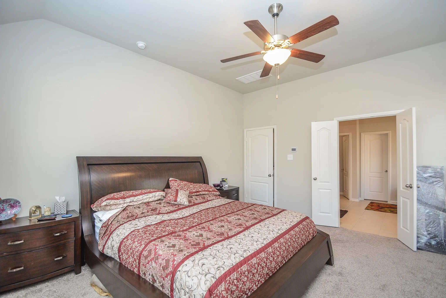
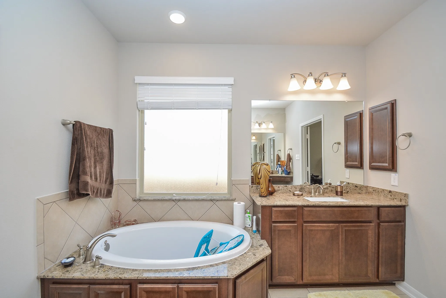
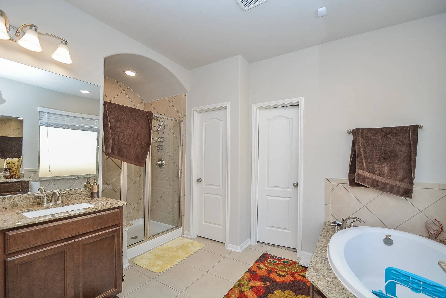
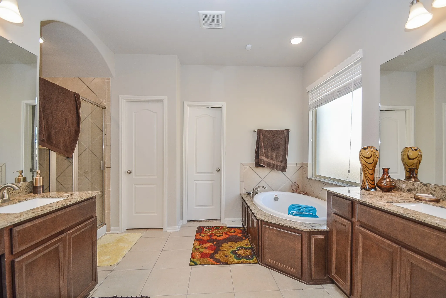
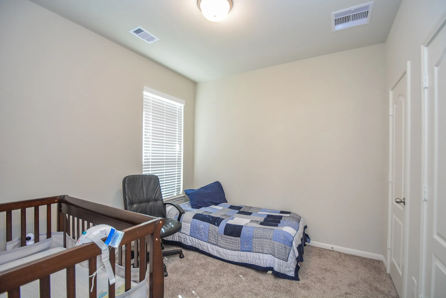
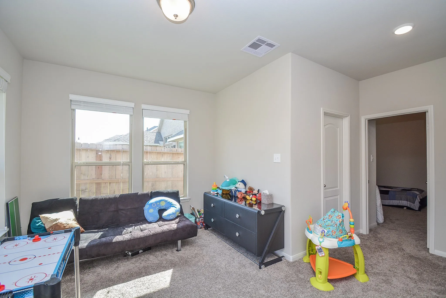
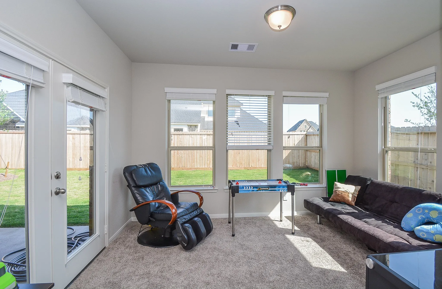
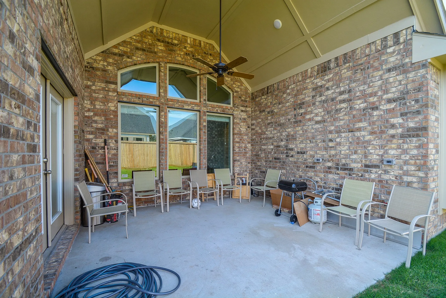
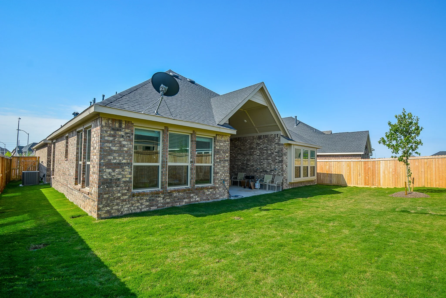
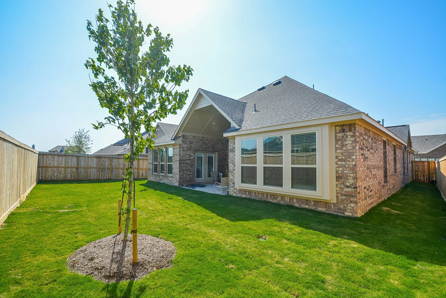
Welcome to 918 Marigold Park Place, located in the highly desirable Harvest Green community in Richmond. This beautifully maintained home offers a spacious, open-concept floor plan designed for comfortable everyday living and entertaining. The kitchen features granite countertops, stainless steel appliances, a large island, ample cabinetry, and a pantry, opening seamlessly to the main living area. The primary suite provides a relaxing retreat with dual sinks, a soaking tub, separate shower, and generous closet space. Additional bedrooms offer flexibility for family, guests, or a home office. Enjoy the lifestyle and amenities Harvest Green has to offer, with convenient access to shopping, dining, schools, and major roadways. Schedule your private showing today!


Basic Details
Residential
For Sale
24072098
$469,000
4
10
4
1
2,530 Sqft
2017
0.16 Acre
3
Detached
: Composition
Active
$0
Features
: Central, Gas
: Central Air, Electric
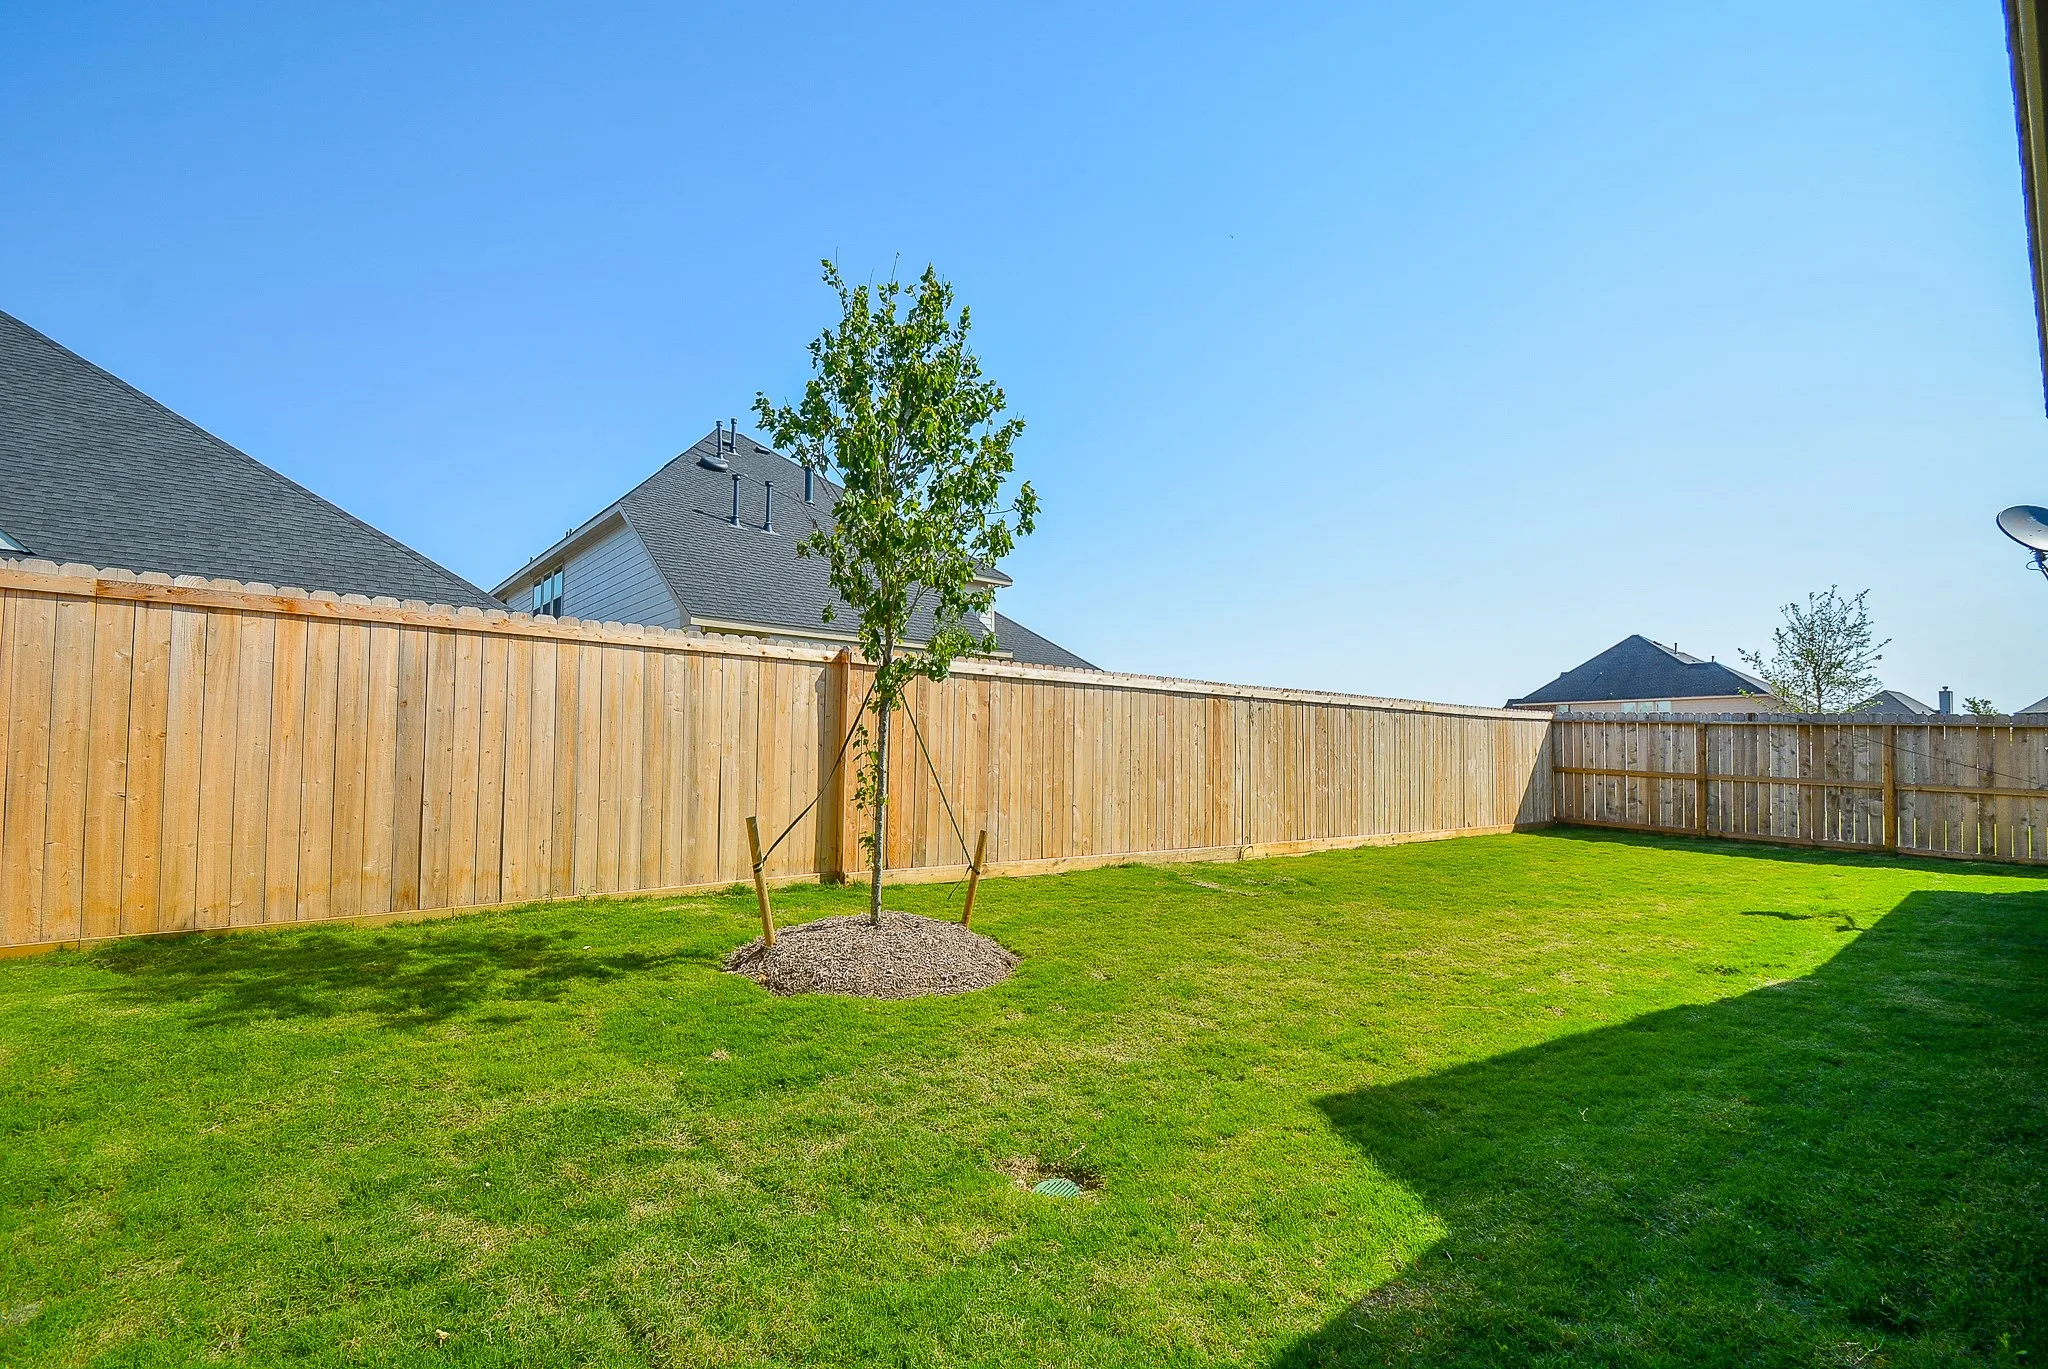
: Back Yard
: Deck, Patio
: Attached, Garage, Tandem
: Traditional
: Deck, Fence, Patio, Private Yard, Sprinkler/Irrigation
: Tile, Carpet
: High Ceilings, Kitchen Island, Kitchen/Family Room Combo, Pantry, Kitchen/Dining Combo, Programmable Thermostat, Double Vanity, Soaking Tub, Separate Shower, Ceiling Fan(s), Granite Counters, Tub Shower, Main Level Primary, All Bedrooms Down
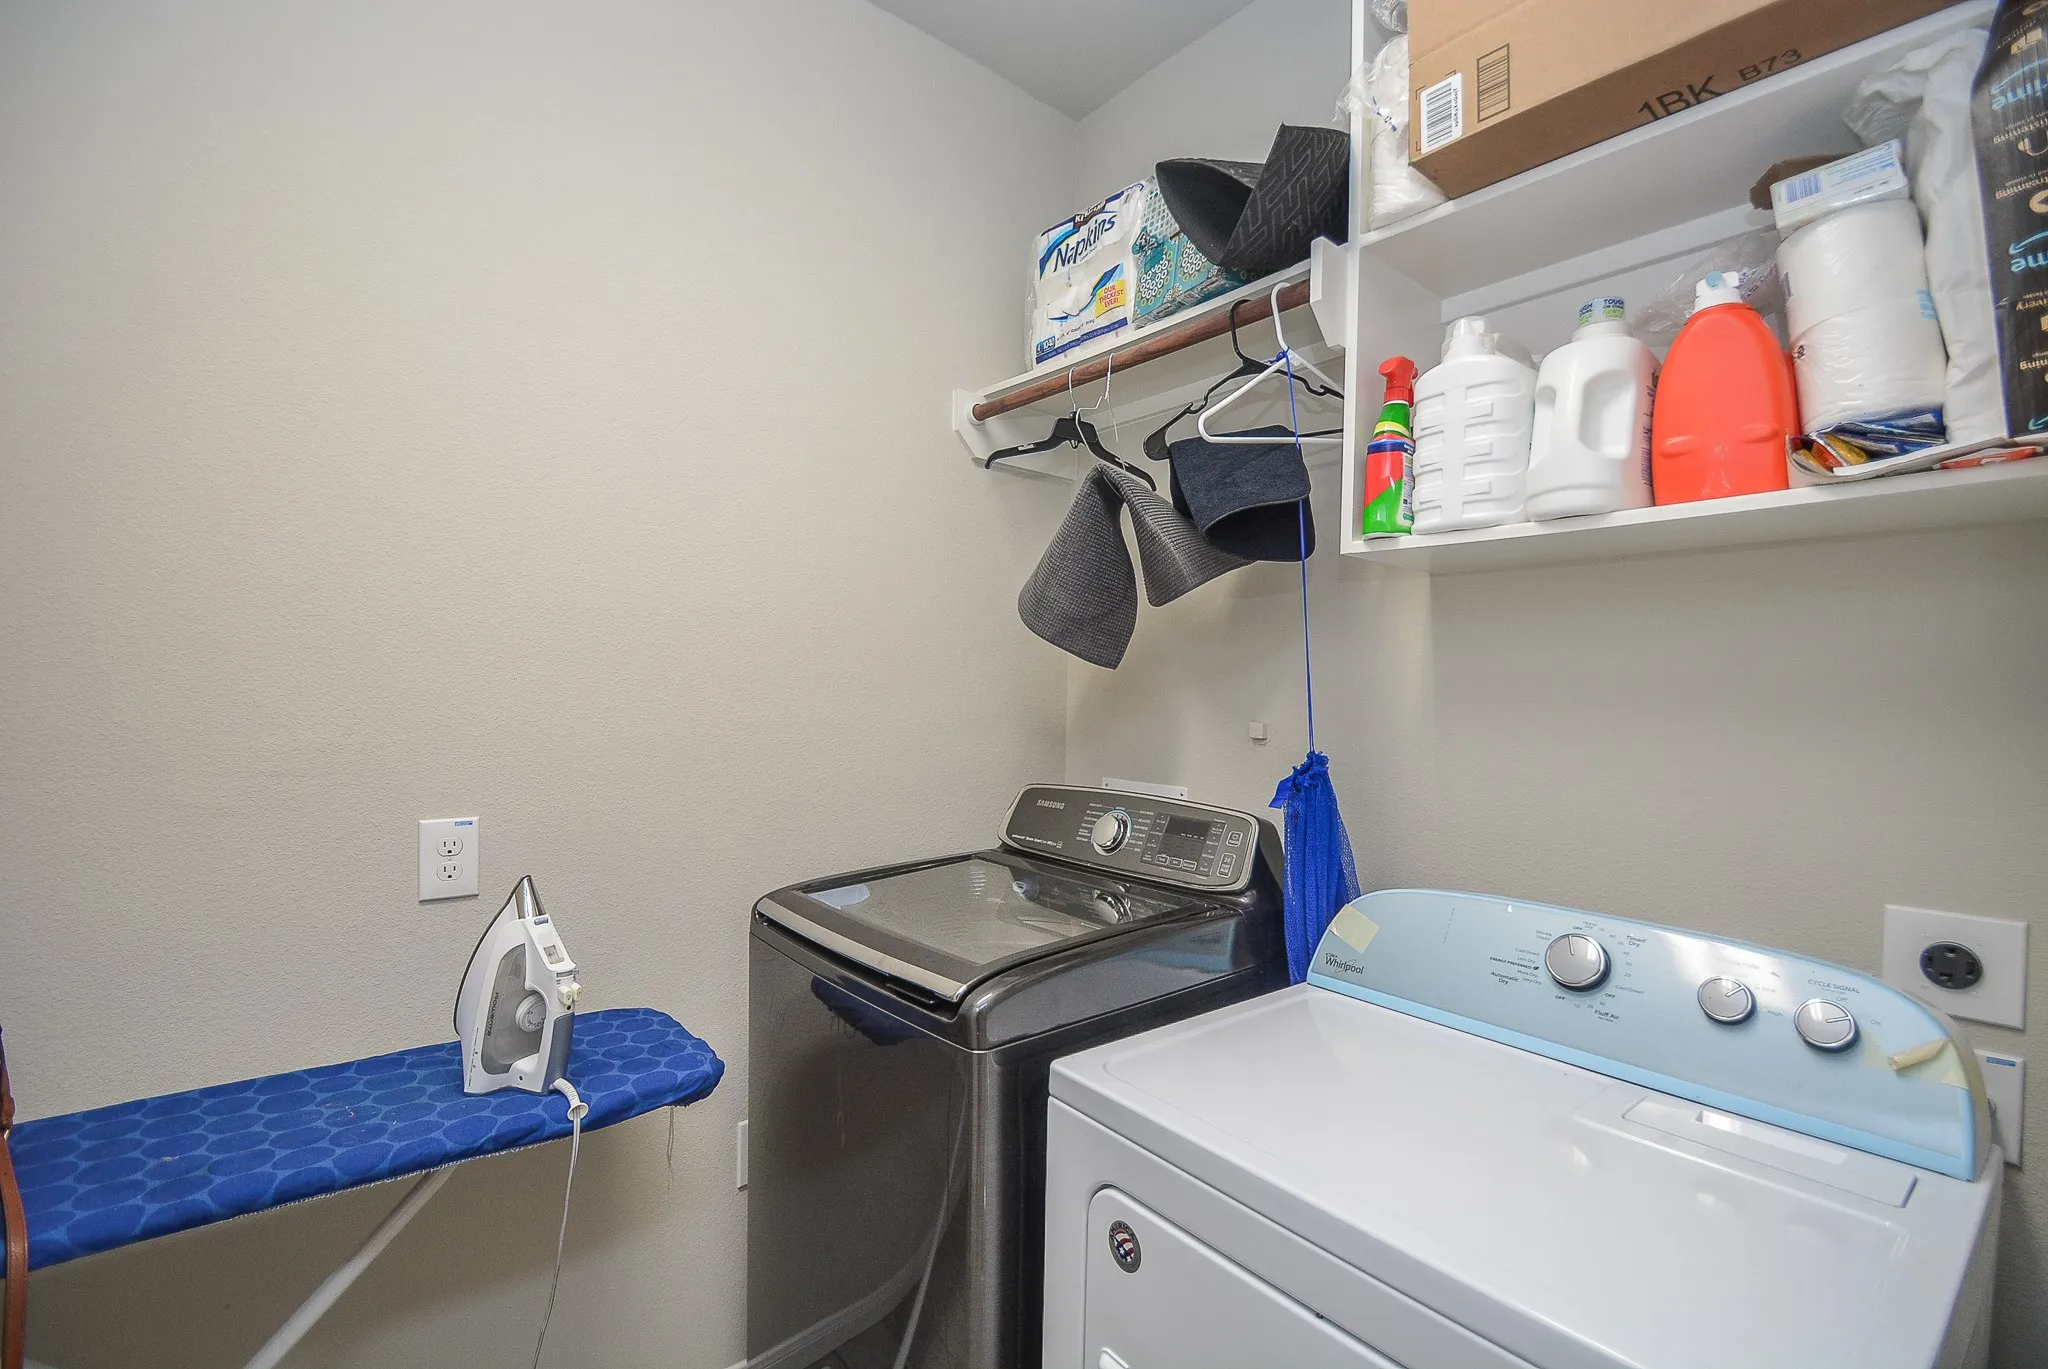
: Washer Hookup, Electric Dryer Hookup, Gas Dryer Hookup
: Public Sewer
: Low-Emissivity Windows
$0
Appliances
: Dishwasher, Disposal, Microwave, Gas Cooktop, Gas Oven
Address Map
TX
Fort Bend
Richmond
77406
Marigold Park
918
Place
W96° 16' 38.6''
N29° 39' 8.8''
Take TX-99 South to Harlem Rd exit. Take Right on Harlem Rd, Right on Harvest Corner Dr and a Left on Marigold Park Place
37
Neighborhood
NEILL ELEMENTARY SCHOOL
19 - Fort Bend
TRAVIS HIGH SCHOOL (FORT BEND)
19 - Fort Bend
19 - Fort Bend
BOWIE MIDDLE SCHOOL (FORT BEND)
MLS Addon
MIH REALTY, LLC
Stanley Mani
$0
$0
$0
$0
$0
Additional Information
1
2530
: Community Pool, Curbs, Master Planned Community
: Brick, Wood Siding
: Slab
3.0
: One
: Subdivision, Cleared
2026-09-19
1
: Public
Financial
1210.0
Annually
: Clubhouse, Recreation Facilities, Common Areas
1
Listing Information
Brittany Reynosa
SMANI
MIHO01
Cash, Conventional, FHA, VA Loan
Active
2026-09-19T05:21:36Z
HAR
2026-09-19T00:20:53Z
Speer Companies Brokerage
Contact Broker
Energy Tag
