
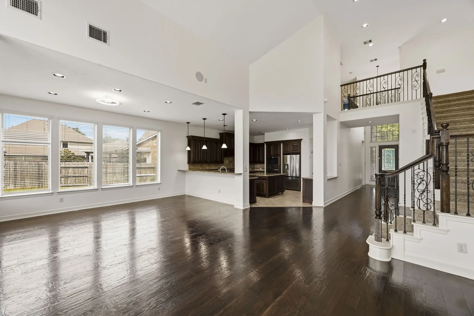
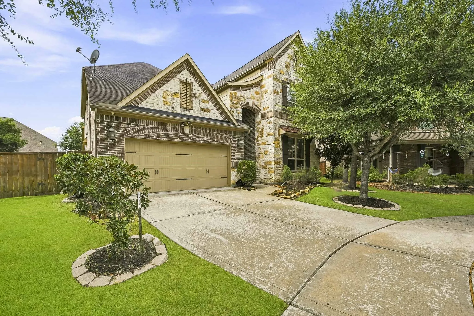
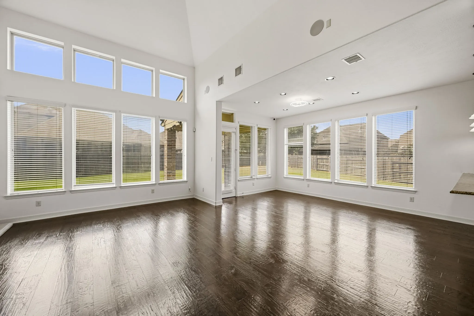
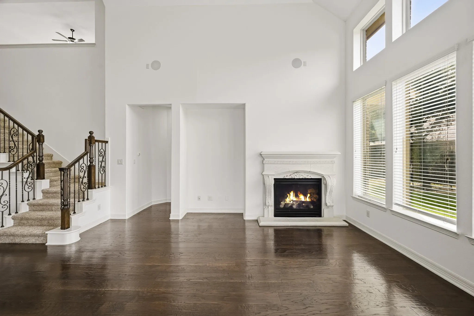
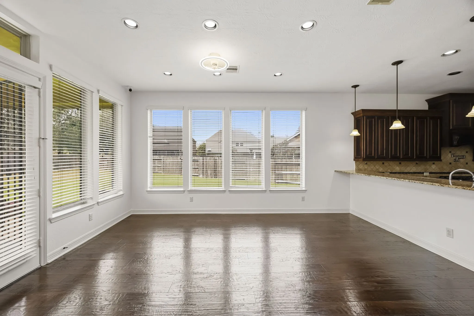
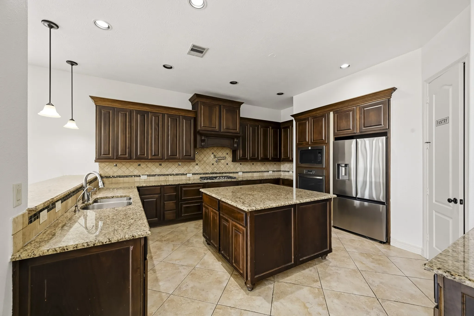
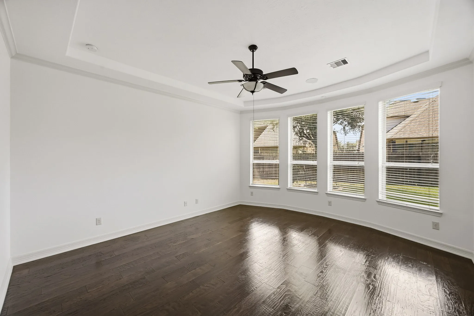
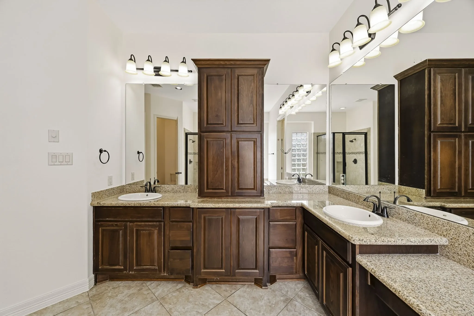
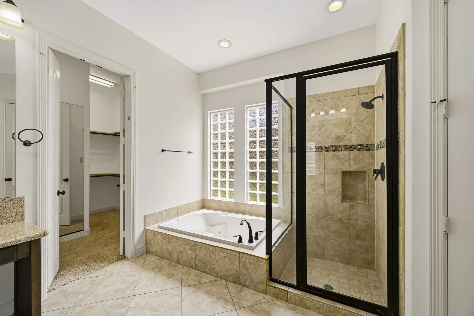
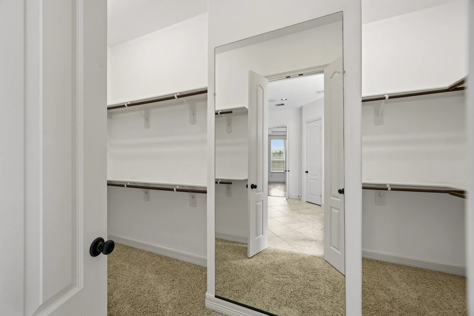
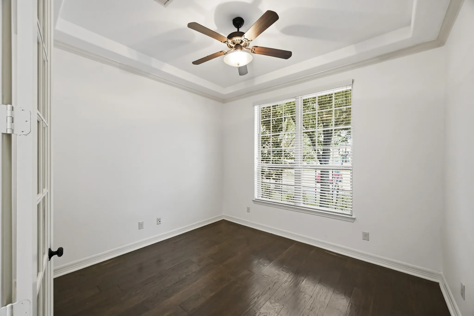
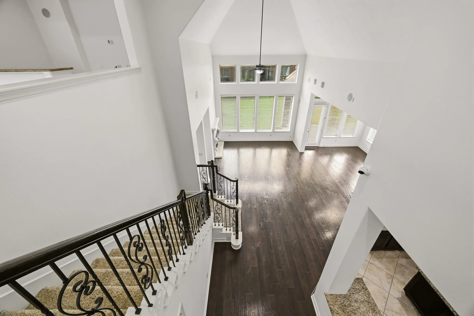
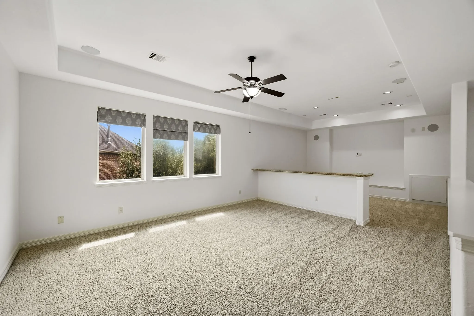
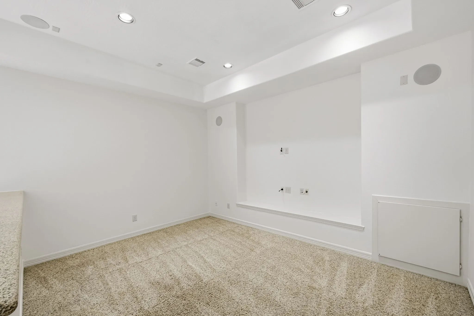
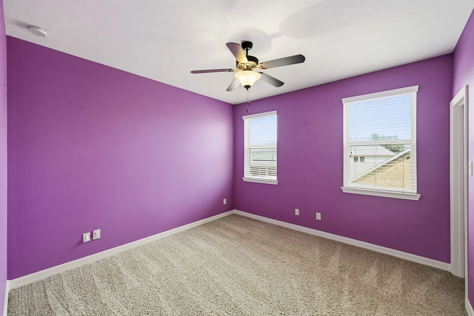
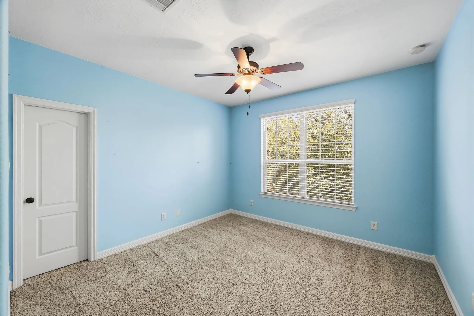
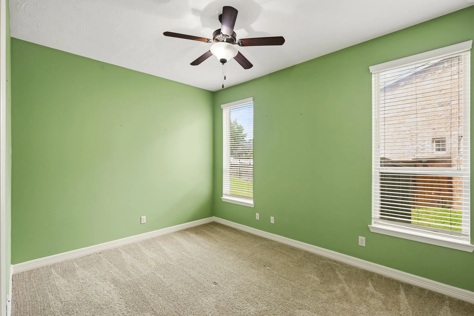
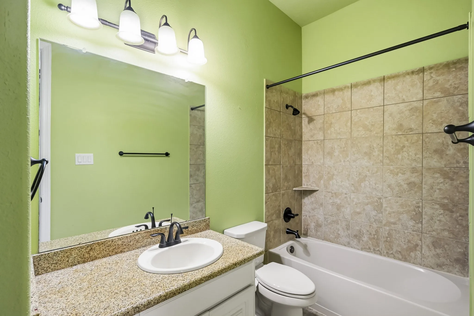
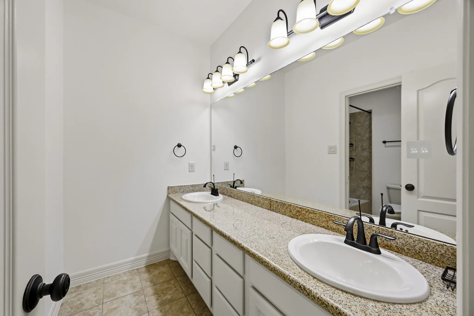
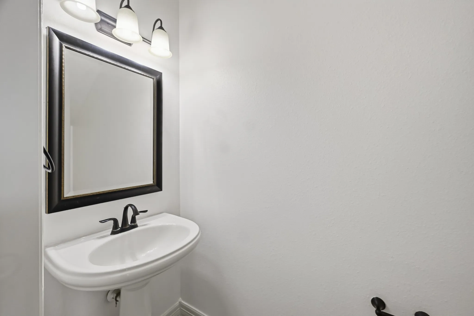
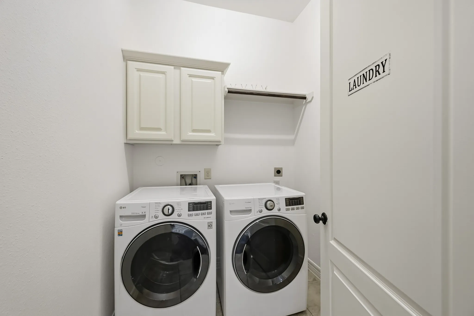
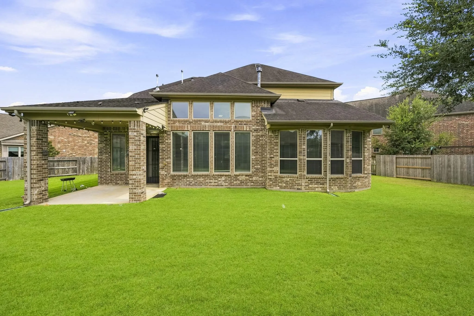
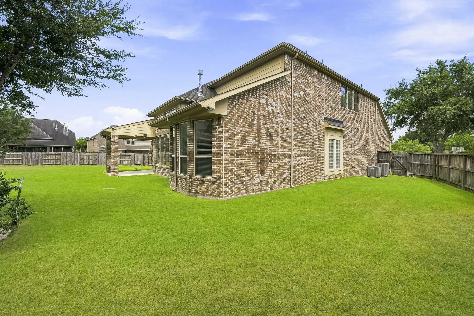
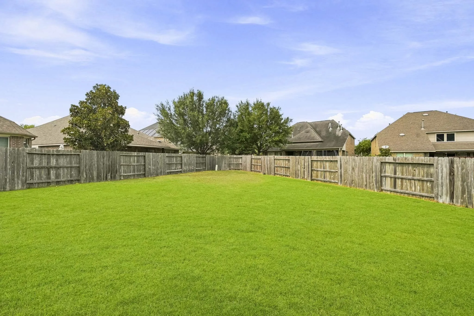

Privately positioned at the end of a cul-de-sac, this impressive 4-bedroom, 2.5-bath home offers striking stone and brick curb appeal, a two-car garage, and an inviting open-concept interior. Soaring ceilings, rich wood flooring, expansive windows, and a fireplace highlight the spacious living area. The kitchen features granite countertops, dark wood cabinetry, a large island, stainless steel appliances, gas cooktop, and walk-in pantry. The primary suite offers a tray ceiling, abundant natural light, dual vanities, soaking tub, separate shower, and walk-in closet. Upstairs features a spacious game/media room plus flexible space with potential for a 5th bedroom or home office. A decorative wrought-iron staircase adds architectural character. The large fenced backyard provides plenty of room for outdoor entertaining, or recreation.


parkerspeer@speercompanies.com
