


$324,900
4 Bed
3 Bath
2,260 Sqft

17419 Sage Run Drive, Waller, Texas 77484

  • Residential Property Type
  • 2,260 Sqft Square Footage
  • Attached Cars Garage
  • 2026 Year Built
Property Description

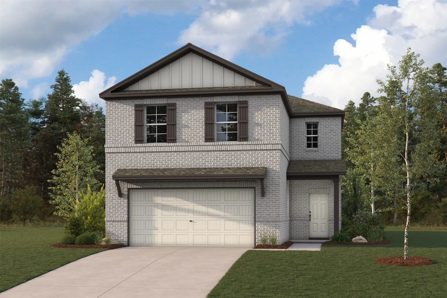
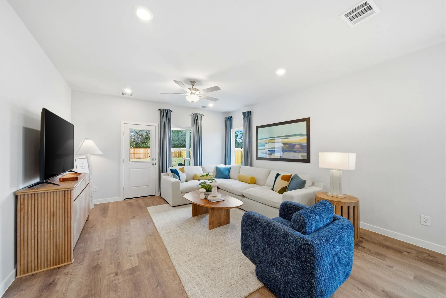
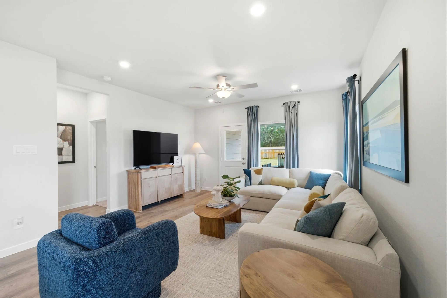
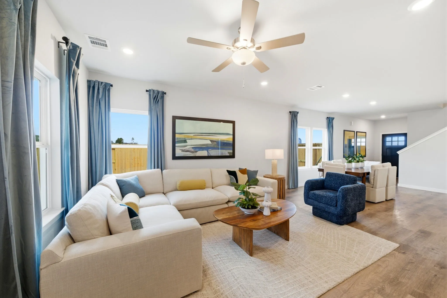
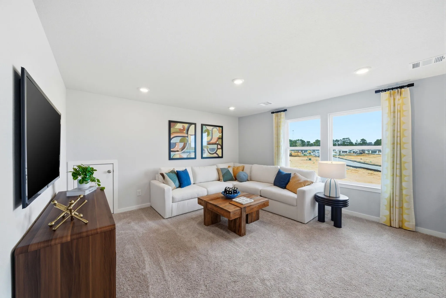
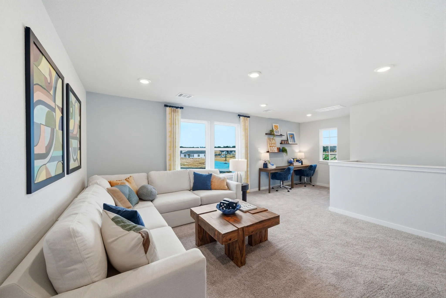
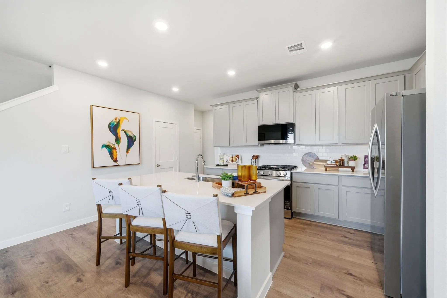
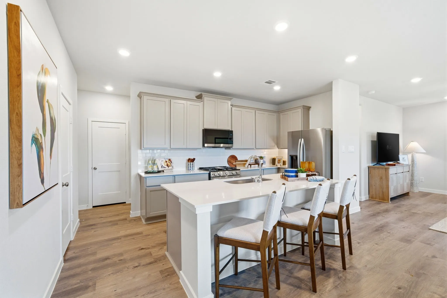
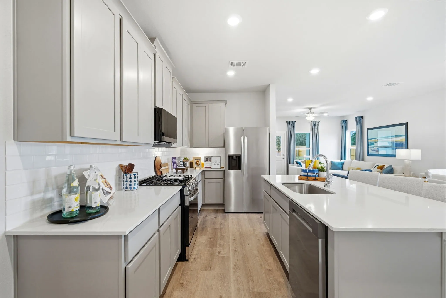
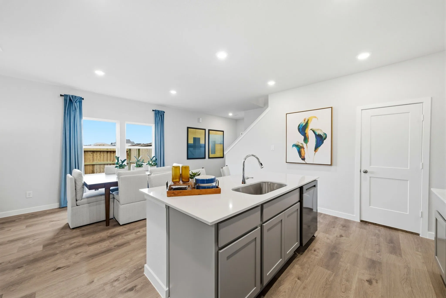
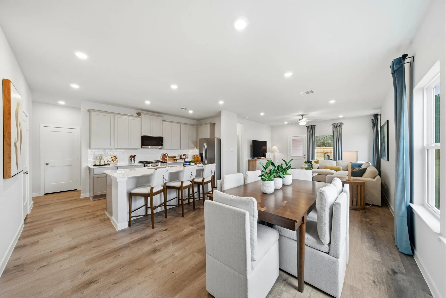
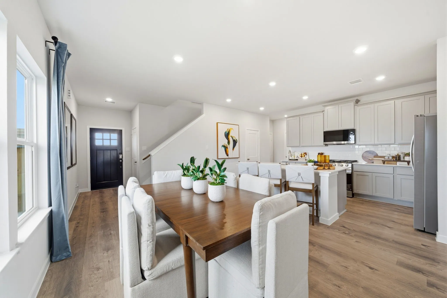
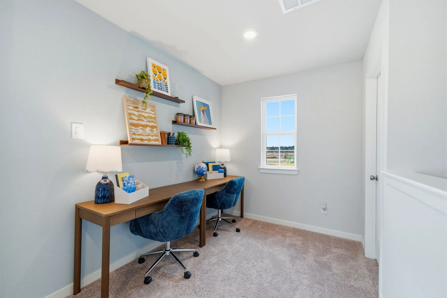
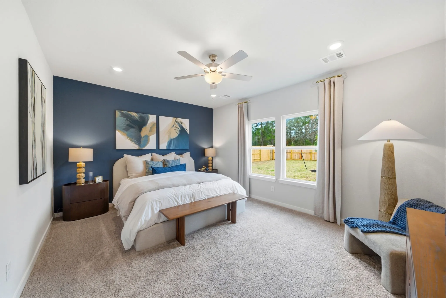
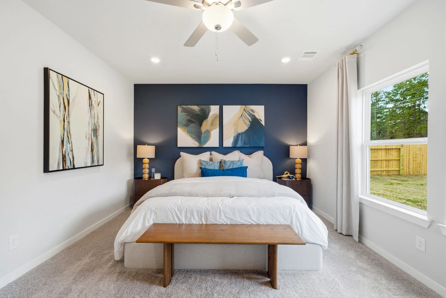
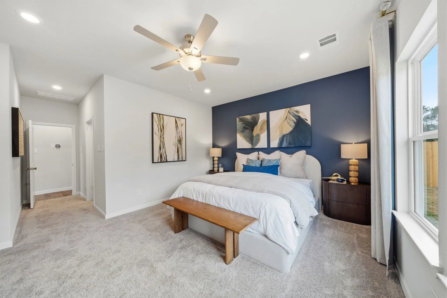
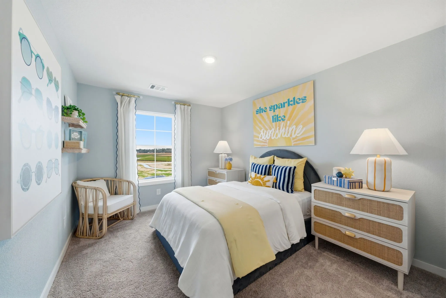
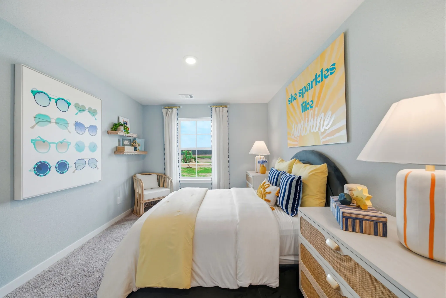
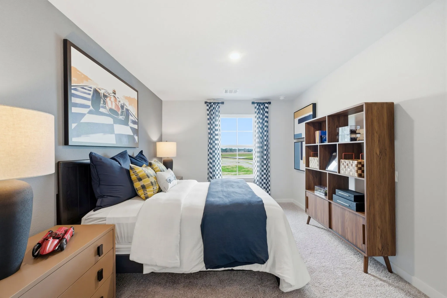
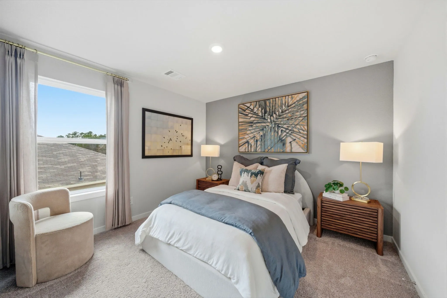
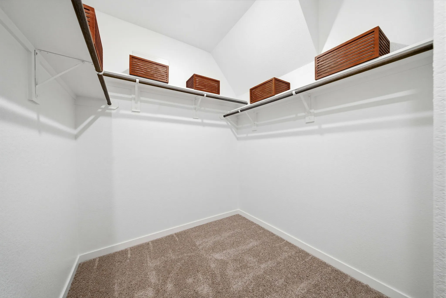
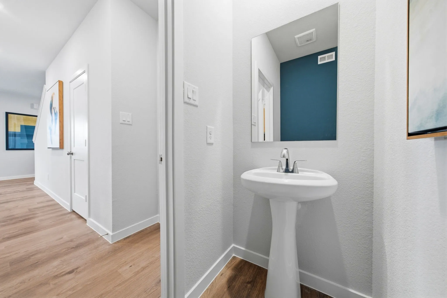
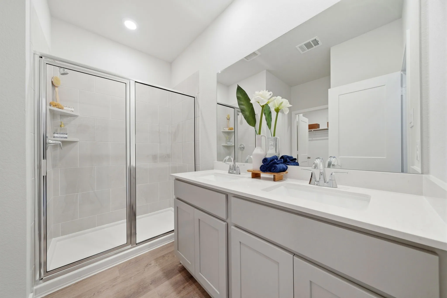
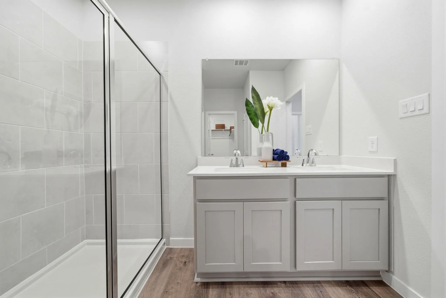
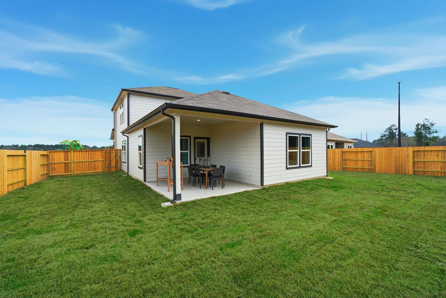
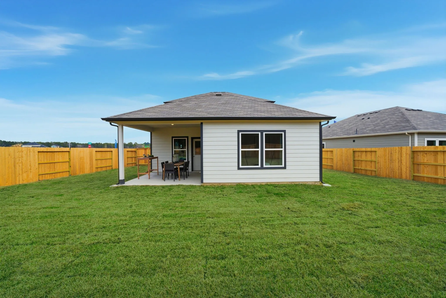
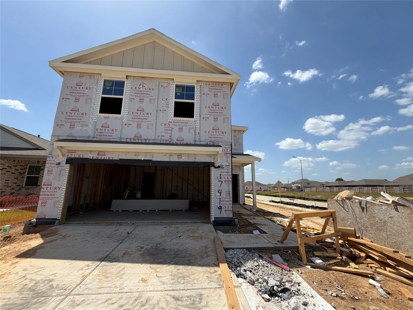
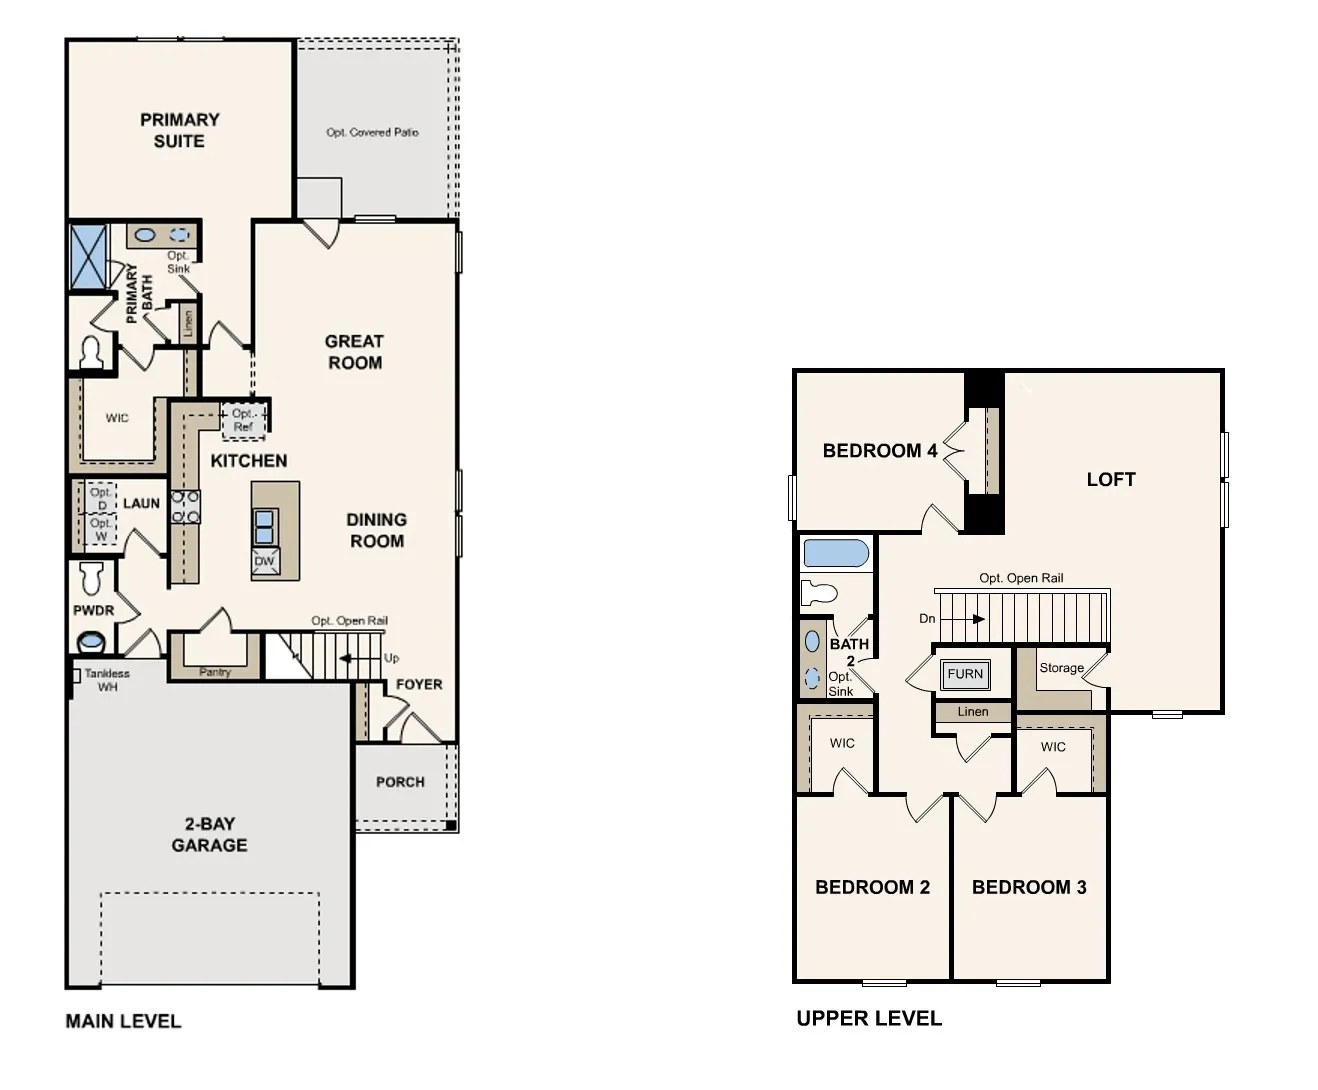
The desirable Silverbell floor plan offers an expansive main-floor layout, centered around an airy great room. A dining area and a well-equipped kitchen with a center island are steps away and make for the perfect place to entertain. The floor also features a luxurious primary suite, complete with walk-in shower, dual vanities, and a spacious walk-in closet. The upper floor features three bedrooms and a roomy loft. Completed 11/30!


Basic Details
Residential
For Sale
10607292
$324,900
4
4
3
1
2,260 Sqft
2026
2
1
Detached
: Composition
Active
$0
Features
: Central, Electric
: Central Air, Electric
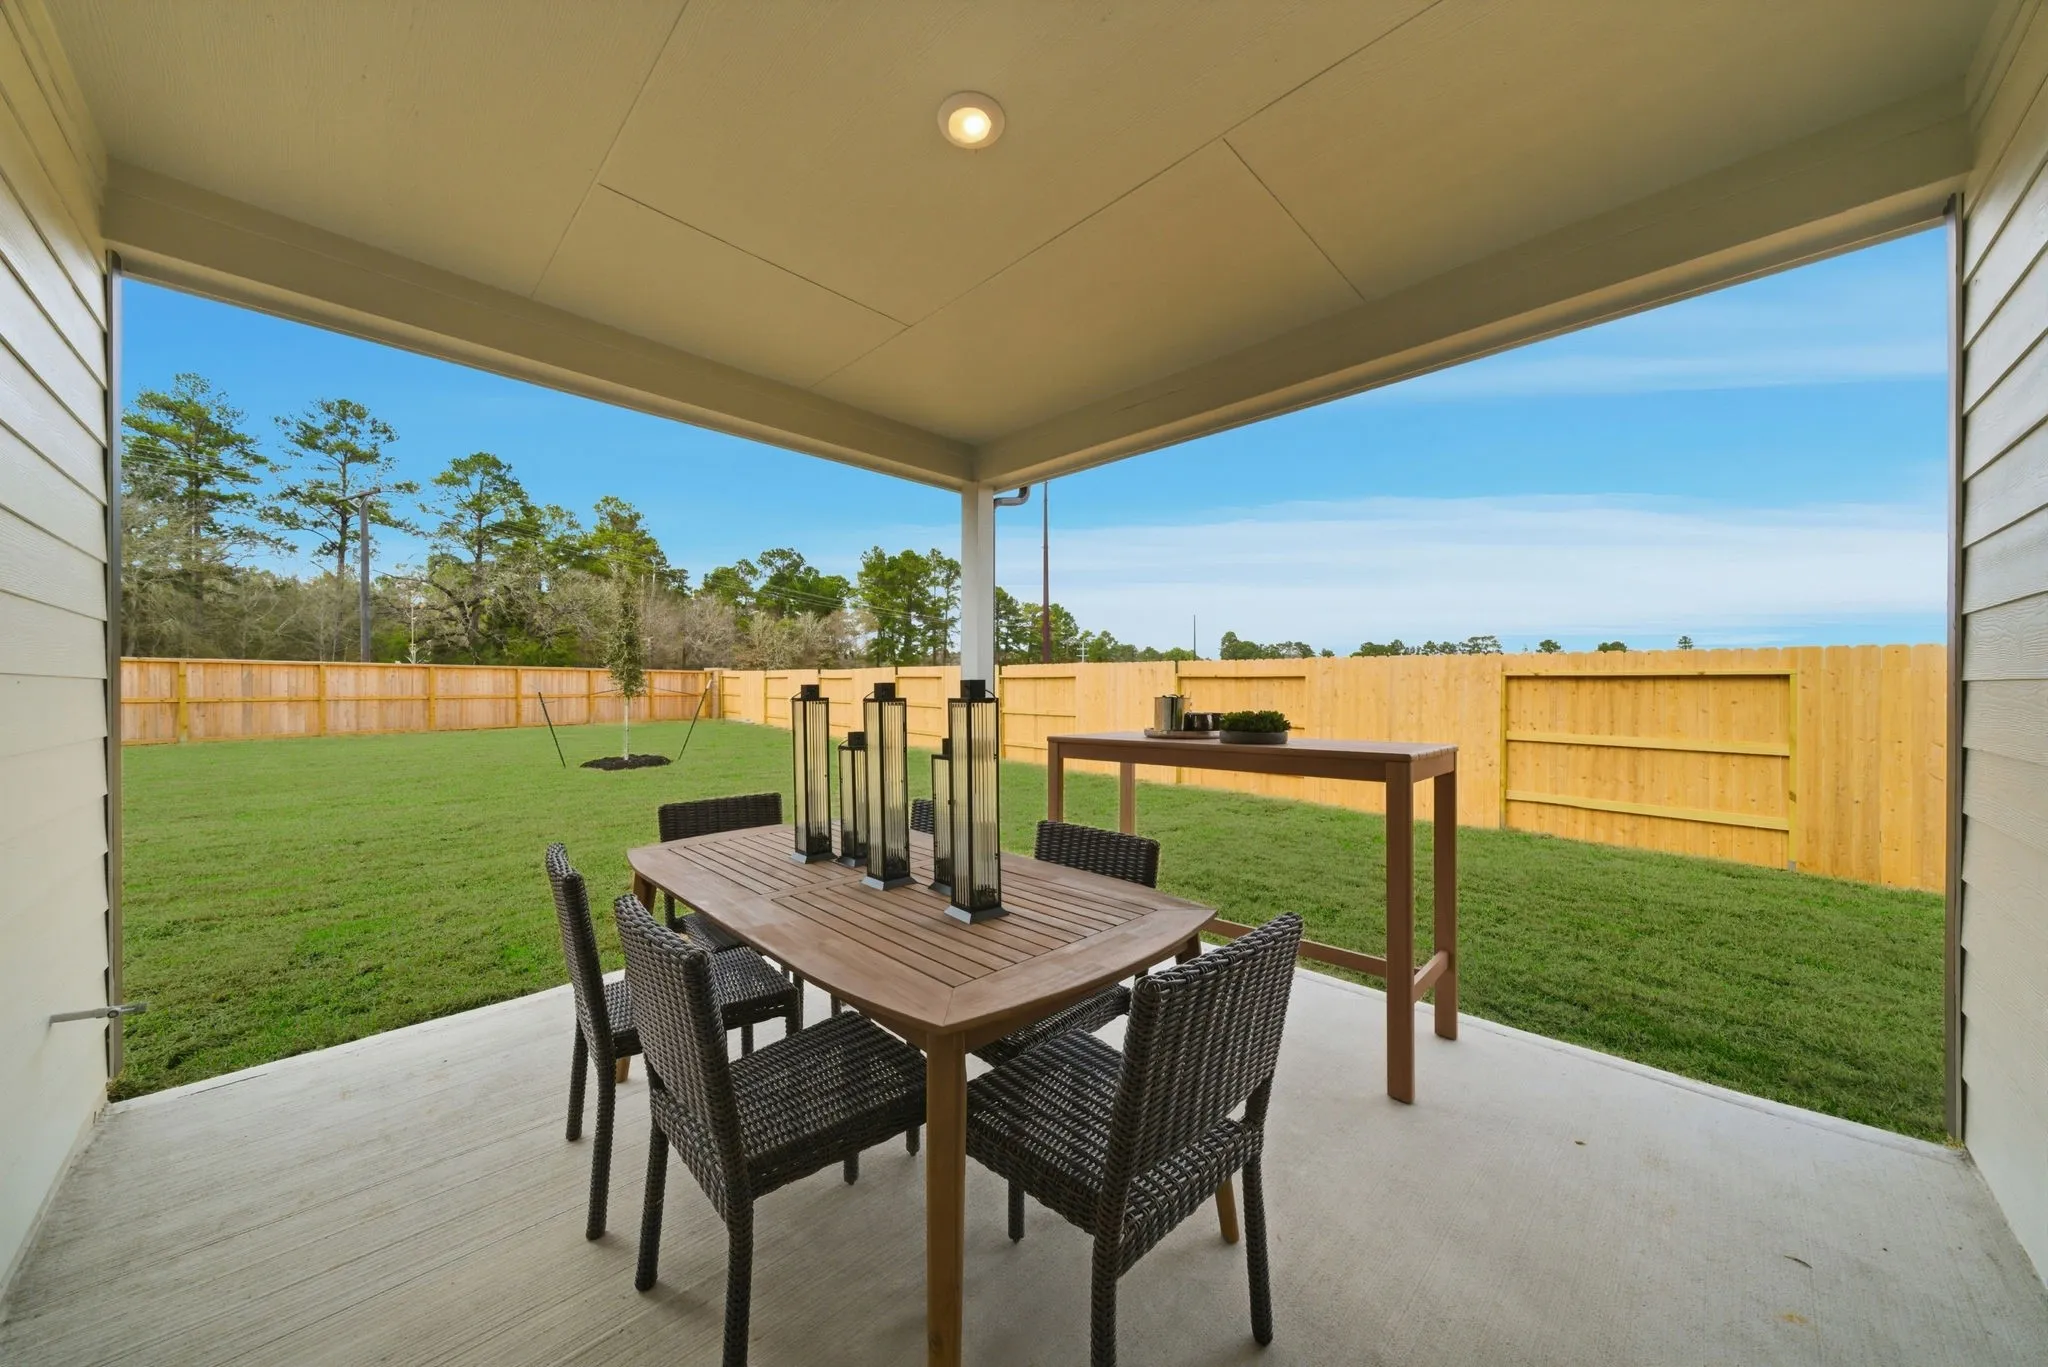
: Deck, Patio
: Attached, Garage
: Ranch
: Deck, Patio, Private Yard
: Breakfast Bar, High Ceilings, Kitchen/Family Room Combo, Pantry, Programmable Thermostat, Separate Shower, Ceiling Fan(s), Granite Counters, Tub Shower, Main Level Primary, Walk-In Closet(s)
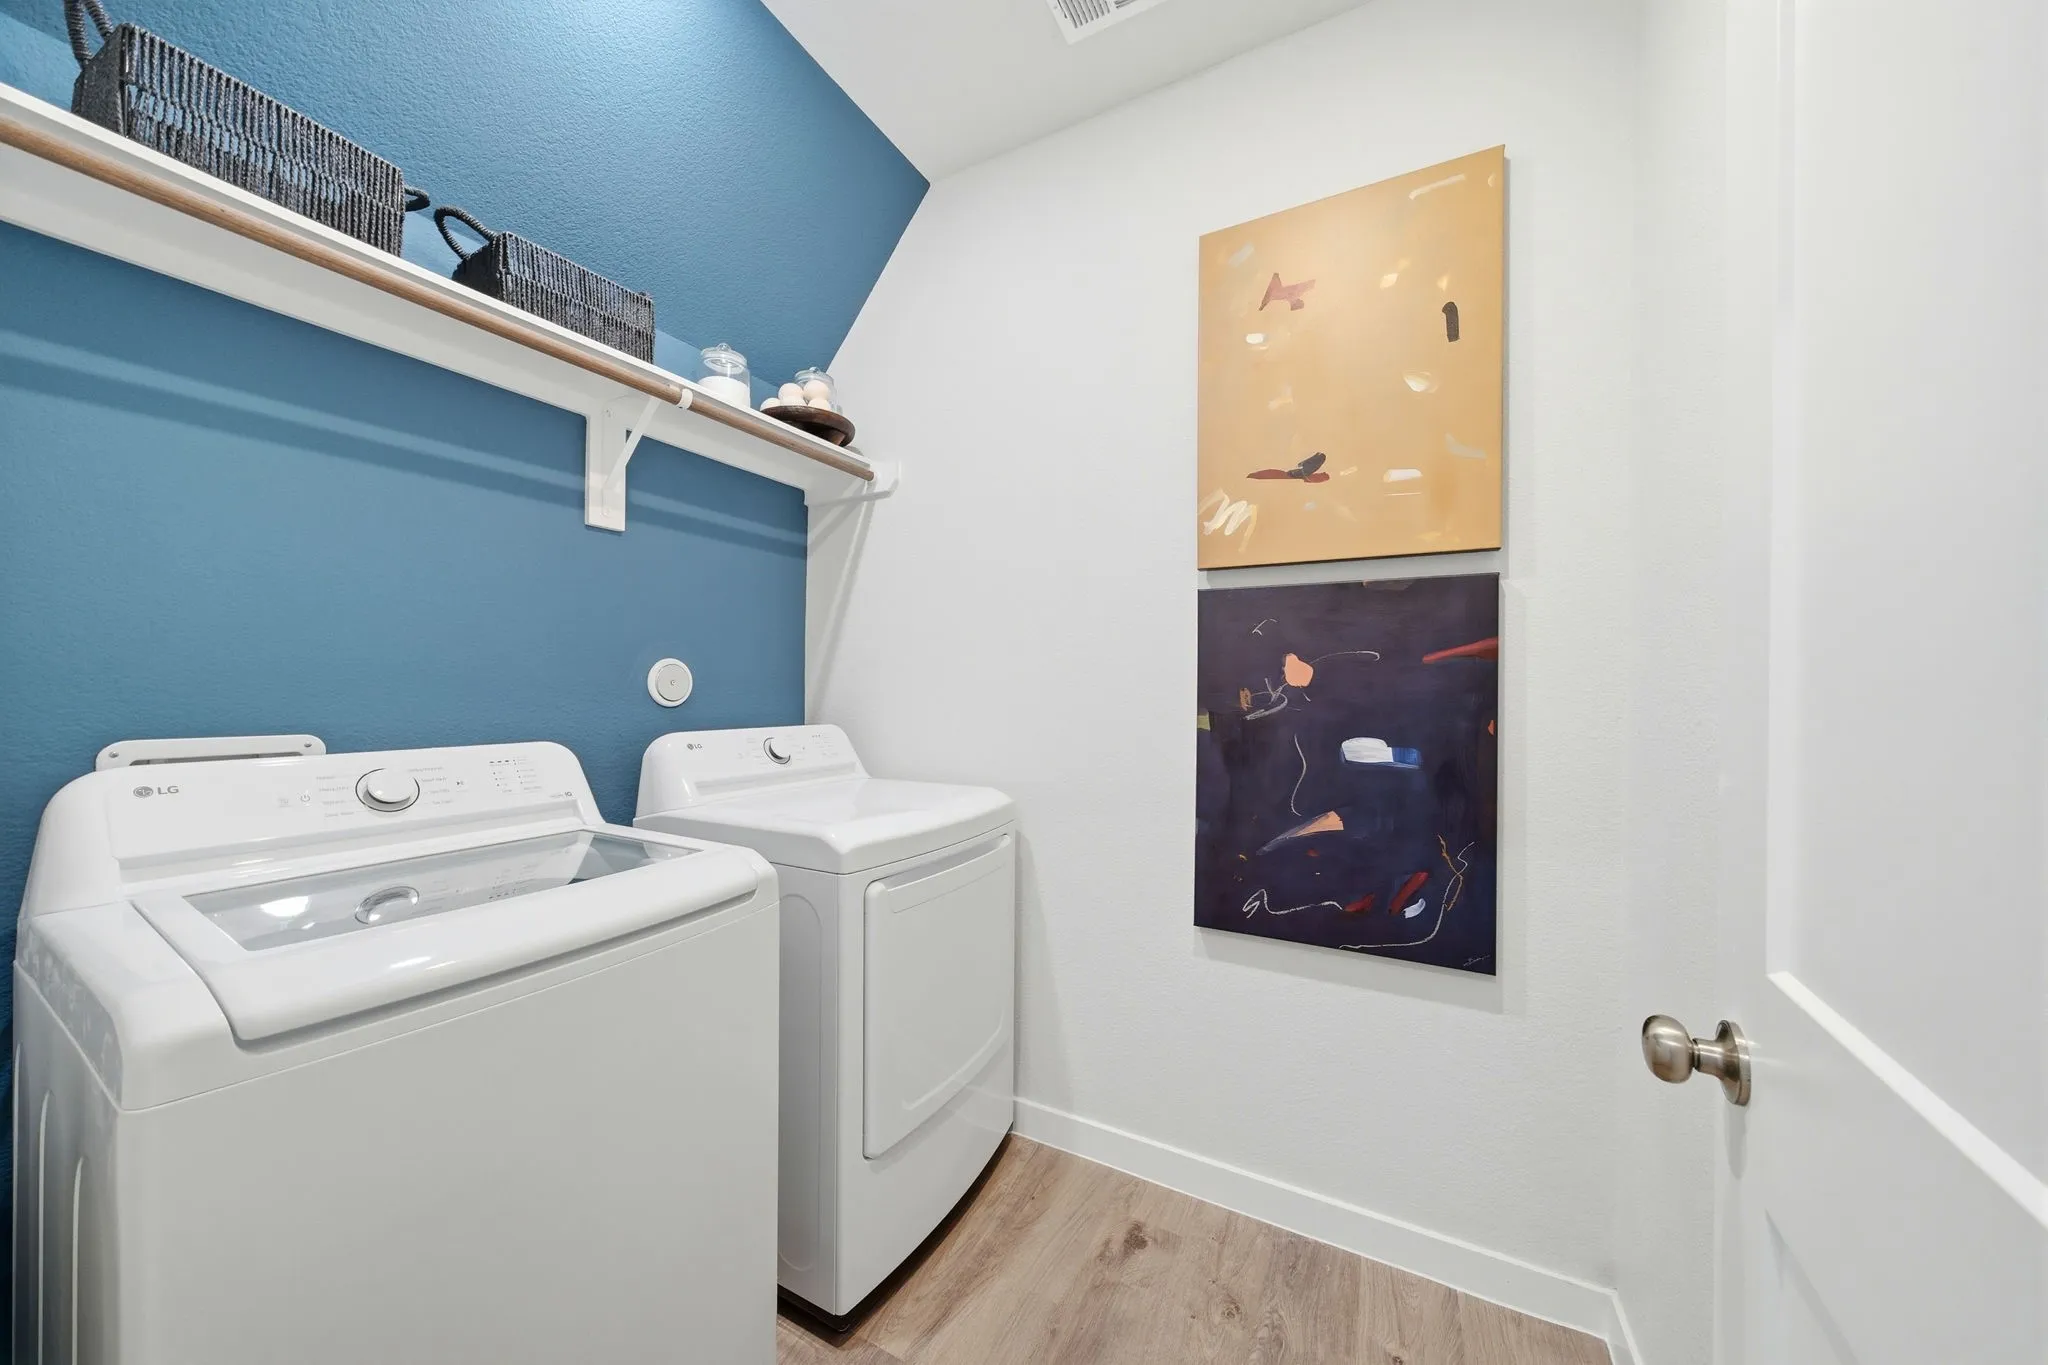
: Washer Hookup, Electric Dryer Hookup
: Public Sewer
: Low-Emissivity Windows
$0
Appliances
: Dishwasher, Disposal, Microwave, Electric Oven, Electric Range
Address Map
TX
Harris
Waller
77484
Sage Run
17419
Drive
W96° 7' 23.2''
N30° 1' 39.7''
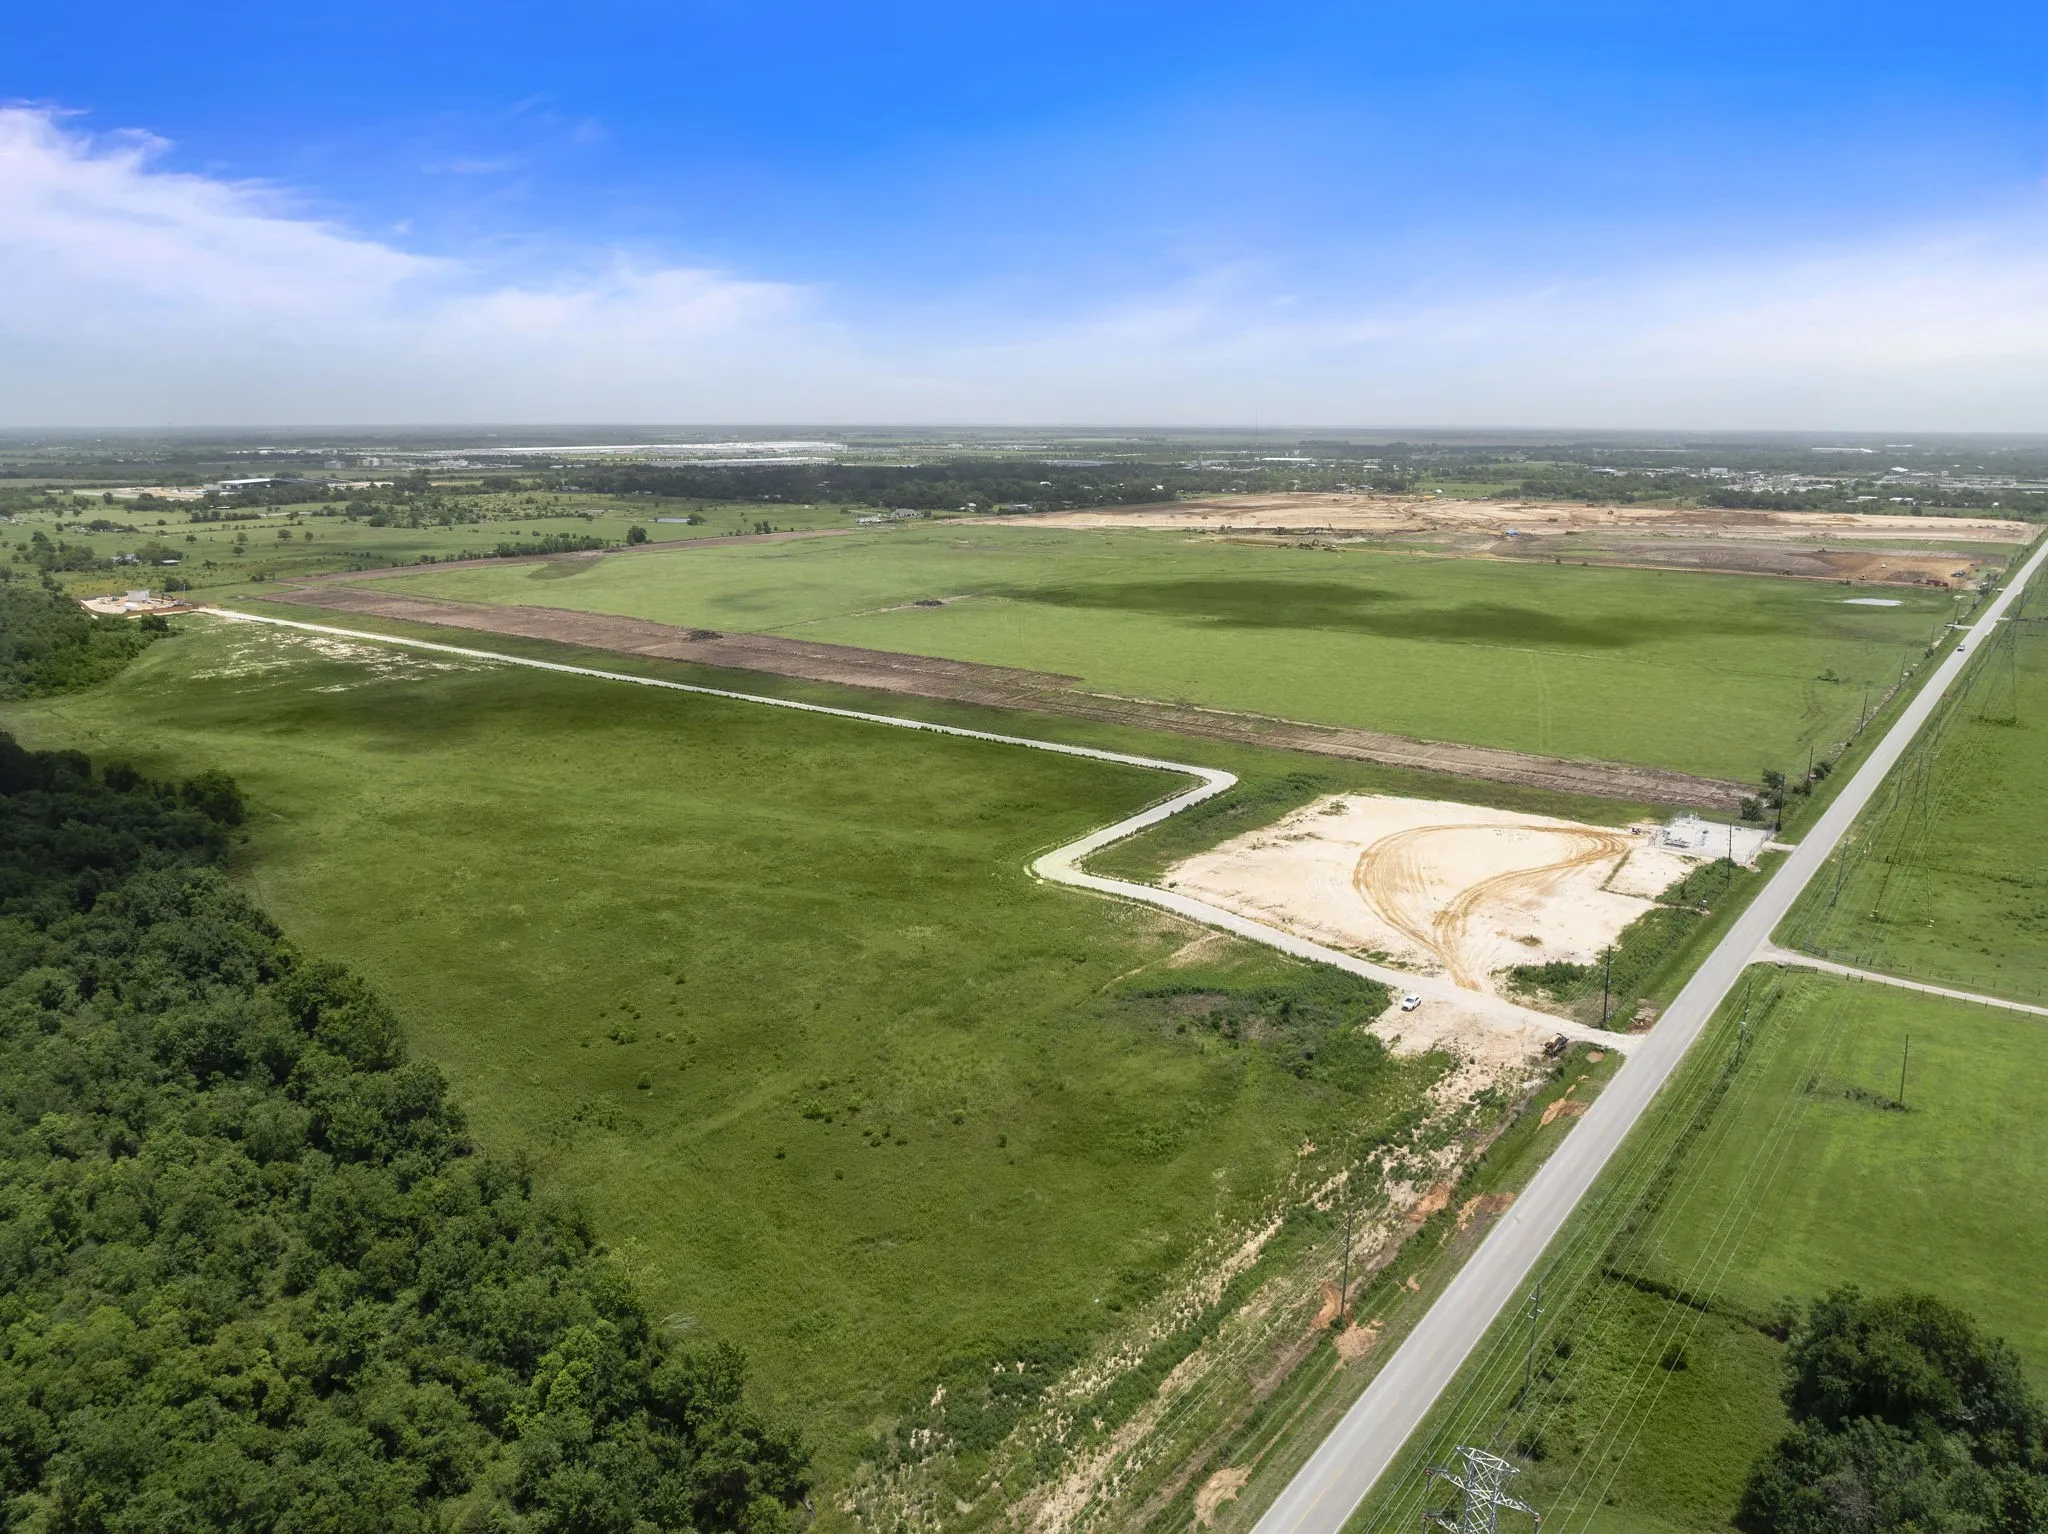
Directions to model home From US-290, exit Kickapoo Rd. Head north on Kickapoo Rd. Continue Straight untill you reach the intersection with Betka Rd.
25
Neighborhood
I T HOLLEMAN ELEMENTARY
55 - Waller
WALLER HIGH SCHOOL
55 - Waller
55 - Waller
WALLER JUNIOR HIGH SCHOOL
MLS Addon
Century Communities
Jared Turner
$0
$0
$0
$0
$0
Additional Information
1
2260
: Curbs
: Brick, Cement Siding
: Slab
2.0
: Two
: Subdivision
2026-09-09
2
https://my.matterport.com/show/?m=eeBSEUmZ3rX
: Public
Financial
600.0
Annually
1
Listing Information
Jt955
TURM05
Cash
Active
2026-09-11T09:01:33Z
HAR
2026-09-09T10:28:19Z
Speer Companies Brokerage
Contact Broker
