

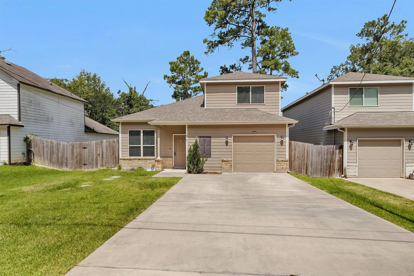
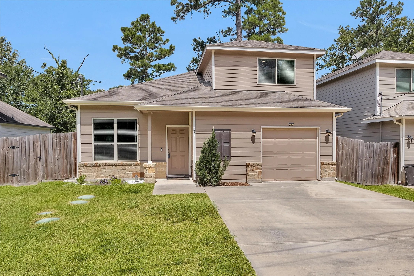

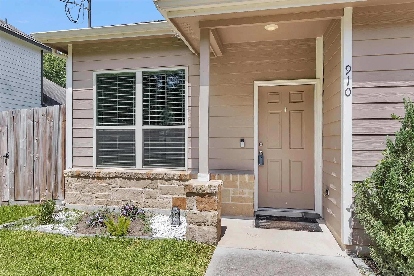
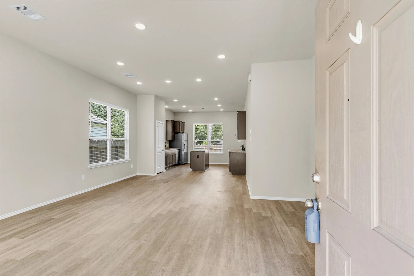
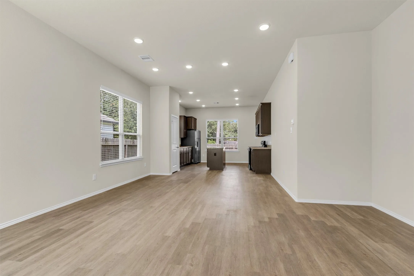
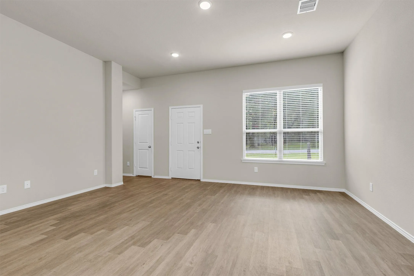
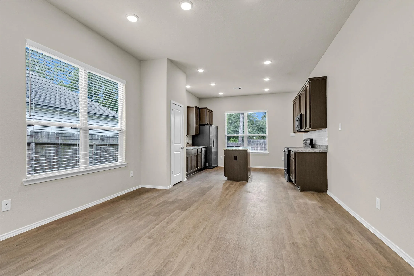
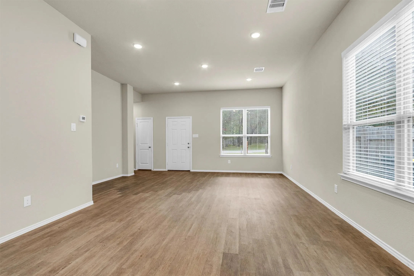
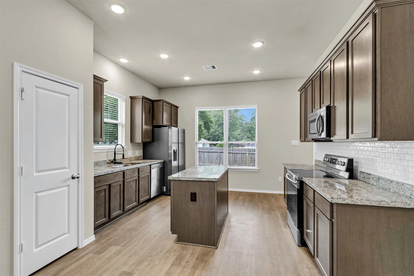
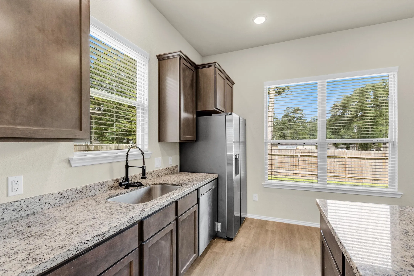
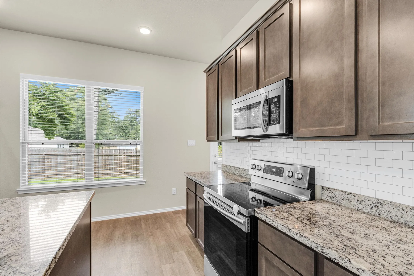
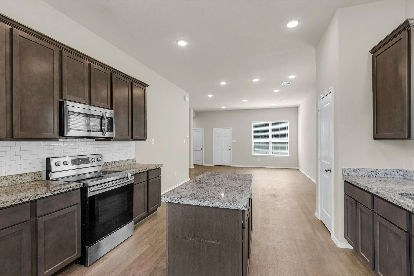
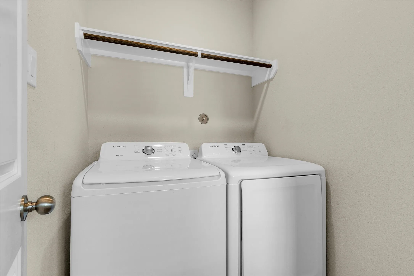
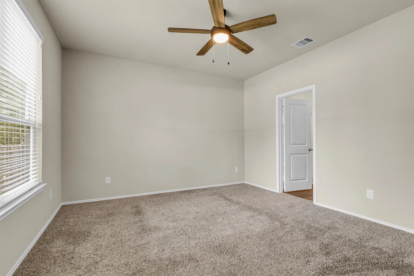
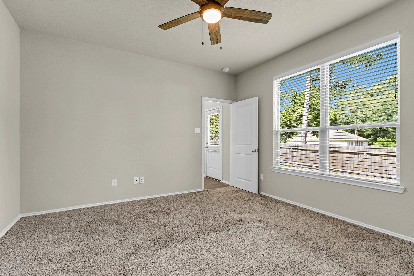
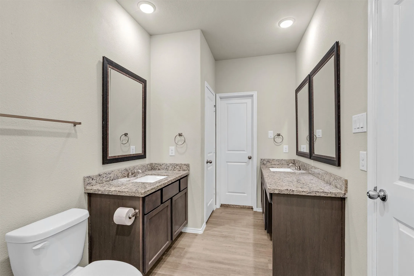
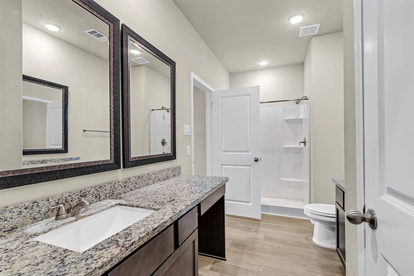
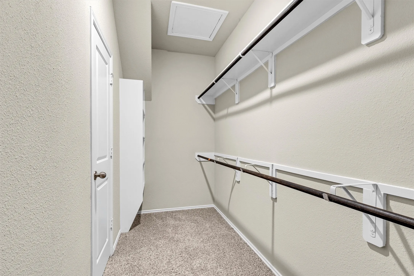
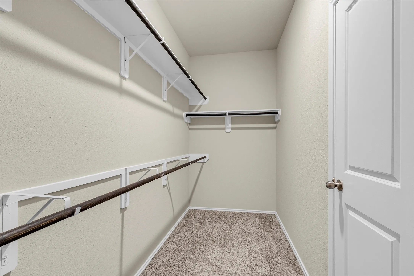
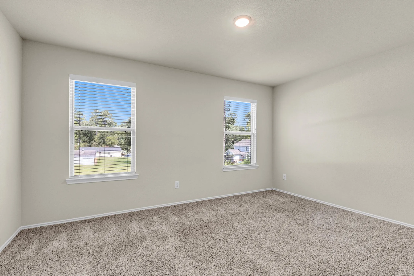
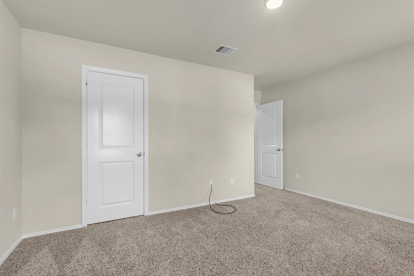
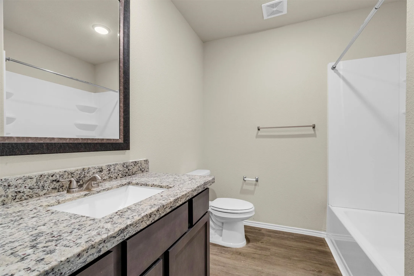
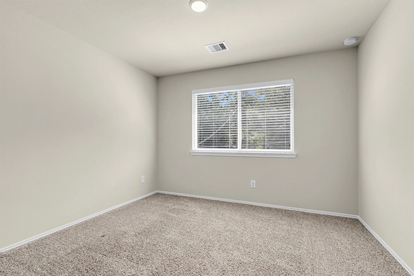
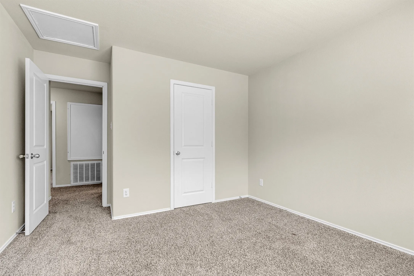
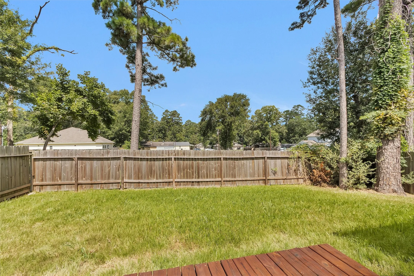
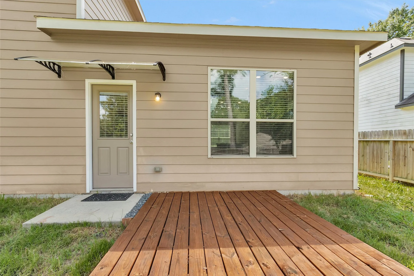
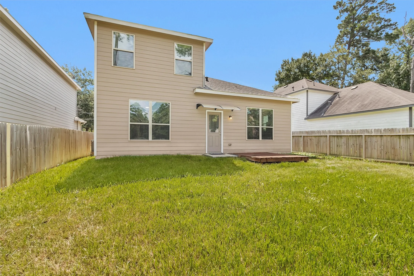
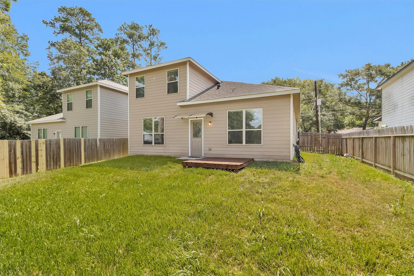
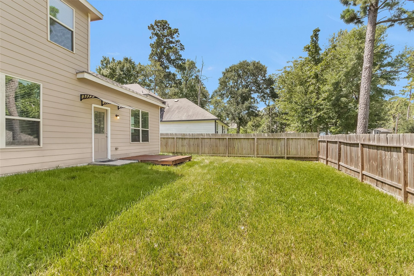

Located near Lake Conroe and HWY 105, this beautiful home features an open-concept floor plan with 10′ ceilings in the living, dining, and kitchen areas. The kitchen offers 42″ upper cabinets, granite countertops, and a large island. The first-floor primary suite includes a spacious bath with a 5′ walk-in shower, granite-topped vanities, and a large walk-in closet. A first-floor utility room and 19′ wide driveway add everyday convenience. Close to shopping, dining, and outdoor recreation!


parkerspeer@speercompanies.com
