
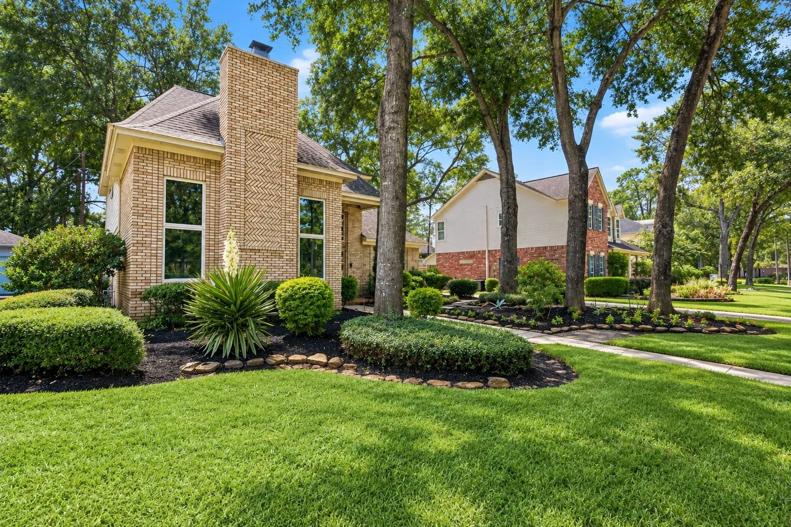
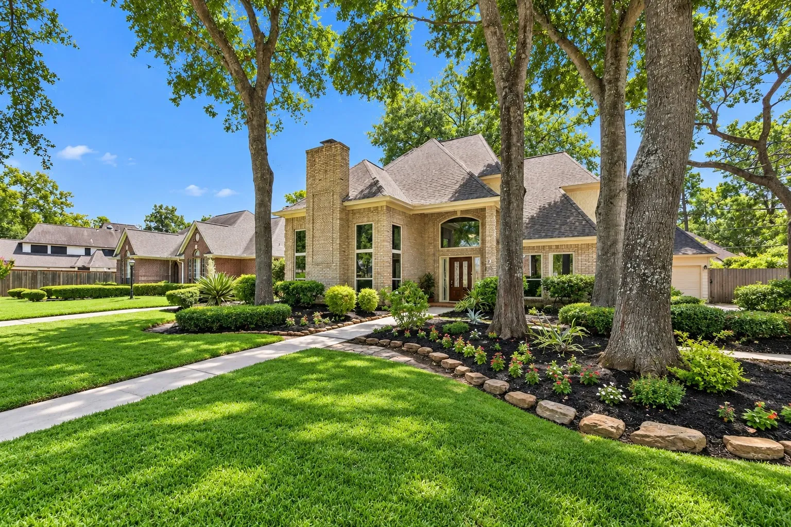
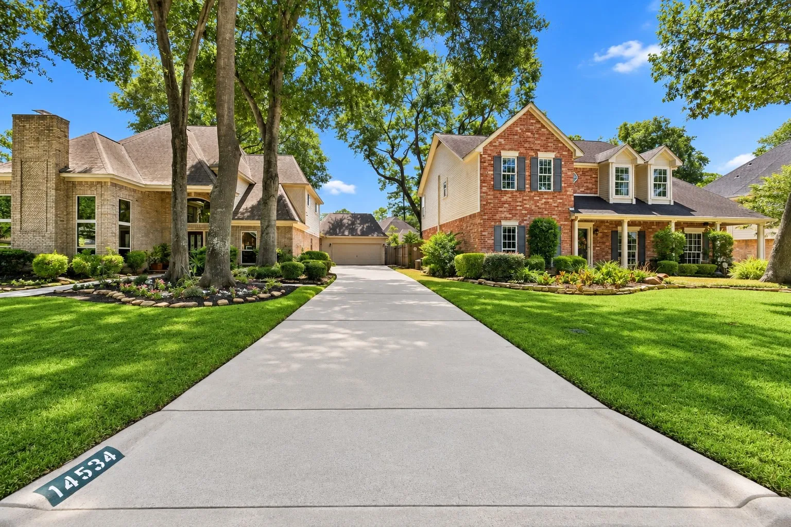
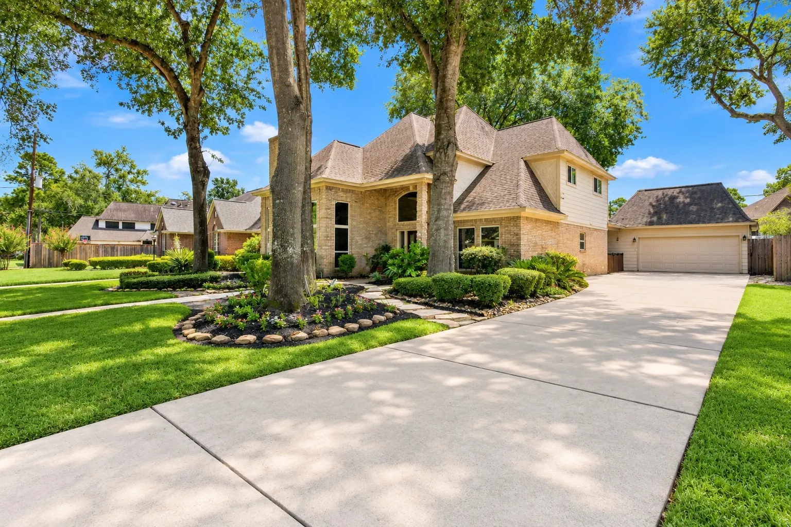
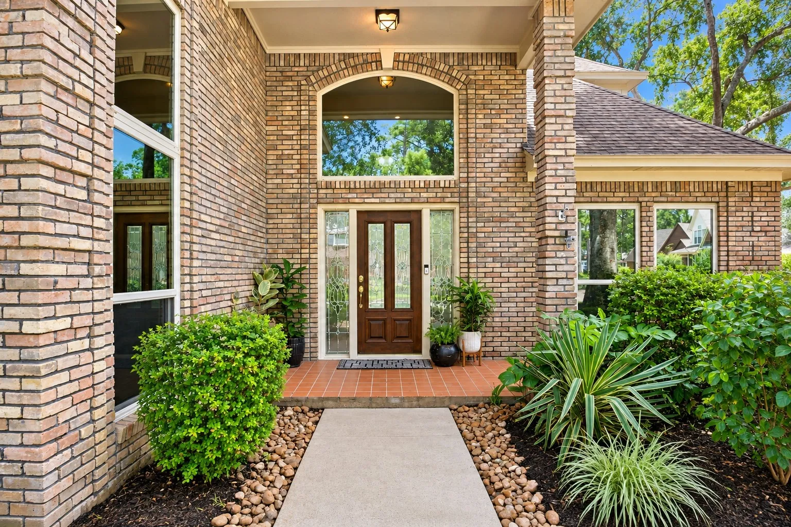
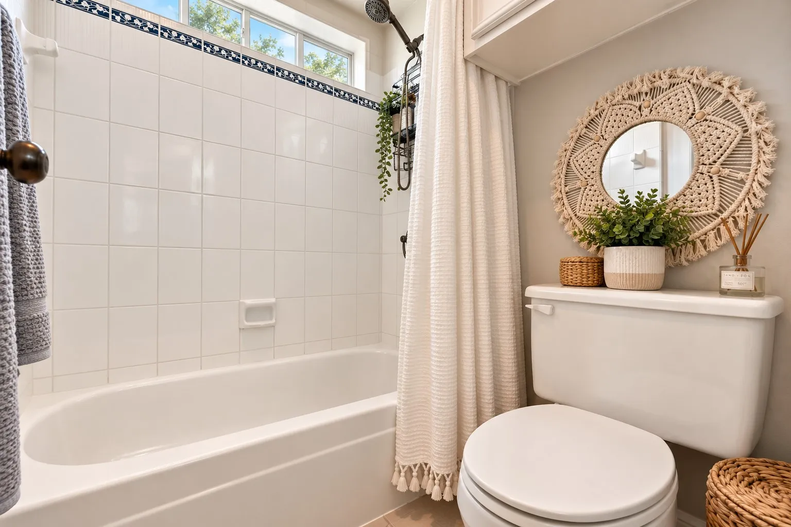
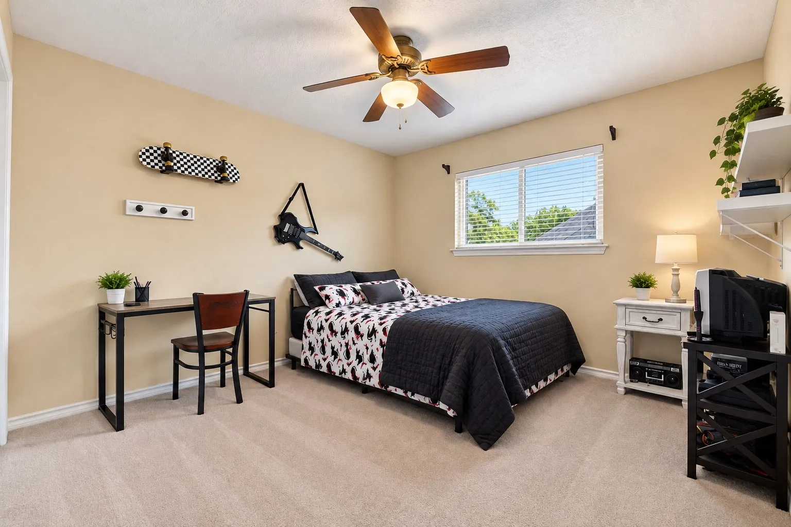
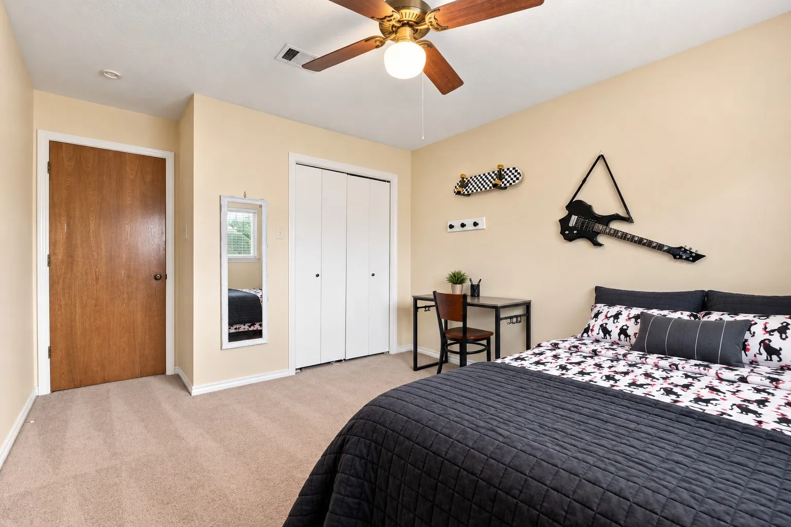
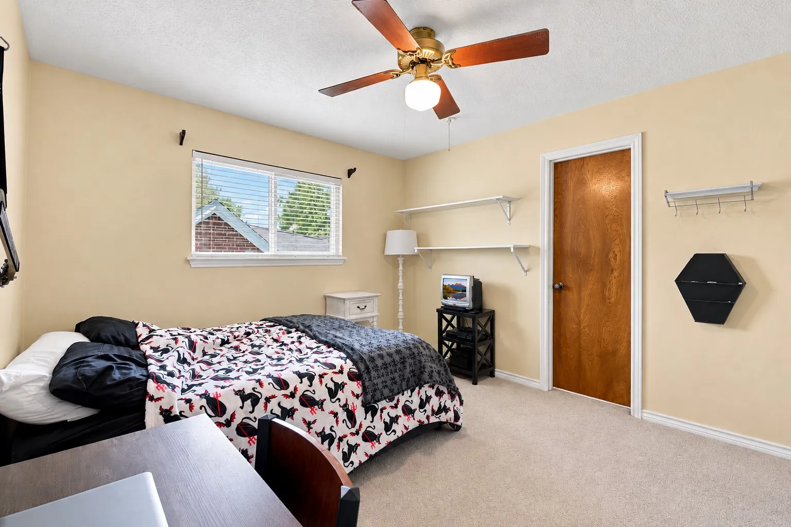

$409,900
4 Bed
3 Bath
2,985 Sqft
0.20 Acre Lot

14534 Forest Lodge Drive, Houston, Texas 77070

  • Residential Property Type
  • 2,985 Sqft Square Footage
  • Garage Cars Garage
  • 1985 Year Built
Property Description

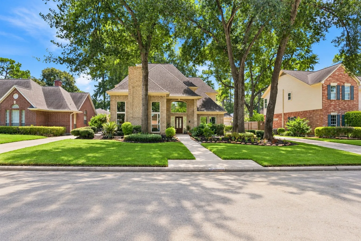
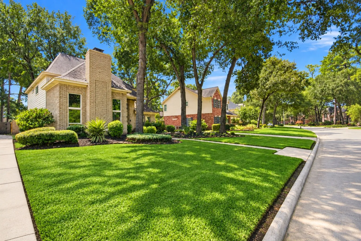
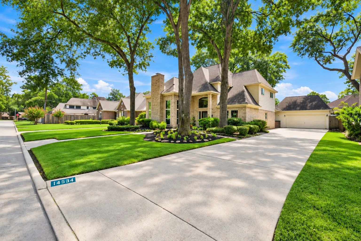
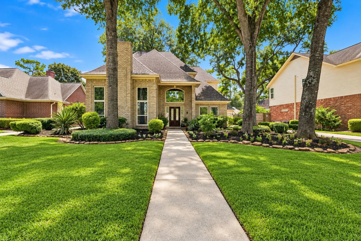
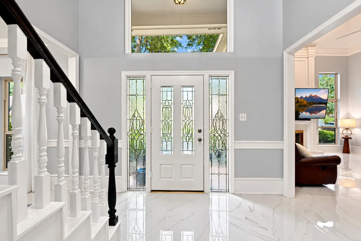
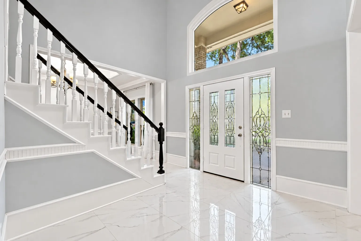
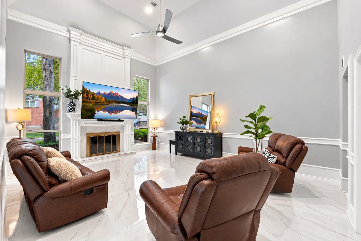
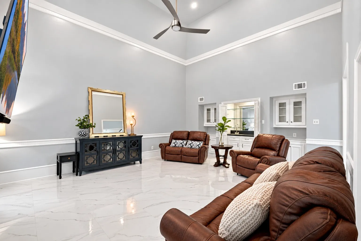
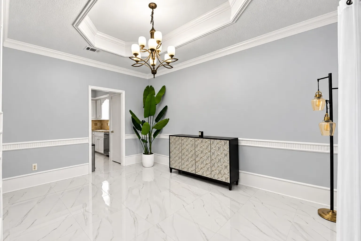
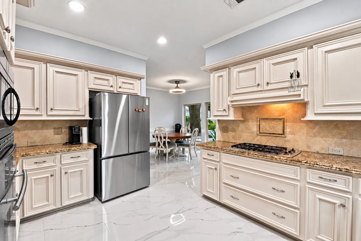
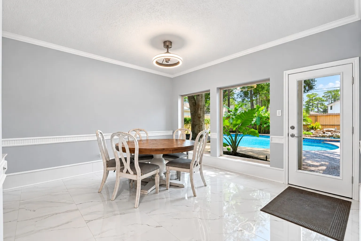
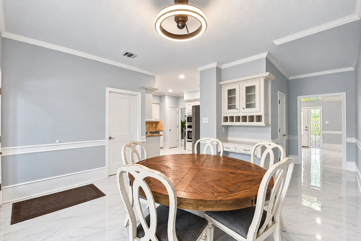
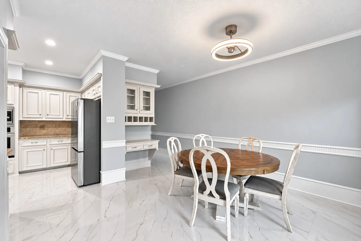
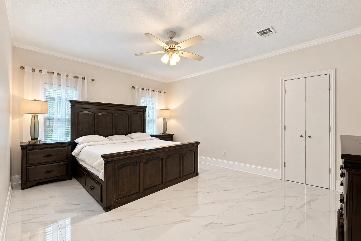
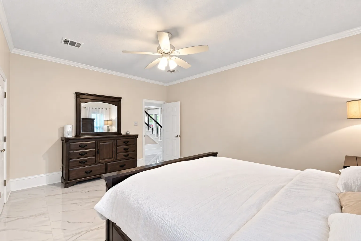
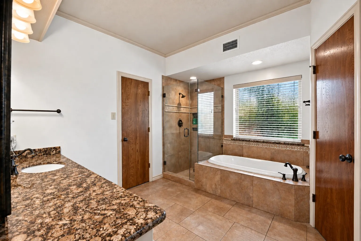
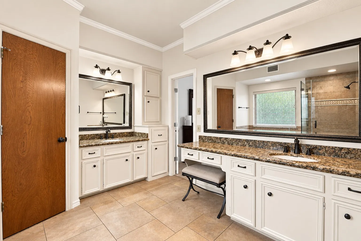
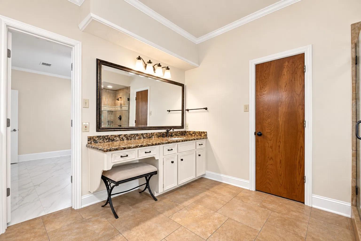
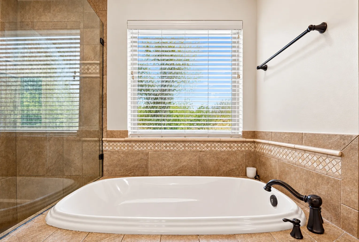
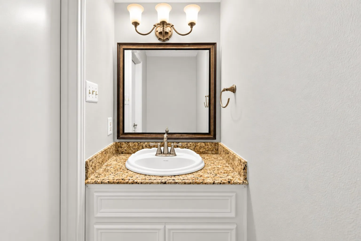
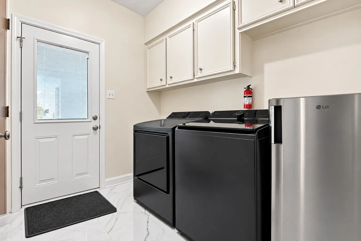
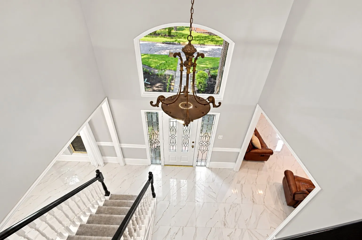
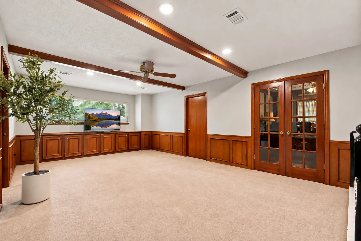
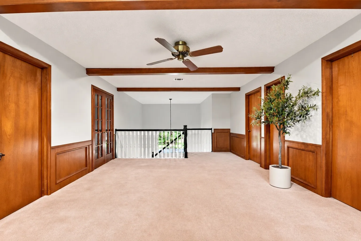
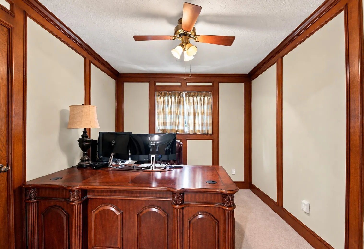
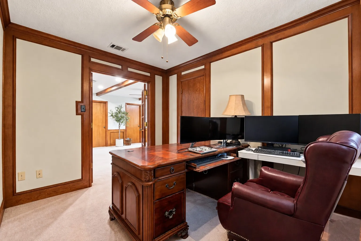
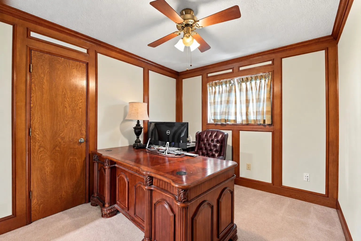
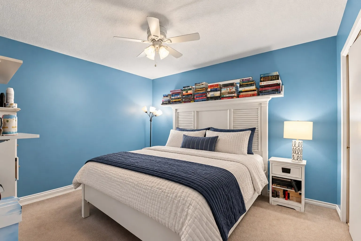
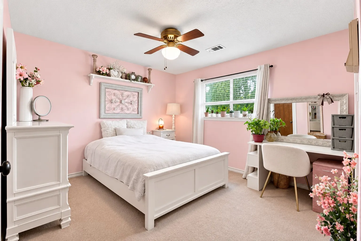
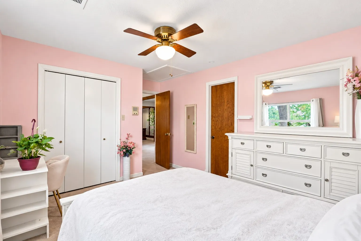
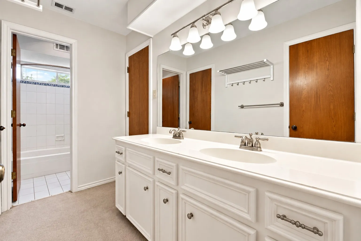
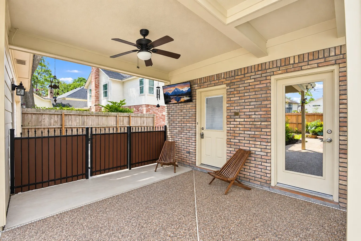
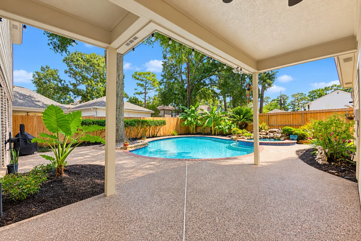
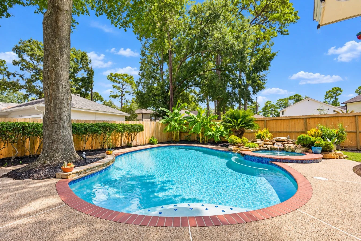
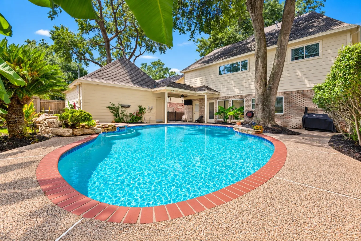
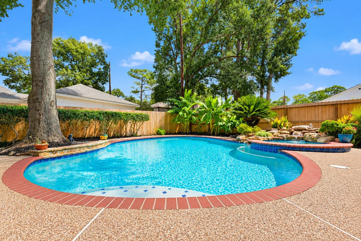
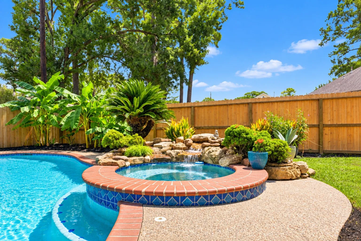
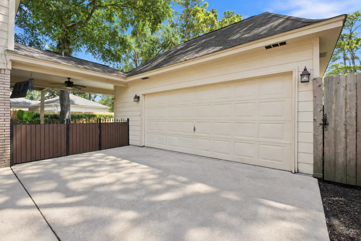
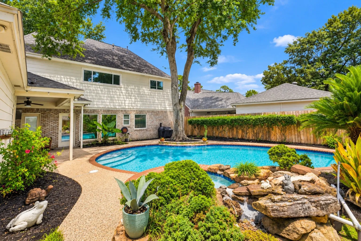
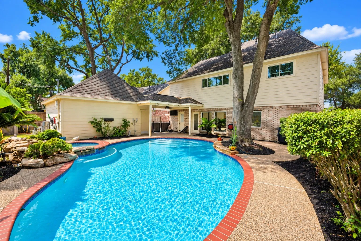
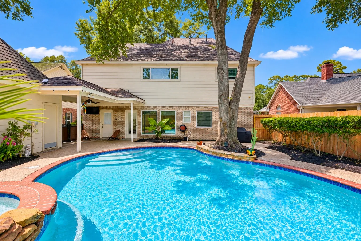
Beautiful 2-story home in established Hunterwood Forest with great curb appeal, heated pool & spa! Fresh interior paint, updated tile flooring downstairs, refinished staircase with new carpet, refreshed kitchen cabinets, granite counters, Low-E tinted windows, HardiePlank siding & new high-efficiency HVAC ductwork installed throughout in 2026. Spacious family room features high ceilings & fireplace. First-floor primary suite offers dual vanities, separate shower & soaking tub. Upstairs includes 3 bedrooms, game room & study/home office. Covered back patio overlooks the private heated pool & spa, resurfaced in 2024, with water feature, and fenced backyard. Detached garage with double-wide driveway provides additional storage. Neighborhood amenities include pool, clubhouse & tennis courts. Zoned to highly regarded Cy-Fair ISD, and the home has never flooded, including during major Houston flood events.


Basic Details
Residential
For Sale
76653477
$409,900
4
11
3
1
2,985 Sqft
1985
0.20 Acre
2
Detached
: Composition
Active
$0
Features
: Gunite, Heated, In Ground
: Central, Gas
: Central Air, Electric
: Back Yard
: Gas, Gas Log
: Covered, Deck, Patio
: Garage, Driveway, Garage Door Opener, Detached
: Traditional
: Covered Patio, Deck, Fence, Patio, Private Yard, Fully Fenced, Tennis Court(s), Hot Tub/Spa, IrrigationSprinklers
1
: Tile, Carpet
: High Ceilings, Pantry, Programmable Thermostat, Double Vanity, Entrance Foyer, Soaking Tub, Separate Shower, Ceiling Fan(s), Bath in Primary Bedroom, Granite Counters, Tub Shower, Crown Molding, Pots & Pan Drawers, Wet Bar, Main Level Primary, Walk-In Closet(s)
: Washer Hookup, Electric Dryer Hookup
1
: Public Sewer
: Low-Emissivity Windows
$0
Appliances
: Dishwasher, Disposal, Gas Range, Microwave, Electric Oven, Oven, Convection Oven
Address Map
TX
Harris
Houston
77070
Forest Lodge
14534
Drive
W96° 23' 14''
N29° 59' 20.4''
Southwest
TRAVEL 249 N, EXIT LOUETTA RD, TURN LEFT ON LOUETTA, LEFT ON MALCOMSON RD, LEFT ON N ELDRIDGE PKWY, RIGHT ON FOREST LODGE. HOME IS ON THE LEFT.
10
Neighborhood
HAMILTON ELEMENTARY SCHOOL
13 - Cypress-Fairbanks
CYPRESS CREEK HIGH SCHOOL
13 - Cypress-Fairbanks
HAMILTON MIDDLE SCHOOL (CYPRESS-FAIRBANKS)
MLS Addon
Creekview Realty
John Prell
$0
$0
$0
$0
$0
Additional Information
2985
: Community Pool, Curbs
: Brick, Cement Siding
: Slab
2.0
: Two
: Subdivision
2026-09-16
419900
2
: Public
Financial
785.0
Annually
: Clubhouse, Recreation Facilities
1
4904.0
Listing Information
PRELL
VIEW01
Cash, Conventional, FHA, VA Loan
Active
2026-10-08T16:08:07Z
HAR
2026-09-16T13:24:07Z
Speer Companies Brokerage
Contact Broker
