

$560,000
4 Bed
5 Bath
3,050 Sqft

8830 Antelope Canyon Way, Manvel, Texas 77578

  • Residential Property Type
  • 3,050 Sqft Square Footage
  • Attached Cars Garage
  • 2026 Year Built
Property Description

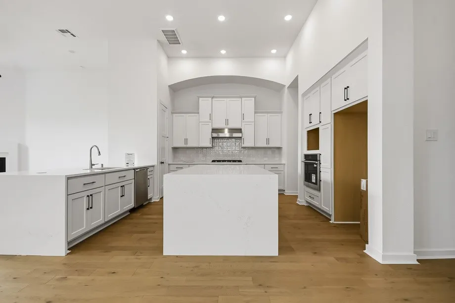
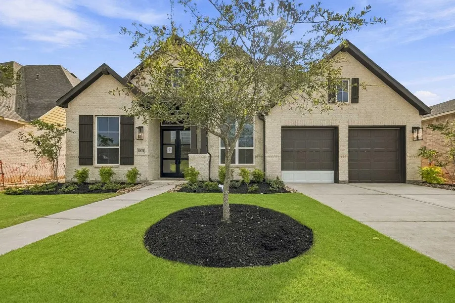
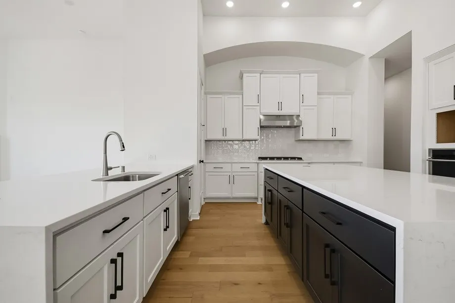
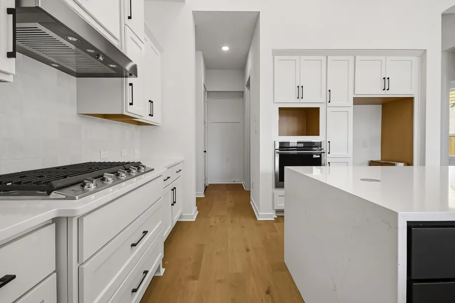
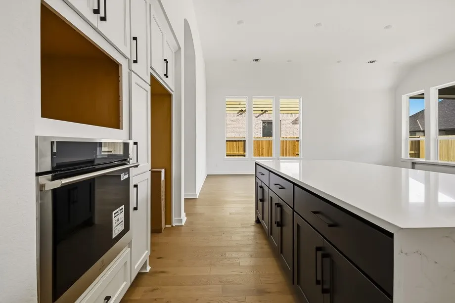
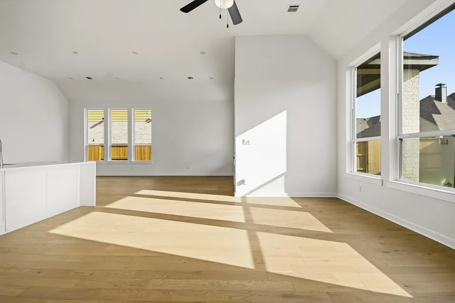
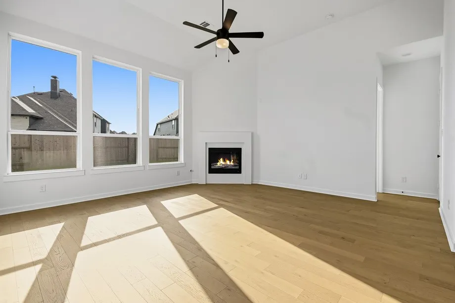
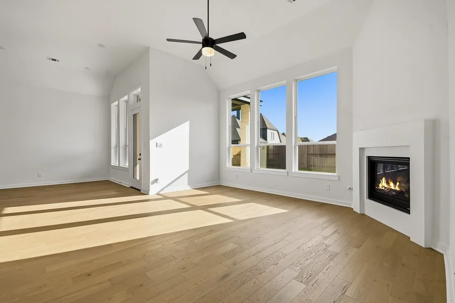
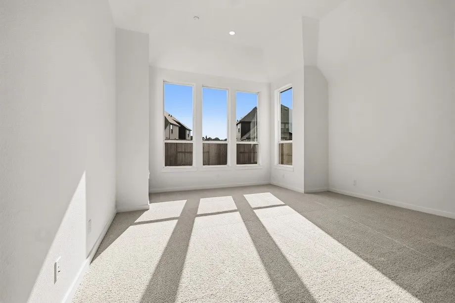
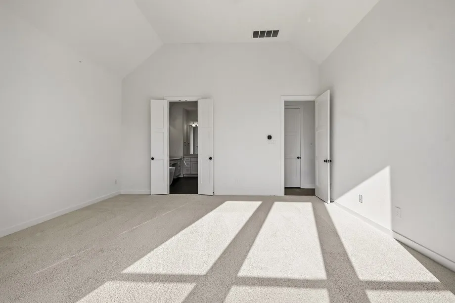
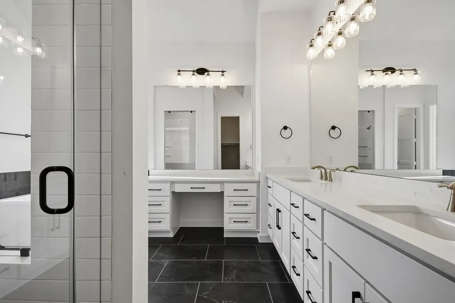
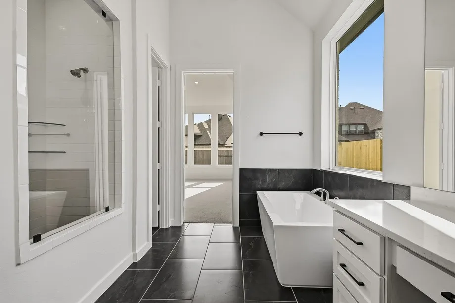
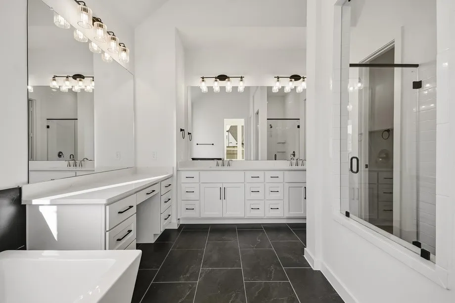
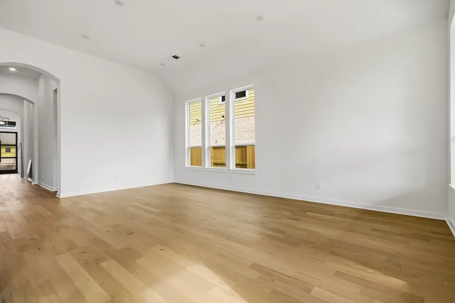
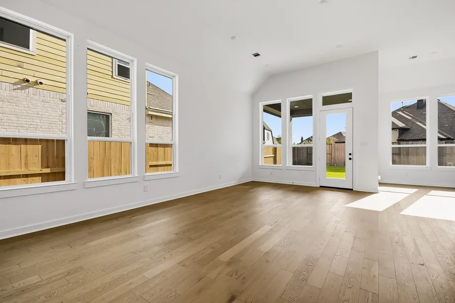
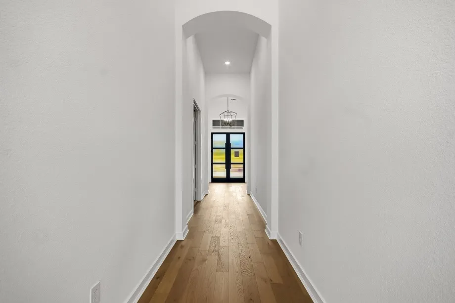
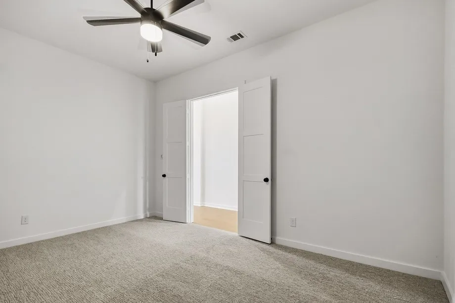
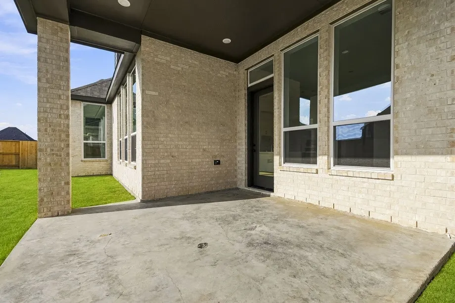
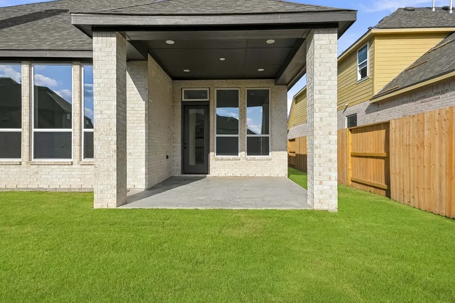
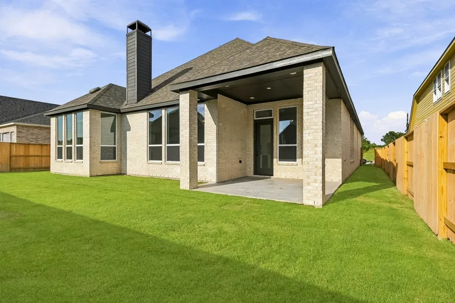
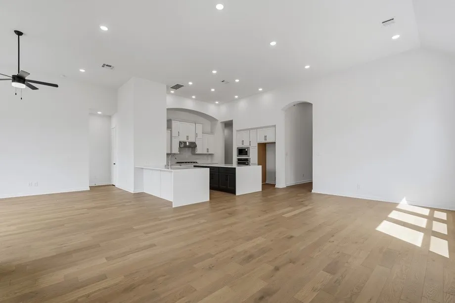
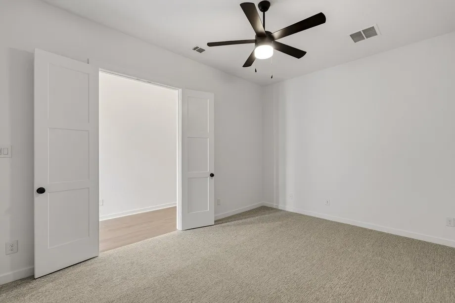
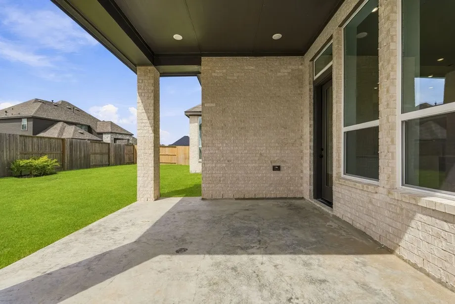
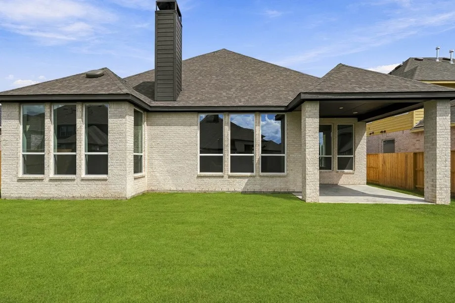
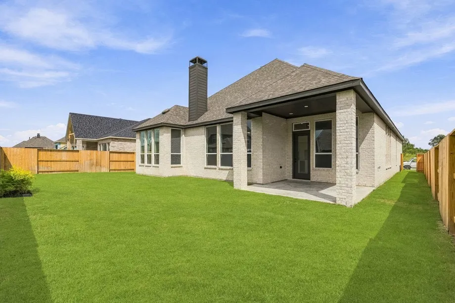
Built & Designed for modern living and entertaining, this beauty has it all. EACH BEDROOM already comes with a PRIVATE BATH. The oversized contemporary kitchen offers abundant space for gathering and flows seamlessly into the spacious living room with a cozy fireplace. The oversized primary suite provides a true retreat and includes a luxurious freestanding soaking tub for a spa-like experience. Enjoy movie nights in the dedicated media room, and step outside to an oversized patio —perfect for relaxing or hosting guests. Complete with a 3-car garage, this home is a combination of elegance and comfort. Few additional features included – FULL irrigation system – TANKLESS water heater located in garage (NOT ATTIC) – Honeywell WHOLE HOME DEHUMIDIFICATION SYSTEM – Plus much more. Rare gem indeed.


Basic Details
Residential
For Sale
29230778
$560,000
4
12
5
1
3,050 Sqft
2026
4
1
Detached
: Composition
Active
$0
Features
: Association
: Central, Electric, Zoned
: Zoned, Central Air, Electric
: Back Yard
: Gas, Wood Burning
: Covered, Deck, Patio
: Attached, Garage, Tandem
: Traditional, Contemporary/Modern
: Covered Patio, Fence, Patio, Private Yard, Sprinkler/Irrigation, Fully Fenced
1
: Tile, Carpet, Laminate
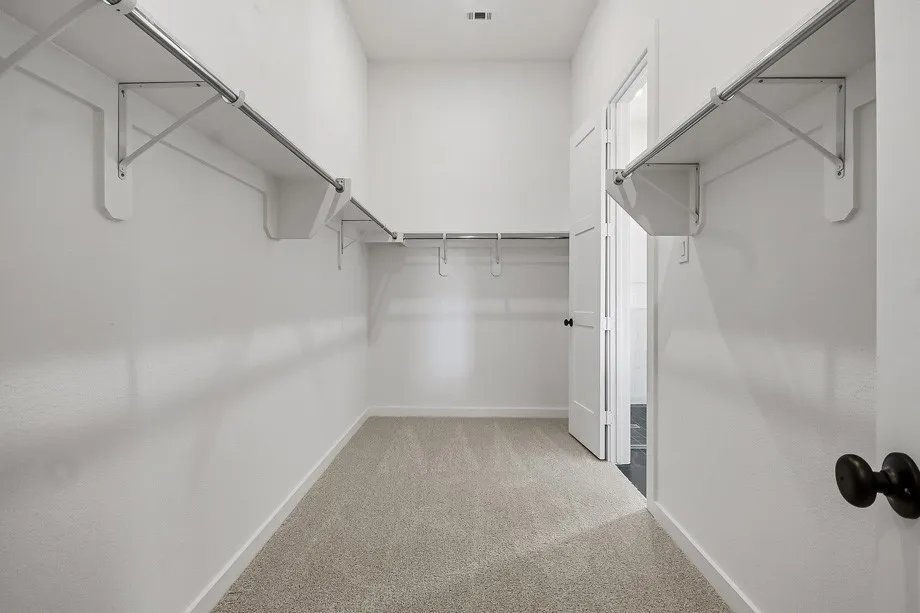
: High Ceilings, Kitchen Island, Kitchen/Family Room Combo, Pantry, Quartz Counters, Self-closing Drawers, Programmable Thermostat, Double Vanity, Soaking Tub, Separate Shower, Ceiling Fan(s), Walk-In Pantry, Vanity, Pots & Pan Drawers, Walk-In Closet(s), All Bedrooms Down
: Washer Hookup, Electric Dryer Hookup
: Public Sewer
: Low-Emissivity Windows
$0
Appliances
: Dishwasher, Disposal, Microwave, ENERGY STAR Qualified Appliances, Tankless Water Heater, Gas Cooktop, Convection Oven
Address Map
TX
Brazoria
Manvel
77578
Antelope Canyon
8830
Way
W96° 37' 42.9''
N29° 27' 21.1''
North
To Sales Office:From 288 S, exit Meridiana Parkway and turn left at the stop sign. Cross over the bridge and through the Meridiana entrance. Continue straight to stay on Meridiana Parkway. Continue past the middle school and make the next left on Showcase Ln. Turn right on Elegance Place. Model is 1st home on the left.
5
Neighborhood
BENNETT ELEMENTARY (ALVIN)
3 - Alvin
IOWA COLONY HIGH SCHOOL
3 - Alvin
3 - Alvin
CAFFEY JUNIOR HIGH SCHOOL
MLS Addon
Highland Homes Realty
Dina Verteramo
$0
$0
$0
$0
$0
Additional Information
Playground, Park, Pool, Trail(s)
1
3050
: Community Pool, Master Planned Community
: Brick, Wood Siding
: Slab
3.0
: One
: Subdivision, Pond on Lot
2026-09-09
599000
1
https://my.matterport.com/show/?m=8FtmsCQZMN4&mls=1
: Public
Financial
1330.0
Annually
: Common Areas
1
Listing Information
Highland HAR
DNAV01
Cash, Conventional, FHA, VA Loan
Active
2026-10-05T17:48:09Z
HAR
2026-09-09T08:49:53Z
Speer Companies Brokerage
Contact Broker
Energy Tag
Open Dates
  • 1. 2026-10-09 (Start time: 2026-10-09T11:00:00Z - End time: 2026-10-09T16:00:00Z)
  • 2. 2026-10-11 (Start time: 2026-10-11T13:00:00Z - End time: 2026-10-11T16:00:00Z)
  • 3. 2026-10-16 (Start time: 2026-10-16T11:00:00Z - End time: 2026-10-16T16:00:00Z)
  • 4. 2026-10-17 (Start time: 2026-10-17T11:00:00Z - End time: 2026-10-17T16:00:00Z)
  • 5. 2026-10-18 (Start time: 2026-10-18T13:00:00Z - End time: 2026-10-18T16:00:00Z)
  • 6. 2026-10-23 (Start time: 2026-10-23T11:00:00Z - End time: 2026-10-23T16:00:00Z)
  • 7. 2026-10-24 (Start time: 2026-10-24T11:00:00Z - End time: 2026-10-24T16:00:00Z)
  • 8. 2026-10-25 (Start time: 2026-10-25T11:00:00Z - End time: 2026-10-25T16:00:00Z)
  • 9. 2026-10-30 (Start time: 2026-10-30T11:00:00Z - End time: 2026-10-30T16:00:00Z)
