

$234,990
4 Bed
3 Bath
2,338 Sqft

344 Stone Crossing Drive, Liberty, Texas 77575

  • Residential Property Type
  • 2,338 Sqft Square Footage
  • Attached Cars Garage
  • 2026 Year Built
Property Description

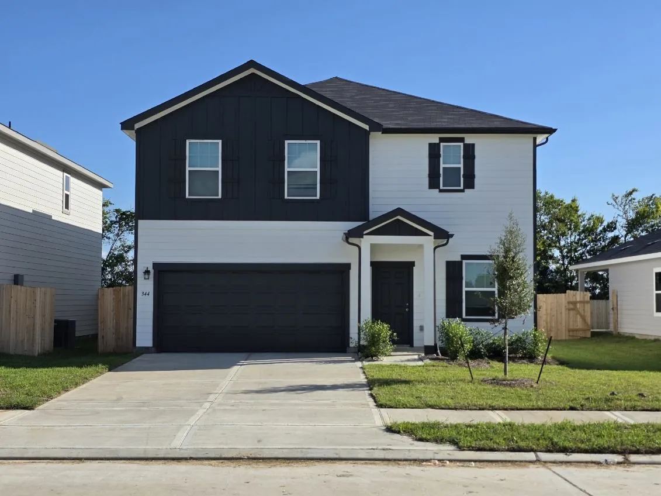
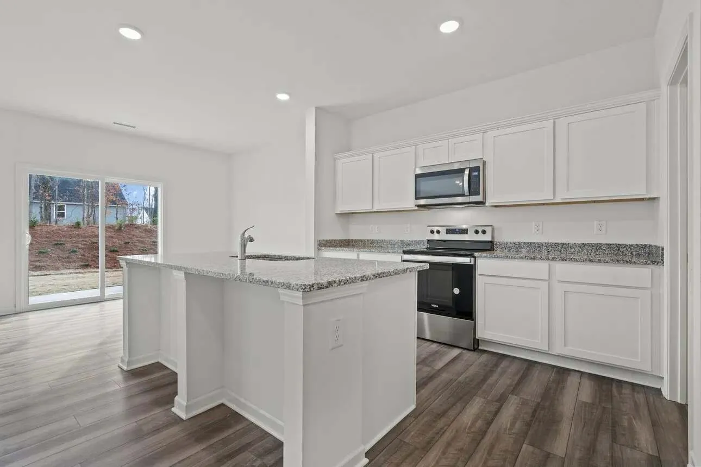
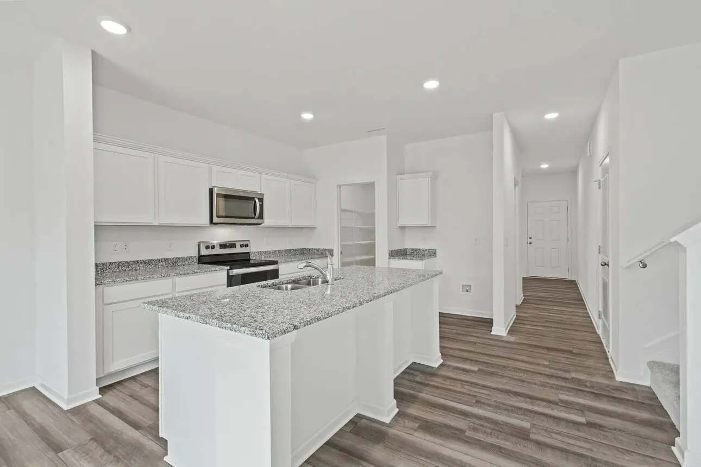
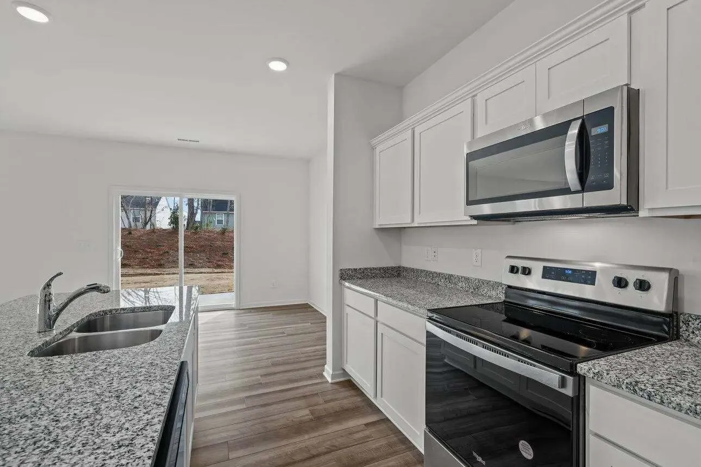
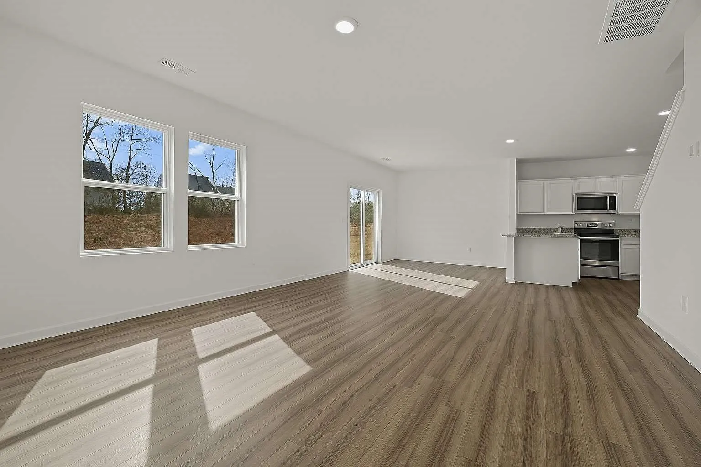
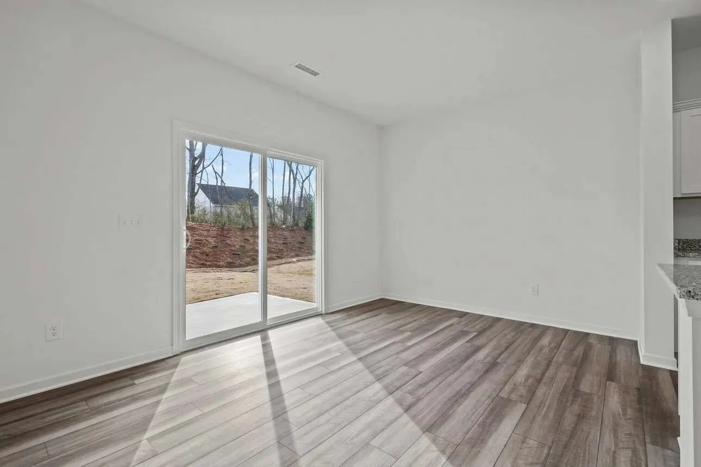
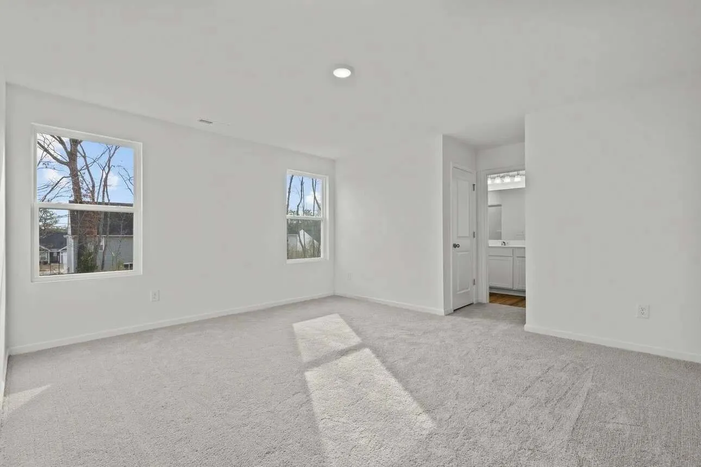
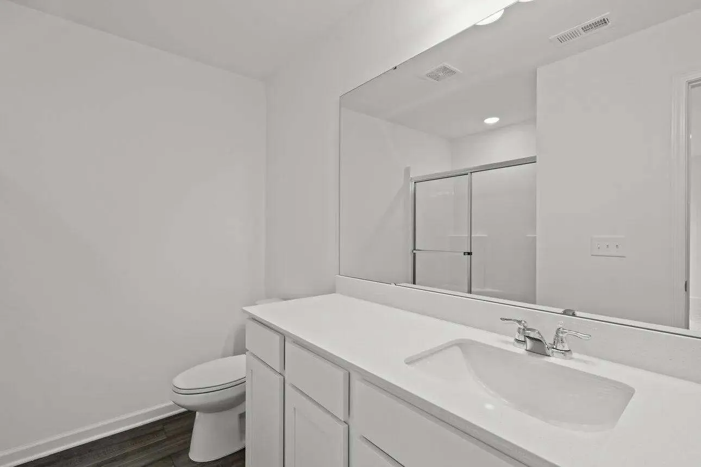
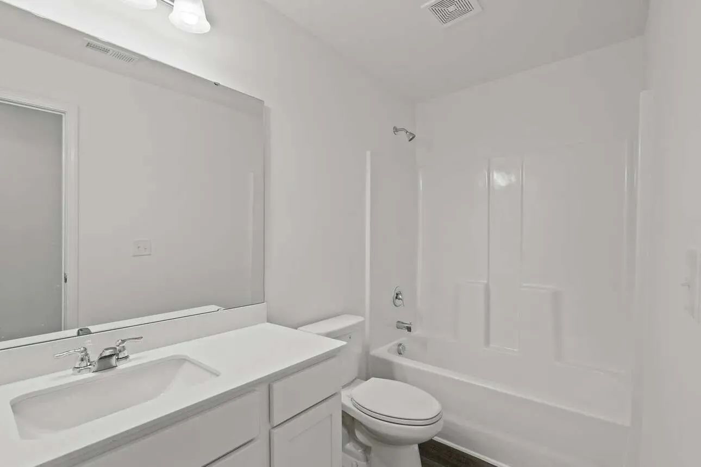
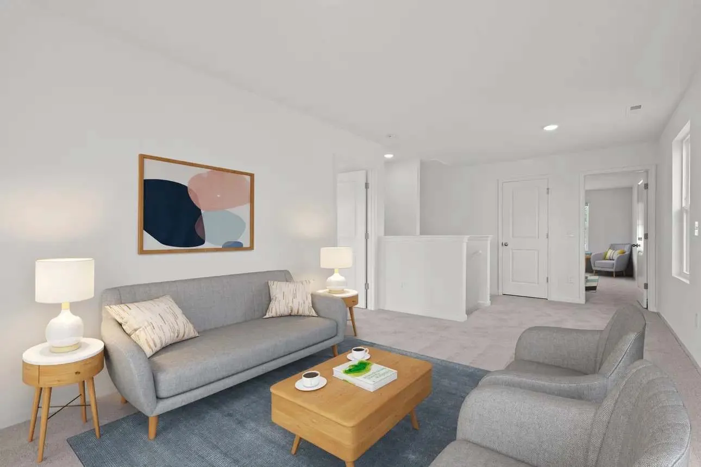
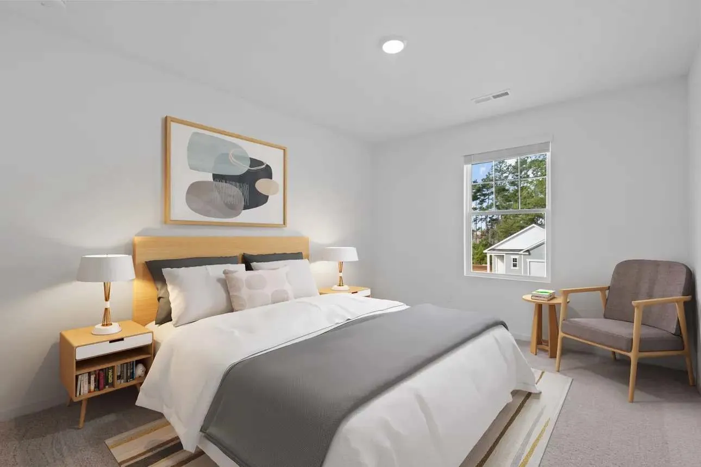
First-Floor Primary Suite with LVP Flooring and Flexible Two-Story Living The Spectra is a beautifully designed two-story home offering 2, 338 square feet with 4 bedrooms, 2.5 bathrooms, and a 2-car garage. The primary suite is conveniently located on the first floor and features a walk-in closet and en suite bath, creating a private retreat. The open-concept main level showcases LVP flooring throughout the main living areas and a modern kitchen with granite countertops, a large island, soft close cabinets and drawers, and stainless steel appliances, seamlessly connecting to the dining and living spaces. Upstairs, additional bedrooms and flexible living space provide room for work, play, or relaxation. Located in the Liberty Ranch Community, this home combines modern finishes with a functional layout designed for comfortable everyday living.


Basic Details
Residential
For Sale
56103227
$234,990
4
4
3
1
2,338 Sqft
2026
2
1
Detached
: Composition
Active
$0
Features
: Central, Electric
: Central Air, Electric
: Back Yard
: Covered, Deck, Patio
: Attached, Garage
: Traditional
: Covered Patio, Deck, Fence, Patio, Fully Fenced
: Carpet, Vinyl, Plank
: Breakfast Bar, High Ceilings, Kitchen Island, Kitchen/Family Room Combo, Pantry, Self-closing Cabinet Doors, Self-closing Drawers, Programmable Thermostat, Separate Shower, Bath in Primary Bedroom, Granite Counters, Tub Shower, En Suite Bathroom, Main Level Primary, Walk-In Closet(s), Three Bedrooms Up
: Washer Hookup, Electric Dryer Hookup
: Public Sewer
: Low-Emissivity Windows
$0
Appliances
: Dishwasher, Disposal, Gas Range, Microwave, Refrigerator, Dryer, Washer, Gas Oven
Address Map
TX
Liberty
Liberty
77575
Stone Crossing
344
Drive
W95° 15' 36.8''
N30° 6' 19.4''
Directions to Model Home: US 90 East. Left on TX-146. Right on N. Main St. Right on Avalon Rd. Left on Flagstone Dr. Model home on Right.
52
Neighborhood
HARDIN ELEMENTARY SCHOOL
107 - Hardin
HARDIN HIGH SCHOOL
107 - Hardin
107 - Hardin
HARDIN JUNIOR HIGH SCHOOL
MLS Addon
Starlight Homes
Jared Turner
$0
$0
$0
$0
$0
Additional Information
1
2338
: Cement Siding
: Slab
2.0
: Two
: Subdivision
2026-07-07
239990
2
: Public
Financial
470.0
Annually
1
Listing Information
JSTARLIGHT
TURM11
Cash, Conventional, FHA, VA Loan
Active
2026-09-17T21:33:55Z
HAR
2026-07-07T09:20:38Z
Speer Companies Brokerage
Contact Broker
Open Dates
  • 1. 2026-09-18 (Start time: 2026-09-18T12:00:00Z - End time: 2026-09-18T17:00:00Z)
  • 2. 2026-09-19 (Start time: 2026-09-19T12:00:00Z - End time: 2026-09-19T17:00:00Z)
  • 3. 2026-09-20 (Start time: 2026-09-20T12:00:00Z - End time: 2026-09-20T17:00:00Z)
