

$234,900
4 Bed
3 Bath
1,565 Sqft
0.15 Acre Lot

25625 John Wayne Road, Splendora, Texas 77372

  • Residential Property Type
  • 1,565 Sqft Square Footage
  • Attached Cars Garage
  • 2026 Year Built
Property Description

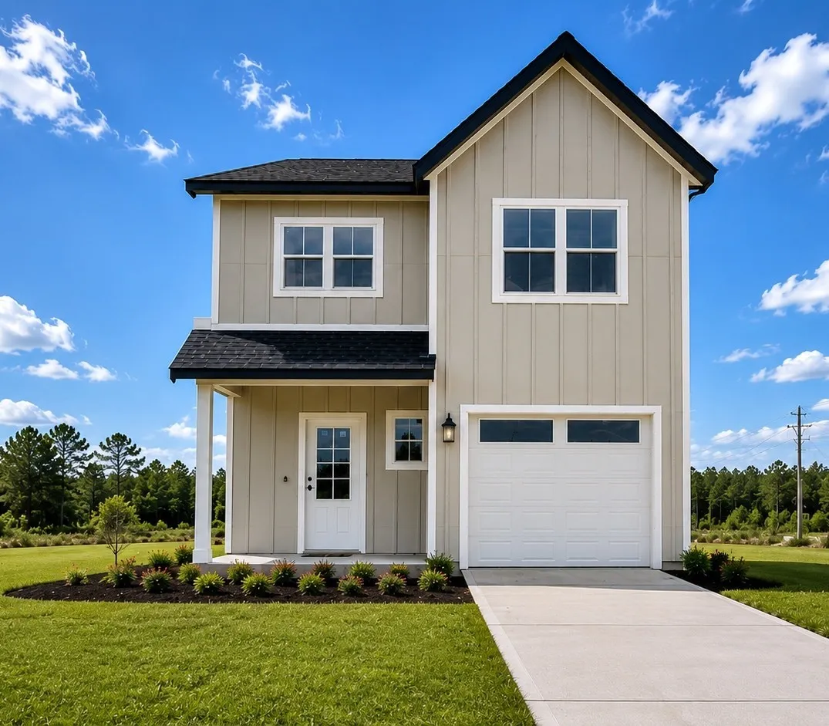
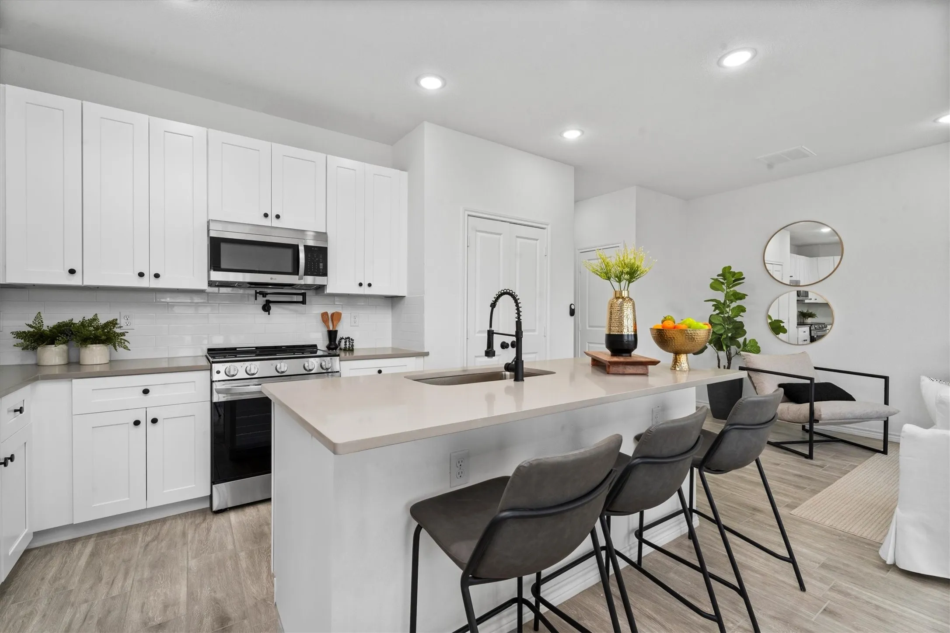
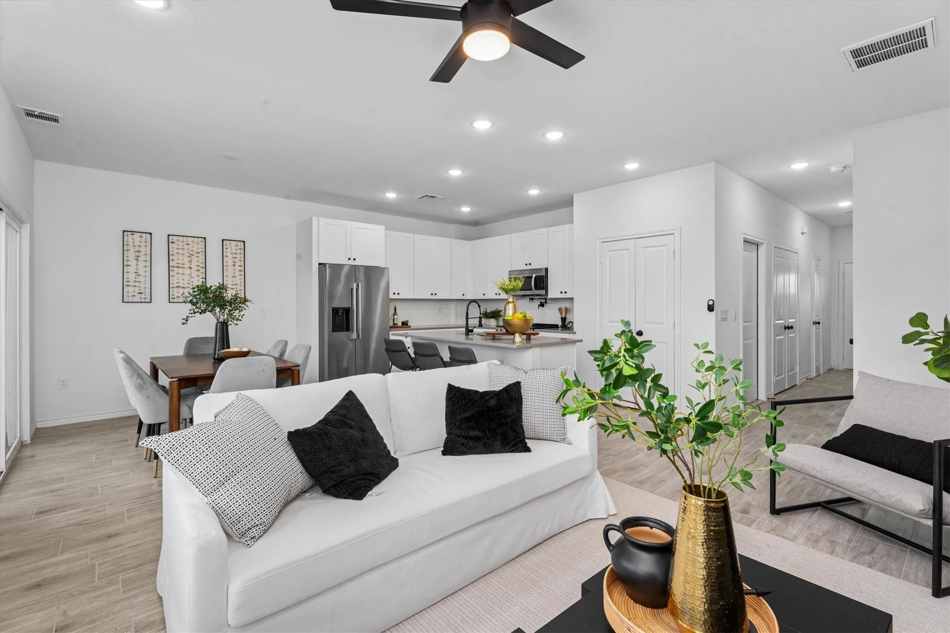
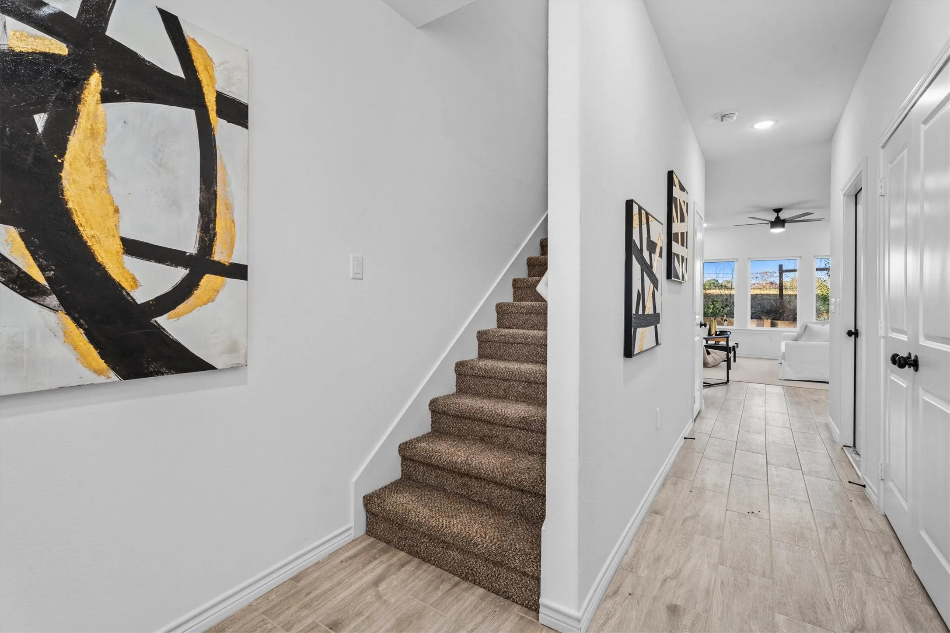
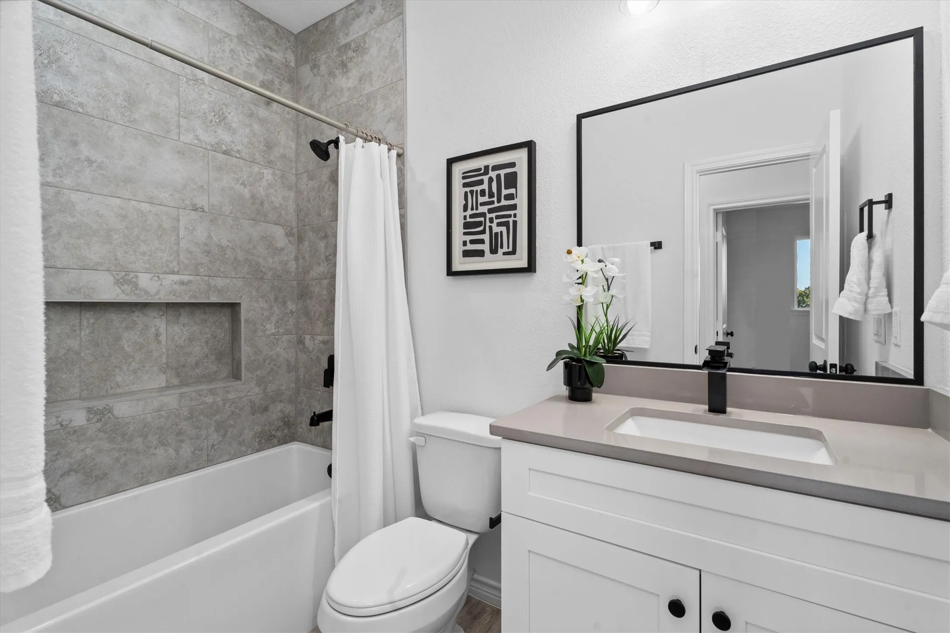
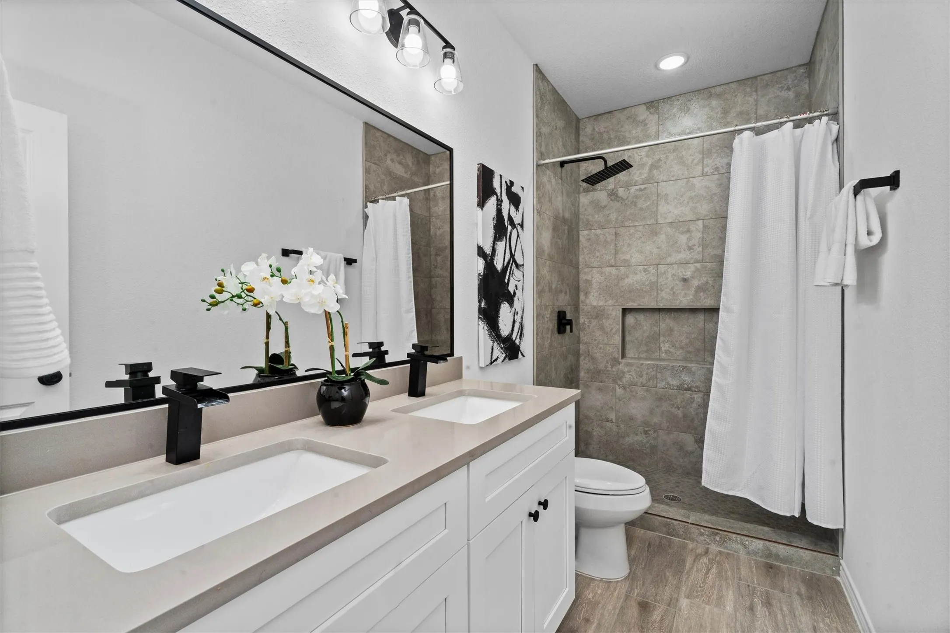
Discover the Cleopatra, a floor plan inspired by its legendary namesake and designed to make a lasting impression. Like the iconic queen herself, this 3-bedroom, 2.5-bath home blends beauty, presence, and thoughtful design into every detail. The open-concept living area creates a natural gathering space, while the well-appointed kitchen serves as the heart of the home, perfect for entertaining and everyday living alike. A private primary suite offers a retreat worthy of royalty, complete with a spacious bath and generous closet space. Two additional bedrooms provide flexibility for family, guests, or a home office. Stylish finishes, abundant natural light, and a layout that balances comfort with sophistication make the Cleopatra a floor plan that truly reigns supreme. Experience a home where elegance and practicality come together in perfect harmony.


Basic Details
Residential
For Sale
66762052
$234,900
4
4
3
1
1,565 Sqft
2026
0.15 Acre
2
1
Detached
: Composition
Active
$0
Features
: Central, Electric, Gas
: Gas, Central Air, Electric
: Back Yard
: Covered, Deck, Patio
: Attached, Garage
: Contemporary/Modern
: Covered Patio, Deck, Fence, Patio, Private Yard, Fully Fenced
: Tile, Carpet, Vinyl, Plank
: High Ceilings, Kitchen Island, Kitchen/Family Room Combo, Pantry, Self-closing Cabinet Doors, Self-closing Drawers, Kitchen/Dining Combo, Programmable Thermostat, Double Vanity, Ceiling Fan(s), Walk-In Pantry, Bath in Primary Bedroom, Tub Shower, Pot Filler, Sitting Area in Primary, Window Treatments, En Suite Bathroom, Walk-In Closet(s), All Bedrooms Up
: Washer Hookup, Electric Dryer Hookup, Gas Dryer Hookup
: Public Sewer
: Low-Emissivity Windows, Window Coverings
$0
Appliances
: Dishwasher, Disposal, Gas Range, Microwave, ENERGY STAR Qualified Appliances, Refrigerator, Electric Range, Gas Cooktop
Address Map
TX
Montgomery
Splendora
77372
John Wayne
25625
Road
W96° 50' 14.2''
N30° 12' 7.2''
59 North - exit 163 toward Creekwood Ln, turn right onto Creekwood Ln, turn right onto 1st St, turn left onto Hill and Dale Avenue, turn right onto Hill and Dale Ranch Rd, turn right onto John Wayne Dr, home is on your right.
40
Neighborhood
PEACH CREEK ELEMENTARY SCHOOL
47 - Splendora
SPLENDORA HIGH SCHOOL
47 - Splendora
47 - Splendora
SPLENDORA JUNIOR HIGH
MLS Addon
Iconiq Homes Realty LLC
Adam Olsen
$0
$0
$0
$0
$0
Additional Information
1
1565
: Cement Siding, Wood Siding
: Slab
2.0
: Two
: Subdivision
2026-09-14
2
: Public
Financial
300.0
Annually
1
677.0
Listing Information
Iconiqhomes
IHLL01
Cash, Conventional, FHA, Investor Financing, Texas Vet, USDA Loan, VA Loan
Active
2026-09-15T09:05:57Z
HAR
2026-09-14T08:50:11Z
Speer Companies Brokerage
Contact Broker
