

$275,990
4 Bed
3 Bath
2,717 Sqft

339 Stone Crossing Drive, Liberty, Texas 77575

  • Residential Property Type
  • 2,717 Sqft Square Footage
  • Attached Cars Garage
  • 2026 Year Built
Property Description

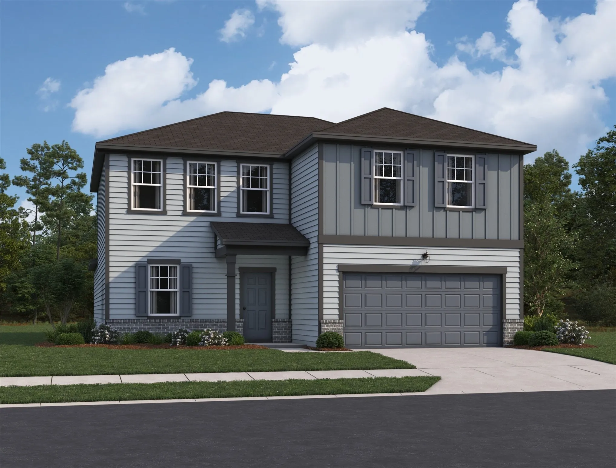
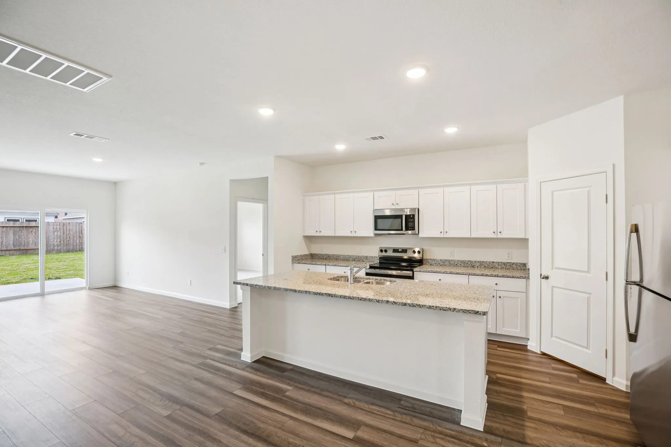
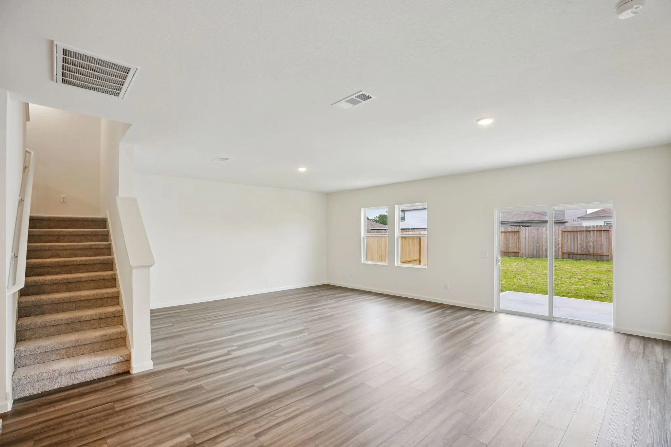
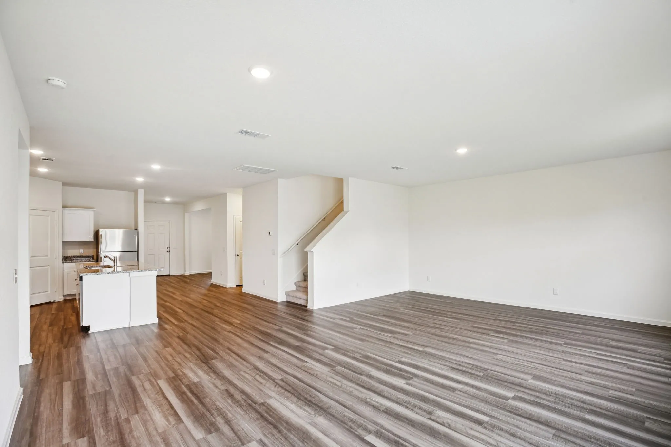
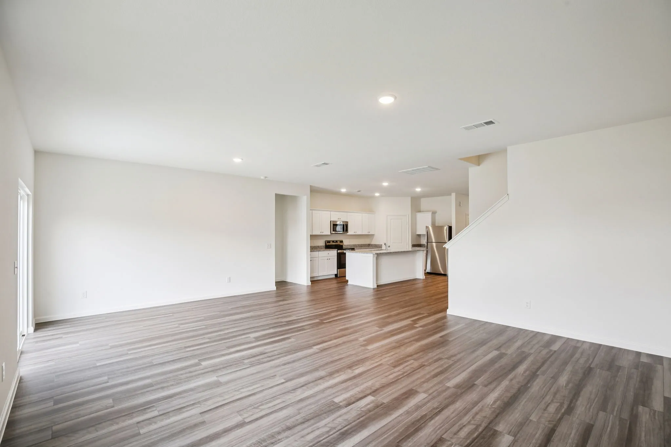
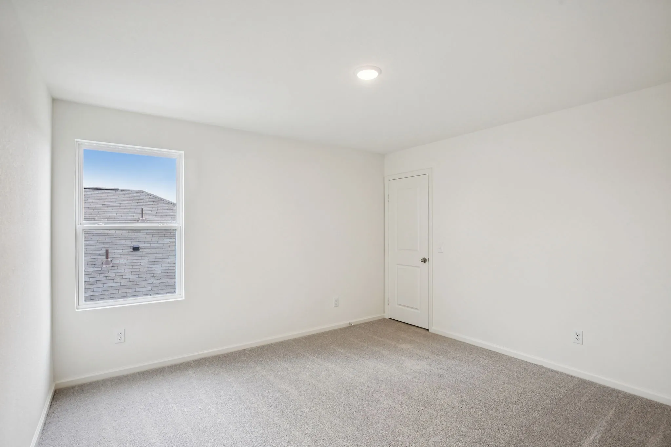
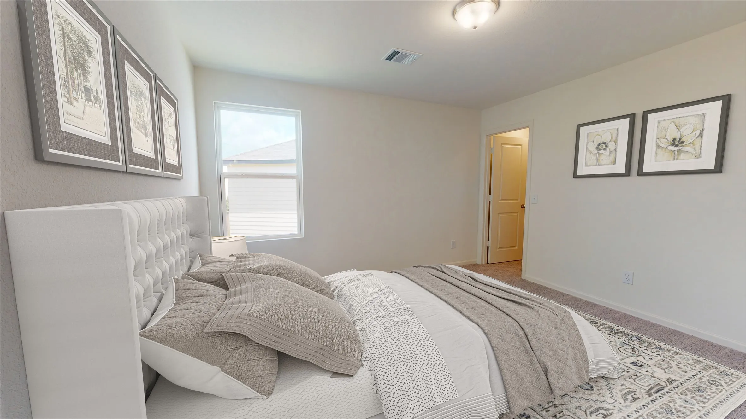
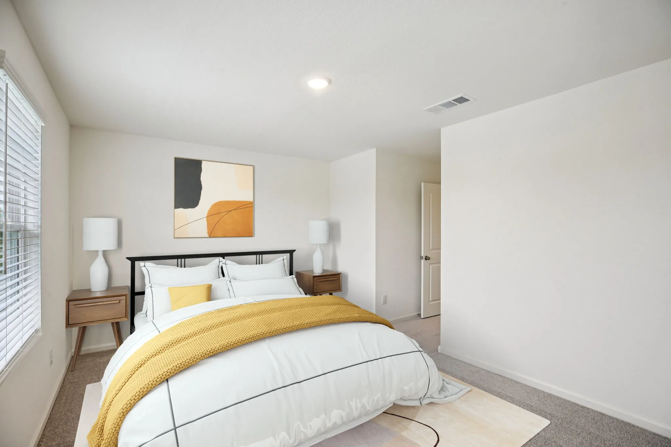
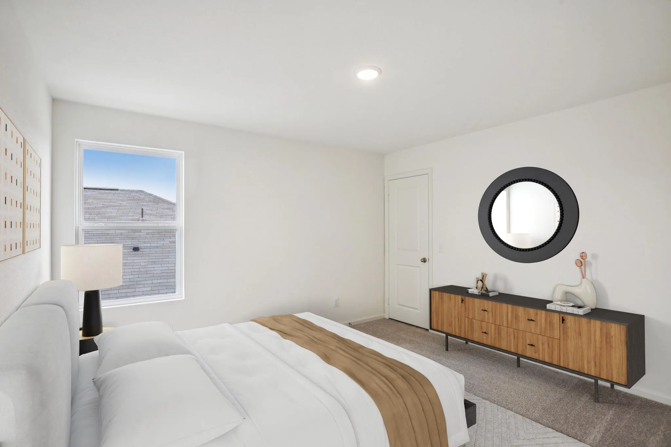
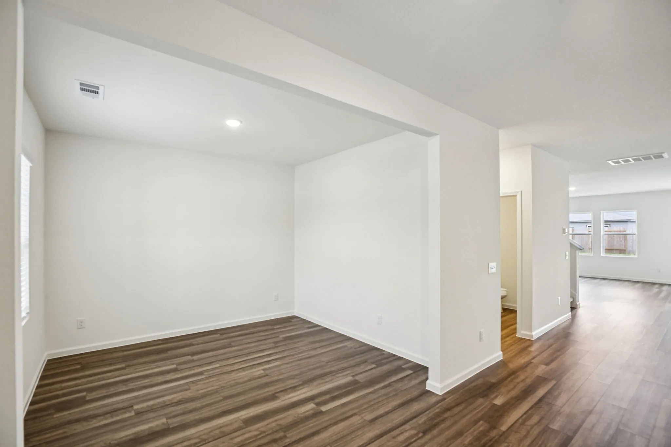
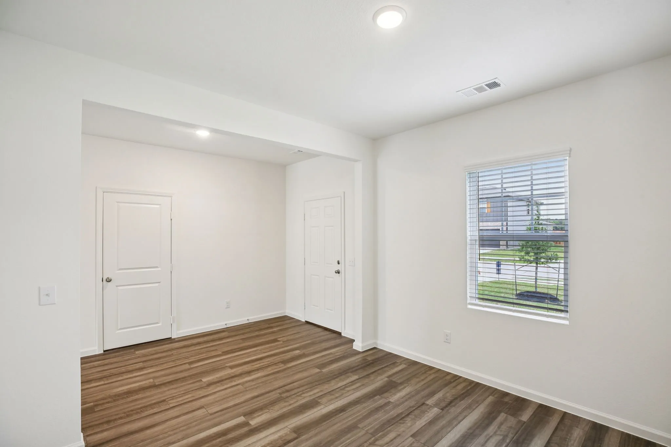
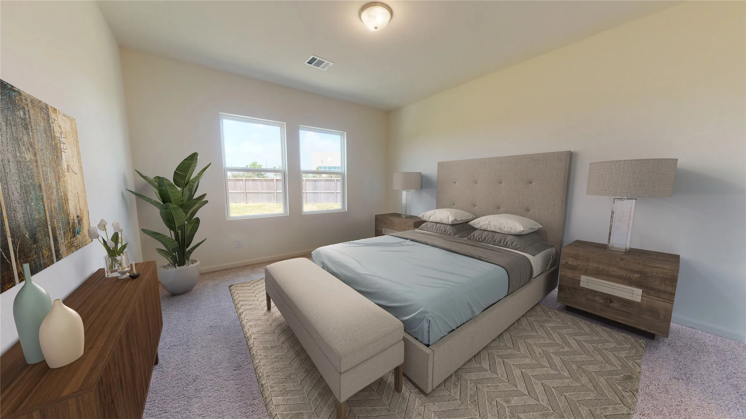
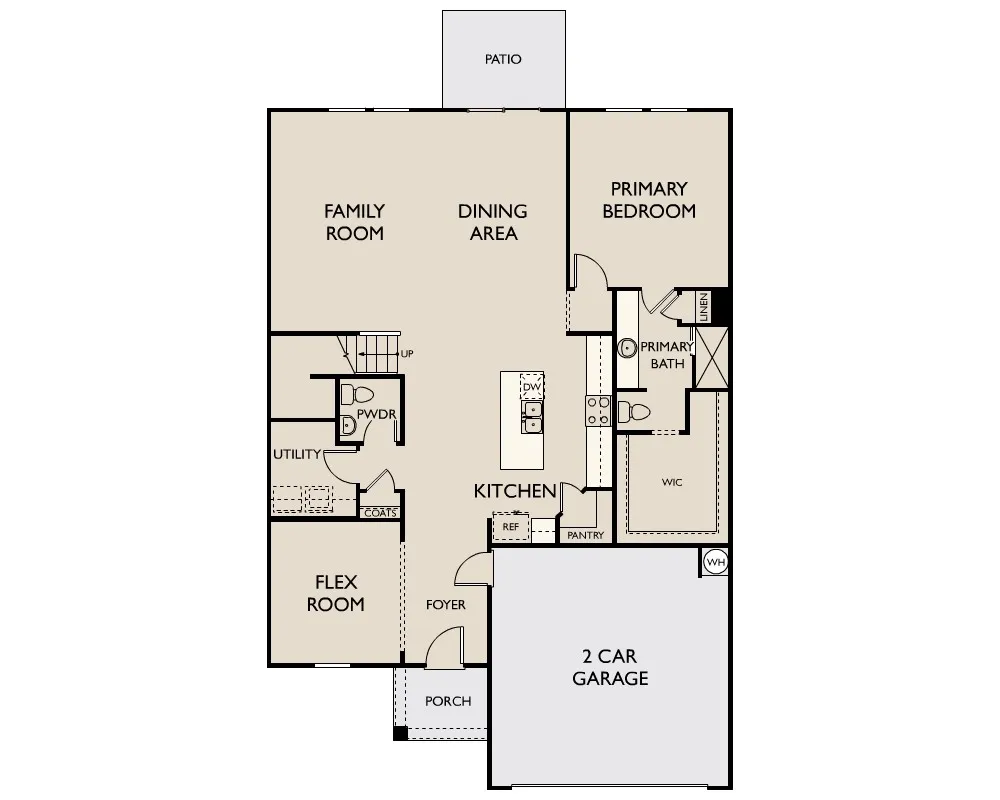
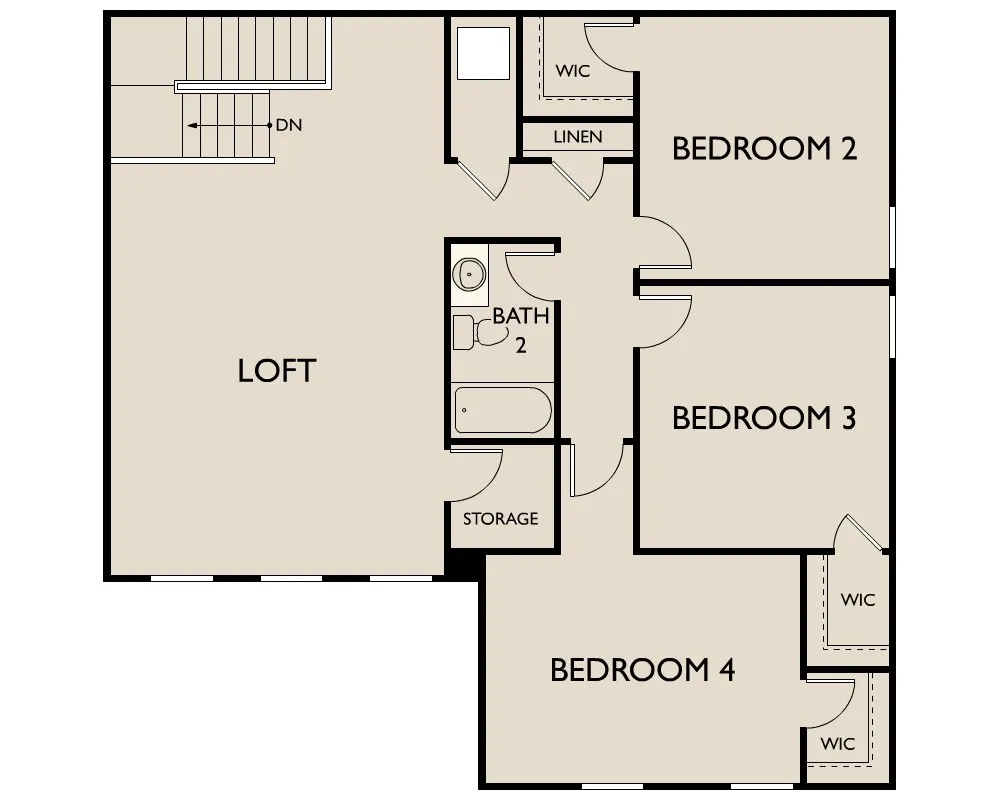
Expansive Two-Story Living with LVP Flooring and First-Floor Primary Suite The Sagan is a spacious two-story home offering 2, 717 square feet with 4 bedrooms, 2.5 bathrooms, and a 2-car garage. The primary suite is conveniently located on the first floor and features a walk-in closet and en suite bath, creating a private retreat. The open-concept main level showcases LVP flooring throughout the main living areas and a modern kitchen with granite countertops, a large island, soft close cabinets and drawers, and stainless steel appliances, seamlessly connecting to the dining and living spaces. Upstairs includes additional bedrooms and a versatile loft space ideal for a game room, media room, or home office. Located in the Liberty Ranch Community, this home offers modern finishes and a functional layout designed for comfortable everyday living.


Basic Details
Residential
For Sale
87365127
$275,990
4
4
3
1
2,717 Sqft
2026
2
1
Detached
: Composition
Active
$0
Features
: Central, Electric
: Central Air, Electric
: Back Yard
: Covered, Deck, Patio
: Attached, Garage
: Traditional
: Covered Patio, Deck, Fence, Patio, Fully Fenced
: Carpet, Vinyl, Plank
: Breakfast Bar, High Ceilings, Kitchen Island, Kitchen/Family Room Combo, Pantry, Self-closing Cabinet Doors, Self-closing Drawers, Programmable Thermostat, Separate Shower, Bath in Primary Bedroom, Granite Counters, Tub Shower, En Suite Bathroom, Main Level Primary, Walk-In Closet(s)
: Washer Hookup, Electric Dryer Hookup
: Public Sewer
: Low-Emissivity Windows
$0
Appliances
: Dishwasher, Disposal, Microwave, Refrigerator, Electric Oven, Electric Range, Dryer, Washer
Address Map
TX
Liberty
Liberty
77575
Stone Crossing
339
Drive
W95° 15' 36''
N30° 6' 21.1''
Directions to Model Home: US 90 East. Left on TX-146. Right on N. Main St. Right on Avalon Rd. Left on Flagstone Dr. Model home on Right.
52
Neighborhood
HARDIN ELEMENTARY SCHOOL
107 - Hardin
HARDIN HIGH SCHOOL
107 - Hardin
107 - Hardin
HARDIN JUNIOR HIGH SCHOOL
MLS Addon
Starlight Homes
Jared Turner
$0
$0
$0
$0
$0
Additional Information
1
2717
: Cement Siding
: Slab
2.0
: Two
: Subdivision
2026-08-25
289990
2
: Public
Financial
470.0
Annually
1
Listing Information
JSTARLIGHT
TURM11
Cash, Conventional, FHA, VA Loan
Active
2026-10-03T12:07:37Z
HAR
2026-08-25T09:58:24Z
Speer Companies Brokerage
Contact Broker
