
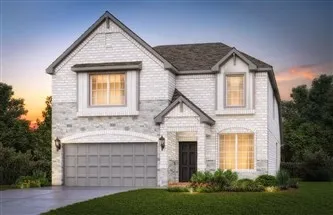
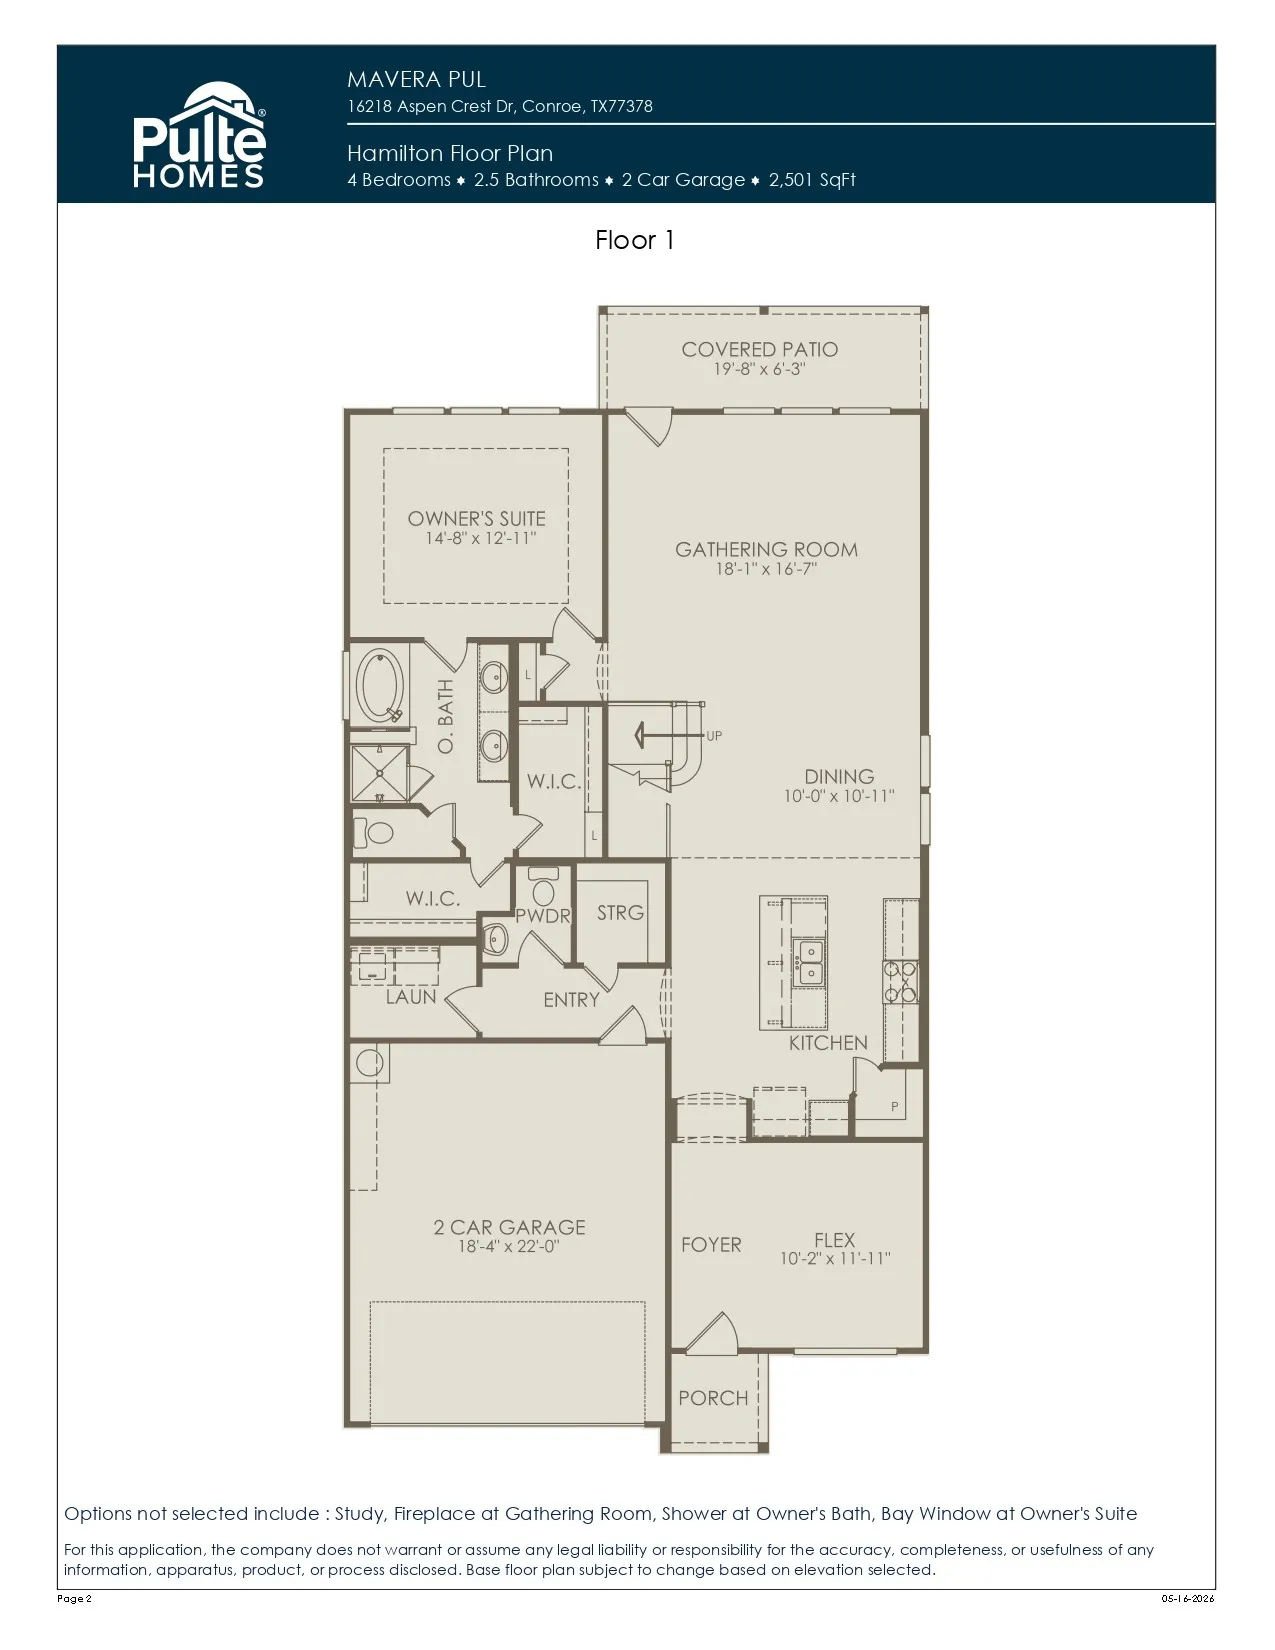
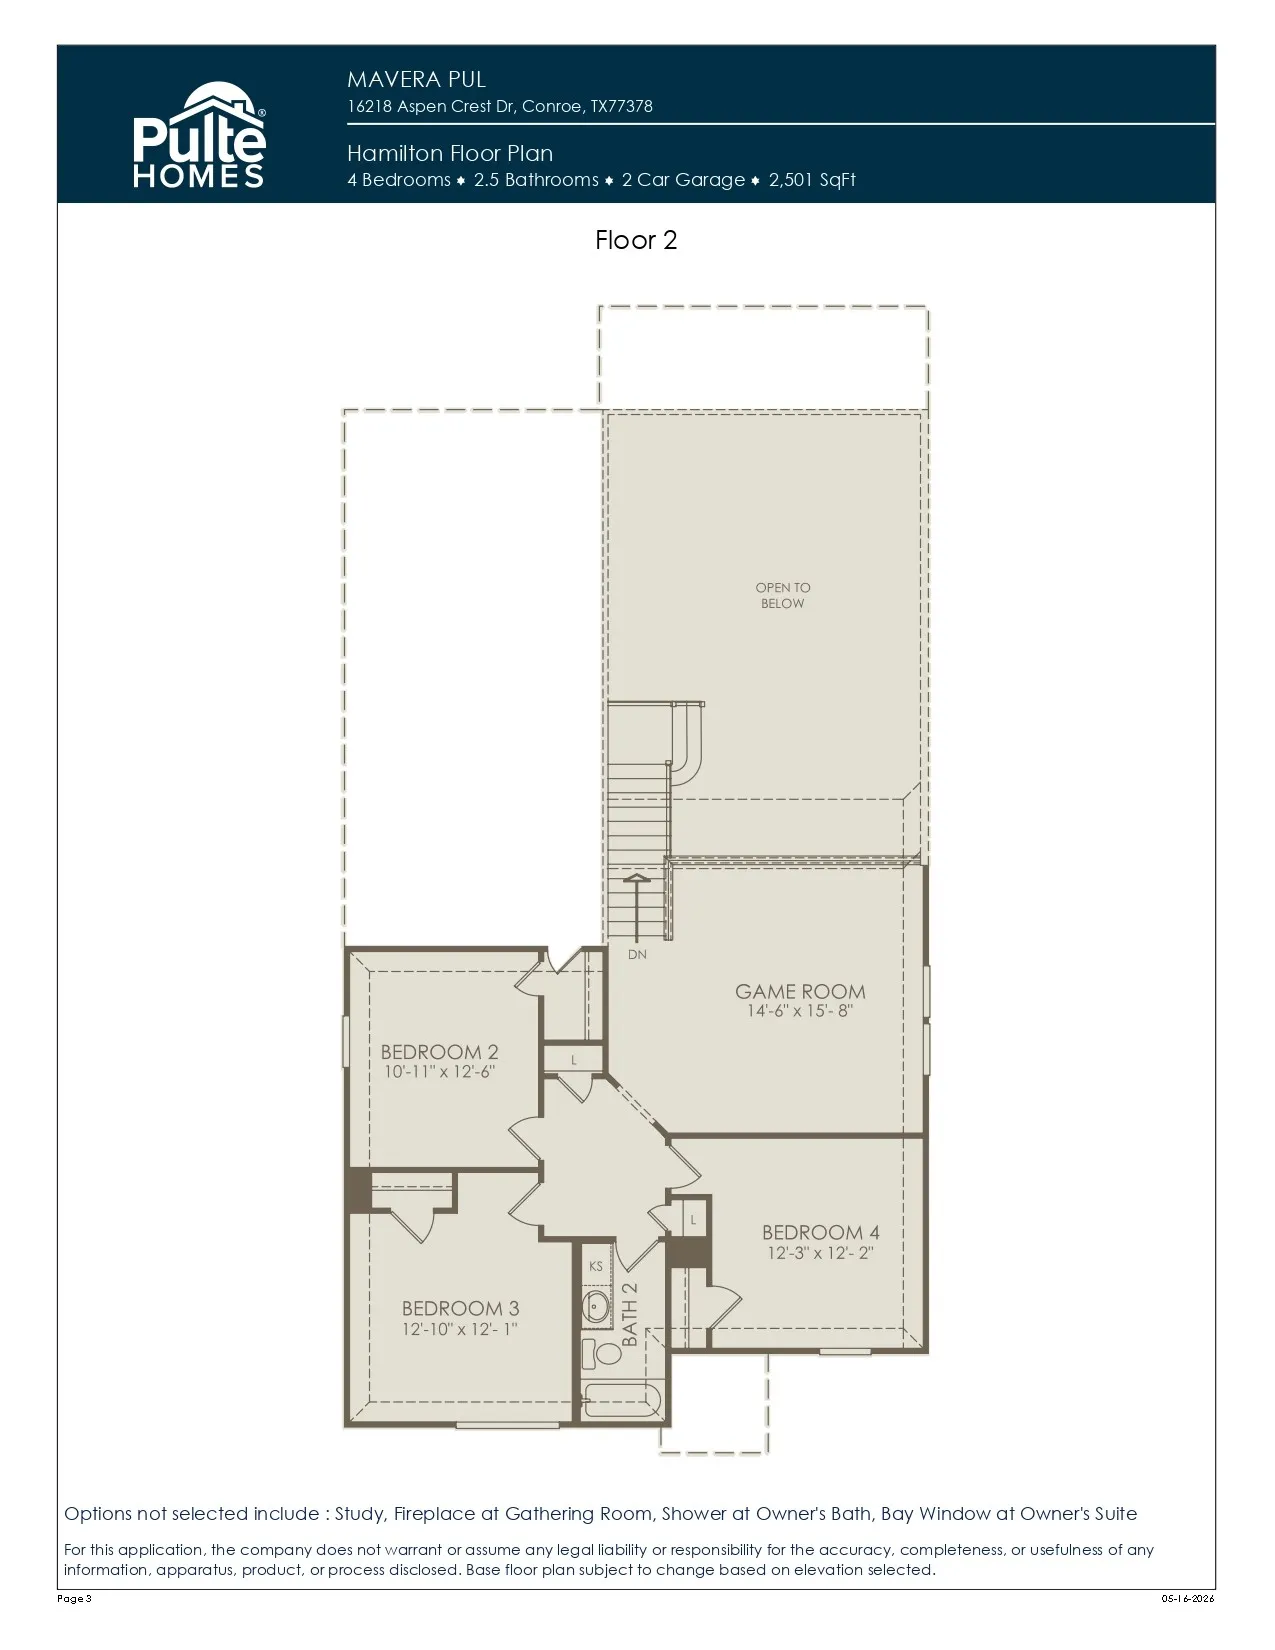
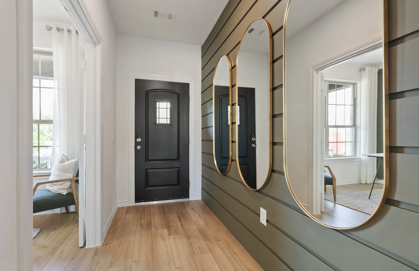
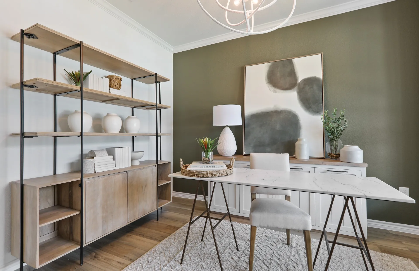
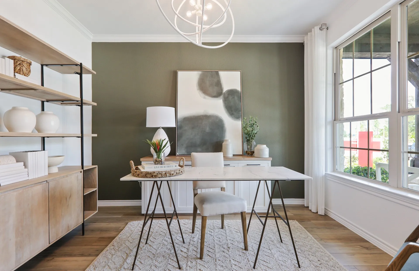
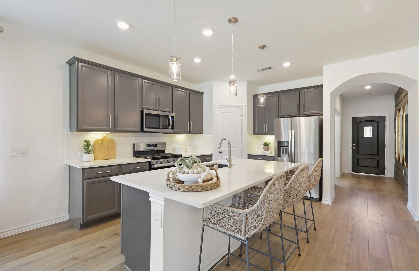
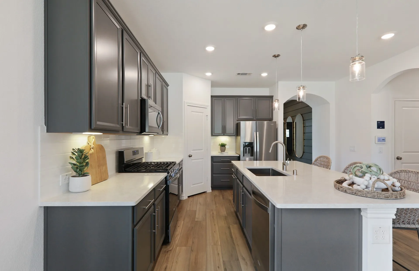
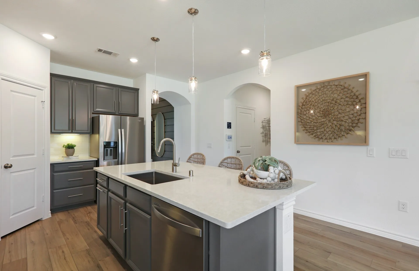
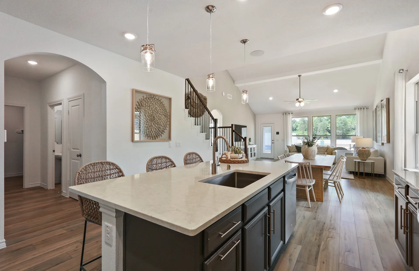
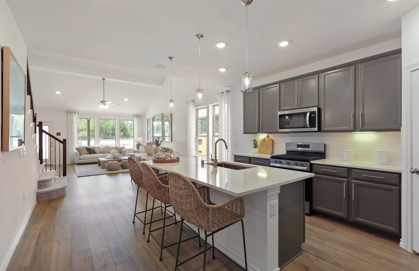
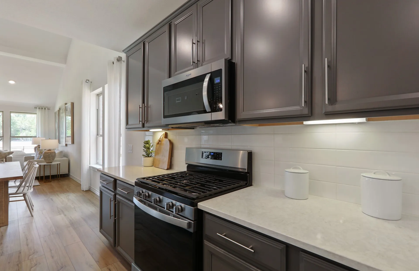
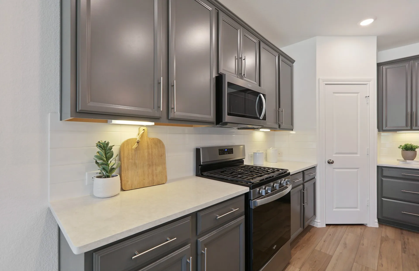
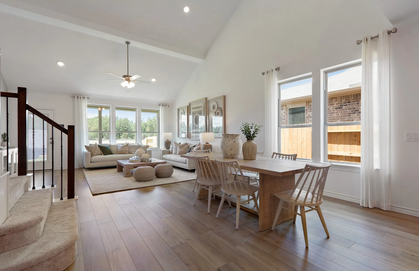
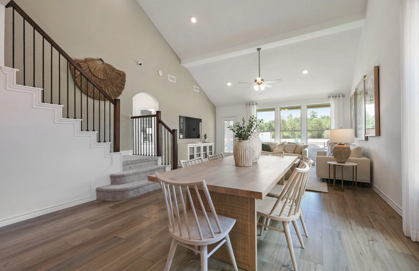
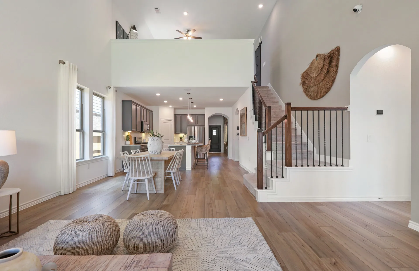
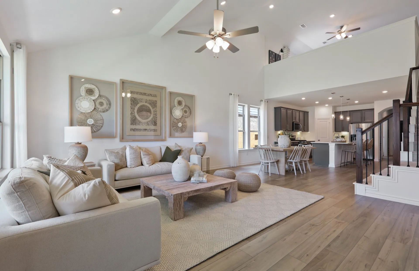
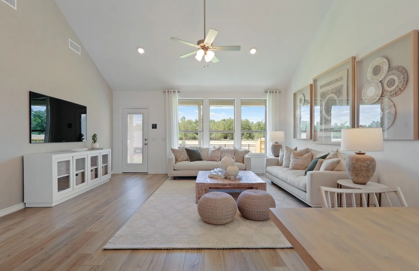
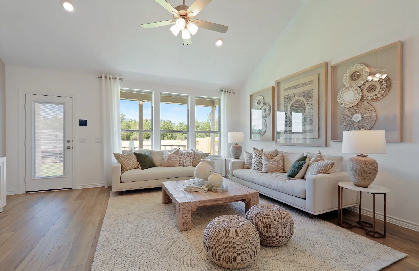
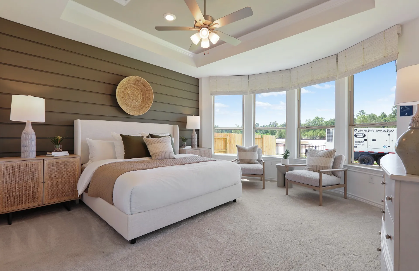
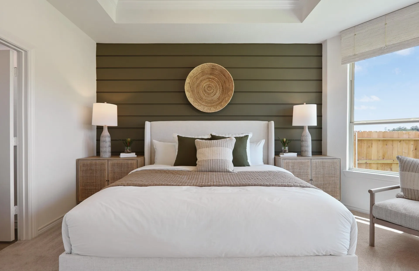
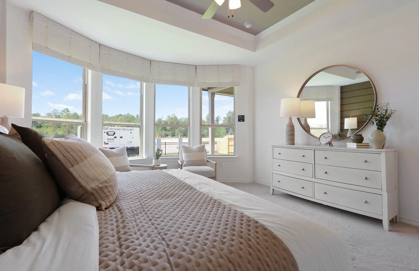
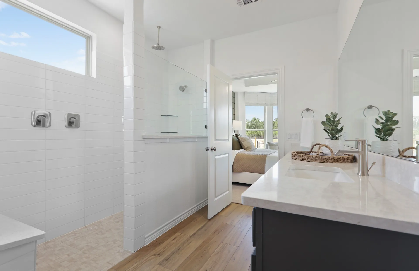
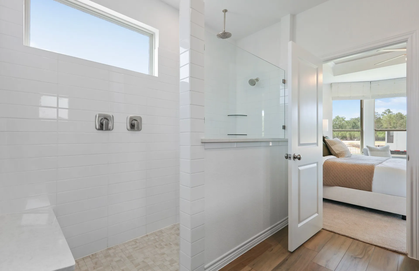
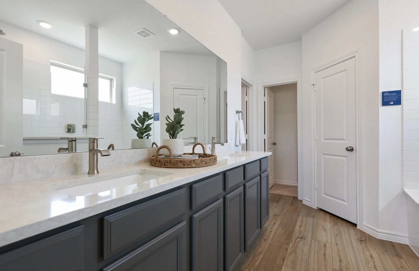
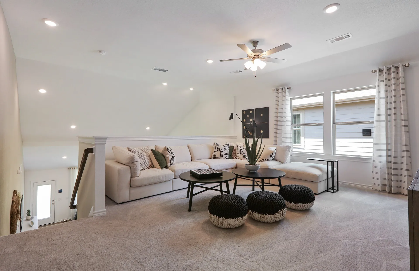
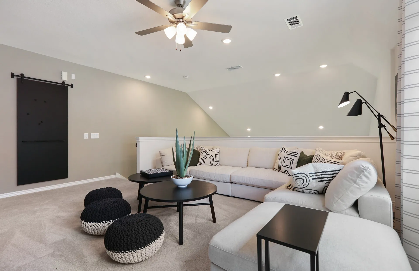
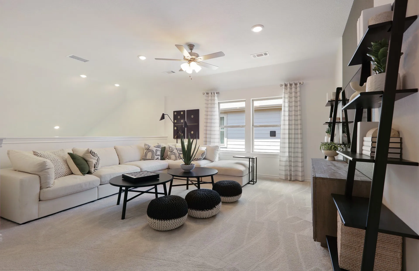
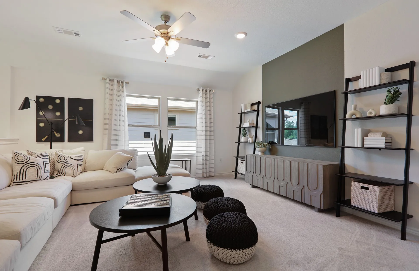
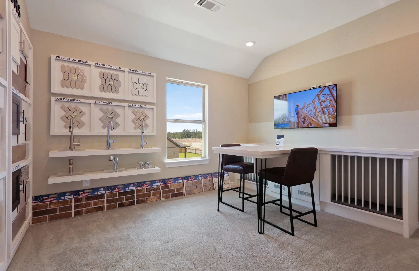
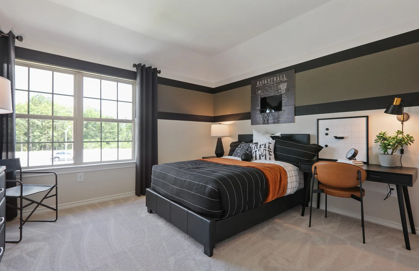
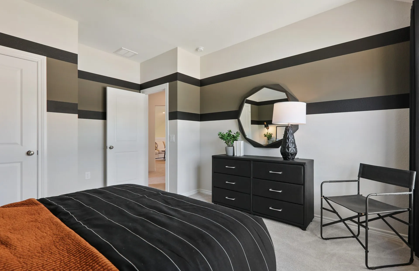
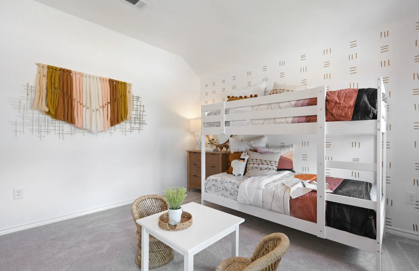
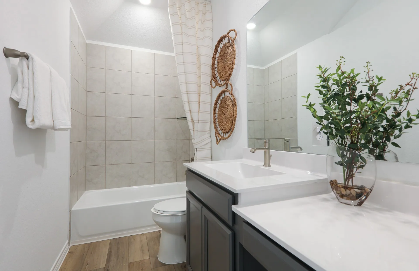







Ready Now. The spacious Hamilton plan offers 4 bedrooms, 2.5 bathrooms, and a private home study, thoughtfully designed to blend style, comfort, and functionality. The elegant owner’s suite features a tray ceiling and a luxurious ensuite bathroom with double sinks and a walk-in spa shower, creating a relaxing retreat. The gourmet kitchen is a standout, featuring the new Elysian Sand cabinetry, quartz countertops, stainless steel appliances, a stylish chimney hood vent, and two pantries for exceptional storage. The oversized kitchen island includes a convenient Pop-Up Outlet, adding modern functionality for everyday living and entertaining. Additional highlights include 2″ faux wood blinds throughout, a dramatic open-to-below design with wrought iron spindles, and a covered patio ideal for enjoying outdoor living. A full sprinkler system in both the front and back yards provides added convenience and easy lawn maintenance. Modern style, smart upgrades, and comfort in every detail.


parkerspeer@speercompanies.com
