
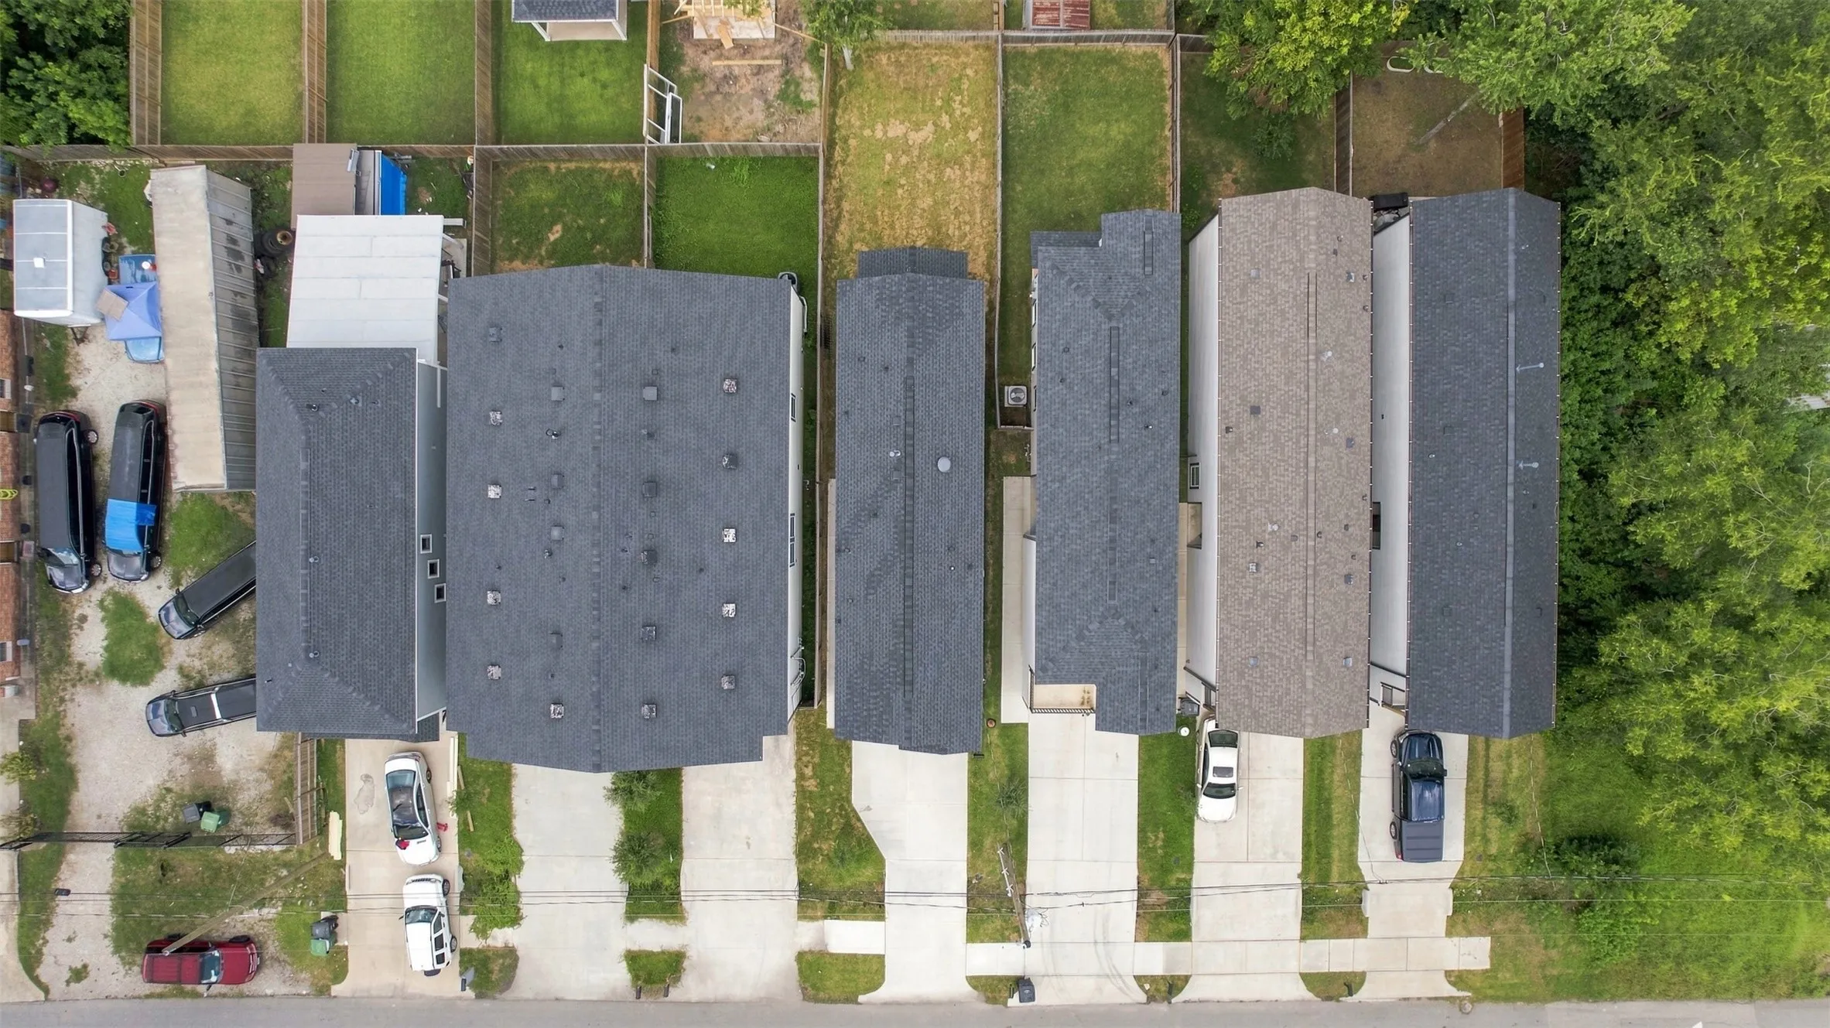
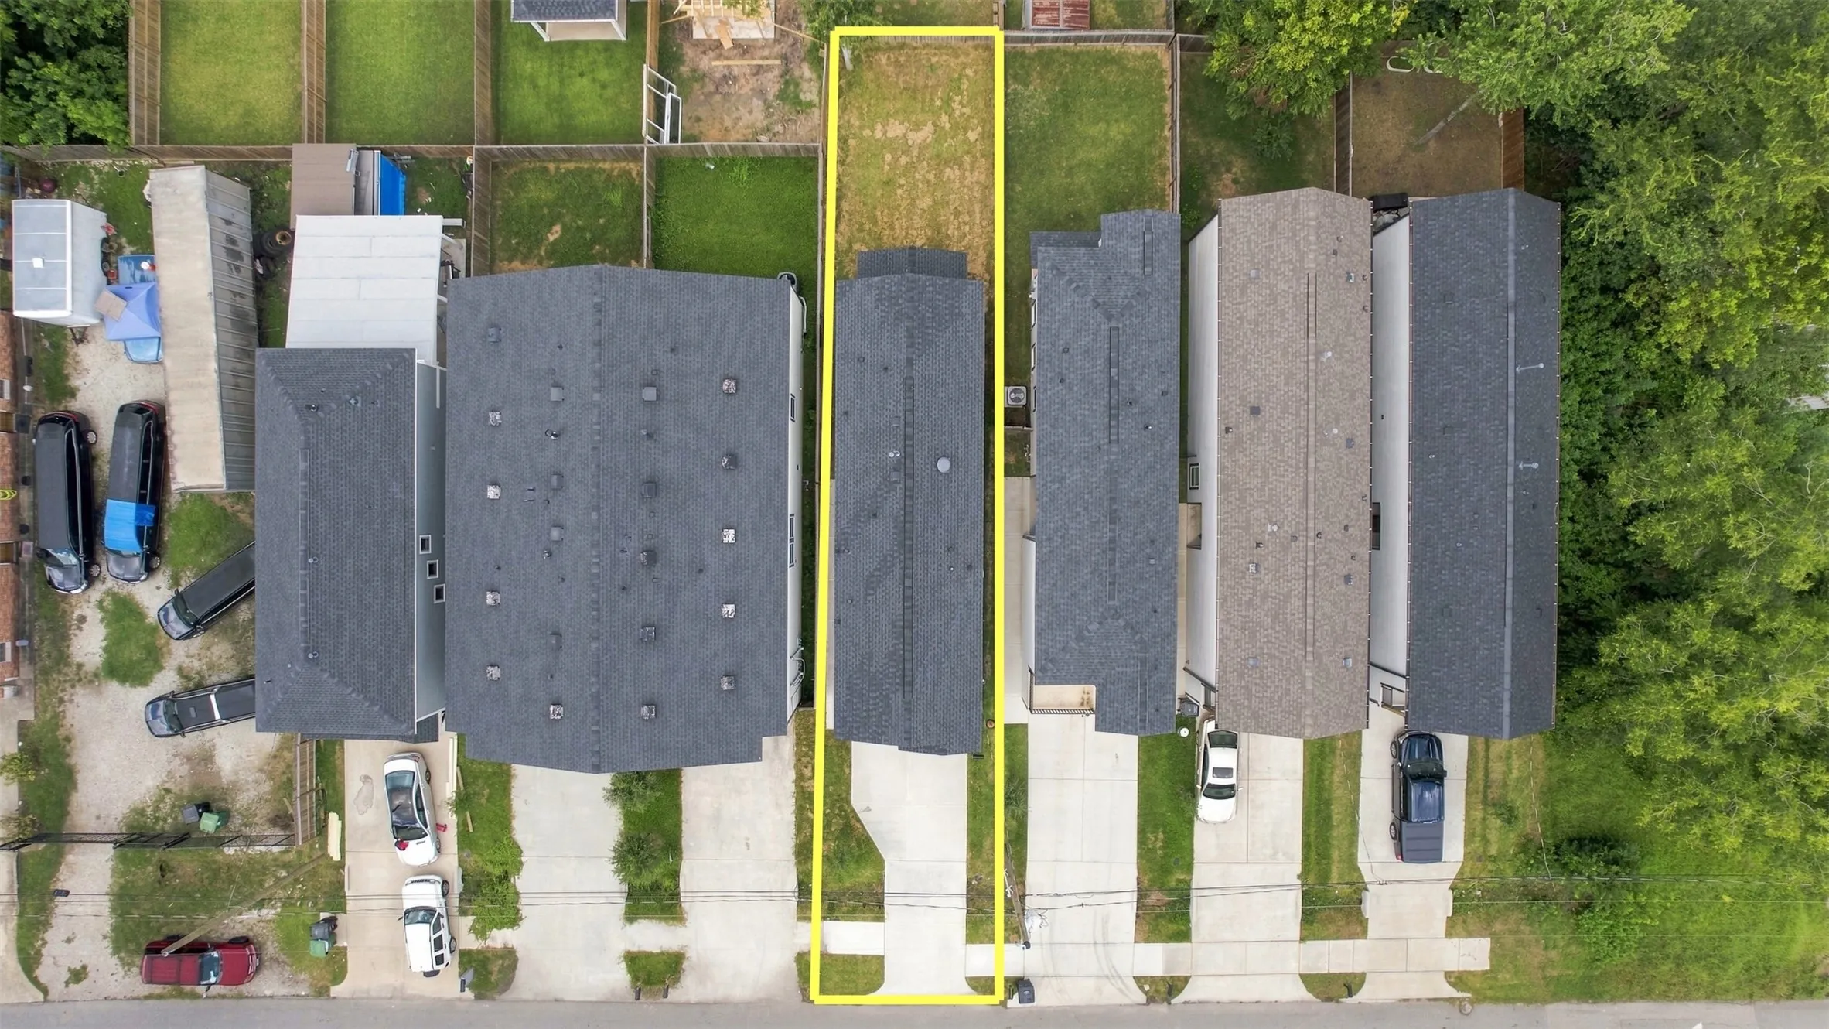

$314,990
3 Bed
3 Bath
2,280 Sqft

8121 Venus Street, Houston, Texas 77088

  • Residential Property Type
  • 2,280 Sqft Square Footage
  • Attached Cars Garage
  • 2026 Year Built
Property Description

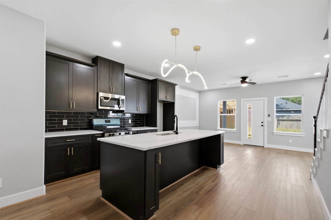
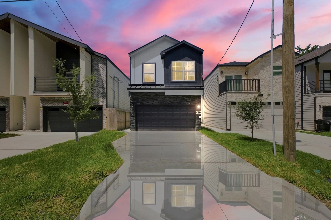
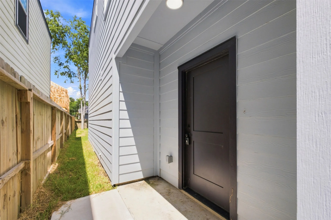
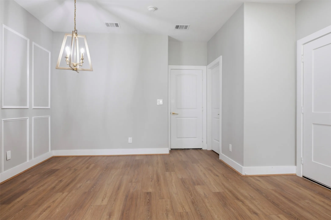
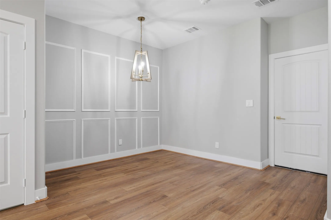
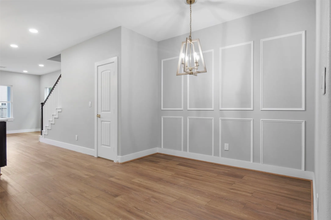
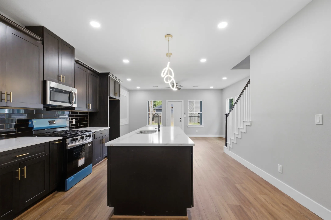
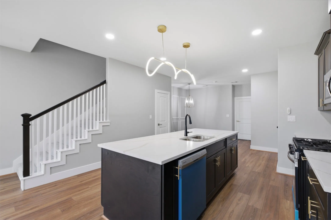
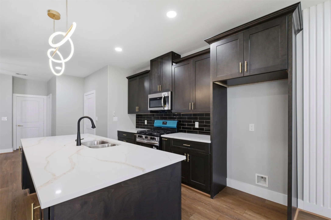
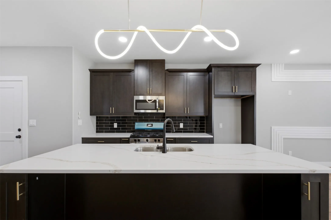
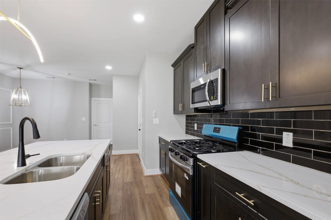
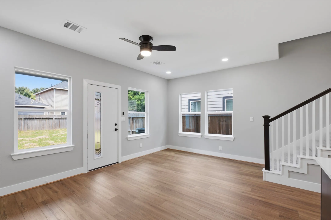
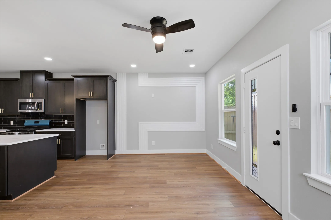
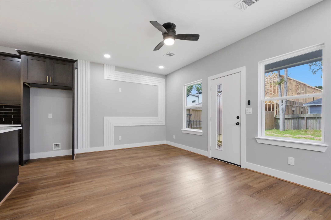
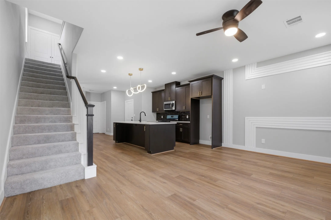
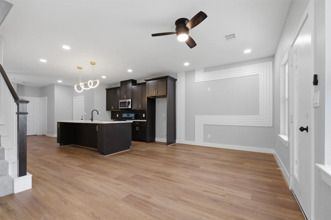
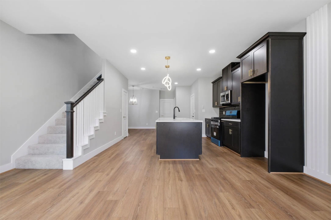
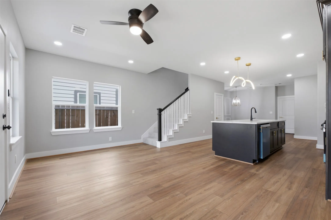
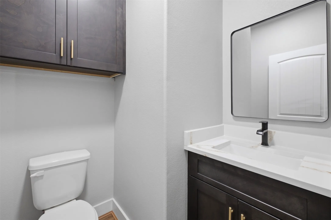
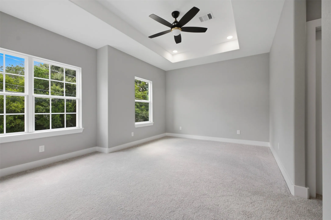
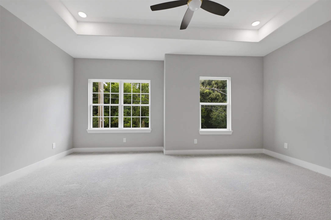
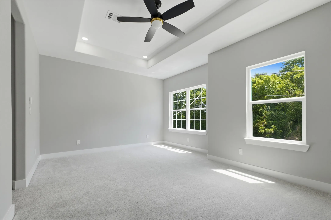
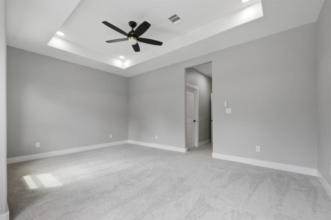
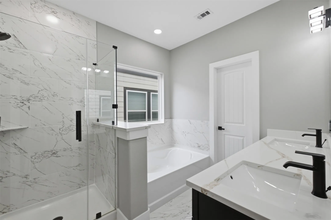
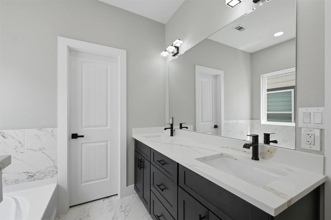
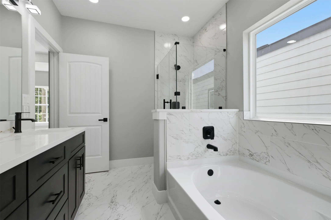
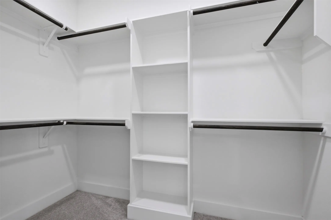
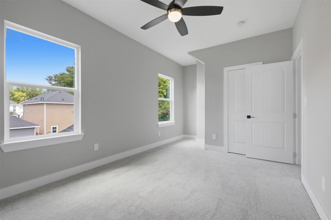
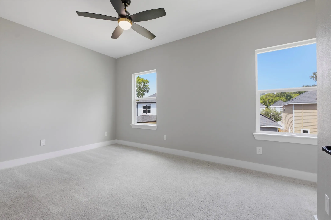
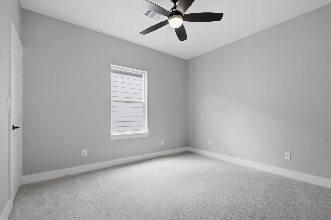
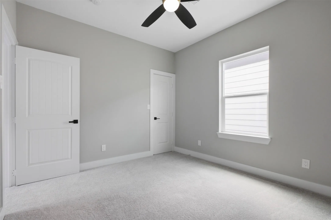
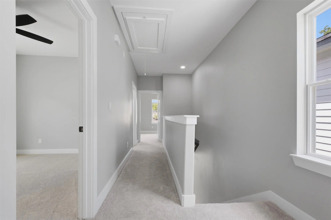
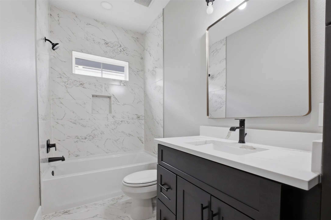
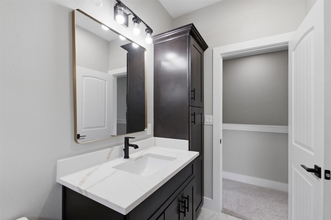
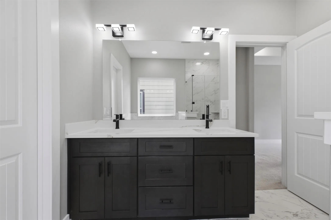
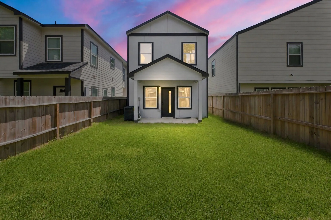
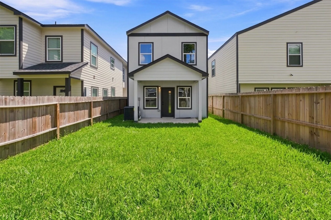
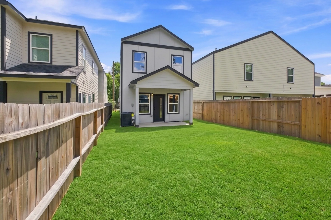
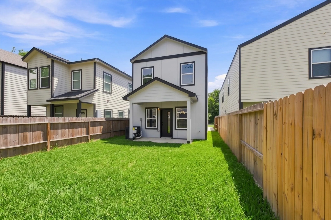
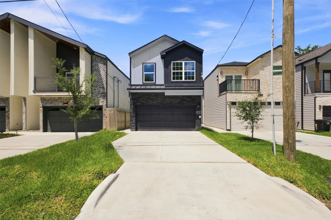
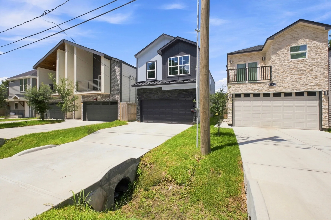
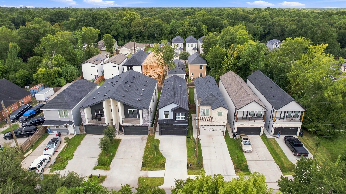
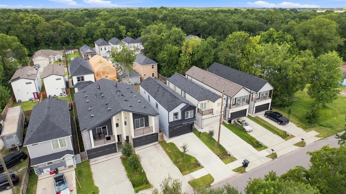
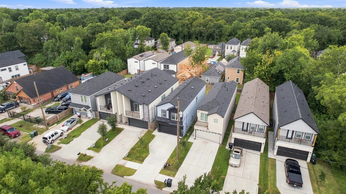
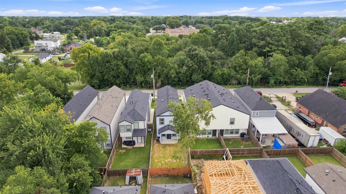
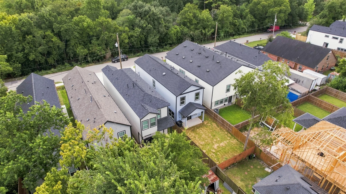
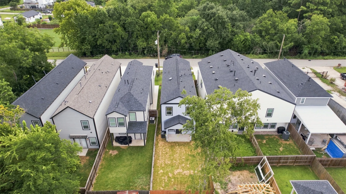
Stunning new construction in Acres Homes offering 3 bedrooms, 2.5 baths and a 2 car attached garage. The open concept first floor was made for entertaining, with luxury vinyl plank flooring through the living, dining and kitchen. The kitchen features a large quartz island with breakfast bar, dark shaker cabinetry with gold hardware, glossy subway tile backsplash, stainless appliances and a gas range. Designer lighting and picture frame molding in the dining room add detail you rarely find at this price. Upstairs, the primary suite offers a spa inspired bath with soaking tub, oversized glass shower, dual quartz vanities and walk in closet, plus two additional bedrooms and a full bath. Half bath down for guests, ceiling fans throughout and a fully fenced backyard. Minutes to 610, I-45 and 249 with quick access to Downtown, the Heights and the Medical Center. Never lived in and move in ready. Schedule your showing today!


Basic Details
Residential
For Sale
30192754
$314,990
3
9
3
1
2,280 Sqft
2026
2
1
Detached
: Composition
Active
$0
Features
: Central, Gas
: Central Air, Electric
: Back Yard
: Attached, Garage, Driveway
: Traditional
: Fence, Private Yard
: Tile, Carpet, Vinyl
: High Ceilings, Kitchen Island, Kitchen/Family Room Combo, Pantry, Quartz Counters, Self-closing Cabinet Doors, Kitchen/Dining Combo, Programmable Thermostat, Double Vanity, Soaking Tub, Separate Shower, Ceiling Fan(s), Tub Shower, En Suite Bathroom, Walk-In Closet(s), All Bedrooms Up, Upper Level Primary
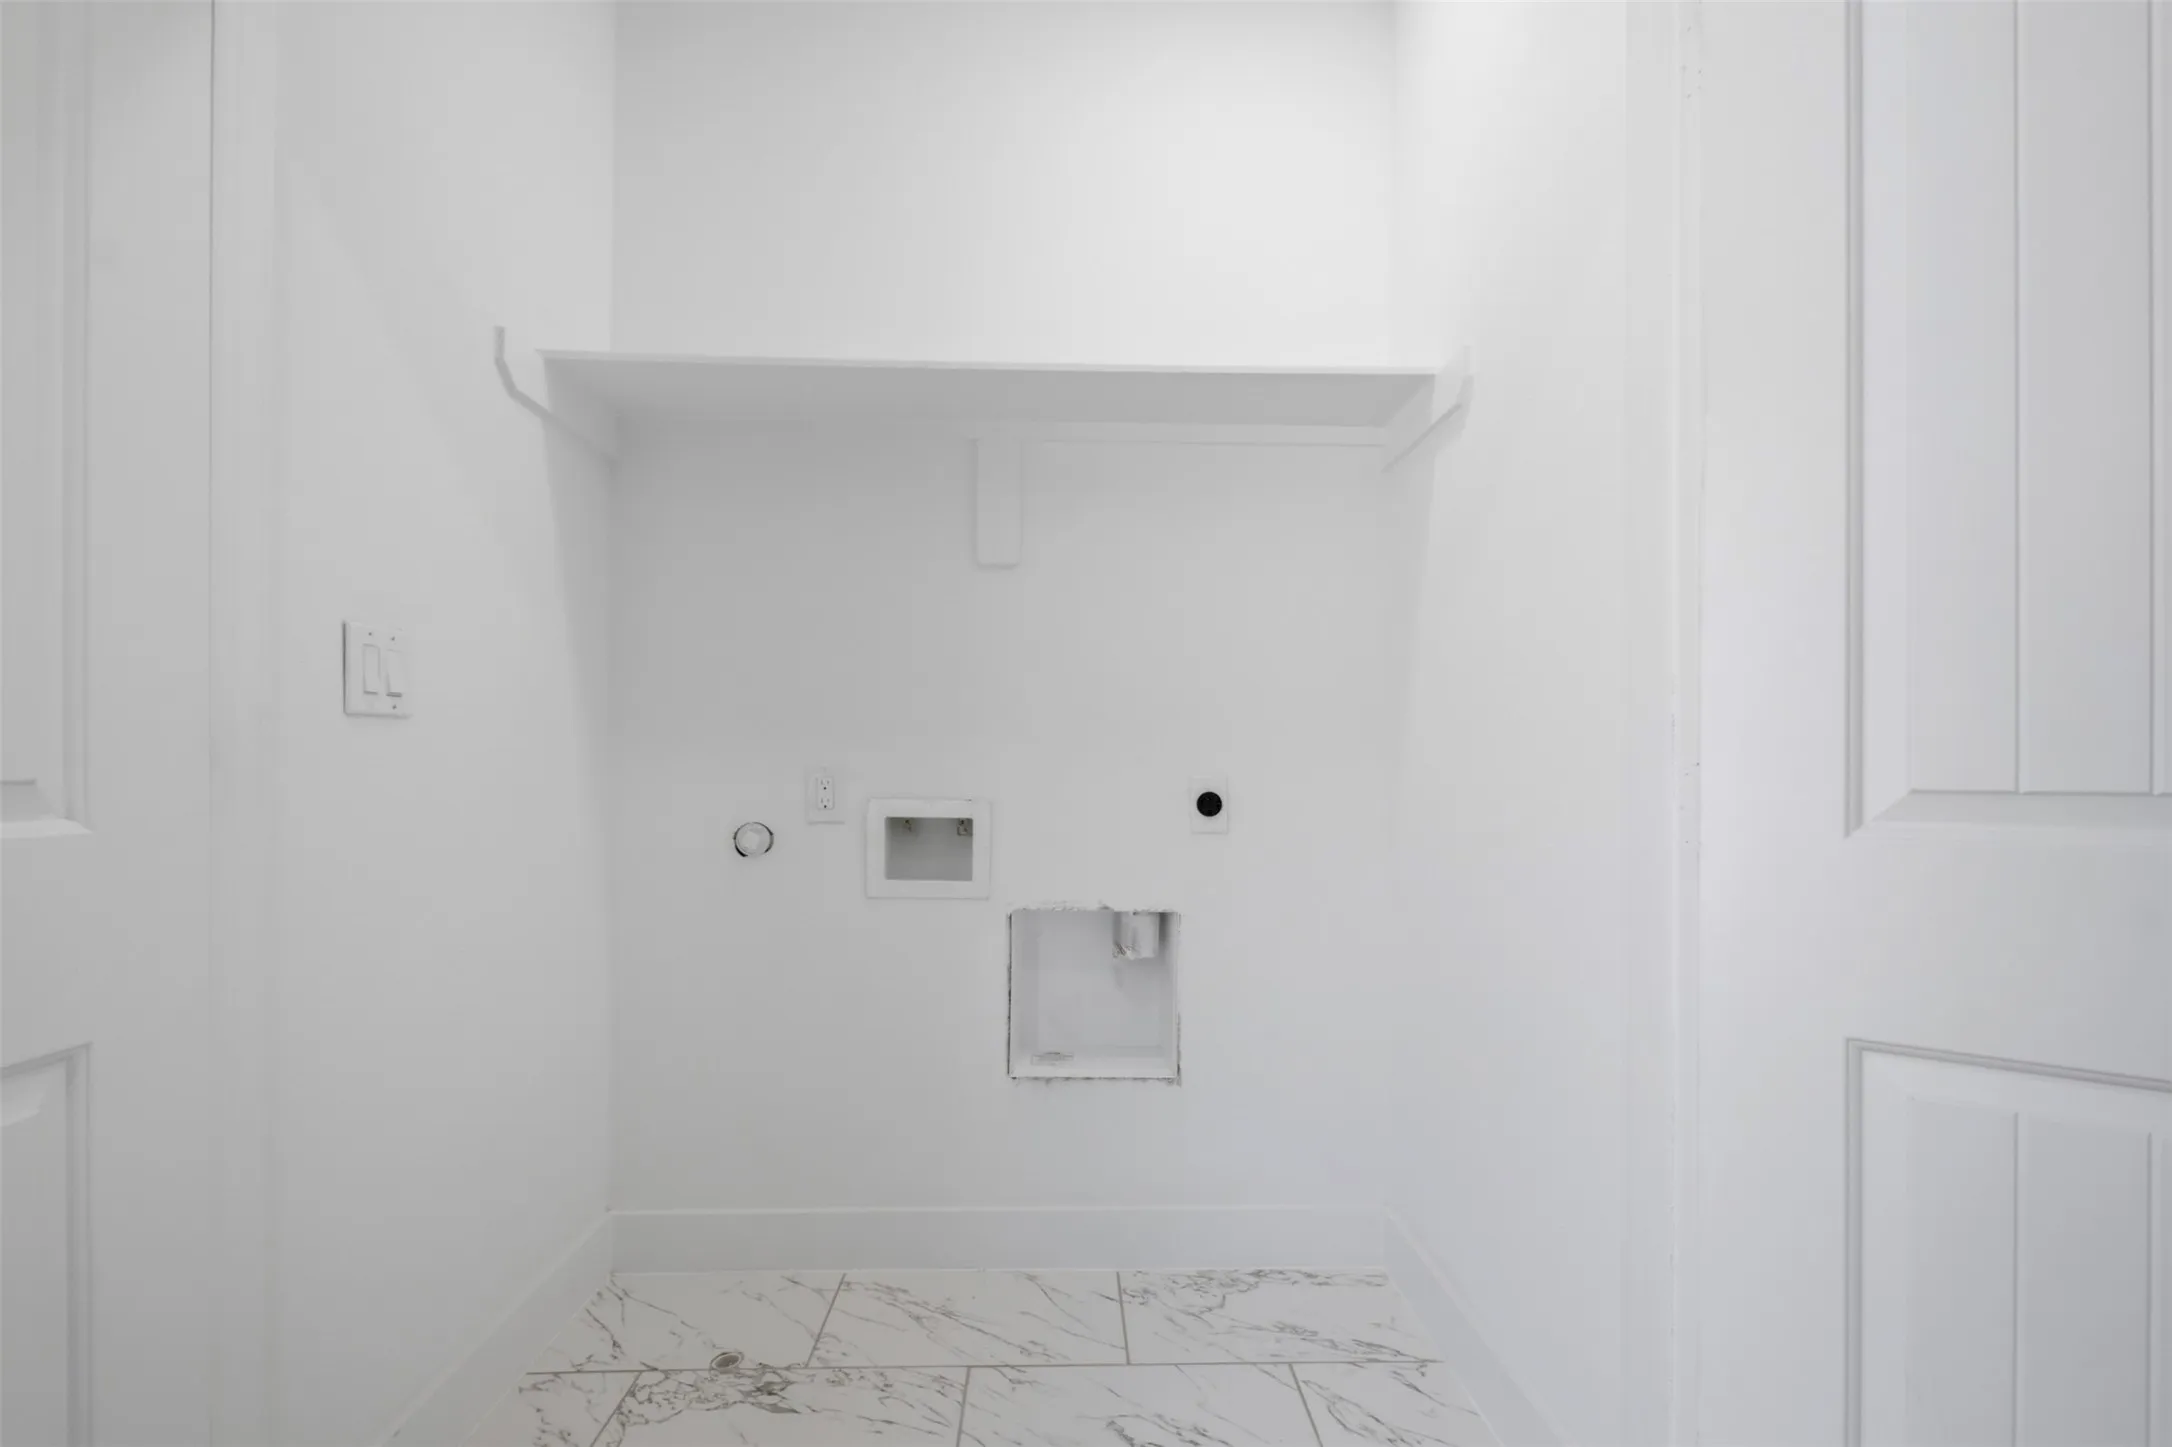
: Washer Hookup, Gas Dryer Hookup
: Public Sewer
: Low-Emissivity Windows
$0
Appliances
: Dishwasher, Disposal, Microwave, Electric Range, Gas Oven
Address Map
TX
Harris
Houston
77088
Venus
8121
Street
W96° 32' 57''
N29° 52' 29.6''
From I-45 N, exit W Little York Rd and head west approx 3.5 miles. Turn right (north) on Venus St. Home is approx 0.8 miles down.
11
Neighborhood
ANDERSON ACADEMY
1 - Aldine
CARVER H S FOR APPLIED TECH/ENGINEERING/ARTS
1 - Aldine
1 - Aldine
DREW ACADEMY
MLS Addon
Nan & Company Properties - Corporate Office (Heights)
Yvonne Pruneda
$0
$0
$0
$0
$0
Additional Information
1
2280
: Cement Siding, Stone
: Slab
2.0
: Two
: Subdivision
2026-09-11
2
: Public
Listing Information
yprun
NANP01
Cash, Conventional, FHA, VA Loan
Active
2026-09-12T09:05:04Z
HAR
2026-09-11T06:04:09Z
Speer Companies Brokerage
Contact Broker
