

$359,848
3 Bed
2 Bath
1,757 Sqft

12011 Perch Drive, Mont Belvieu, Texas 77532

  • Residential Property Type
  • 1,757 Sqft Square Footage
  • Attached Cars Garage
  • 2026 Year Built
Property Description

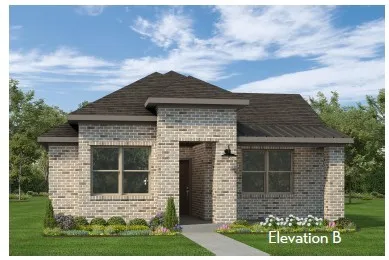
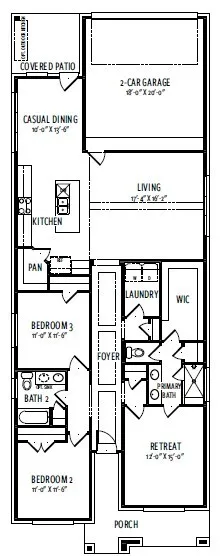
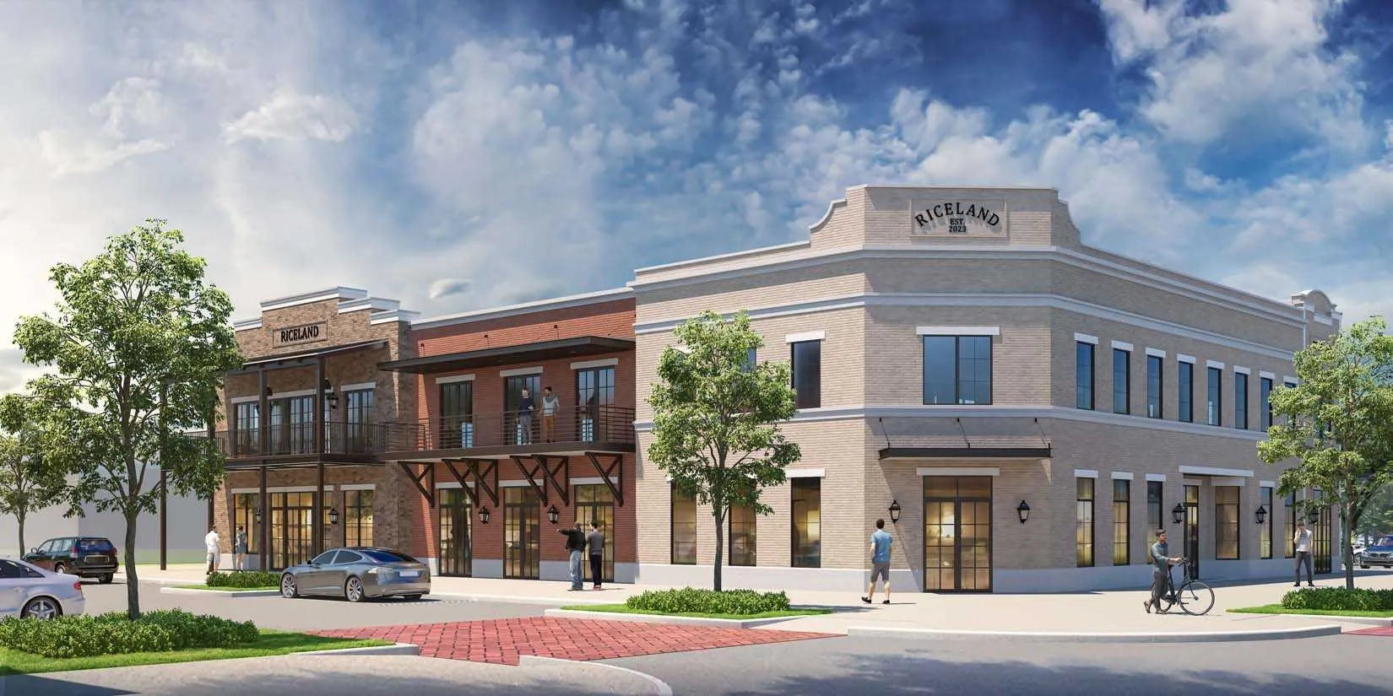
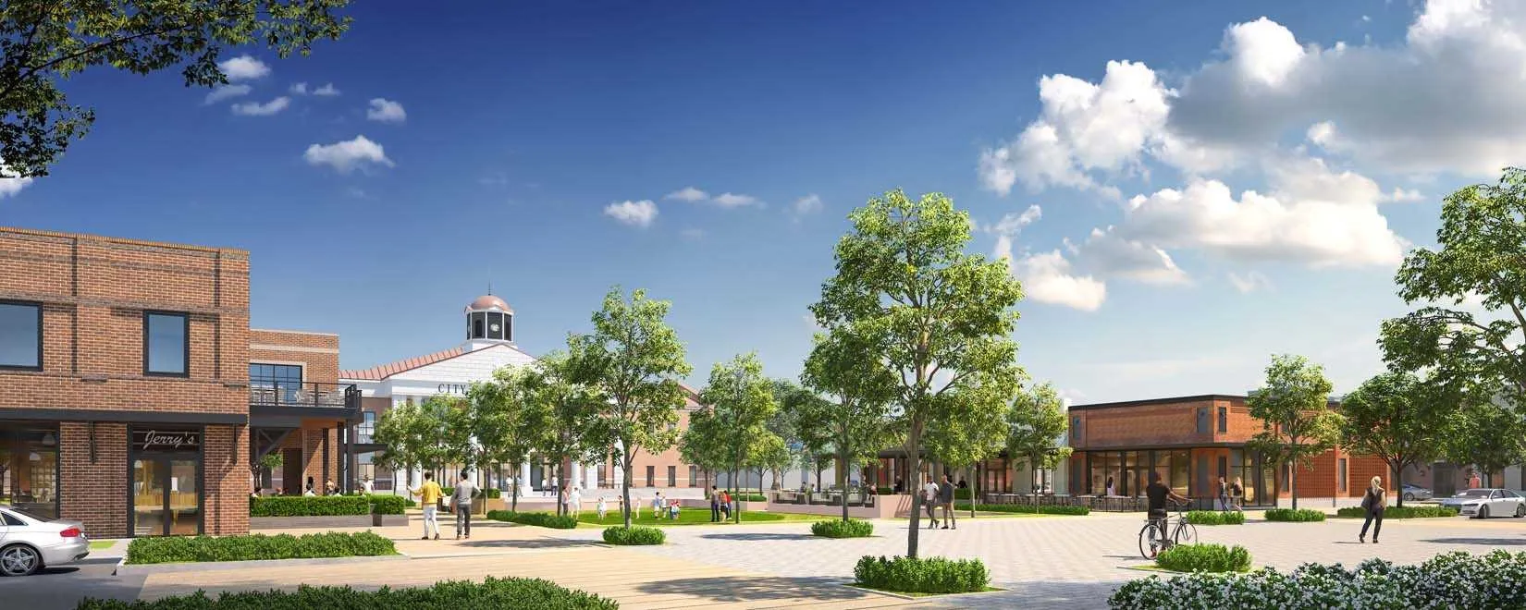
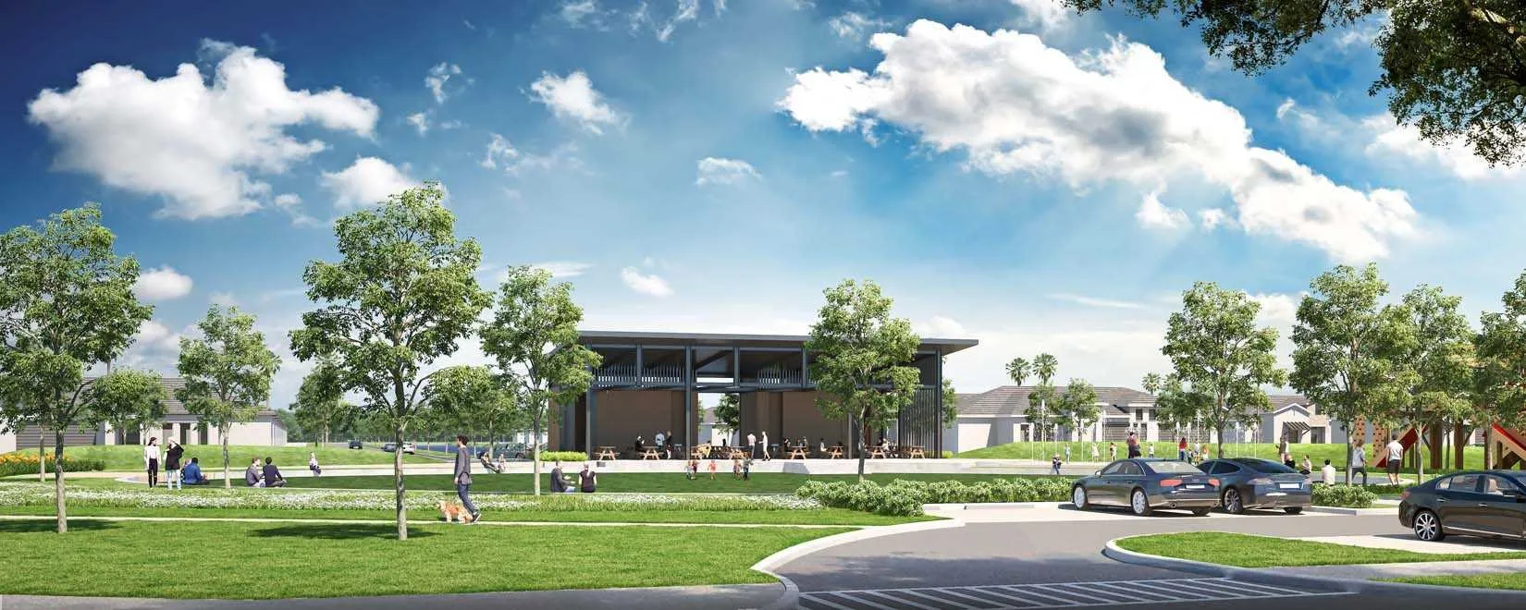
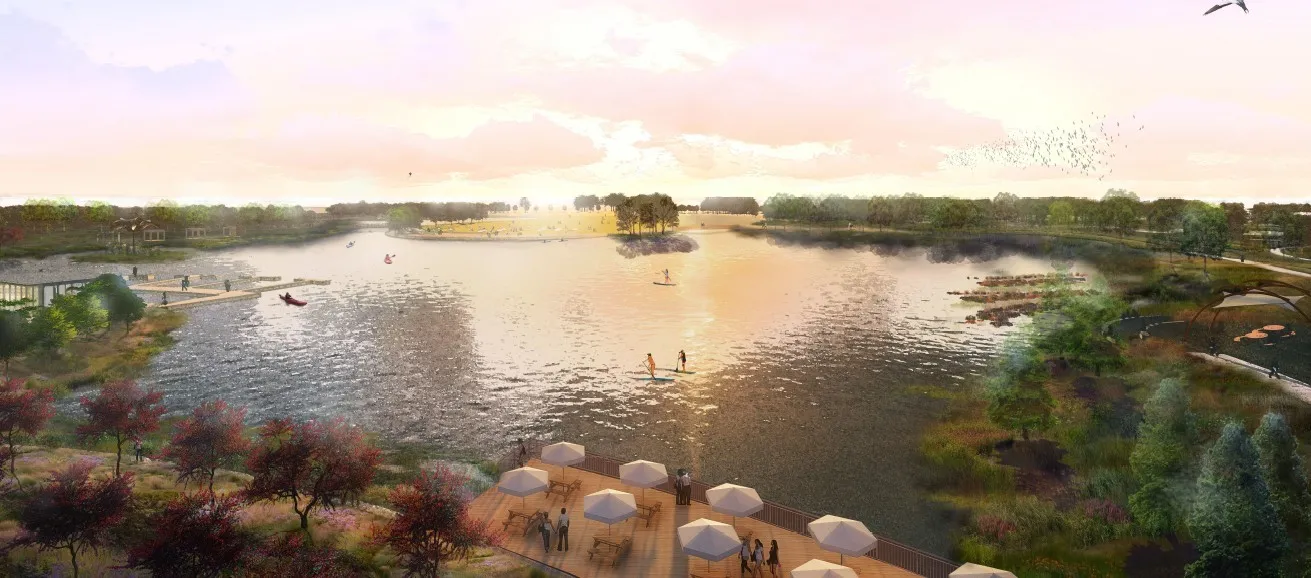
Welcome to the Carle Plan by Autograph Homes. This 1, 757-square-foot, single-story home features three bedrooms, two full bathrooms, and a two-car garage. The open-concept kitchen offers a large island, 42-inch cabinetry, granite countertops, and a complete appliance package. Luxury vinyl plank flooring extends throughout the main living areas, complemented by 8-foot interior and exterior doors. The primary suite includes a garden tub and separate shower. Additional features include tile surrounds, framed bathroom mirrors, structured wiring, full gutters, sod, sprinkler system, professional landscaping, and rear-yard fencing. Backed by a 1-, 2-, and 10-year warranty. Enjoy the Riceland lifestyle with recreational amenities, green spaces, trails, nearby Eagle Pointe Golf Club, shopping and dining, and zoning to Barbers Hill ISD. Schedule your private tour today.


Basic Details
Residential
For Sale
87964863
$359,848
3
5
2
1,757 Sqft
2026
2
1
Detached
: Composition
Active
$0
Features
: Central, Gas
: Central Air, Electric
: Back Yard
: Covered, Deck, Patio, Porch
: Attached, Garage
: Traditional
: Covered Patio, Fence, Patio, Private Yard, Sprinkler/Irrigation, Fully Fenced, Porch, Paved Driveway
: Tile, Carpet, Vinyl, Plank
: Programmable Thermostat, Double Vanity, Ceiling Fan(s), Granite Counters, Tub Shower, Main Level Primary, Walk-In Closet(s)
: Electric Dryer Hookup, Gas Dryer Hookup
: Public Sewer
: Low-Emissivity Windows
$0
Appliances
: Dishwasher, Disposal, Gas Range, Microwave, ENERGY STAR Qualified Appliances, Tankless Water Heater, Gas Oven
Address Map
TX
Chambers
Mont Belvieu
77532
Perch
12011
Drive
W95° 8' 7.3''
N29° 51' 53.3''
South
From I-10 east, exit Eagle Dr. Drive 2.5 miles and take a right onto Rice View Dr. Turn right onto Wild Bend Dr, then left on Perch Dr. Autograph Homes Model Home will be on your left. 11914 Perch Drive. Mont Belvieu, TX 77523
53
Neighborhood
BARBERS HILL NORTH ELEMENTARY SCHOOL
6 - Barbers Hill
BARBERS HILL HIGH SCHOOL
6 - Barbers Hill
6 - Barbers Hill
BARBERS HILL NORTH MIDDLE SCHOOL
MLS Addon
Autograph Homes
Jimmy Franklin
$0
$0
$0
$0
$0
Additional Information
1
1757
: Community Pool, Curbs, Gutter(s), Master Planned Community
: Brick, Cement Siding
: Slab
2.0
: One
: Subdivision
146 X 43
2026-08-07
367848
1
: Public
Financial
1200.0
Annually
1
Listing Information
Autograph
JMYF06
Cash, Conventional, FHA, VA Loan
Active
2026-08-18T18:12:11Z
HAR
2026-08-07T14:03:29Z
Speer Companies Brokerage
Contact Broker
Energy Tag
