

$550,000
4 Bed
4 Bath
2,700 Sqft

9434 Chateau Hill Drive, Manvel, Texas 77578

  • Residential Property Type
  • 2,700 Sqft Square Footage
  • Attached Cars Garage
  • 2026 Year Built
Property Description

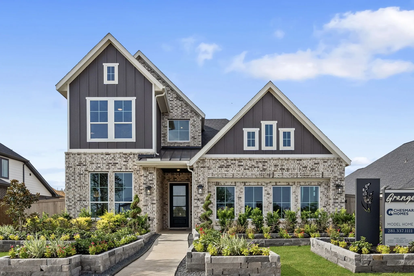
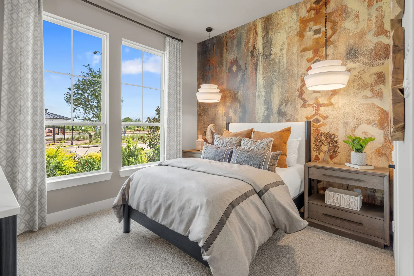
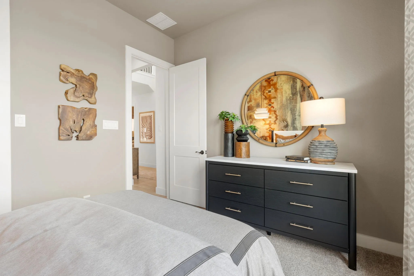
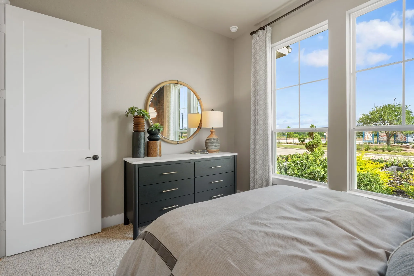
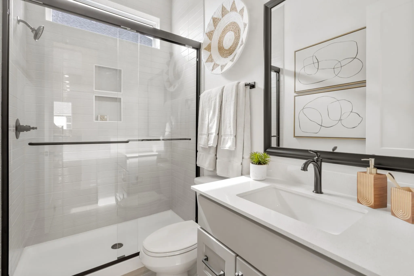
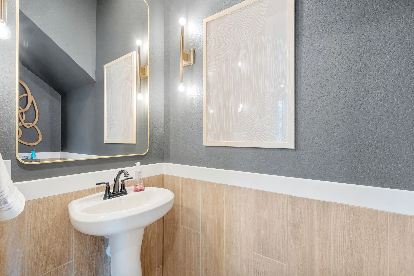
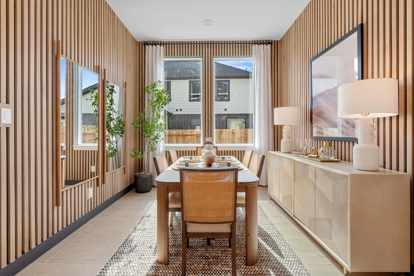
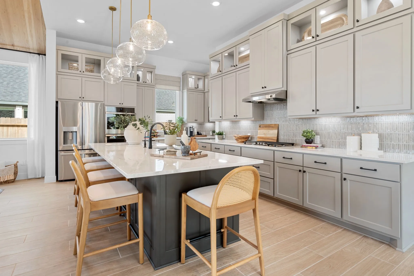
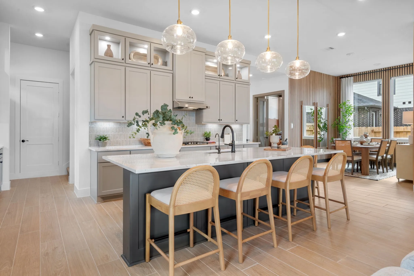
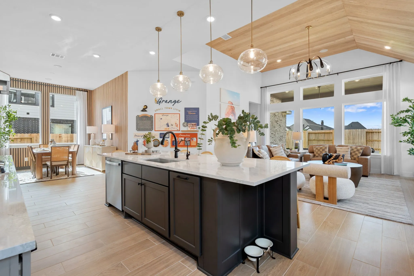
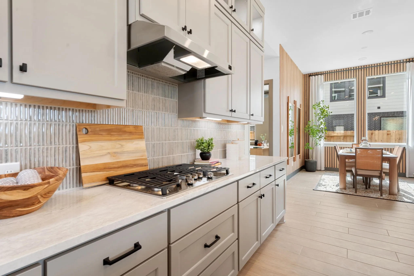
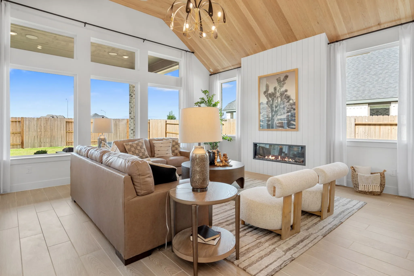
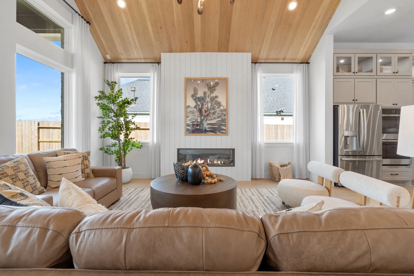
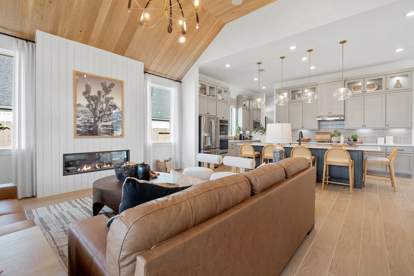
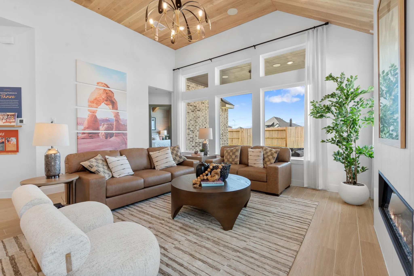
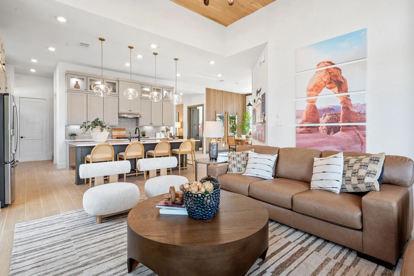
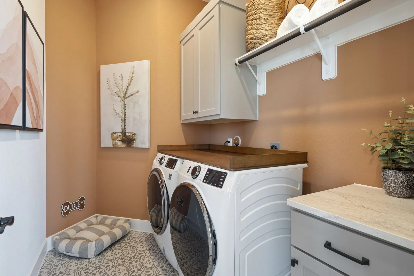
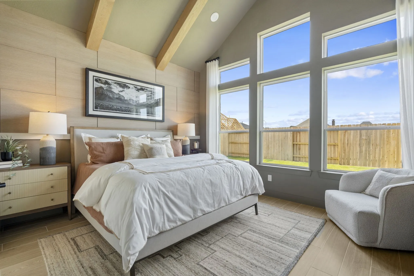
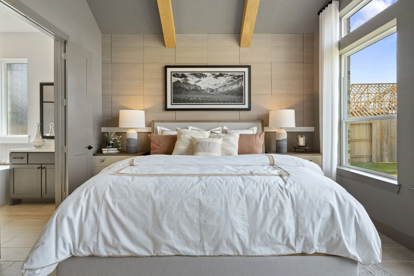
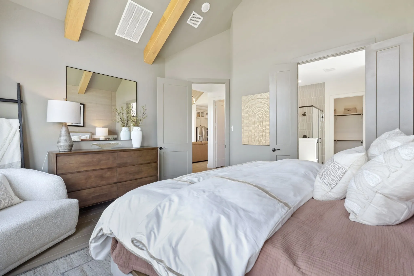
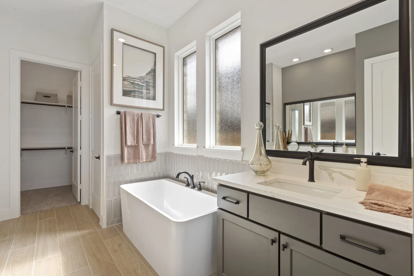
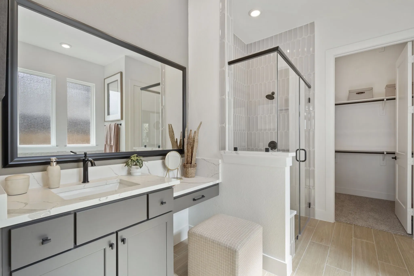
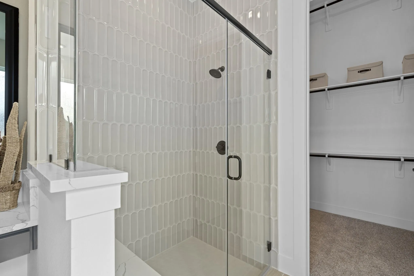
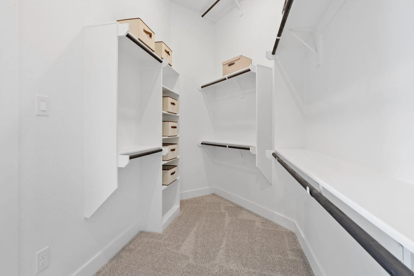
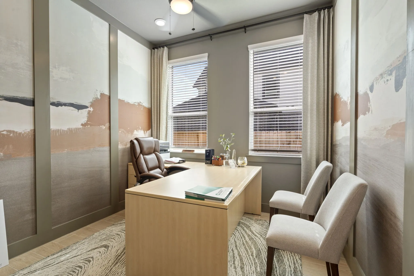
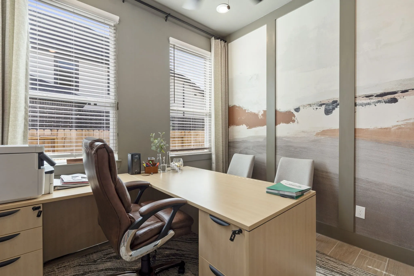
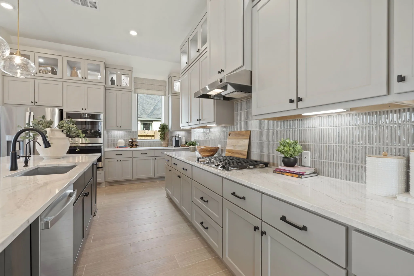
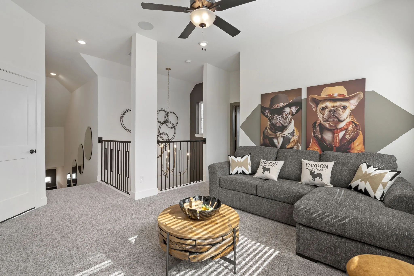
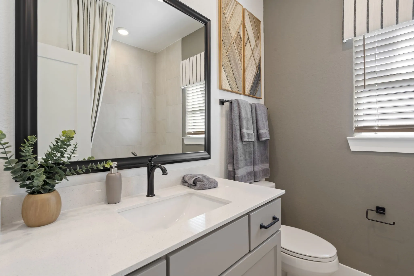
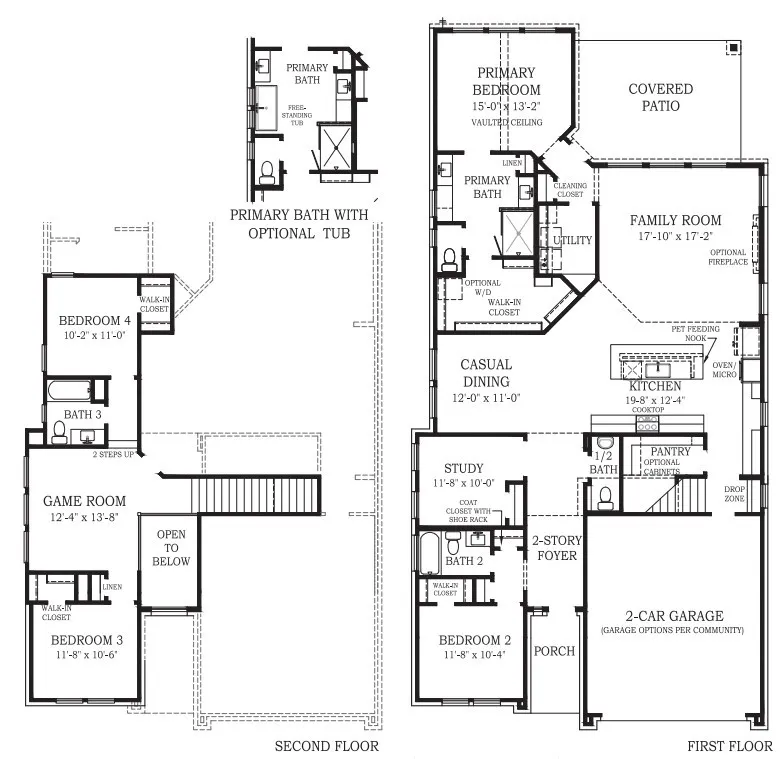
This beautifully designed home offers 4 bedrooms and 3.5 baths with a highly functional and versatile layout. The spacious primary suite is conveniently located downstairs, complete with a private ensuite bath. An additional secondary bedroom and a private study are also on the main floor—perfect for guests or a home office. Upstairs, you’ll find a generous game room along with two secondary bedrooms, creating a perfect space for relaxation or entertainment. Enjoy outdoor living on the covered patio, along with the convenience of a 2-car garage. Standard features include: gutters on all sides, a full sprinkler system, 8-foot doors throughout, security system, durable 4-sided brick exterior, soaring 12–14’ceilings, 2″ cordless blinds, full landscaping with sod, a 2-10 builder warranty, and more. This home combines thoughtful design, quality construction, and modern comfort—don’t miss your opportunity! *Home is under construction – est. completion August 2026 – photos are representative


Basic Details
Residential
For Sale
39108877
$550,000
4
8
4
1
2,700 Sqft
2026
3
1
Detached
: Composition
Active
$0
Features
: Association
: Central, Gas
: Zoned, Central Air, Electric
: Back Yard
: Covered, Deck, Patio
: Attached, Garage
: Traditional
: Covered Patio, Fence, Patio, Private Yard, Sprinkler/Irrigation
1
: Tile, Carpet
: High Ceilings, Kitchen Island, Kitchen/Family Room Combo, Pantry, Quartz Counters, Kitchen/Dining Combo, Living/Dining Room, Programmable Thermostat, Double Vanity, Soaking Tub, Separate Shower, Ceiling Fan(s), Walk-In Pantry, Bath in Primary Bedroom, Tub Shower, Window Treatments, En Suite Bathroom, Main Level Primary, Walk-In Closet(s), TwoBedroomsUp, Bedroom on Main Level
: Other
: Window Coverings
$0
Appliances
: Dishwasher, Microwave, ENERGY STAR Qualified Appliances, Double Oven, Gas Cooktop, Gas Oven
Address Map
TX
Brazoria
Manvel
77578
Chateau Hill Drive
9434
W96° 36' 36.4''
N29° 26' 37.1''
Southeast
MERIDIANA: Model Address: 5410 Majestic Court, Manvel, TX 77578 From Hwy 288, exit Meridiana Parkway - head east. Drive 2 miles and take a left onto Showcase Lane. Then take first right onto Majestic Court. Model Home will be third home on the right.
5
Neighborhood
BENNETT ELEMENTARY (ALVIN)
3 - Alvin
IOWA COLONY HIGH SCHOOL
3 - Alvin
3 - Alvin
CAFFEY JUNIOR HIGH SCHOOL
MLS Addon
Chesmar Homes
Katie Craig
$0
$0
$0
$0
$0
Additional Information
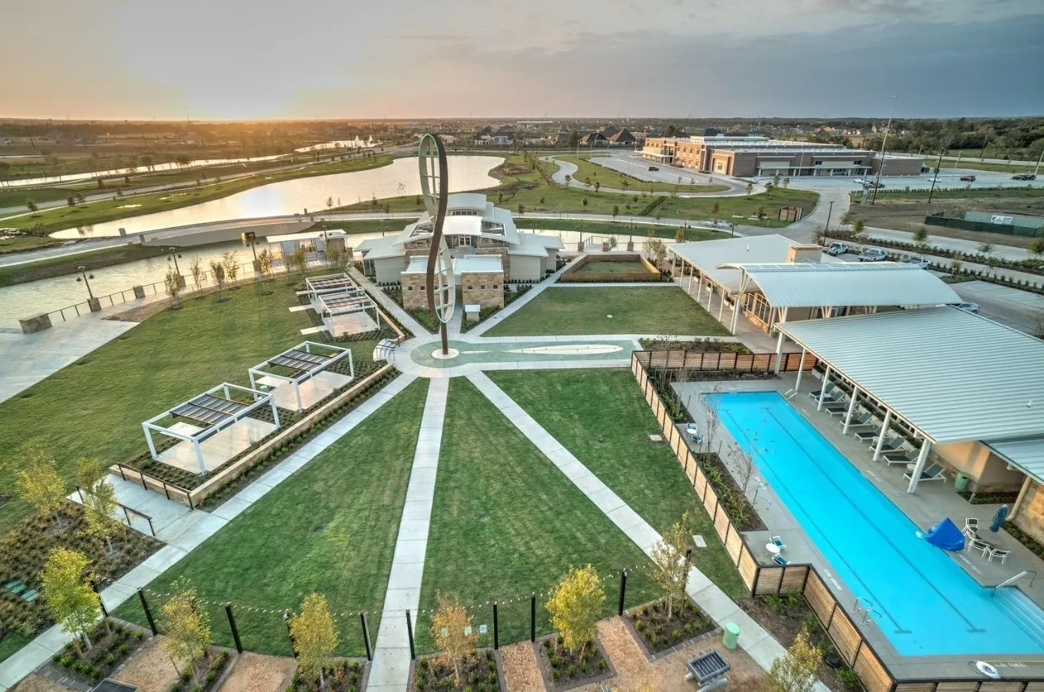
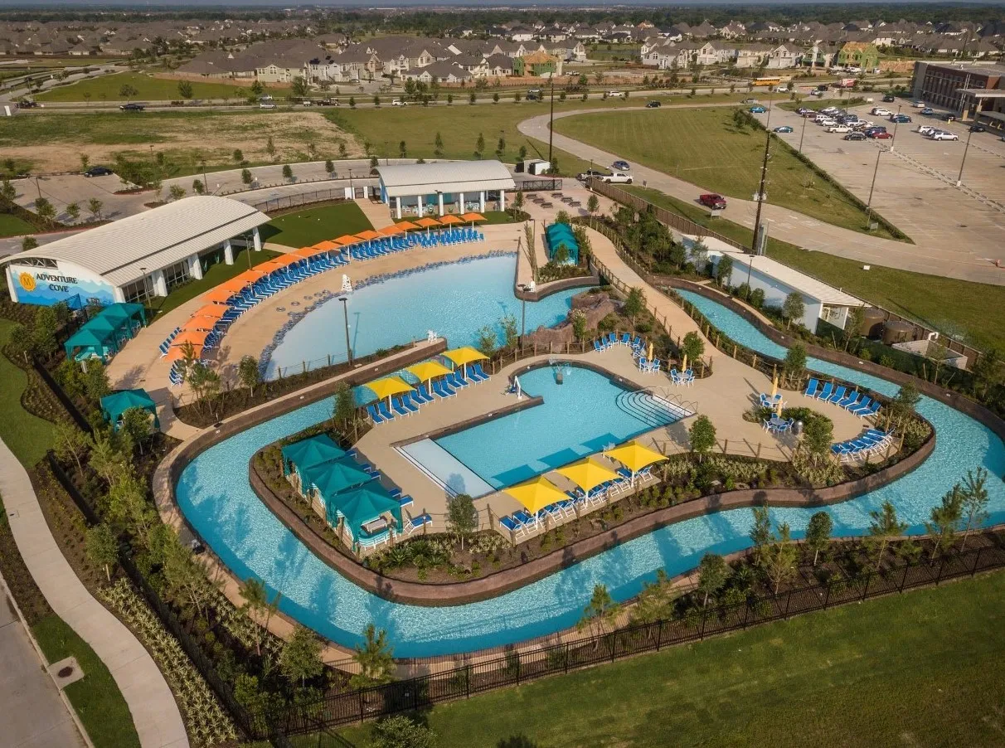
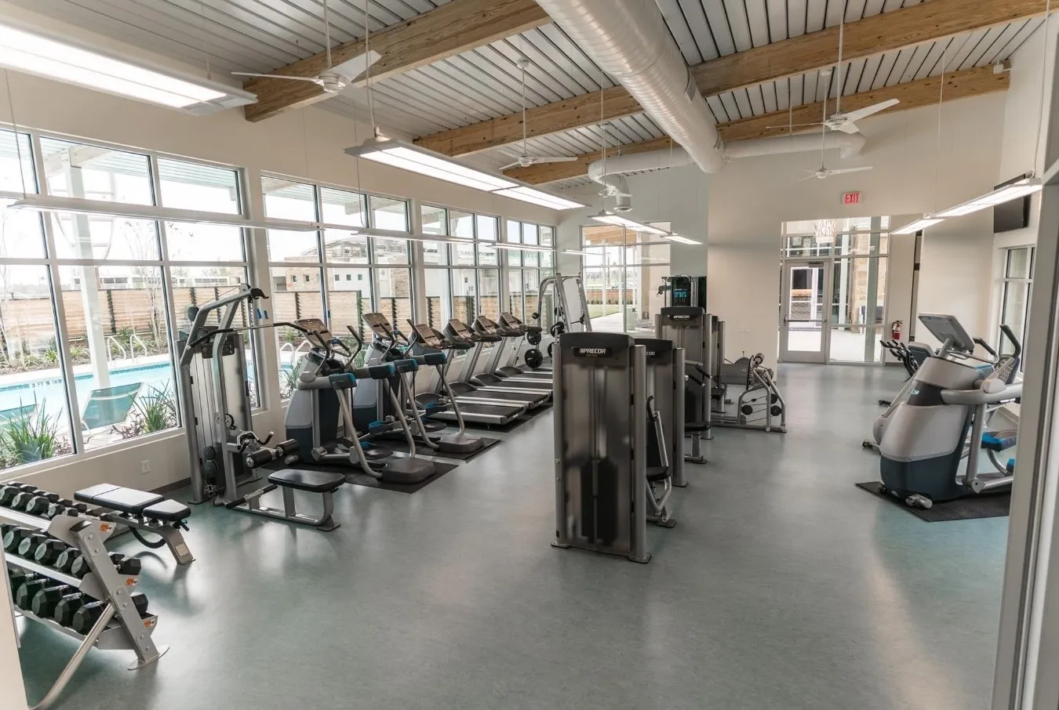
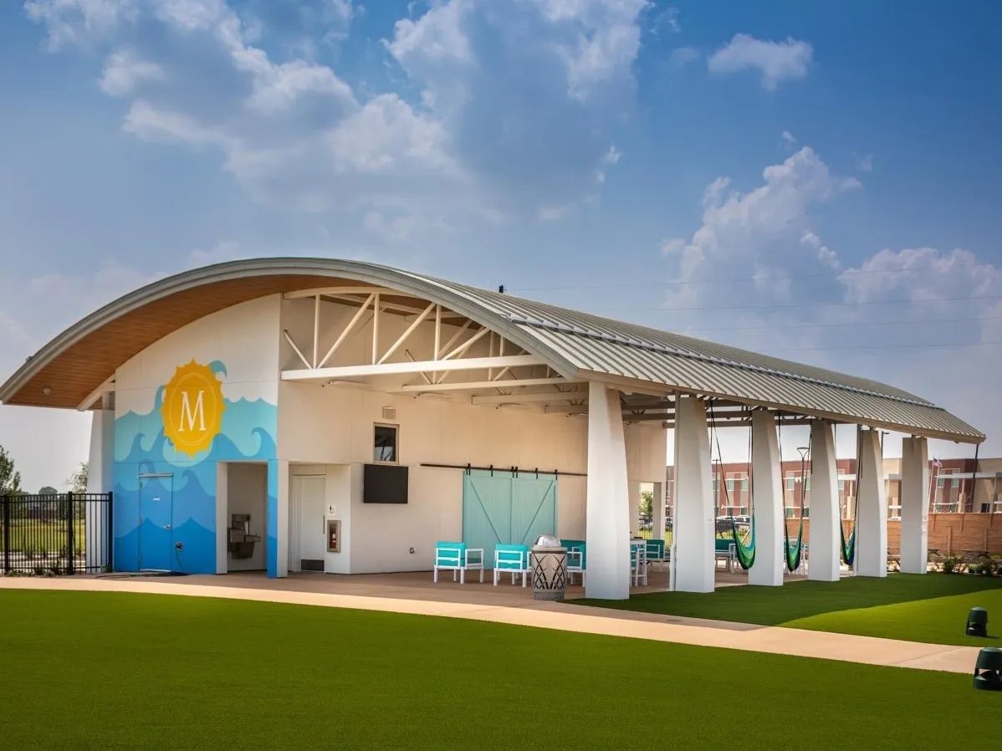
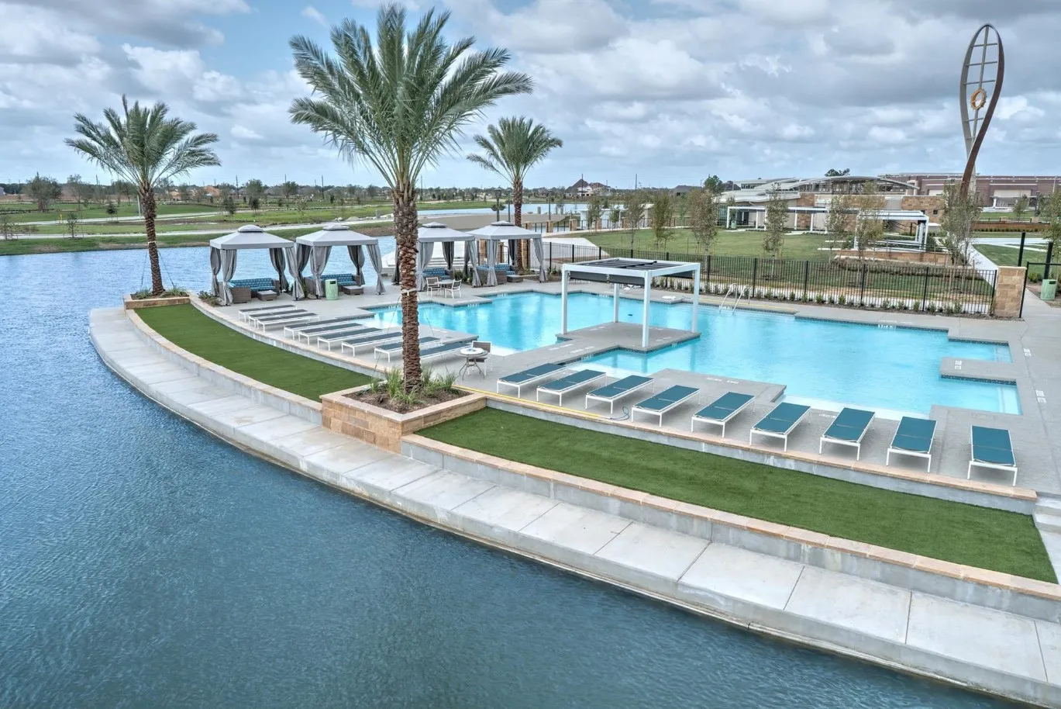
Clubhouse, Sport Court, Fitness Center, Picnic Area, Playground, Park, Pool, Trail(s)
1
2700
: Master Planned Community
: Brick
: Slab
2.0
: Two
: Subdivision, Pond on Lot
2026-05-20
563000
2
: Other
Financial
1330.0
Annually
1
Listing Information
836640
CWCH01
Cash, Conventional, FHA, VA Loan
Active
2026-09-16T03:45:01Z
HAR
2026-05-20T14:31:57Z
Speer Companies Brokerage
Contact Broker
Energy Tag
Open Dates
  • 1. 2026-09-19 (Start time: 2026-09-19T13:00:00Z - End time: 2026-09-19T17:00:00Z)
  • 2. 2026-09-20 (Start time: 2026-09-20T13:00:00Z - End time: 2026-09-20T17:00:00Z)
  • 3. 2026-09-26 (Start time: 2026-09-26T13:00:00Z - End time: 2026-09-26T17:00:00Z)
  • 4. 2026-09-27 (Start time: 2026-09-27T13:00:00Z - End time: 2026-09-27T17:00:00Z)
