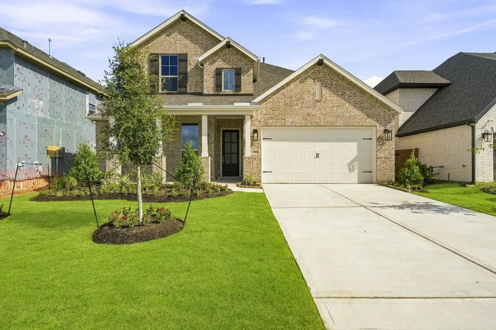
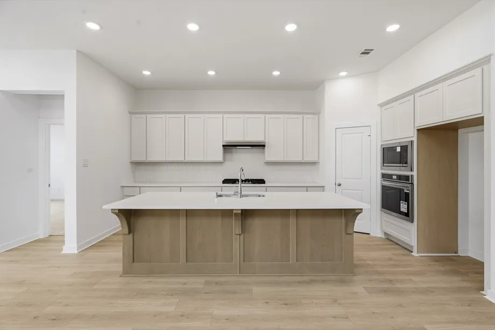
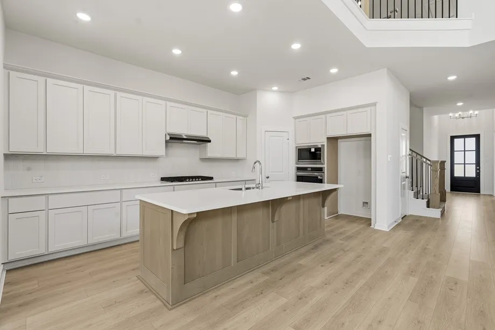
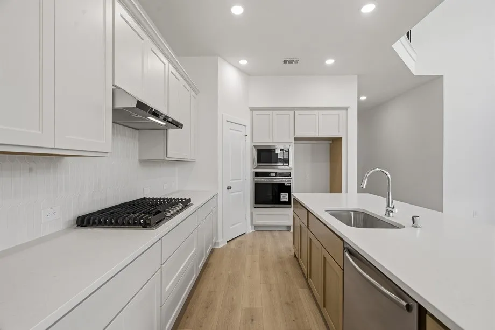
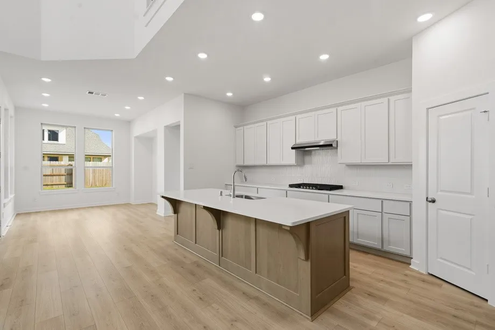
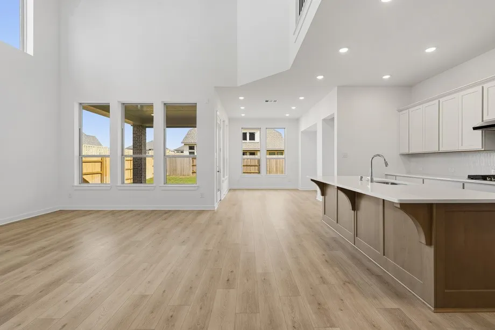
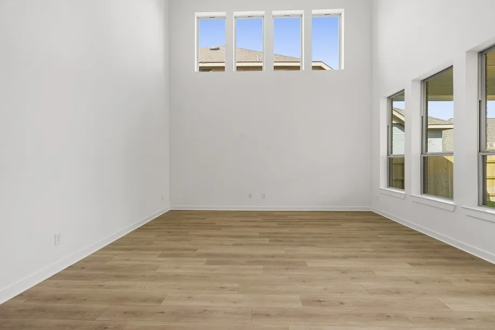
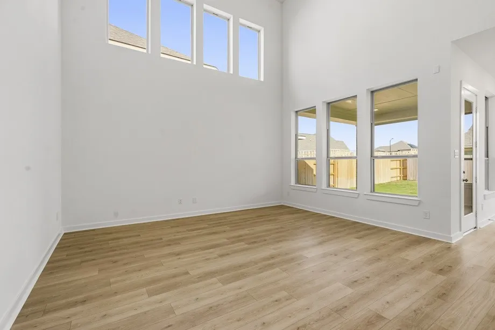
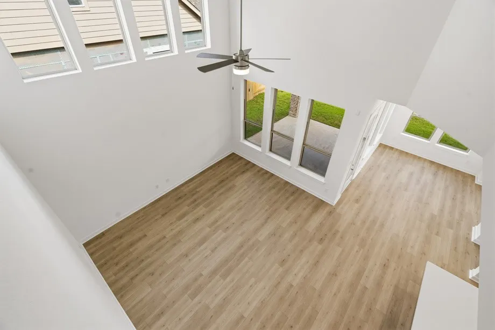
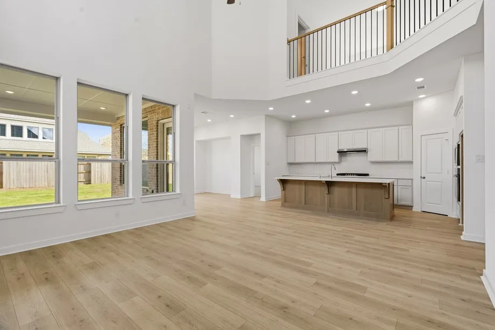
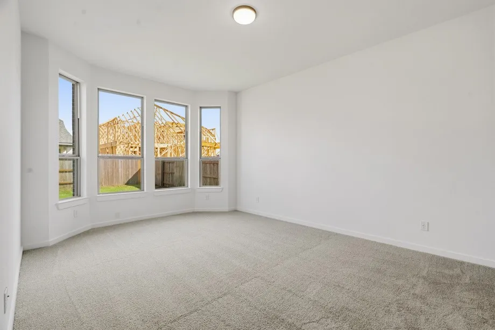
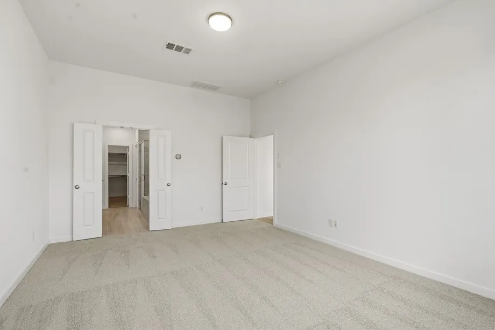
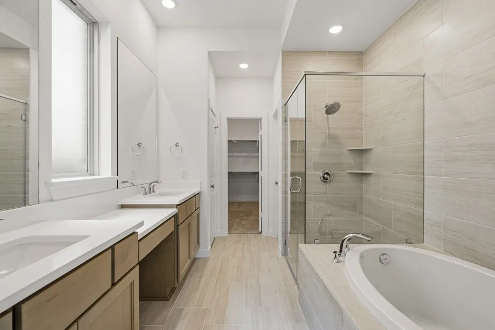
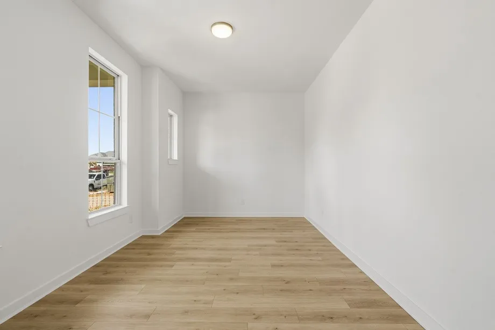
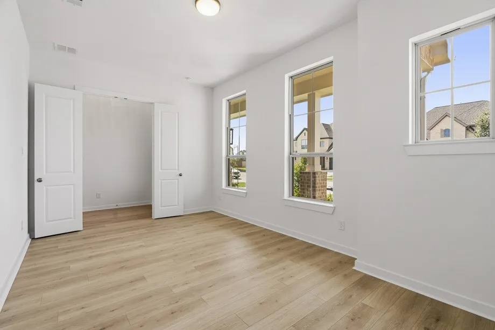
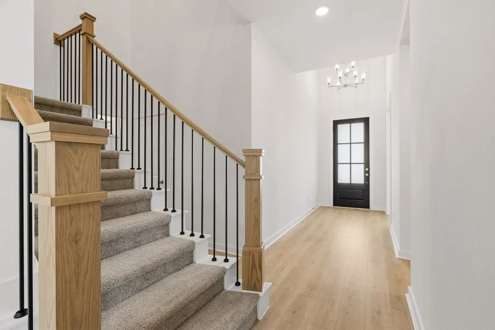
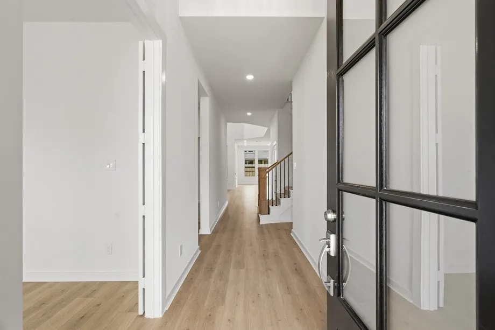
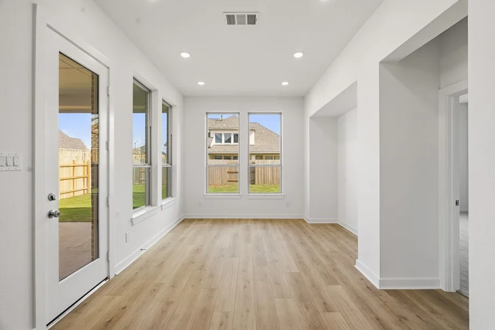
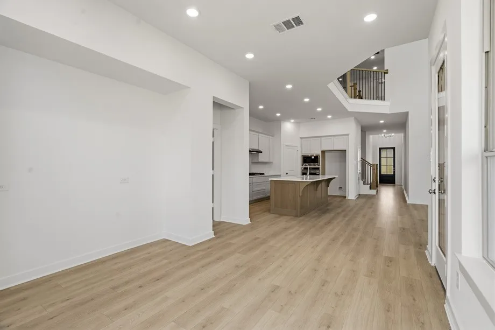
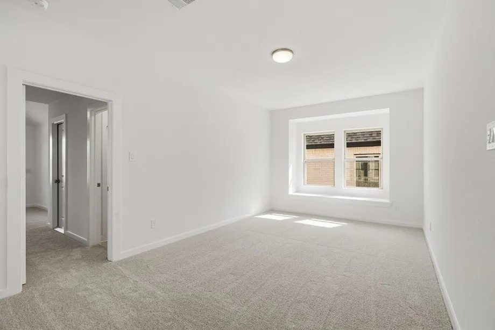
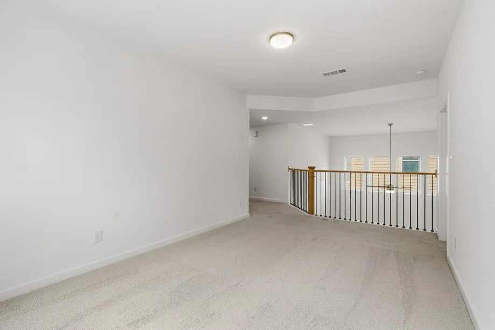
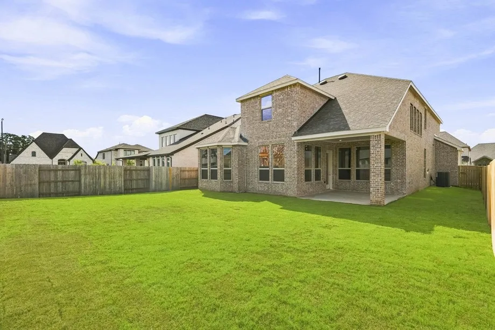
A long entry with a study and bedroom tucked away leads to an open family room, spacious kitchen, and dining area. The loft is a great space for enjoying time with guests. Two bedrooms downstairs and three bedrooms upstairs. Step onto the covered patio and enjoy the great outdoors.
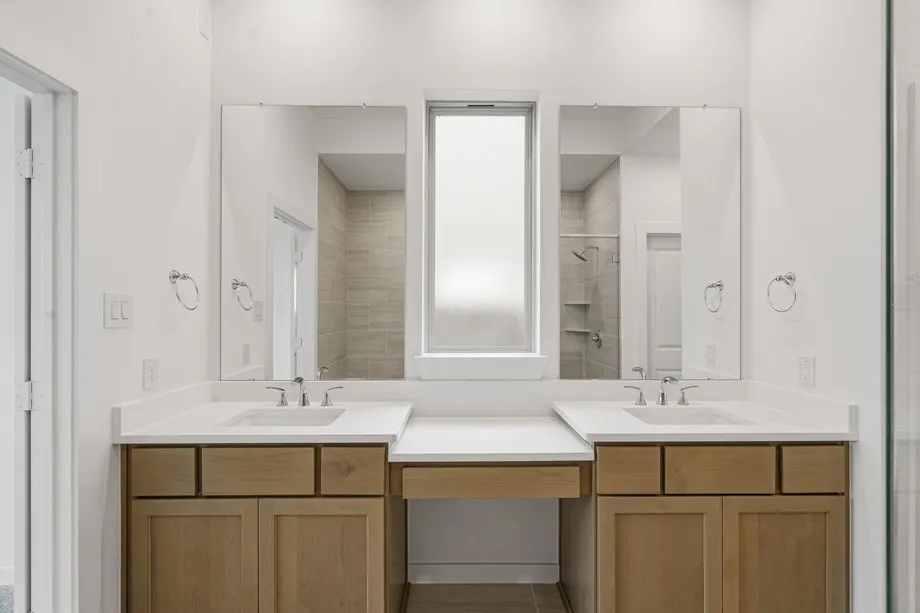
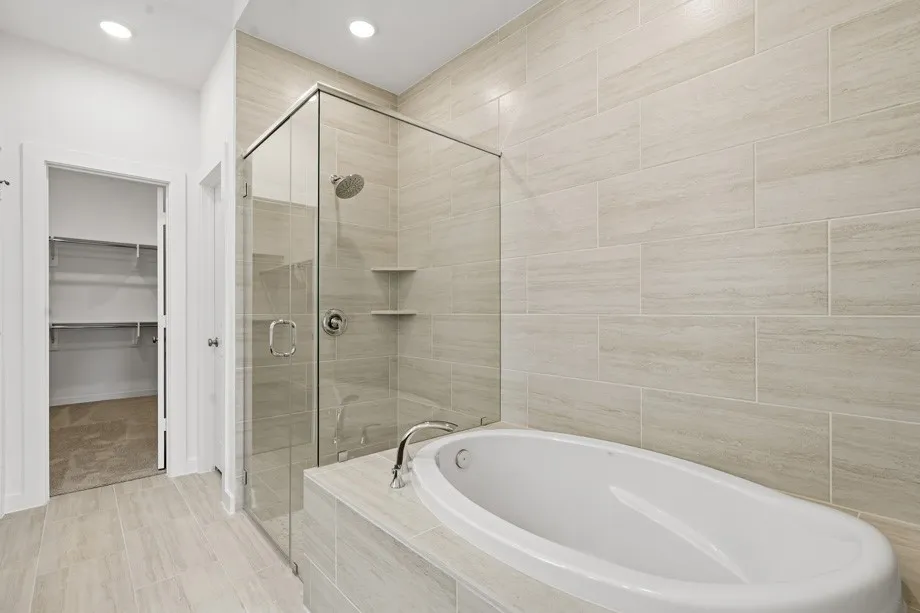
: High Ceilings, Kitchen Island, Kitchen/Family Room Combo, Quartz Counters, Living/Dining Room, Double Vanity, Separate Shower, Ceiling Fan(s), Walk-In Pantry, Vanity, En Suite Bathroom, Main Level Primary, Walk-In Closet(s), TwoBedroomsDown
: Washer Hookup
: Public Sewer
$0
Appliances
: Dishwasher, Disposal, Microwave, Tankless Water Heater, Oven, Gas Cooktop
Address Map
TX
Harris
Katy
77493
Grassdale
25014
Lane
W96° 11' 29.7''
N29° 52' 48''
South
To Sales Office: Head North on 99 (Grand Parkway) Exit 529. Take a left on 529 and head west. Take a right at Elyson Village Road. Take a right at Sundown Prairie Drive. Take a left at Horseherb Road. Take a right at Prairie Lakeshore Lane The 55’ model is the second house on the right. The 65’ model is the fourth house on the left.