


$550,000
5 Bed
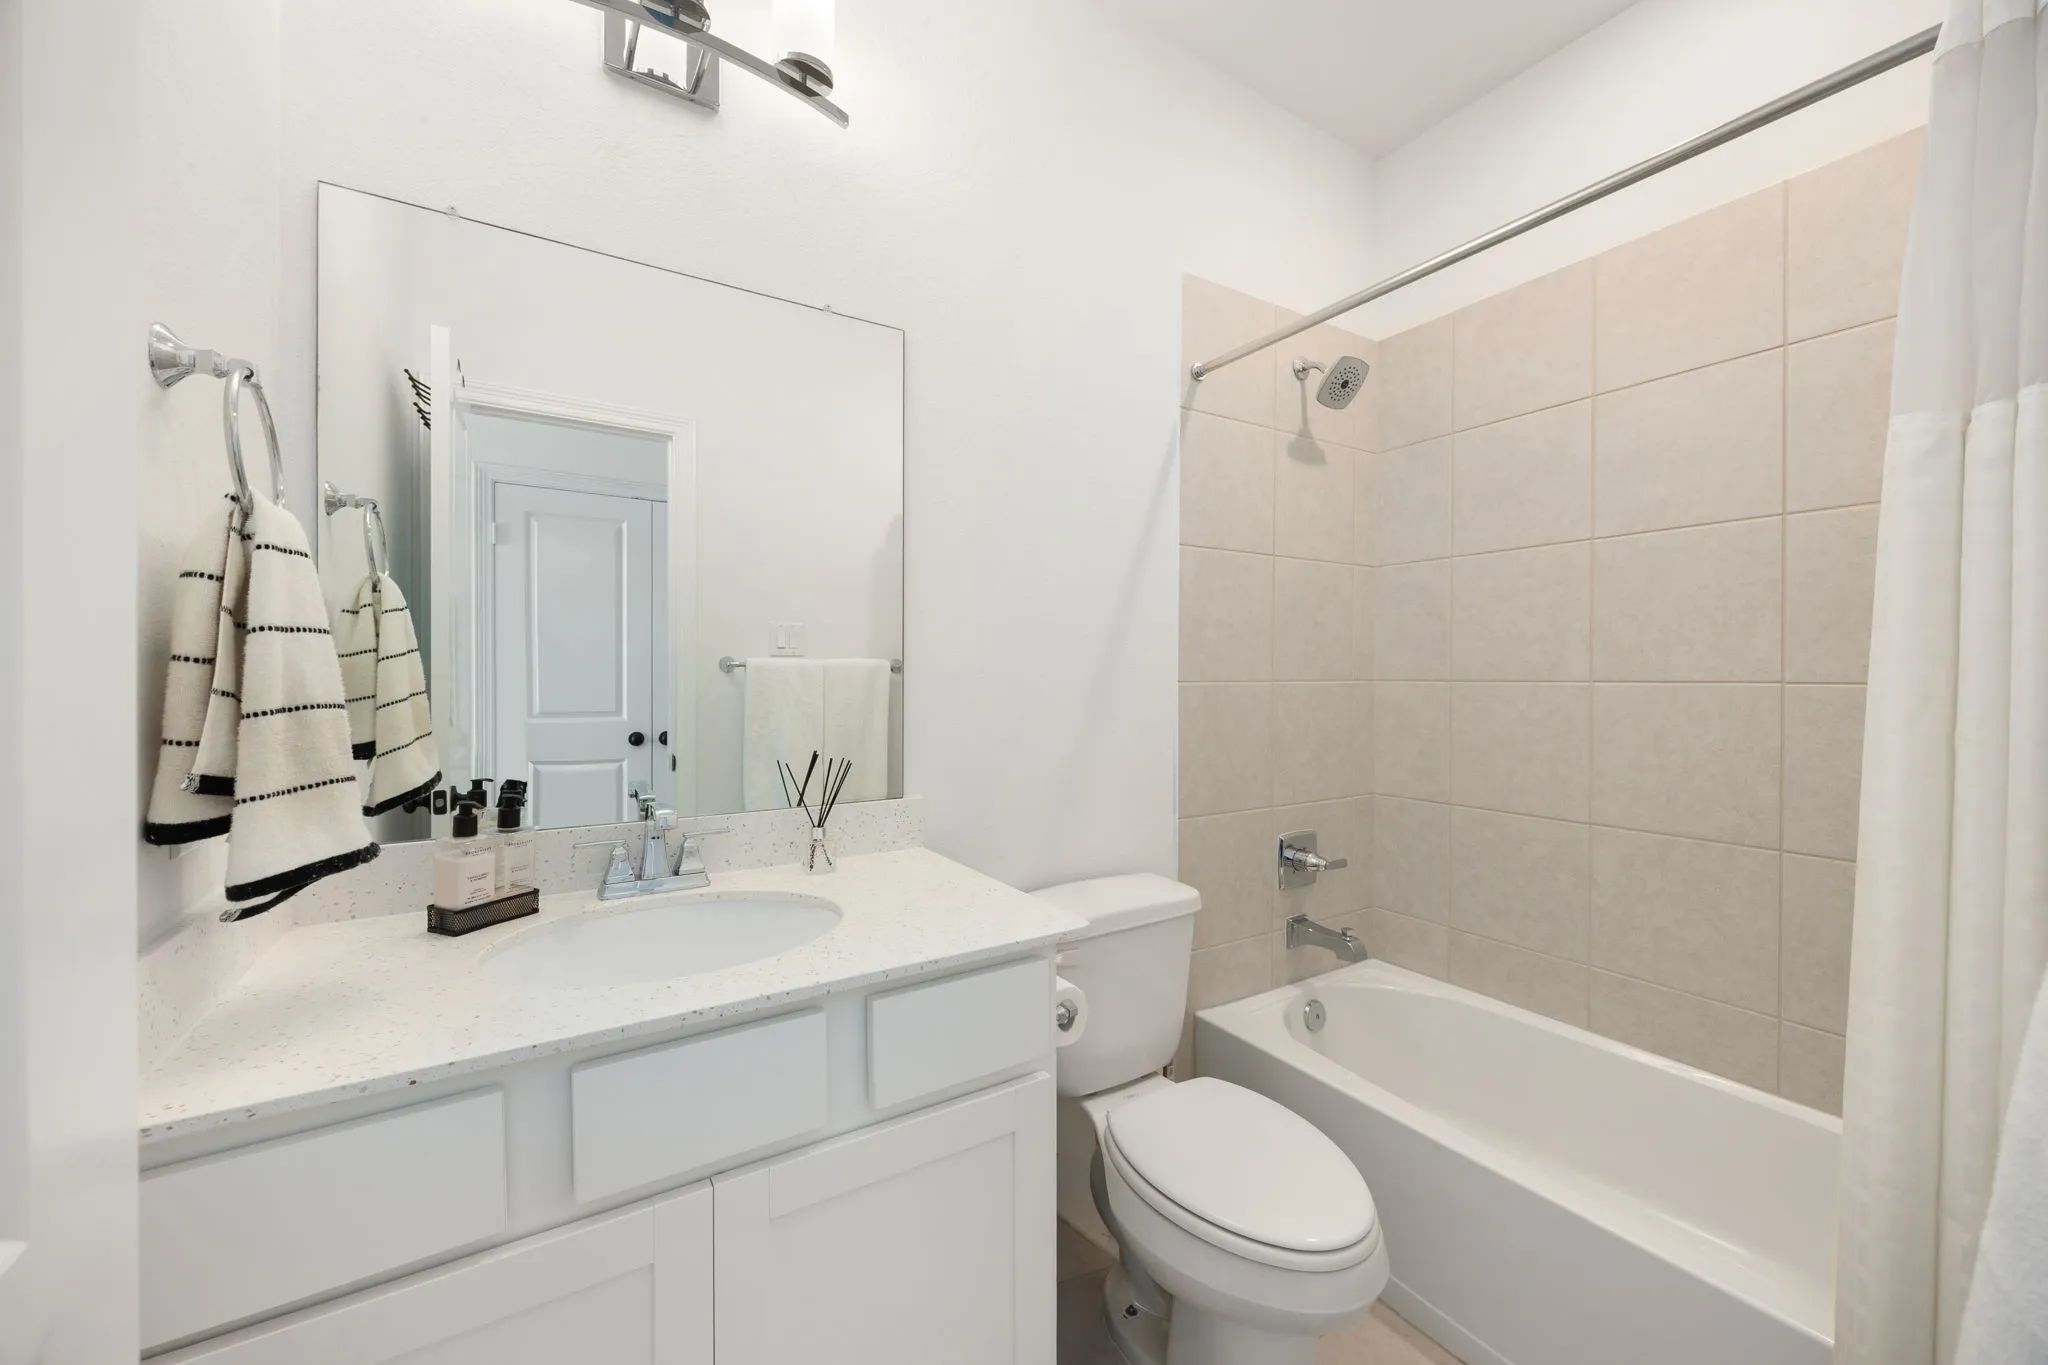
5 Bath
3,316 Sqft

30715 Parkside Passage Drive, Fulshear, Texas 77441

  • Residential Property Type
  • 3,316 Sqft Square Footage
  • Attached Cars Garage
  • 2020 Year Built
Property Description

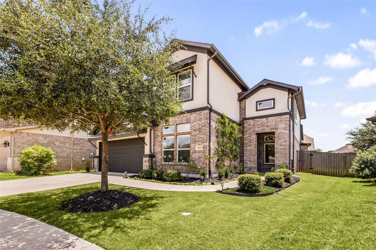
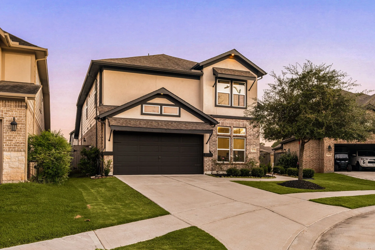
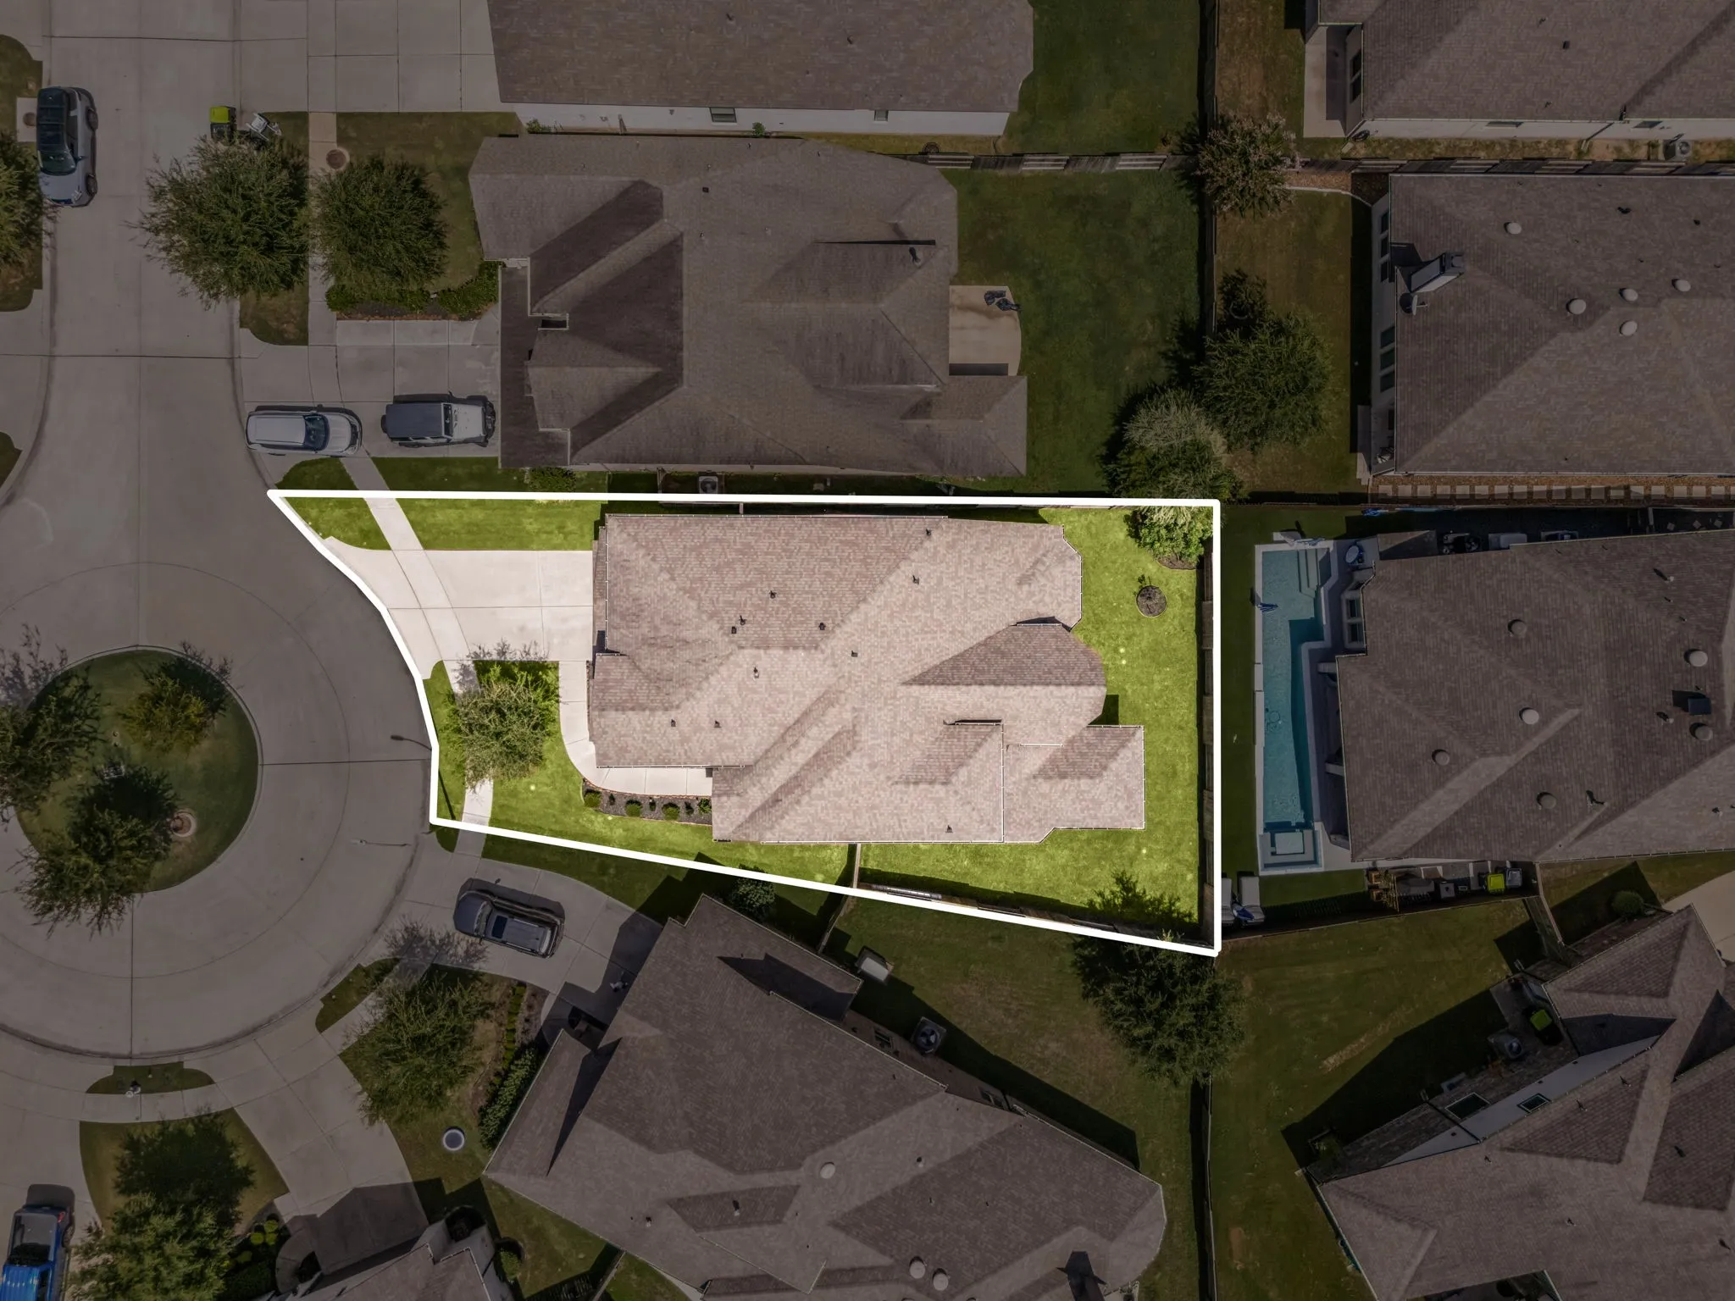
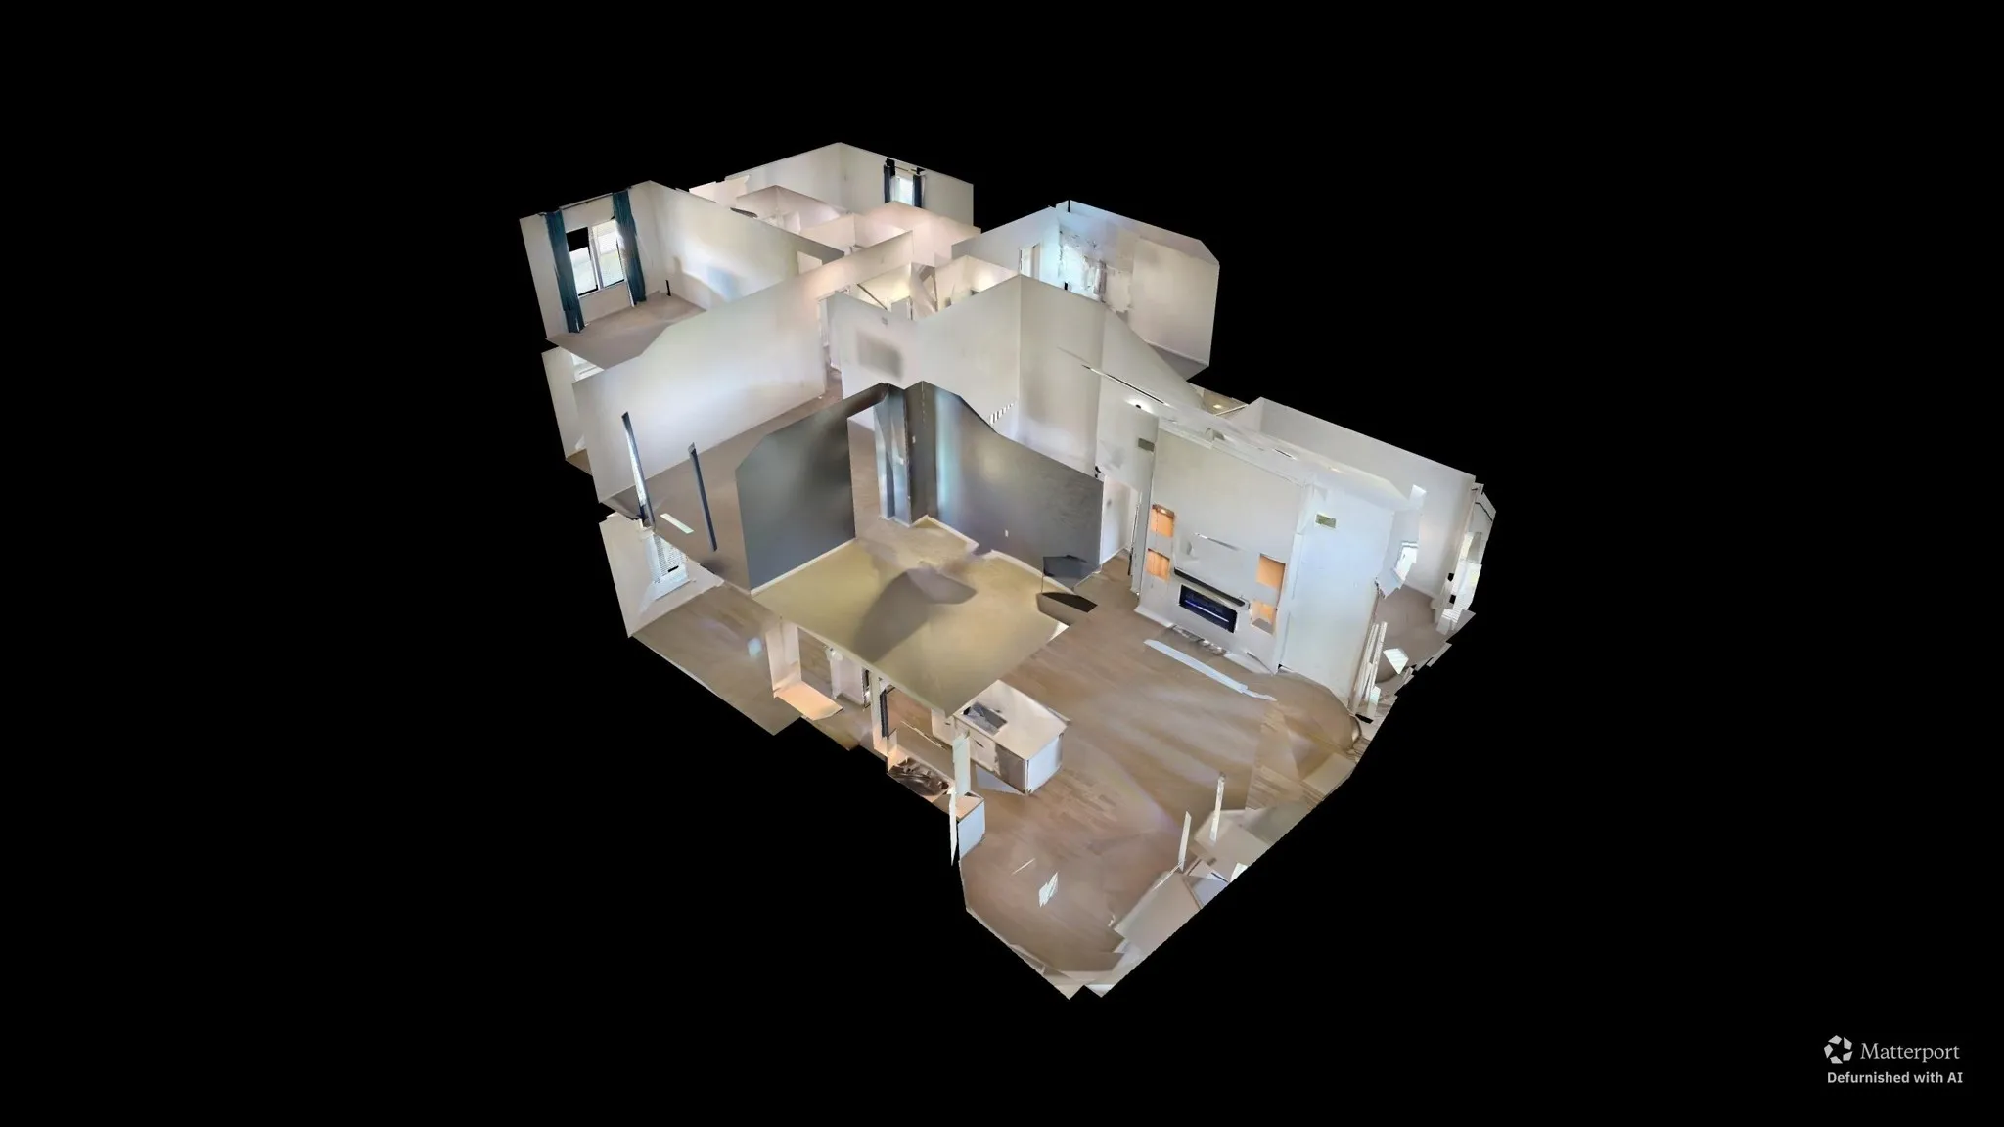
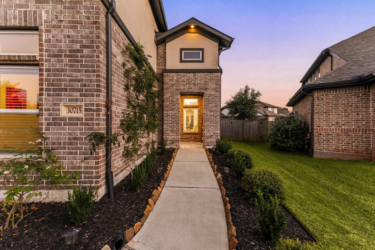
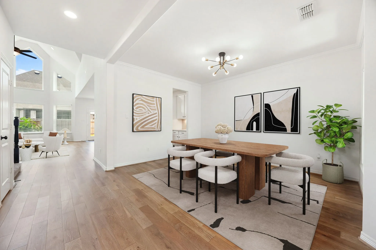
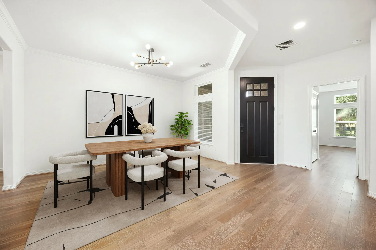
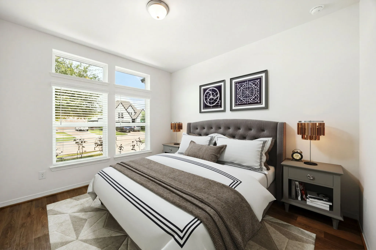
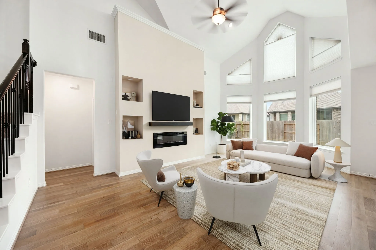
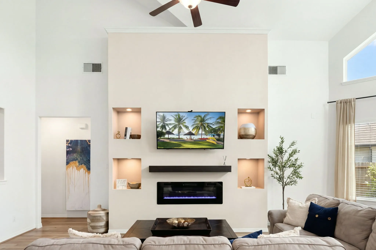
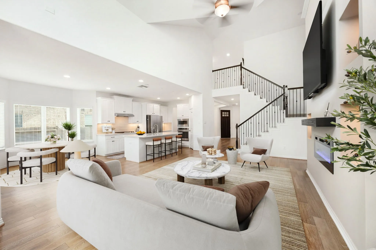
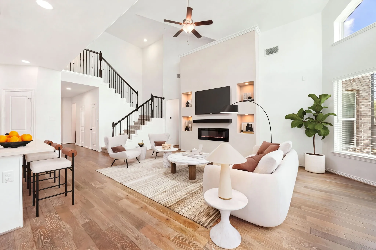
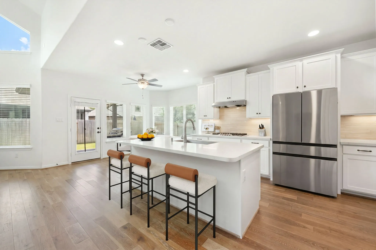
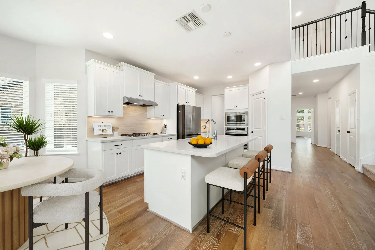
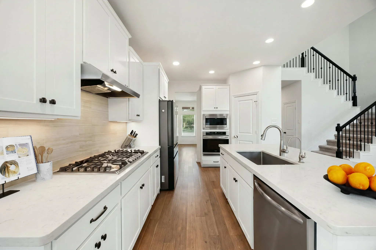
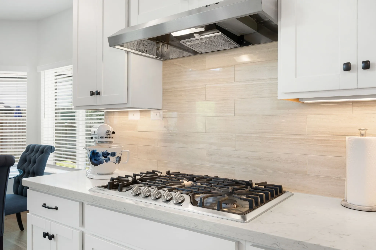
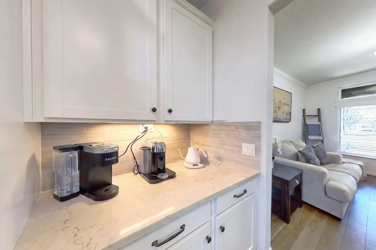
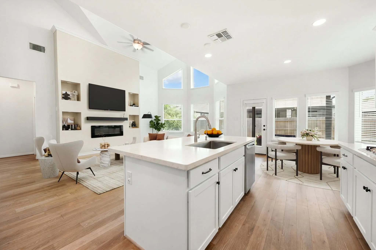
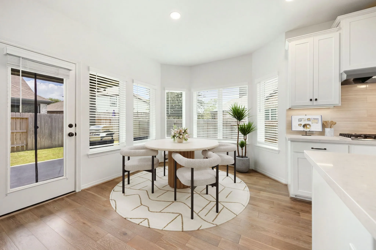
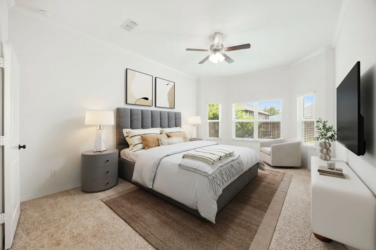
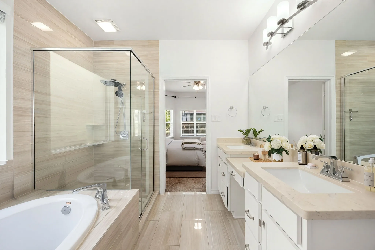
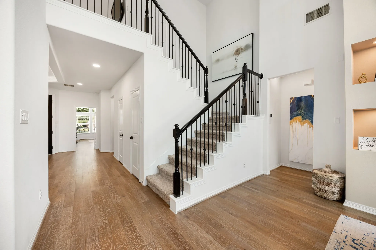
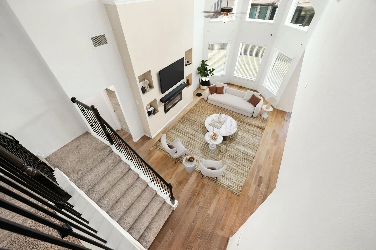
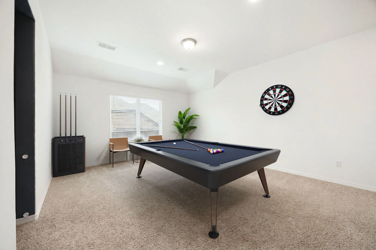
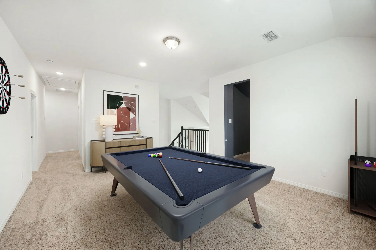
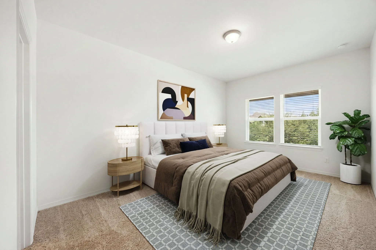
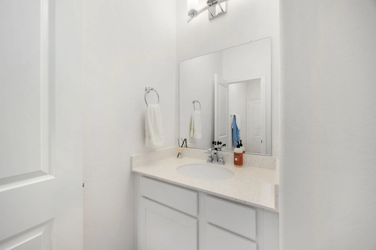
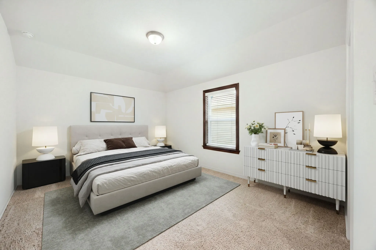
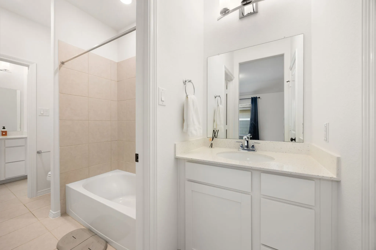
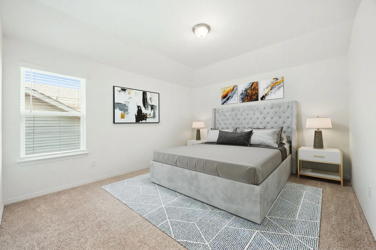
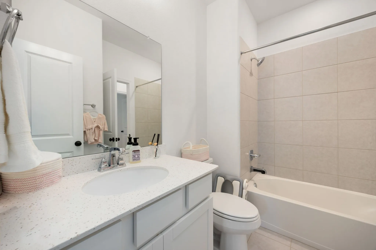
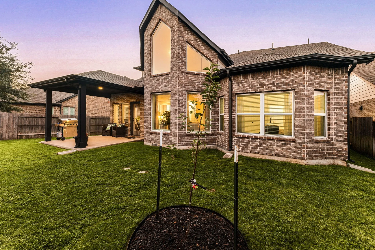
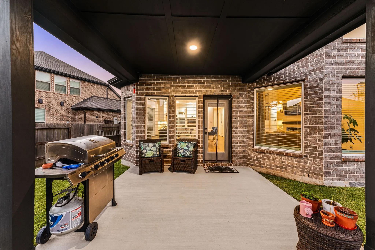
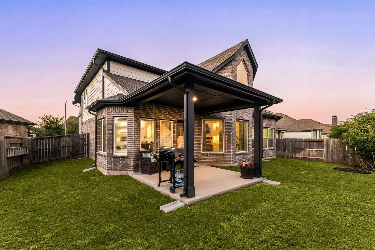
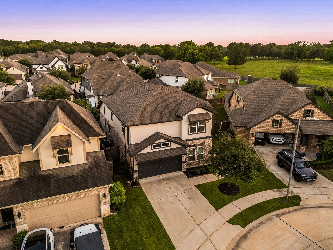
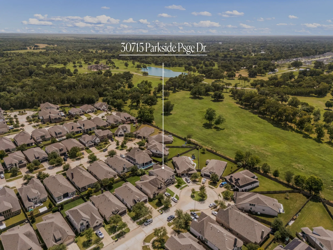
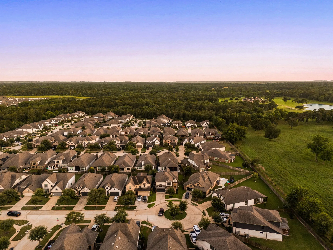
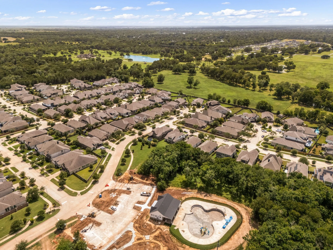
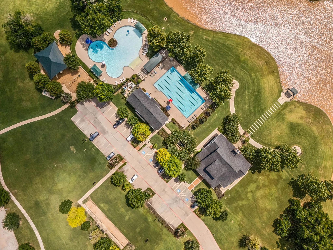
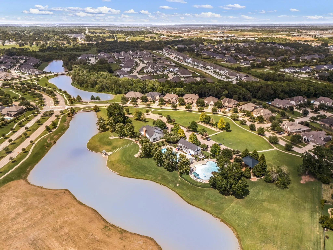
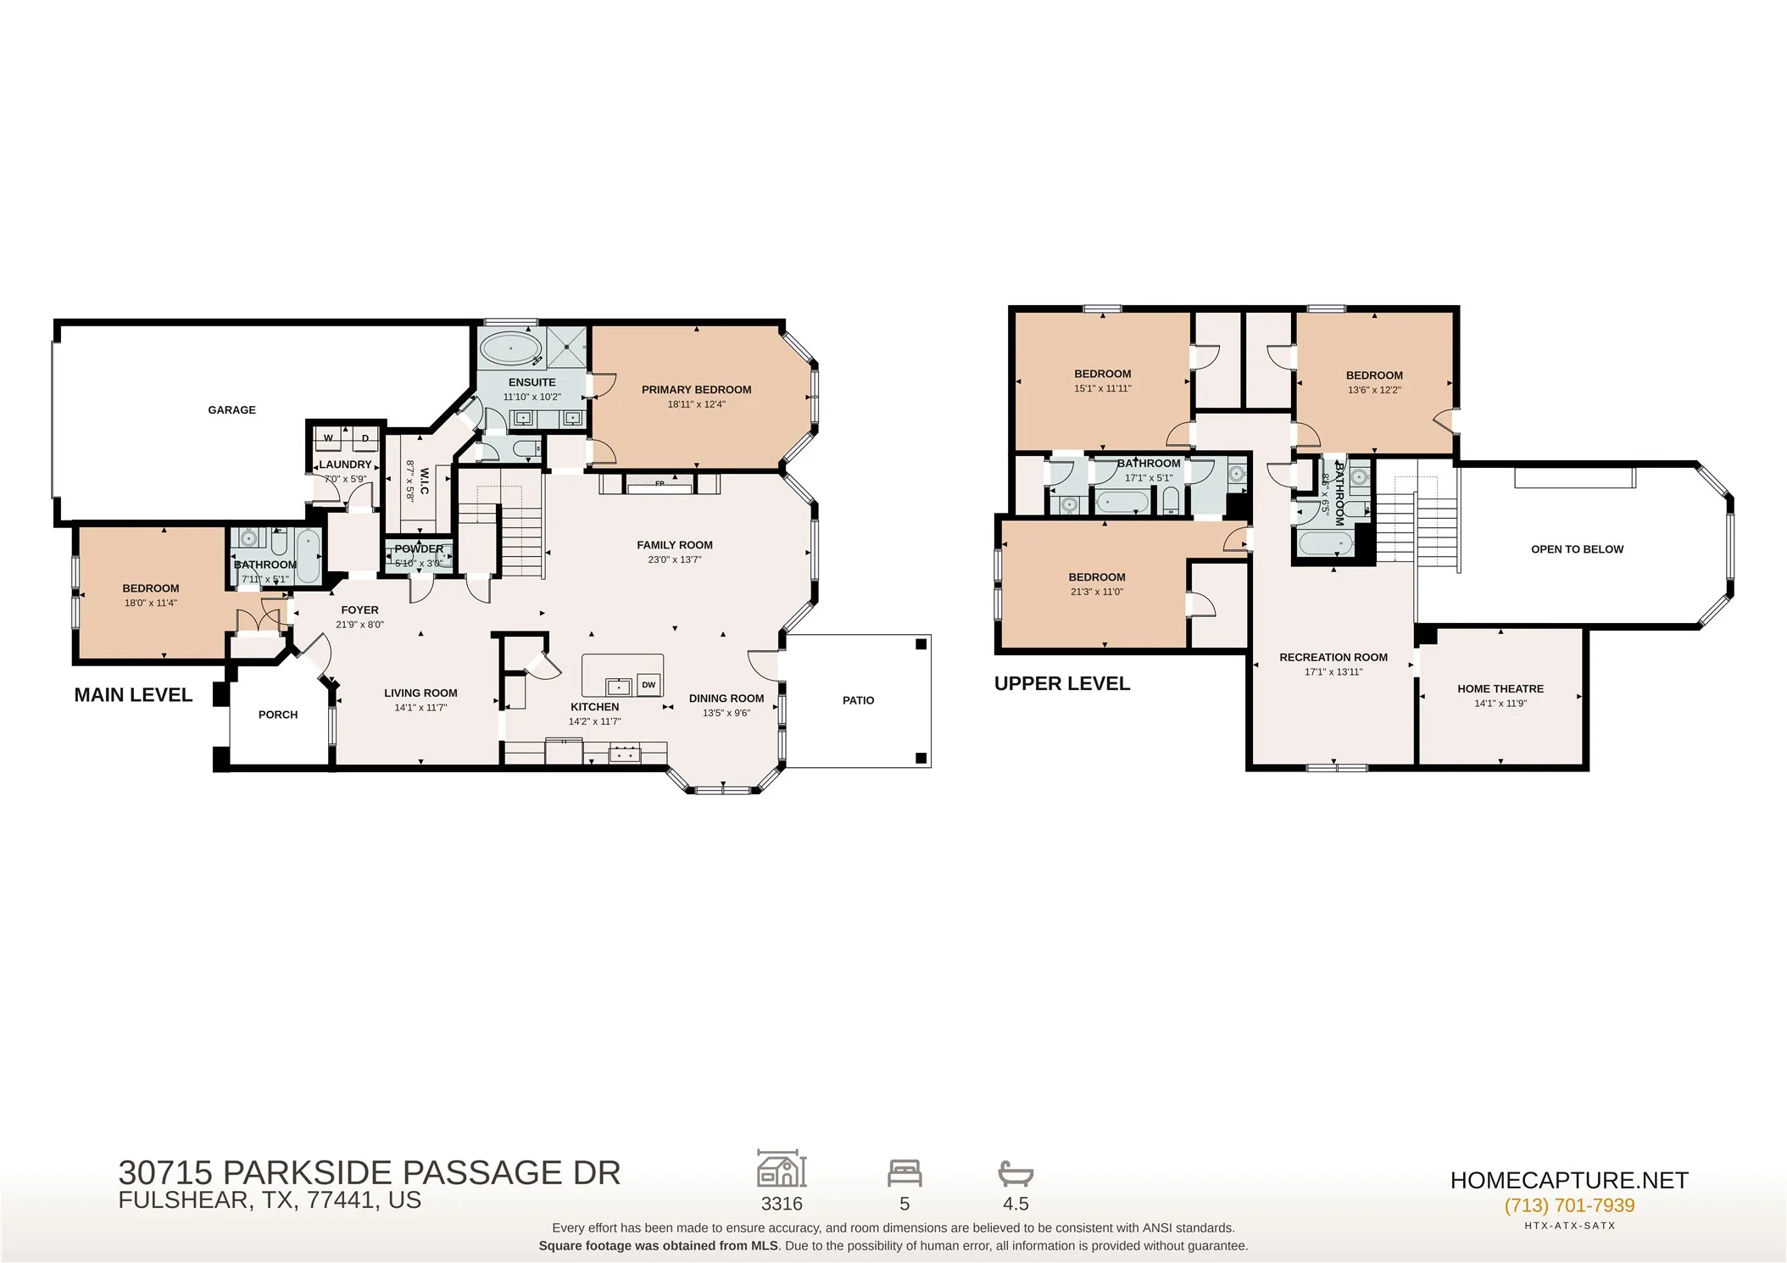
Welcome home to 30715 Parkside Passage Drive! Nestled on a quiet cul-de-sac in the highly sought-after master-planned community of Fulbrook on Fulshear Creek, this immaculate 5-bedroom home offers 2 bedrooms down, 4.5 baths, a media room, game room, and a 3-car garage. Enjoy soaring ceilings, a wall of windows, and a chef’s kitchen with white cabinetry, gas cooktop, and under-cabinet lighting. Relax on the covered patio with added backyard privacy, just a short walk to the brand-new resort-style pool and splash pad. A must-see!


Basic Details
Residential
For Sale
8416060
$550,000
5
10
5
1
3,316 Sqft
2020
4
Detached
: Composition
Active
$0
Features
: Association
: Central, Gas
: Central Air, Electric
: Back Yard
: Electric
: Covered, Deck, Patio, Porch
: Attached, Garage, Driveway, Garage Door Opener
: Traditional
: Covered Patio, Deck, Fence, Patio, Private Yard, Sprinkler/Irrigation, Fully Fenced, Porch
1
: Tile, Carpet, Vinyl, Plank
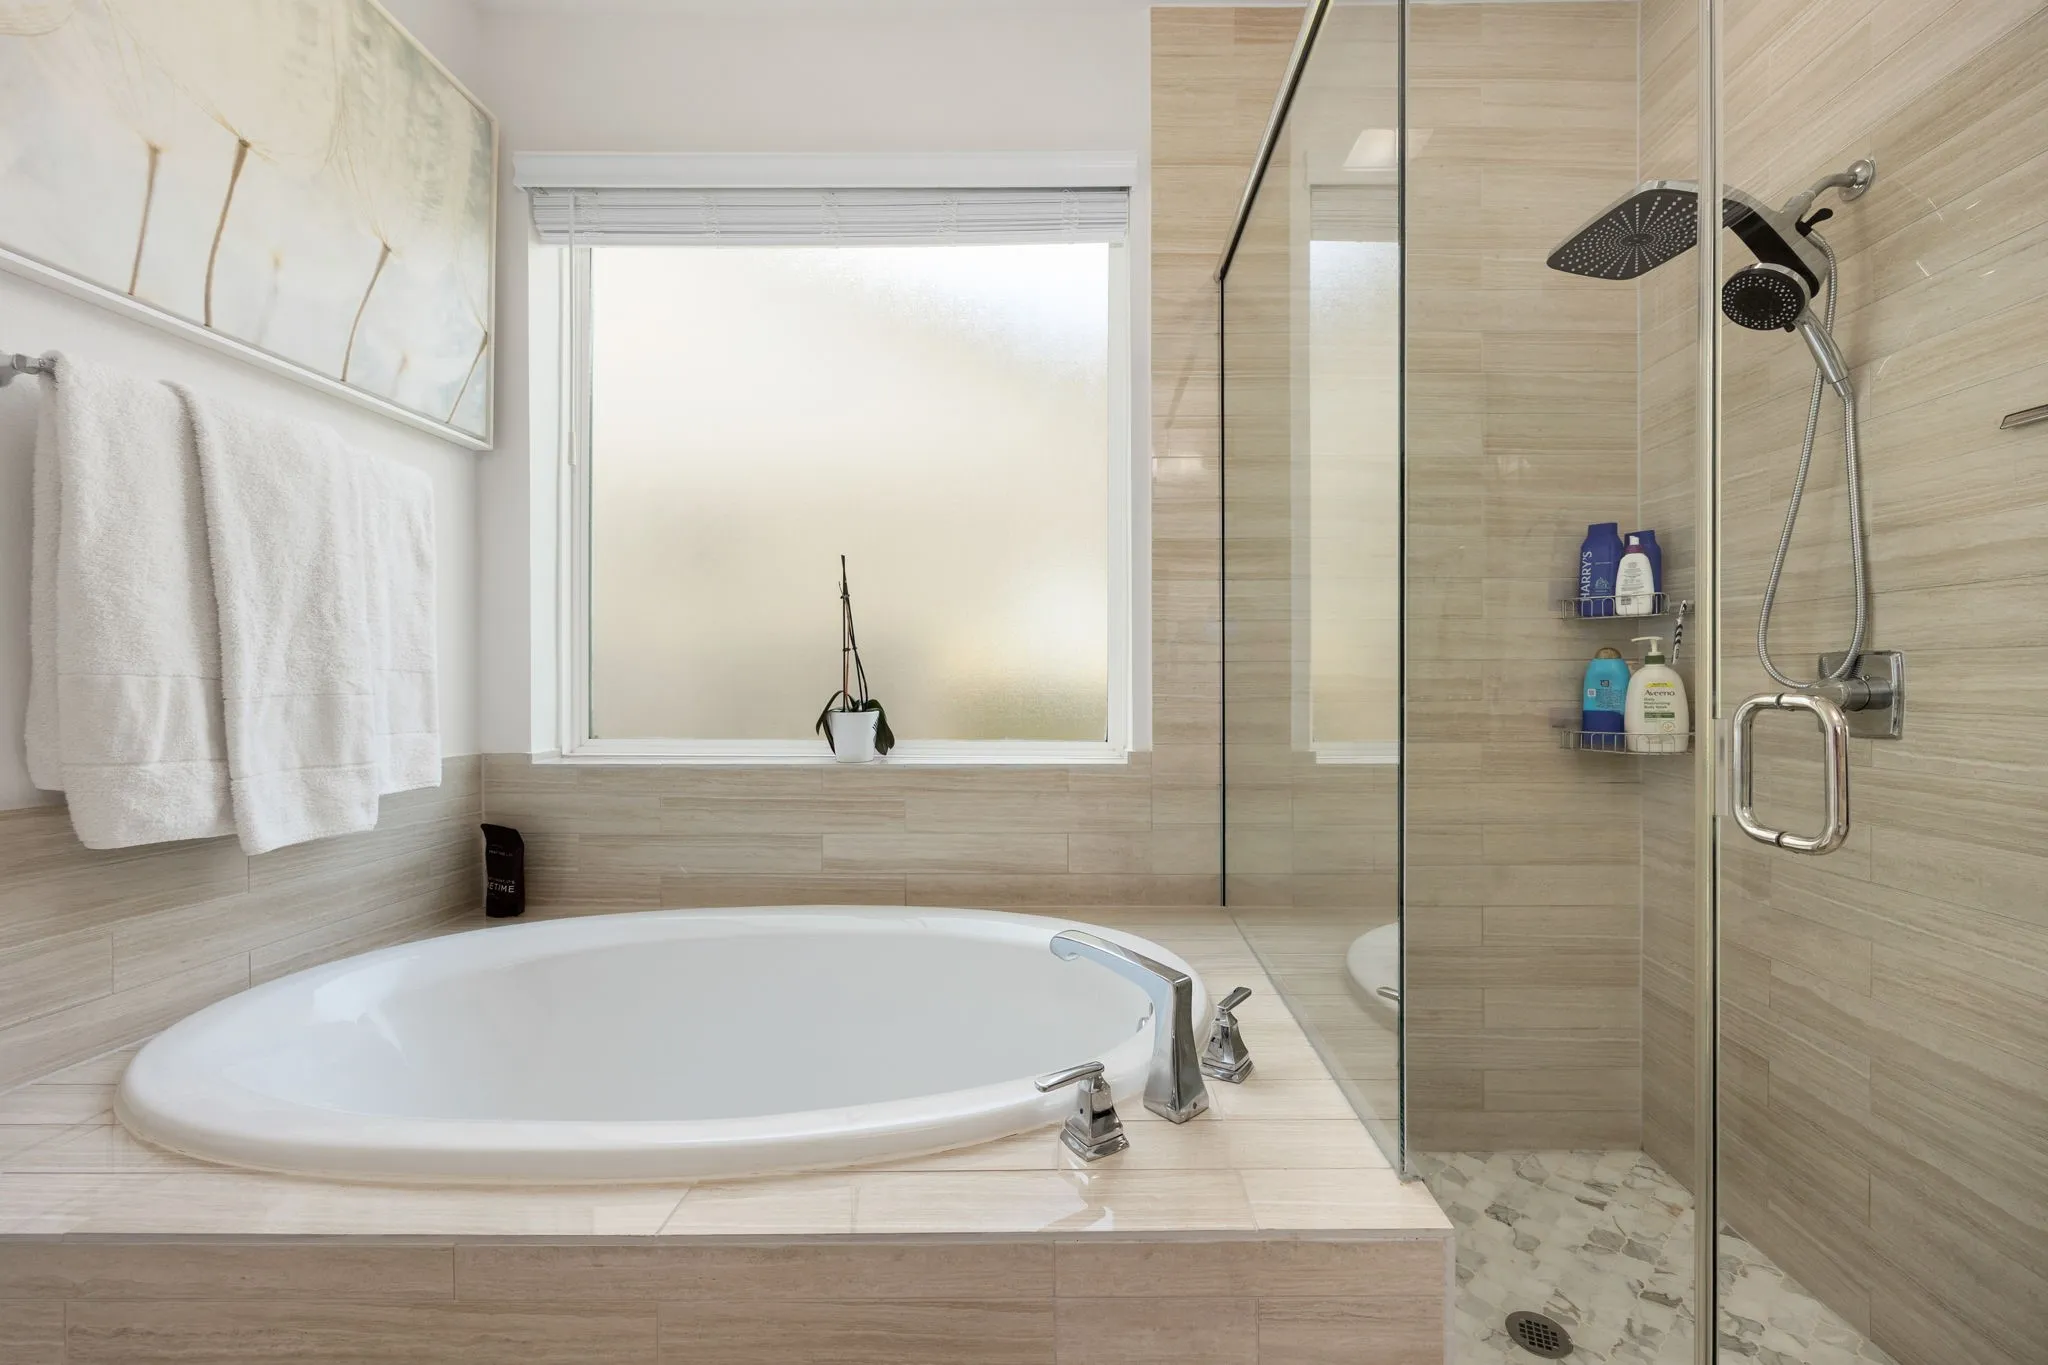
: High Ceilings, Kitchen Island, Pantry, Quartz Counters, Double Vanity, Entrance Foyer, Soaking Tub, Separate Shower, Walk-In Pantry, Bath in Primary Bedroom, Vanity, Tub Shower, Crown Molding, Hollywood Bath, Sitting Area in Primary, Butler's Pantry, En Suite Bathroom, Main Level Primary, Walk-In Closet(s), TwoBedroomsDown, Full Bath on Main Level
: Washer Hookup, Electric Dryer Hookup
: Public Sewer
: Low-Emissivity Windows, Window Coverings
$0
Appliances
: Dishwasher, Disposal, Gas Range, Microwave, ENERGY STAR Qualified Appliances, Tankless Water Heater, Electric Oven
Address Map
TX
Fort Bend
Fulshear
77441
Parkside Passage
30715
Drive
W96° 5' 50.2''
N29° 40' 33''
East
From I-10 heading West, TX-99 south Grand Parkway to FM1093, West to downtown Fulshear, left at light to subdivision on Fulshear Trace, through neighborhood to left at Parkside Passage Dr, home is at the end of cut-de-sac on the left.
30
Neighborhood
HUGGINS ELEMENTARY SCHOOL
33 - Lamar Consolidated
FULSHEAR HIGH SCHOOL
33 - Lamar Consolidated
LEAMAN JUNIOR HIGH SCHOOL
MLS Addon
Corcoran Genesis
Nicole Freer
$0
$0
$0
$0
$0
Additional Information
Clubhouse, Fitness Center, Playground, Park, Pool, Trail(s)
1
3316
: Community Pool, Curbs, Master Planned Community
: Brick, Cement Siding, Stucco
: Slab
3.0
: Two
: Cul-De-Sac, Side Yard
2026-08-03
2
https://my.matterport.com/show/?m=SguV6xqfy3e&brand=0&mls=1&
: Public
Financial
1275.0
Annually
: Clubhouse, Recreation Facilities, Common Areas
1
14162.0
Listing Information
Sandra Breeland
Sandra BB
CRCG01
Corcoran Genesis
nfreer
CRCG01
Cash, Conventional, FHA, Investor Financing, VA Loan
Active
2026-08-29T21:10:18Z
HAR
2026-08-03T15:10:55Z
Speer Companies Brokerage
Contact Broker
Energy Tag
