

$229,990
3 Bed
2 Bath
1,412 Sqft

8334 Vacek Crossing Way, Richmond, Texas 77469

  • Residential Property Type
  • 1,412 Sqft Square Footage
  • Attached Cars Garage
  • 2026 Year Built
Property Description

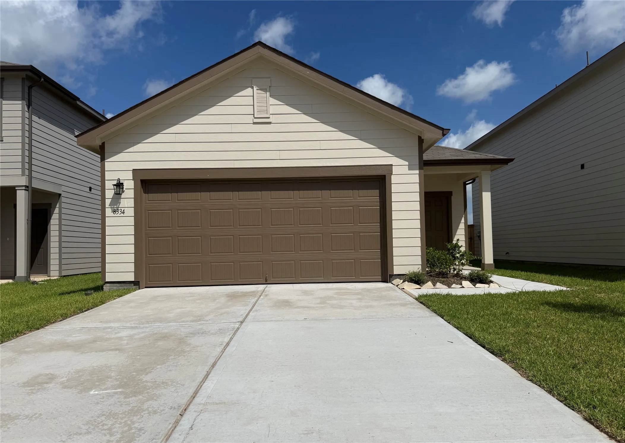
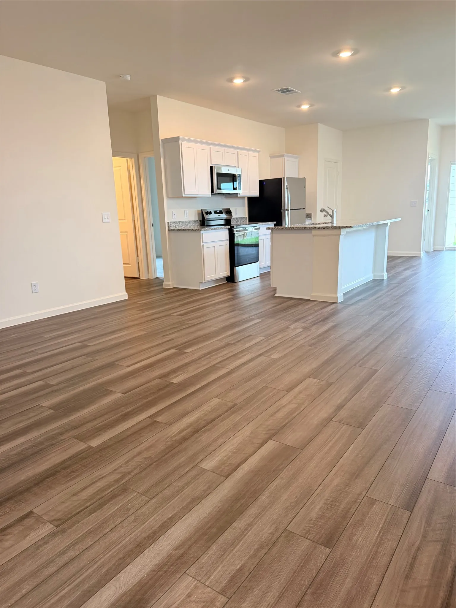
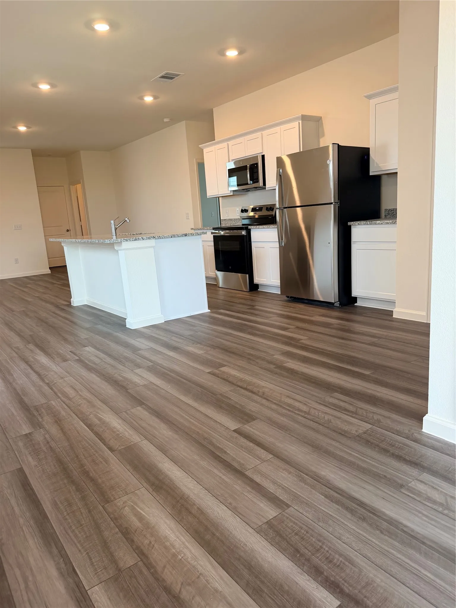
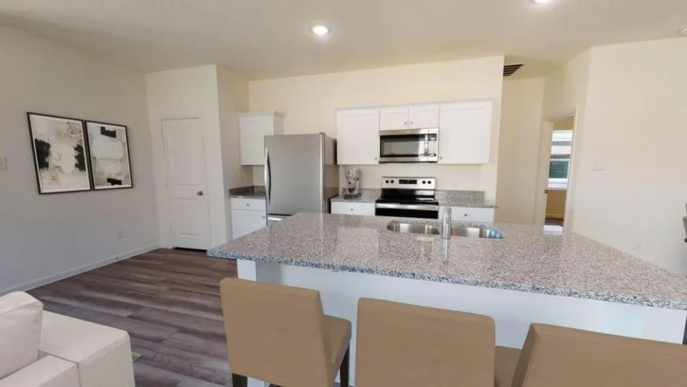
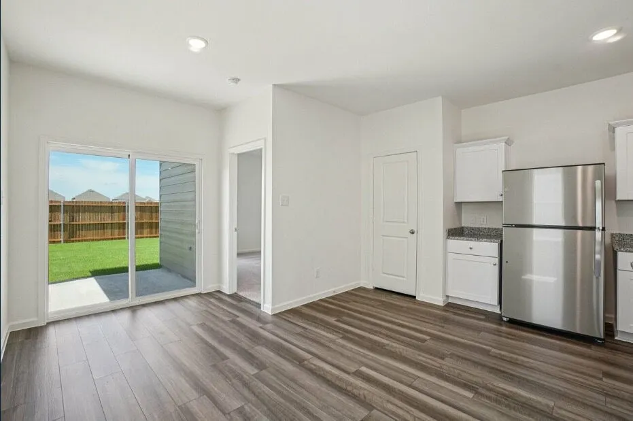
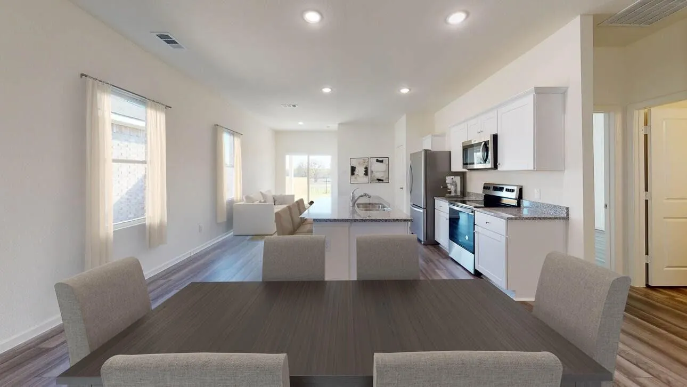
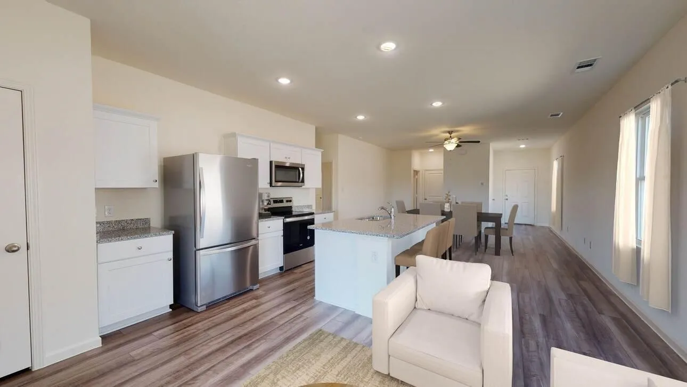
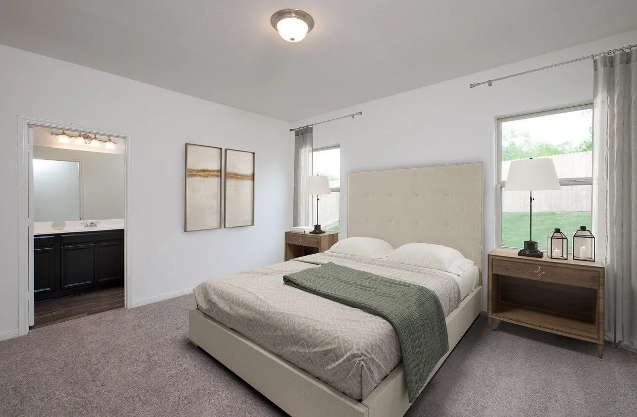
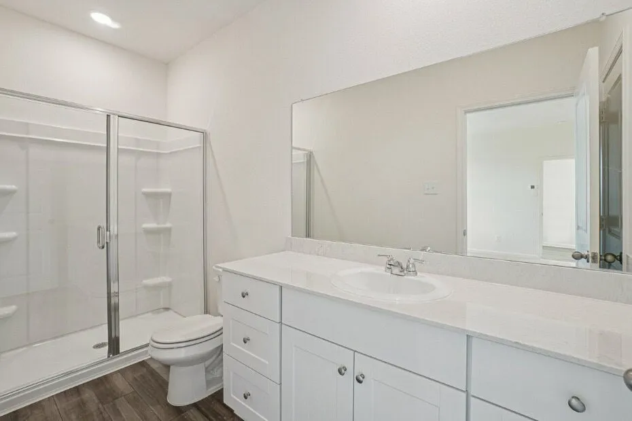
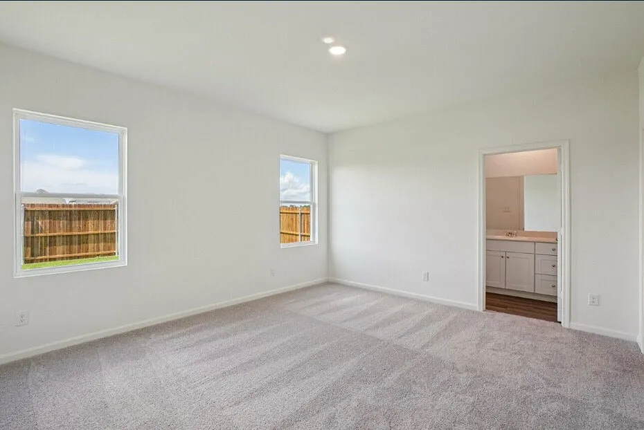
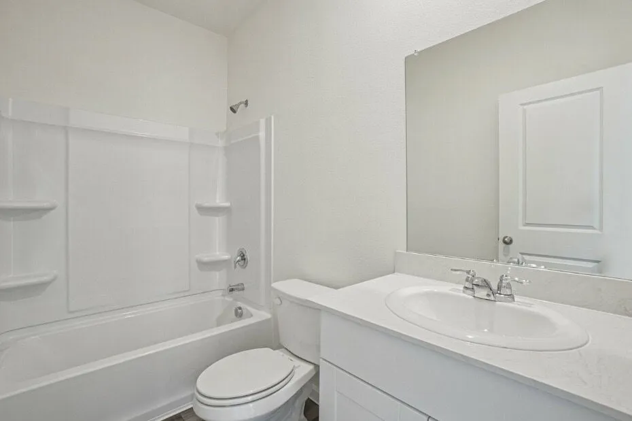
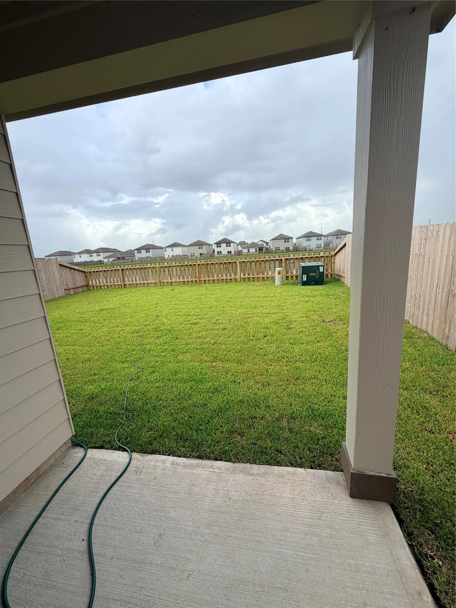
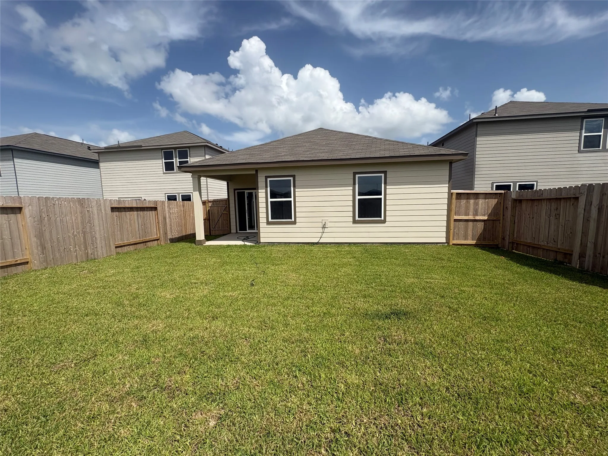
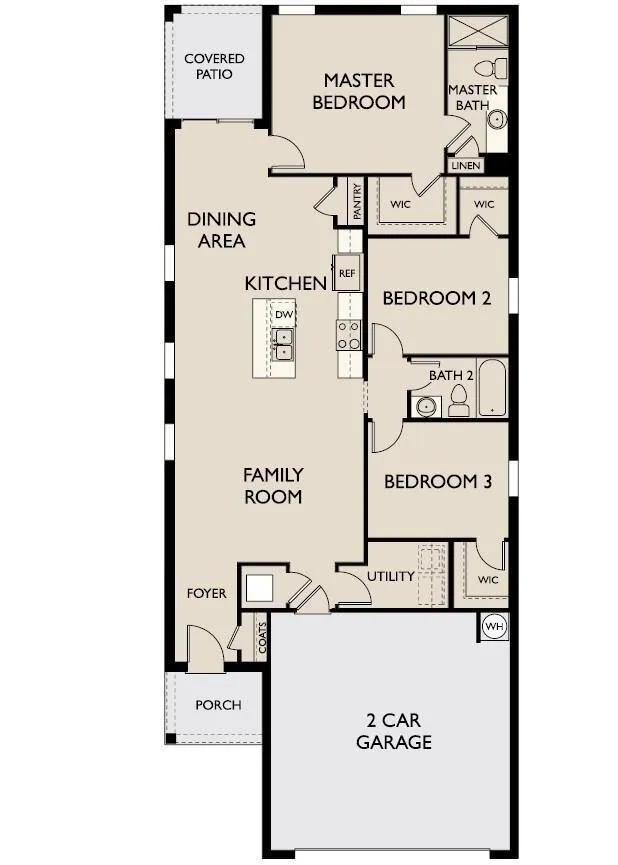
BRAND NEW SINGLE STORY HOME WITH OPEN LIVING DESIGN Introducing the Odyssey floorplan, a well designed one story home offering 3 bedrooms, 2 bathrooms, and approximately 1, 412 square feet of comfortable living space. The open layout connects the kitchen, dining, and living areas, creating an inviting flow for everyday living and entertaining. The kitchen features granite countertops, a large island, and soft close cabinets and drawers, with stainless steel appliances included for added convenience. A covered patio extends outdoor living space, while the private primary suite includes a walk in closet and an en suite bathroom, and a fully fenced backyard completes this thoughtfully planned design in Vacek Pointe, which provides a comfortable setting designed for modern living and everyday ease.


Basic Details
Residential
For Sale
19327612
$229,990
3
4
2
1,412 Sqft
2026
2
1
Detached
: Composition
Active
$0
Features
: Central, Electric
: Central Air, Electric
: Back Yard
: Covered, Deck, Patio
: Attached, Garage
: Traditional
: Covered Patio, Fence, Patio, Private Yard, Fully Fenced
: High Ceilings, Kitchen Island, Kitchen/Family Room Combo, Pantry, Self-closing Cabinet Doors, Self-closing Drawers, Kitchen/Dining Combo, Programmable Thermostat, Separate Shower, Granite Counters, Tub Shower, En Suite Bathroom, Main Level Primary, Walk-In Closet(s), All Bedrooms Down
: Washer Hookup, Electric Dryer Hookup
: Public Sewer
: Low-Emissivity Windows
$0
Appliances
: Dishwasher, Disposal, Microwave, Refrigerator, Electric Oven, Electric Range, Dryer, Washer
Address Map
TX
Fort Bend
Richmond
77469
Vacek Crossing
8334
Way
W96° 14' 18.3''
N29° 25' 53.3''
Driving Directions to Model Home From 56 South. Left on Crabb River. Right on Berdett Rd. left on Vacek Rd. Left on Vacek Rd Pointe Blvd. Left on Vacek Xing. Model home on Right.
30
Neighborhood
NEEDVILLE ELEMENTARY SCHOOL
38 - Needville
NEEDVILLE HIGH SCHOOL
38 - Needville
38 - Needville
NEEDVILLE JUNIOR HIGH SCHOOL
MLS Addon
Starlight Homes
Jared Turner
$0
$0
$0
$0
$0
Additional Information
1
1412
: Cement Siding
: Slab
2.0
: One
: Subdivision
2026-09-09
288000
1
: Public
Financial
900.0
Annually
1
Listing Information
JSTARLIGHT
TURM11
Cash, Conventional, FHA, VA Loan
Active
2026-09-14T15:03:30Z
HAR
2026-09-09T13:47:24Z
Speer Companies Brokerage
Contact Broker
