

$550,562
3 Bed
4 Bath
2,883 Sqft

32506 Ebony Jewelwing Court, Fulshear, Texas 77441

  • Residential Property Type
  • 2,883 Sqft Square Footage
  • Attached Cars Garage
  • 2025 Year Built
Property Description

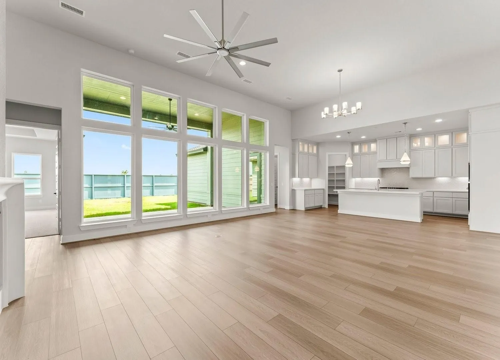
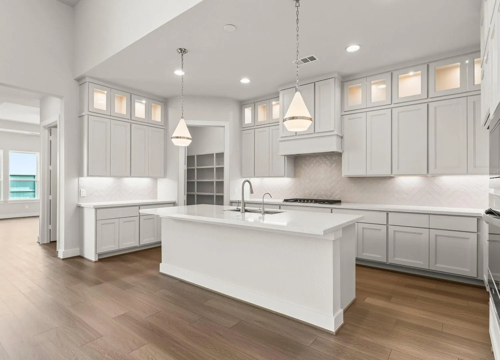
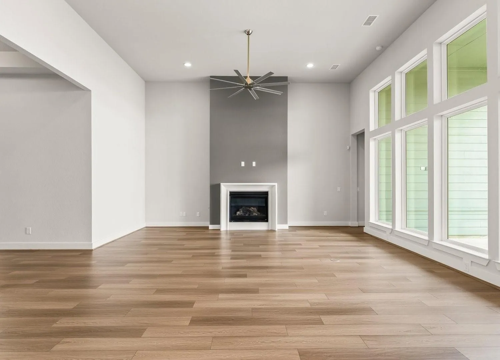
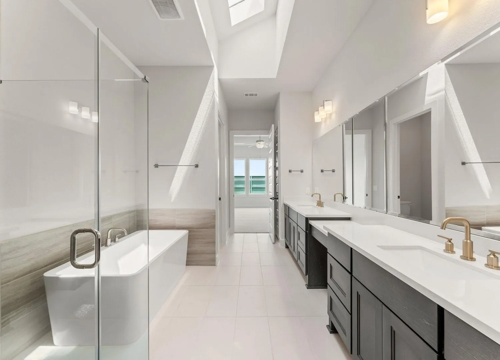
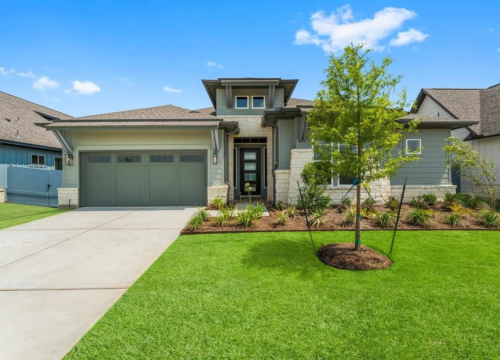
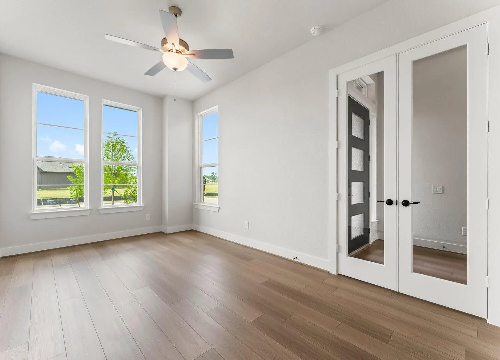
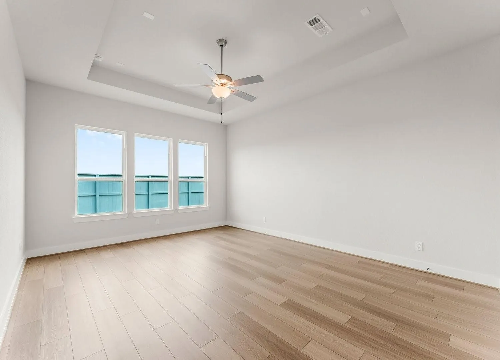
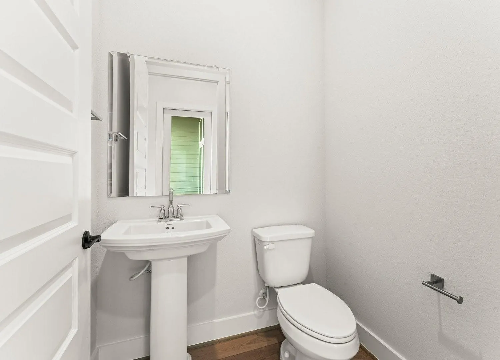
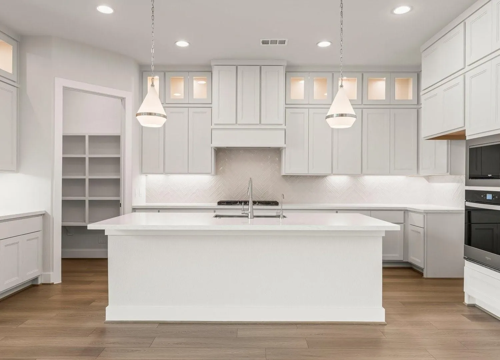
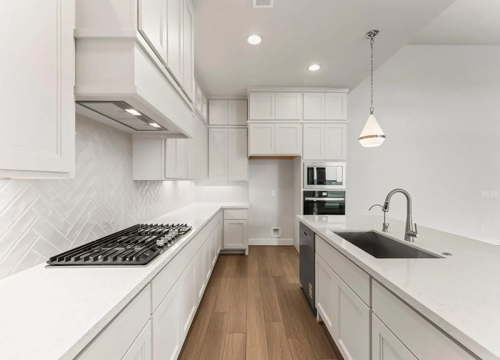
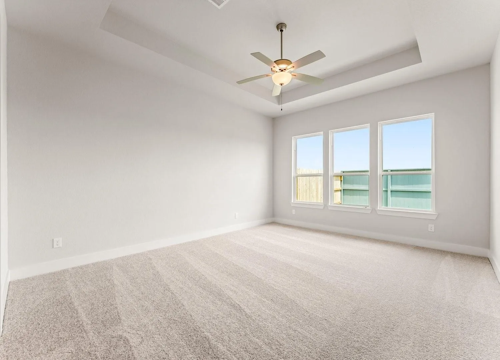
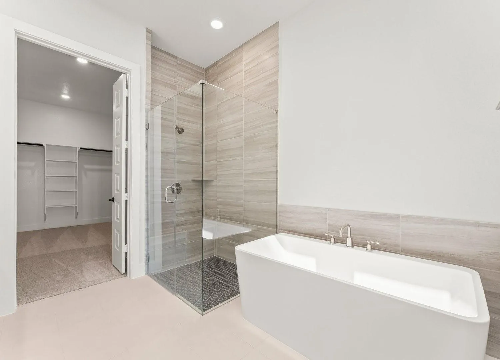
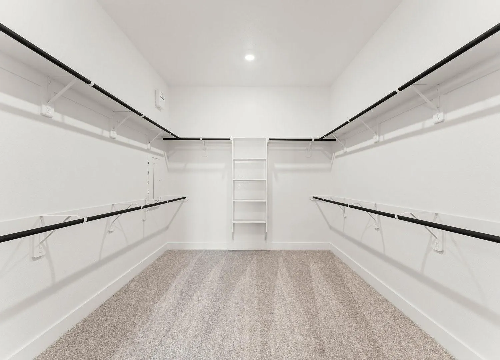
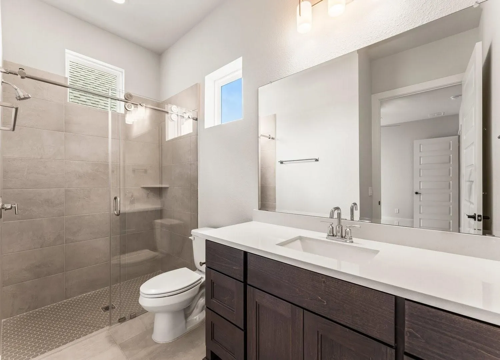
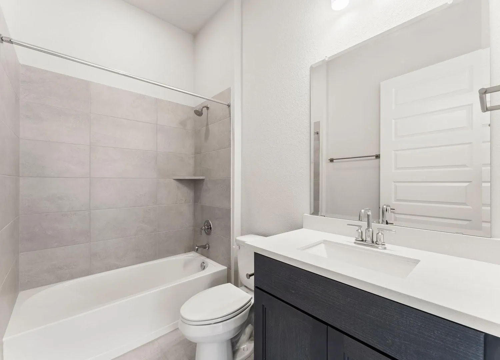
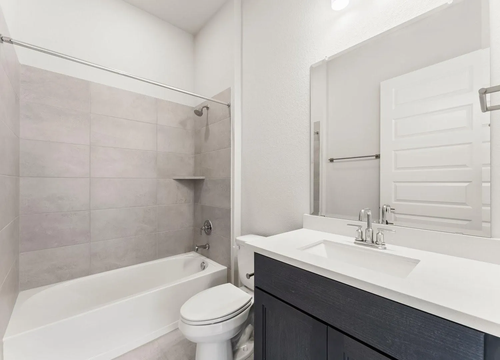
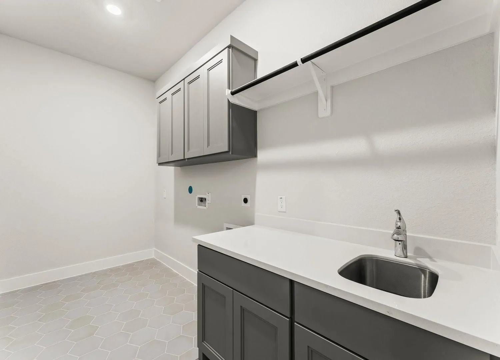
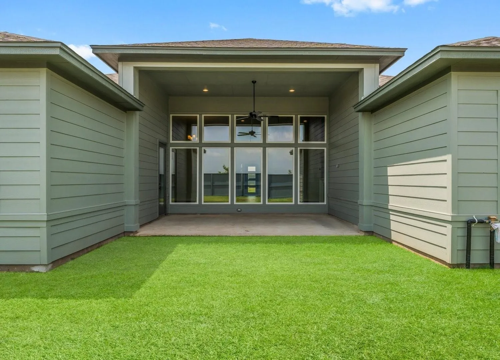
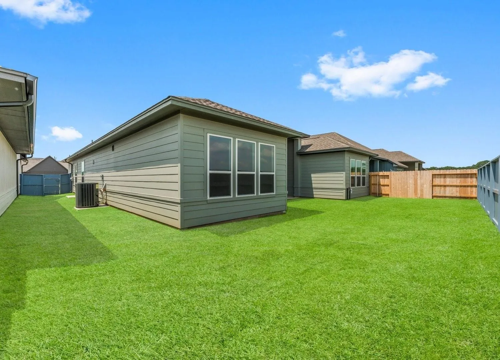
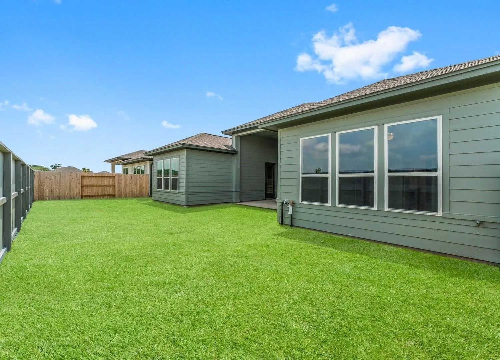
The Teramo plan is a Stunning Single Story Home with 3 Bedrooms, 3.5 Baths, Study with French Doors, Game Room, Covered Patio, and 2 Car Garage. Glimpse into the Study, then Continue to the Family Room/Dining with 14’ Ceiling, Gas-Log Fireplace, 5.1 Surround Sound. The Open, Island Kitchen has Stacked Upper Cabinets with glass fronts on top level to Maximize Storage, Walk-in Pantry, and Undercabinet Lighting. Primary Bath with Double Sinks and Vanity Area, Freestanding Tub, Separate Walk-in Shower with Seat, Linen Closet, and large closet. Bedrooms 2 and 3 have en-suite baths. Utility Room has sink with counter space to use as folding table plus room for another refrigerator. A large storage closet is located outside of the utility room. Wi-Fi Enabled, Built-in Home Intelligence System with Smart Thermostat, Lighting Control, and Smart Entry Door Lock. 14 Seer Trane A/C. Full Sprinklers. Gas Water Heater at Garage. Zip System Sheathing. Front Lawn Mtnce Included in HOA.


Basic Details
Residential
For Sale
8677942
$550,562
3
9
4
1
2,883 Sqft
2025
3
1
Detached
: Composition
Active
$0
Features
: Association
: Central, Gas
: Central Air, Electric
: Back Yard
: Gas Log
: Covered, Deck, Patio
: Attached, Garage
: Traditional, Contemporary/Modern
: Covered Patio, Fence, Patio, Private Yard, Paved Driveway
1
: Tile, Carpet, Vinyl, Plank
: Breakfast Bar, High Ceilings, Kitchen Island, Kitchen/Family Room Combo, Self-closing Cabinet Doors, Wired for Sound, Living/Dining Room, Double Vanity, Entrance Foyer, Soaking Tub, Separate Shower, Ceiling Fan(s), Walk-In Pantry, Bath in Primary Bedroom, Vanity, Tub Shower, Sitting Area in Primary, En Suite Bathroom, Main Level Primary, Walk-In Closet(s), All Bedrooms Down
: Washer Hookup, Electric Dryer Hookup
: Public Sewer
: Low-Emissivity Windows
$0
Appliances
: Dishwasher, Disposal, Microwave, Electric Oven, Oven, Gas Cooktop
Address Map
TX
Fort Bend
Fulshear
77441
Ebony Jewelwing
32506
Court
W96° 3' 54.4''
N29° 41' 52.1''
South
From 99/Grand Pkwy. and FM 1093/Westpark Tollway, Travel west on FM 1093/Westpark Tollway for approximately 7 miles. Turn right on Fulshear School Wy into Fulshear Lakes. Continue, then Enter the traffic circle and Exit onto Fulshear Lakes Wy. Turn left onto W Forktail Wy. The model will be straight ahead.
30
Neighborhood
MORGAN ELEMENTARY SCHOOL
33 - Lamar Consolidated
FULSHEAR HIGH SCHOOL
33 - Lamar Consolidated
LEAMAN JUNIOR HIGH SCHOOL
MLS Addon
eXp Realty LLC
Jimmy Franklin
$0
$0
$0
$0
$0
Additional Information
Playground, Park, Pool, Trail(s)
1
2883
: Community Pool, Curbs, Gutter(s), Master Planned Community
: Cement Siding, Stone, Wood Siding
: Slab
2.0
: One
: Subdivision, Cleared, Side Yard
60x125
2026-07-01
565562
1
https://f.io/sCoabm78
: Public
Financial
1850.0
Annually
: Recreation Facilities, Other
1
Listing Information
Julie Cook
KNOWLES
EXPD01
eXp Realty LLC
FRANKLIN
EXPD01
Cash, Conventional, VA Loan
Active
2026-09-13T21:10:48Z
HAR
2026-07-01T08:33:40Z
Speer Companies Brokerage
Contact Broker
Energy Tag
