

$299,900
3 Bed
2 Bath
1,464 Sqft
0.13 Acre Lot

12135 Wild Bend Drive, Mont Belvieu, Texas 77523

  • Residential Property Type
  • 1,464 Sqft Square Footage
  • Attached Cars Garage
  • 2024 Year Built
Property Description

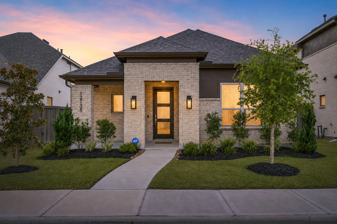
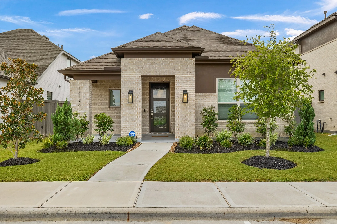
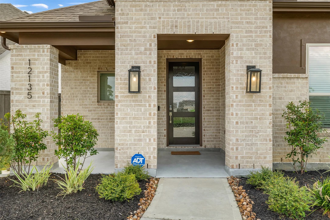
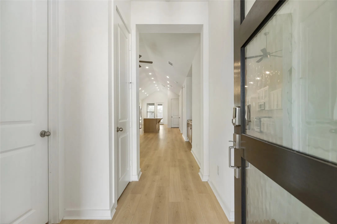
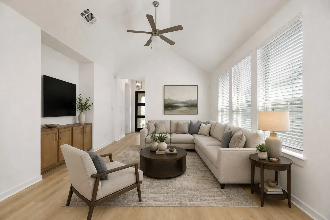
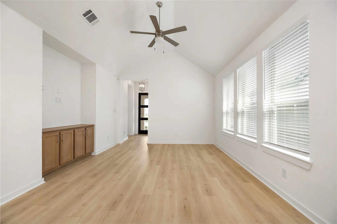
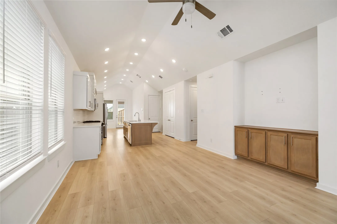
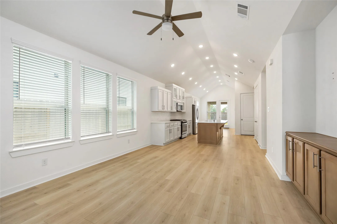
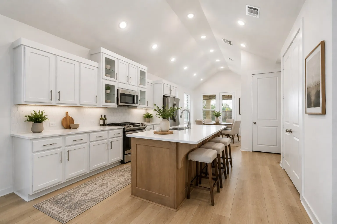
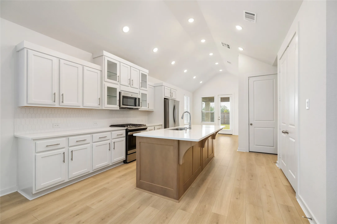
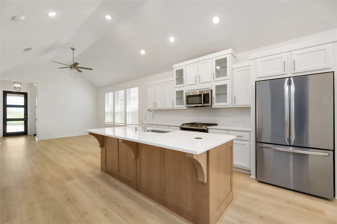
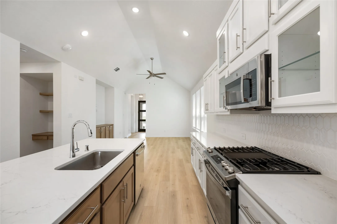
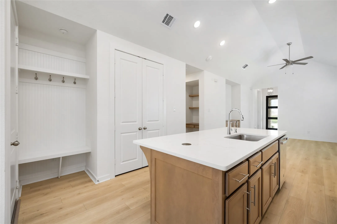
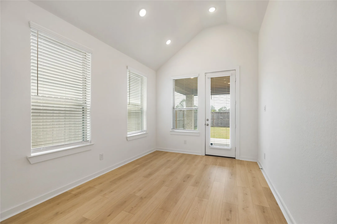
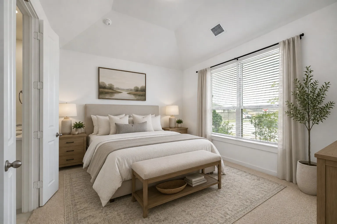
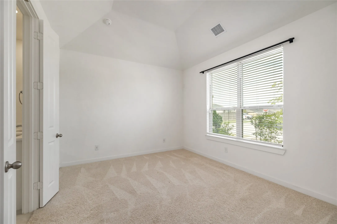
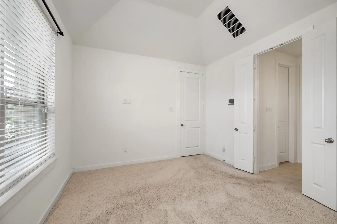
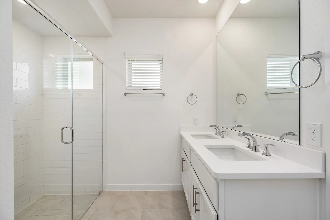
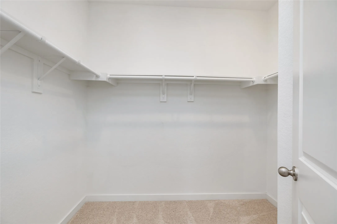
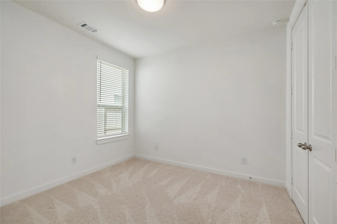
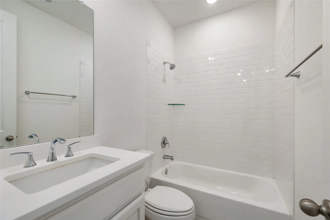
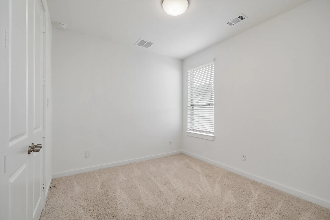
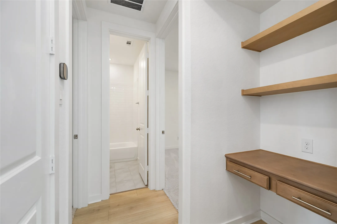
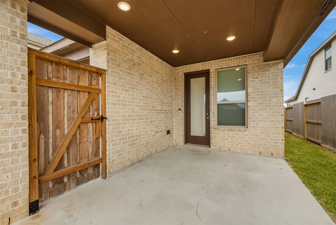
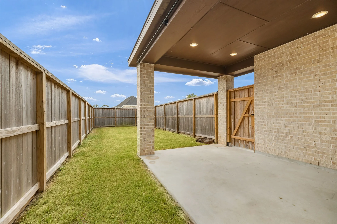
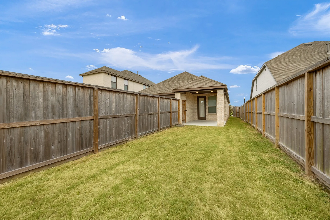
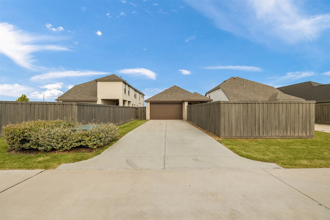
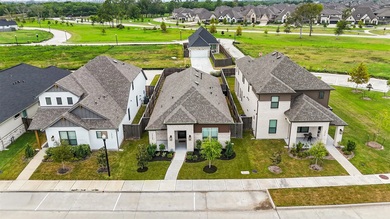
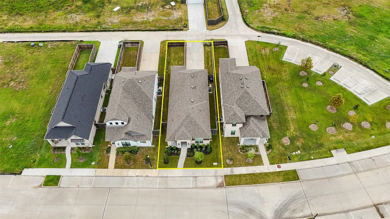
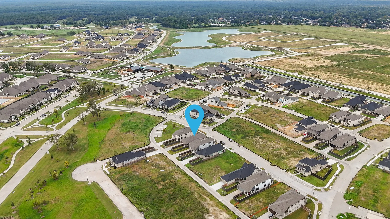
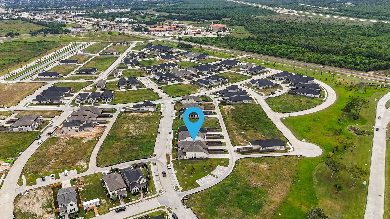
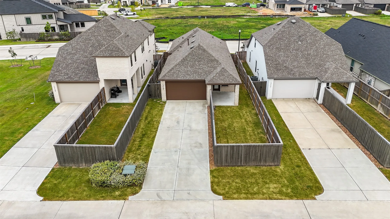
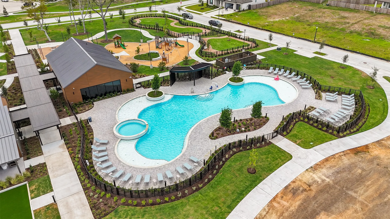
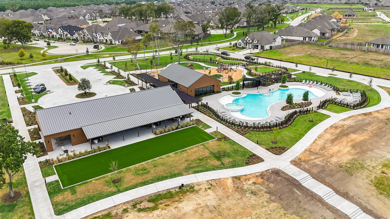
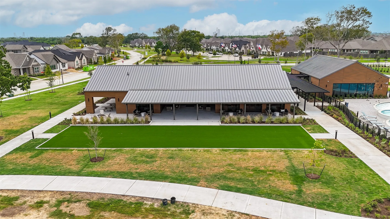
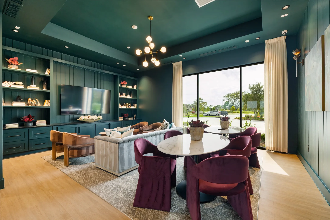
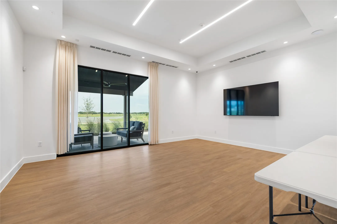
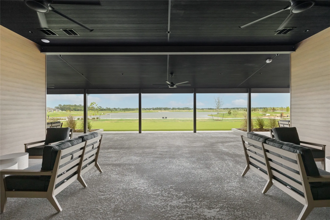
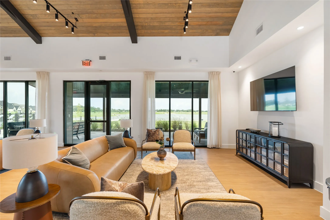
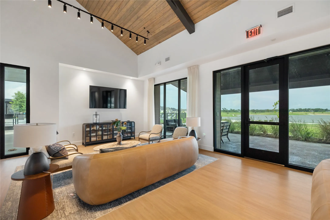
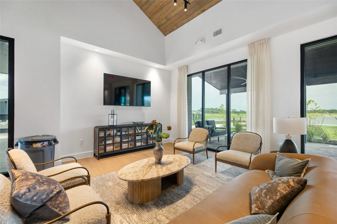
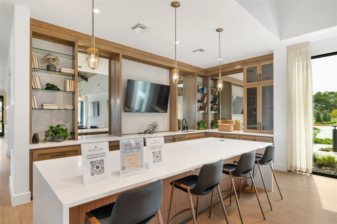
Located in the highly desirable Riceland community, this 3-bedroom, 2-bath home offers an inviting open-concept layout with vaulted ceilings, built-ins, walk-in closets, and a covered back porch. The bedrooms are carpeted, and the roof is just two years old. Enjoy everything Riceland has to offer, including the community pool, walking trails, lake, and the new Lakehouse featuring a fitness center, playground, and community spaces. A charming home in a community you’ll love coming home to!


Basic Details
Residential
For Sale
19165686
$299,900
3
6
2
1,464 Sqft
2024
0.13 Acre
2
Detached
: Composition
Active
$0
Features
: Association
: Central, Gas
: Central Air, Electric
: Back Yard
: Covered, Deck, Patio, Porch
: Attached, Garage
: Traditional
: Covered Patio, Fence, Patio, Private Yard, Sprinkler/Irrigation, Porch
: Tile, Carpet, Vinyl, Plank
: Kitchen Island, Kitchen/Family Room Combo, Pantry, Quartz Counters, Kitchen/Dining Combo, Programmable Thermostat, Double Vanity, Entrance Foyer, Ceiling Fan(s), Tub Shower, Vaulted Ceiling(s), En Suite Bathroom, Walk-In Closet(s)
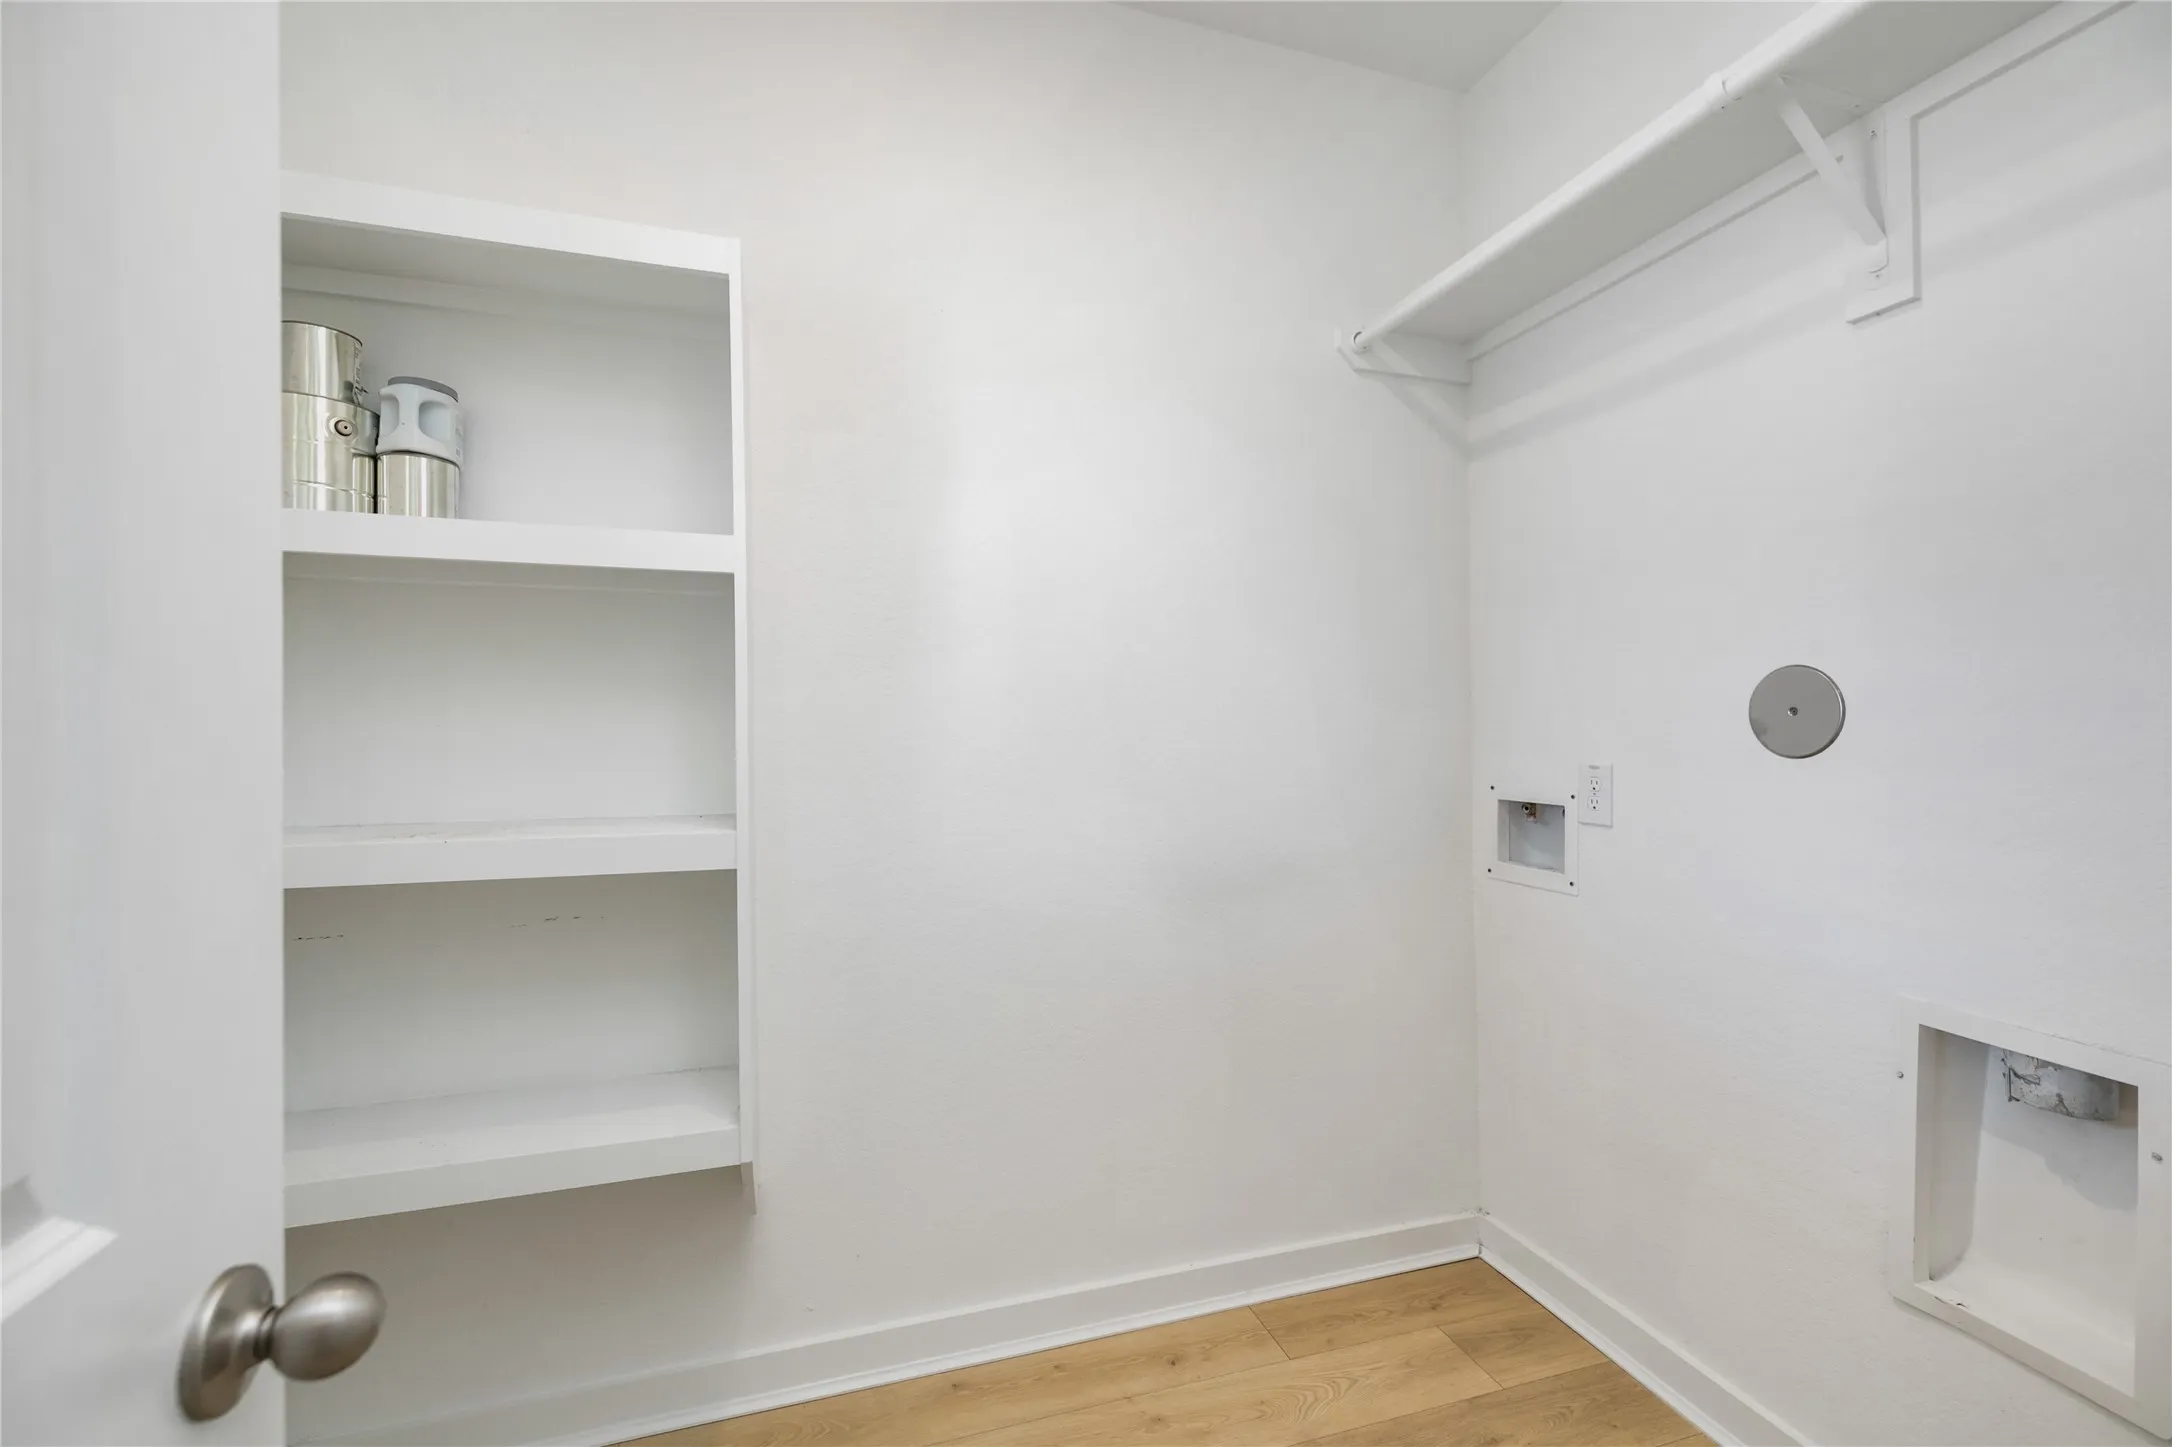
: Washer Hookup, Electric Dryer Hookup
: Public Sewer
: Low-Emissivity Windows
$0
Appliances
: Dishwasher, Disposal, Gas Range, Microwave, Refrigerator, Tankless Water Heater, Electric Oven
Address Map
TX
Chambers
Mont Belvieu
77523
Wild Bend
12135
Drive
W95° 8' 1.9''
N29° 51' 49.3''
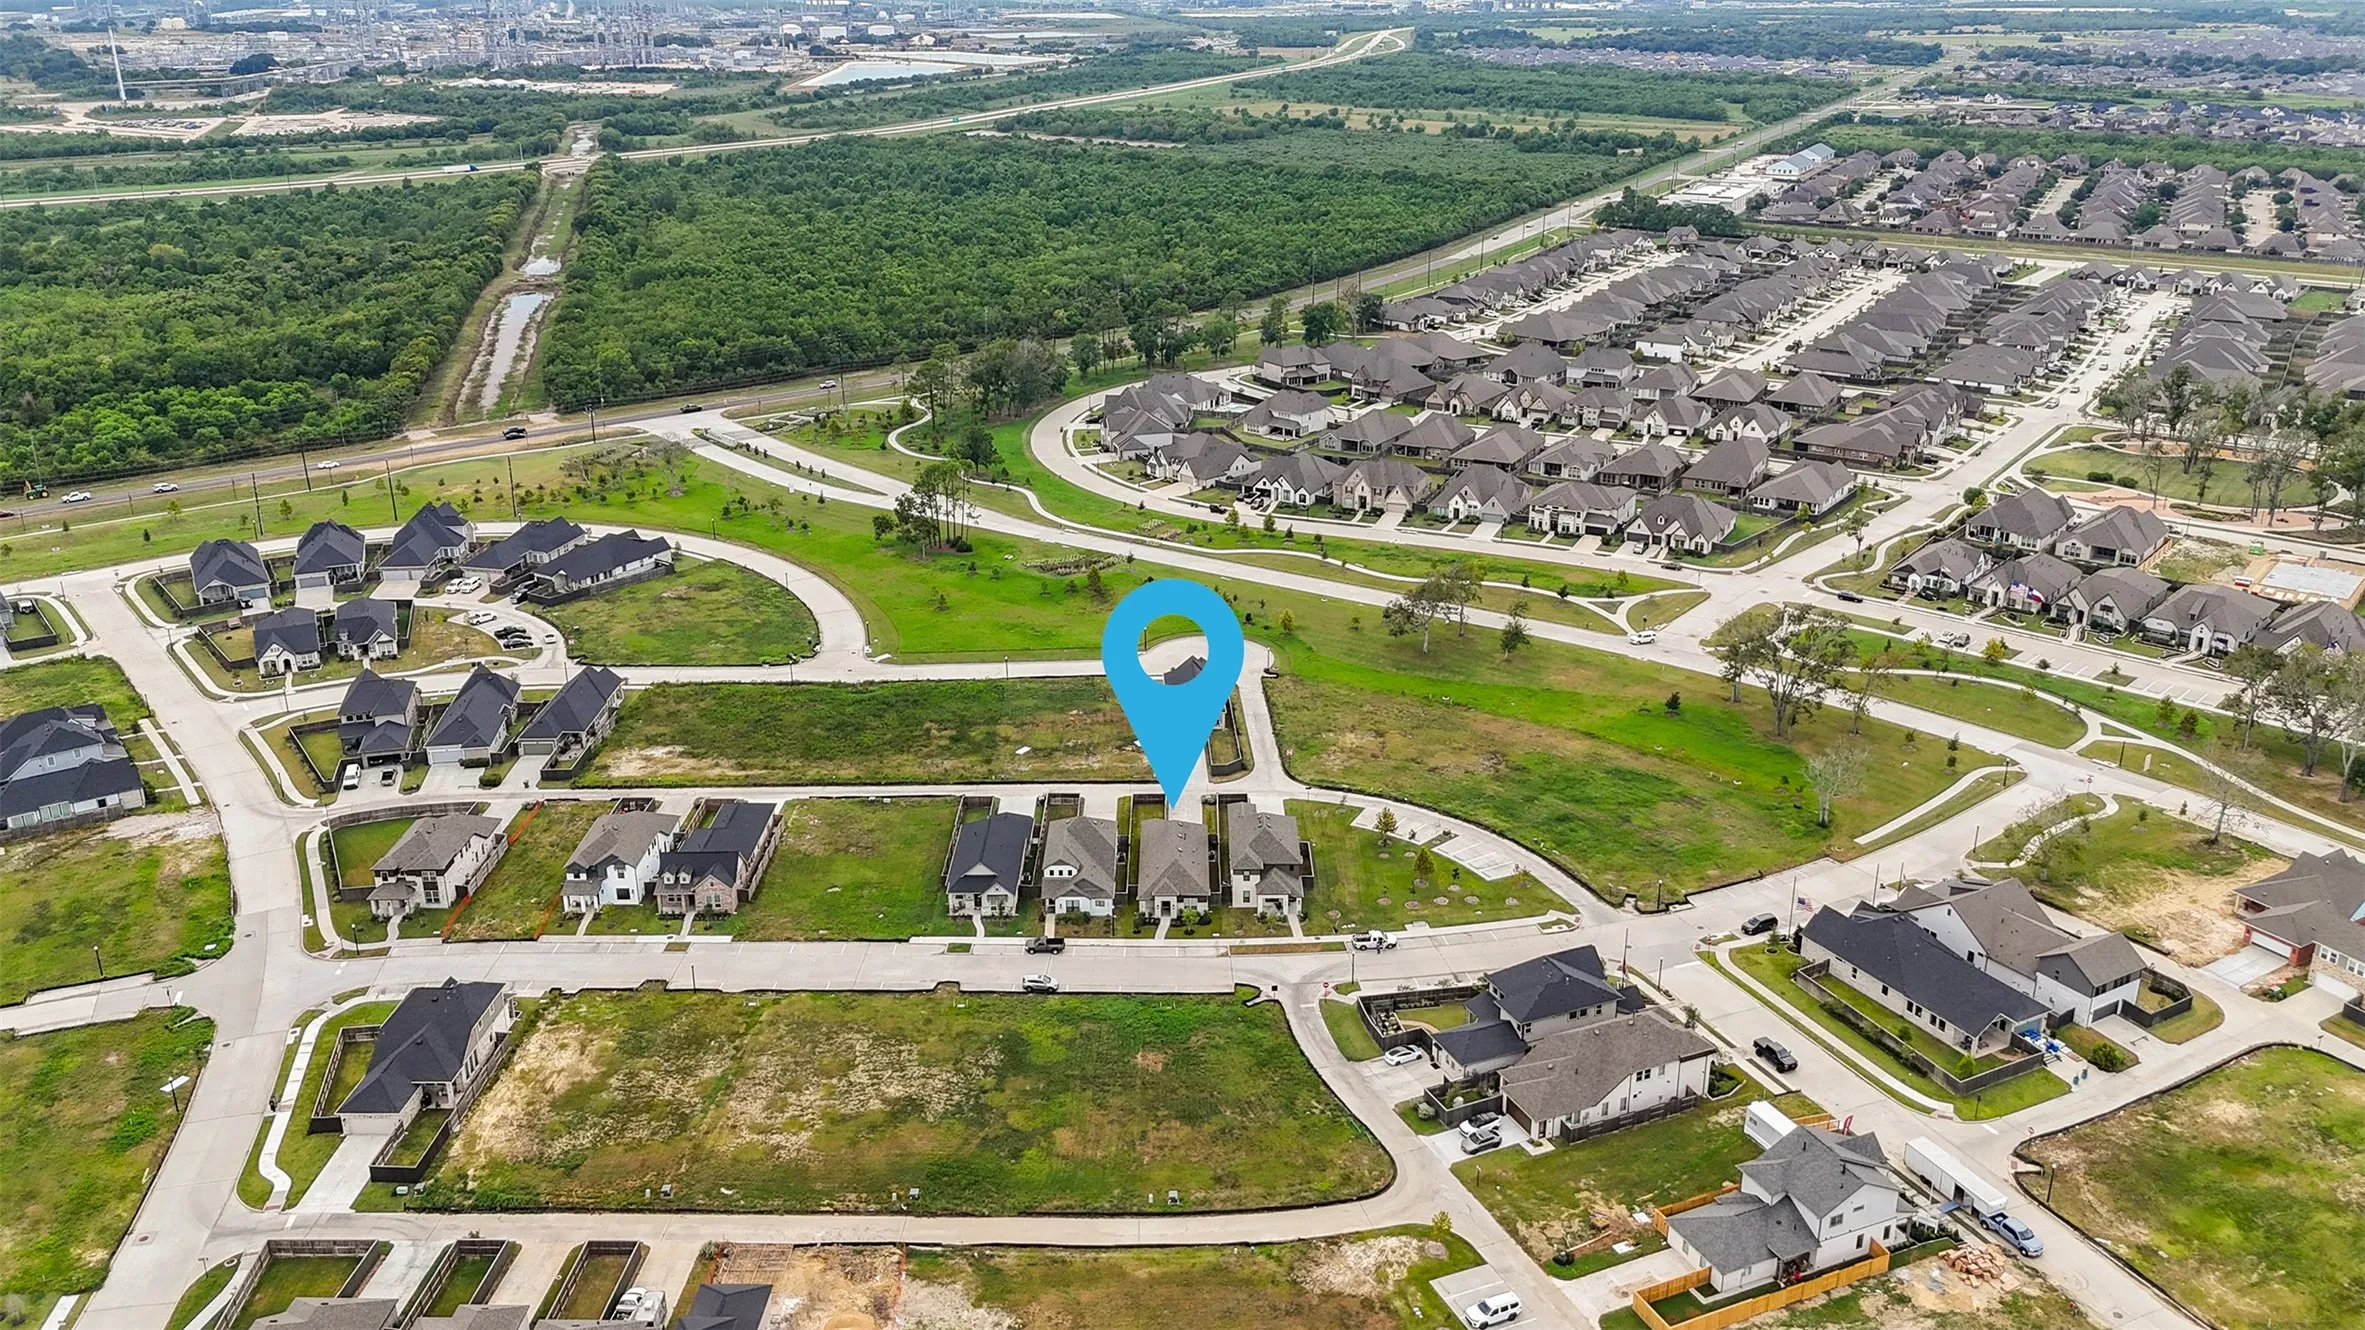
From I-10 East, take the exit for Eagle Drive. Continue on Eagle Drive for approximately 2.5 miles. Turn right onto Rice View Drive and continue into the Riceland community. Turn right onto Wild Bend Drive. Continue on Wild Bend Drive to 12135 Wild Bend Drive; the home will be on your left.
53
Neighborhood
BARBERS HILL NORTH ELEMENTARY SCHOOL
6 - Barbers Hill
BARBERS HILL HIGH SCHOOL
6 - Barbers Hill
6 - Barbers Hill
BARBERS HILL NORTH MIDDLE SCHOOL
MLS Addon
Keller Williams Elite
Lizzie Gaines
$0
$0
$0
$0
$0
Additional Information
Clubhouse, Sport Court, Fitness Center, Playground, Pickleball, Pool, Trail(s)
1
1464
: Community Pool, Curbs, Master Planned Community
: Brick
: Slab
2.0
: One
: Backs to Greenbelt/Park, Subdivision, Side Yard, Pond on Lot
2026-09-04
1
: Public
Financial
1200.0
Annually
: Clubhouse, Recreation Facilities, Common Areas
1
6063.0
Listing Information
Liz Gaines
KWEE01
Cash, Conventional, FHA, VA Loan
Active
2026-09-07T15:15:33Z
HAR
2026-09-04T09:06:13Z
Speer Companies Brokerage
Contact Broker
Energy Tag
