
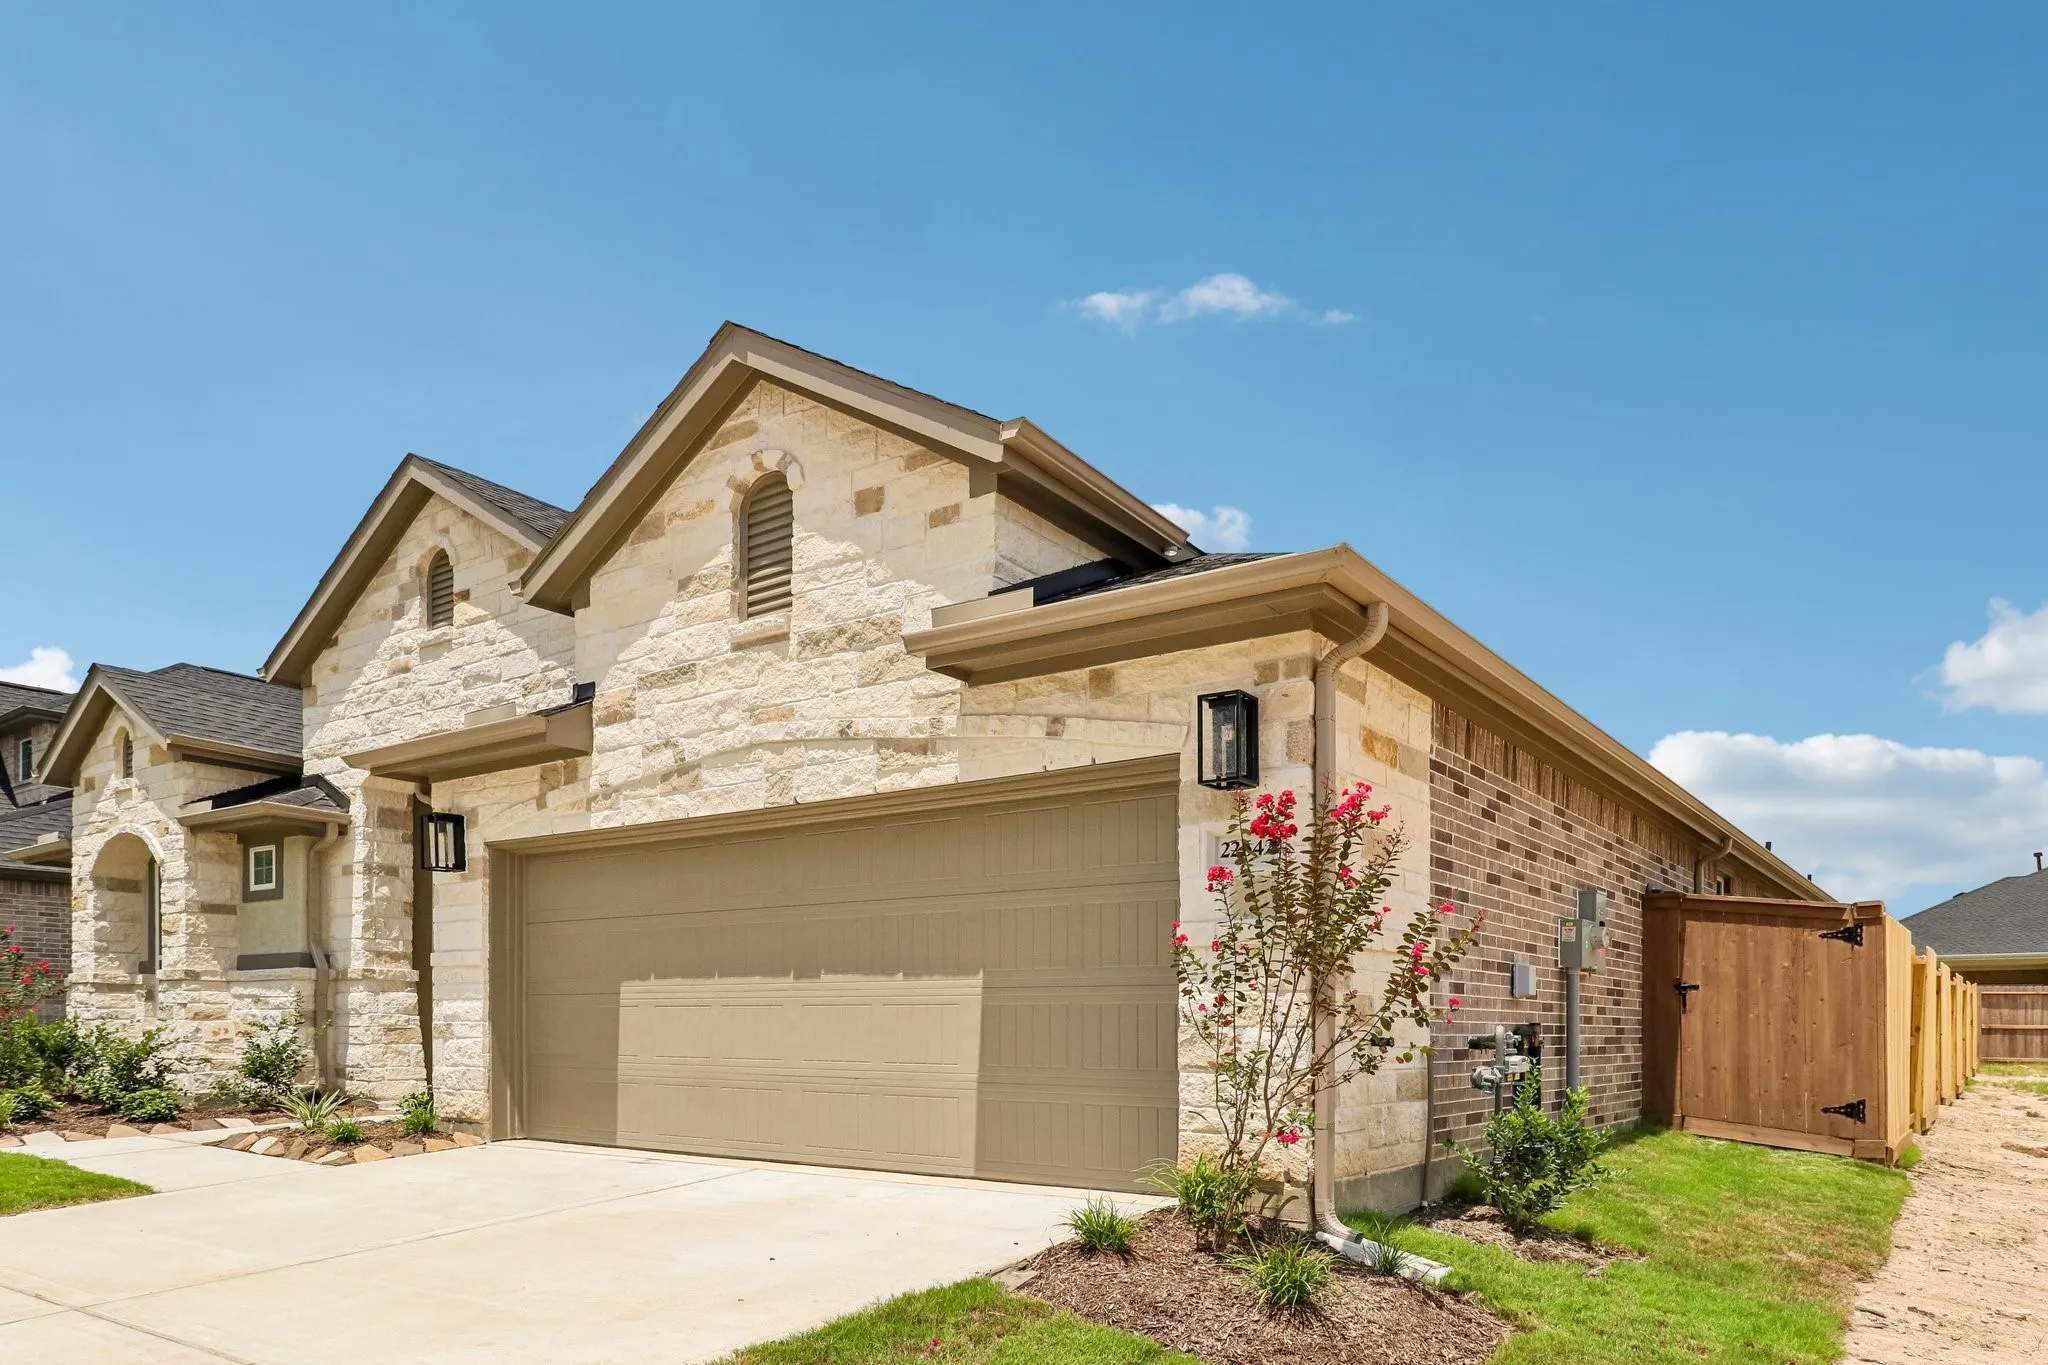





$565,500
4 Bed
3 Bath
2,599 Sqft

22642 Big Stump Drive, Porter, Texas 77365

  • Residential Property Type
  • 2,599 Sqft Square Footage
  • Attached Cars Garage
  • 2026 Year Built
Property Description

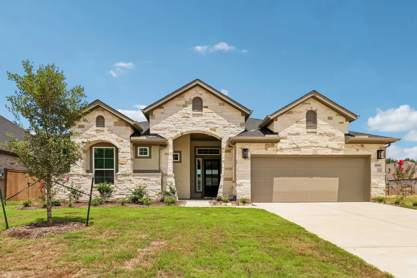
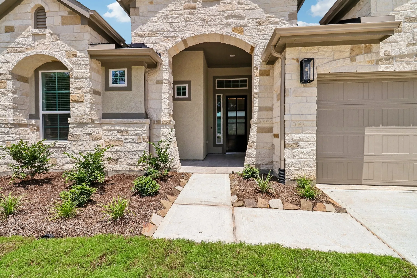
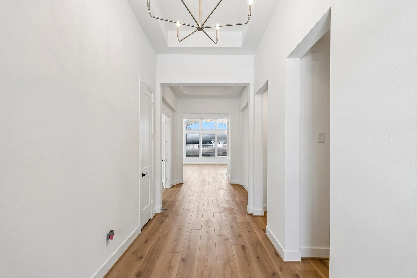
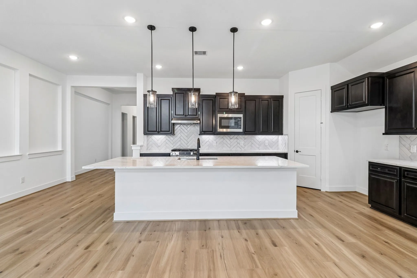
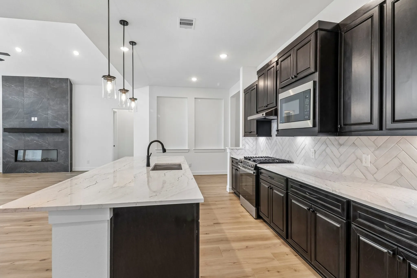
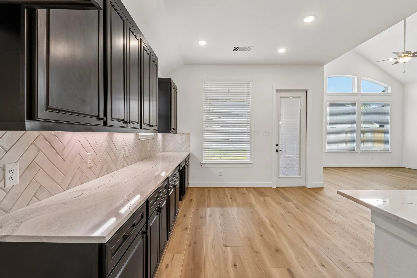
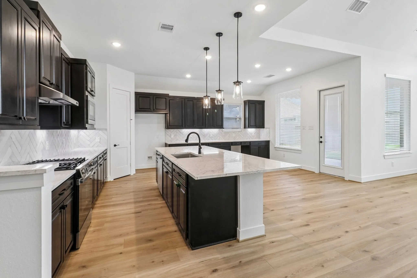
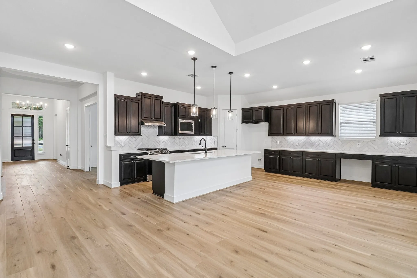
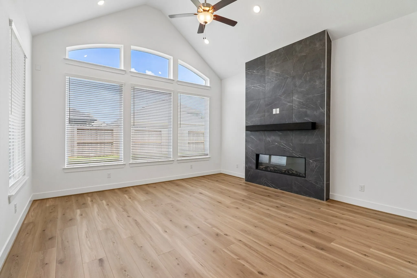
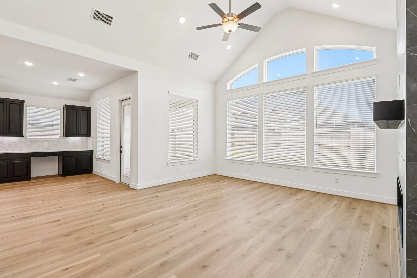
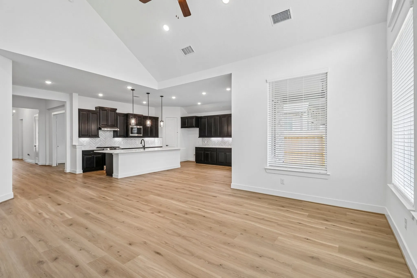
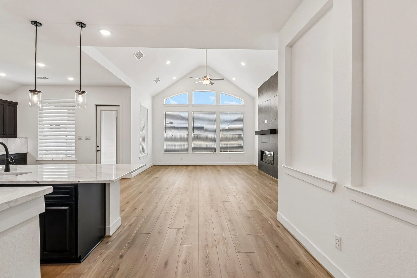
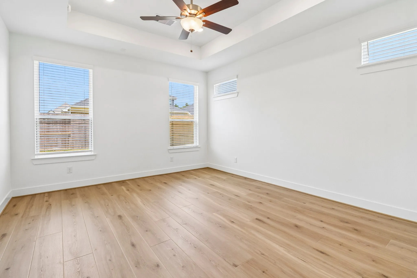
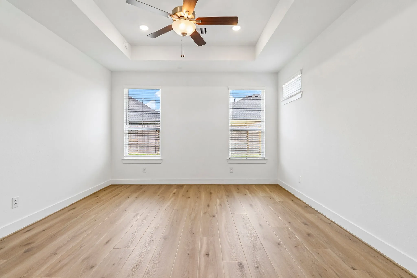
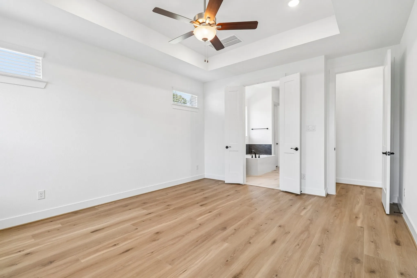
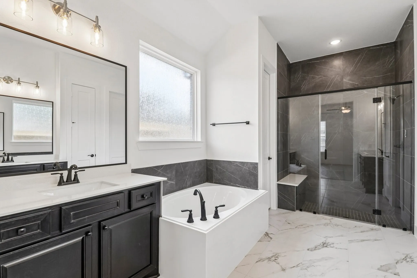
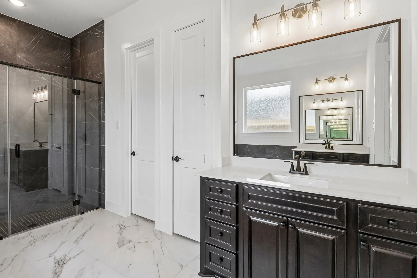
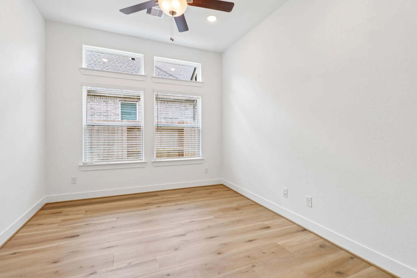
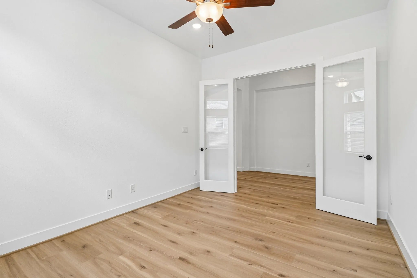
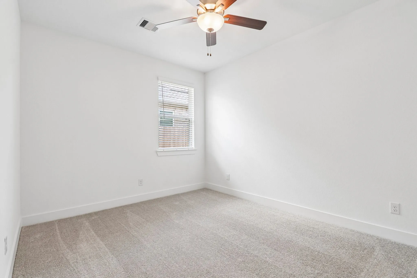
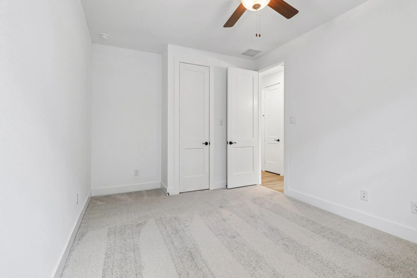
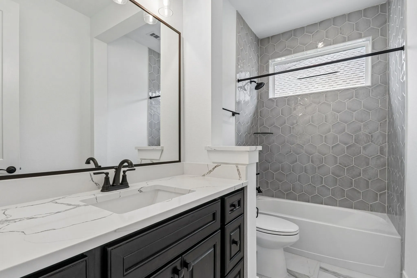
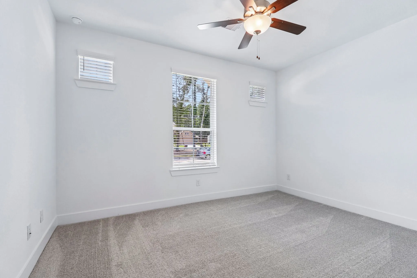
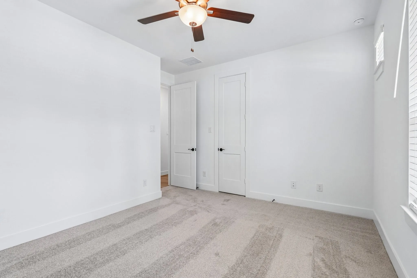
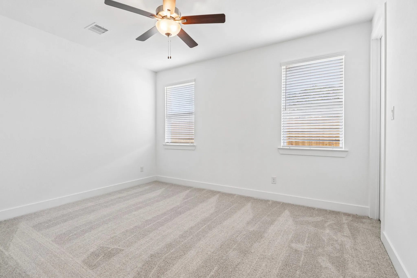
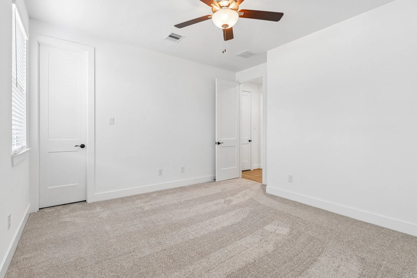
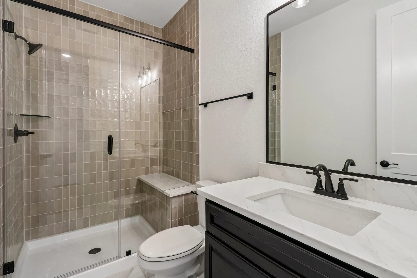
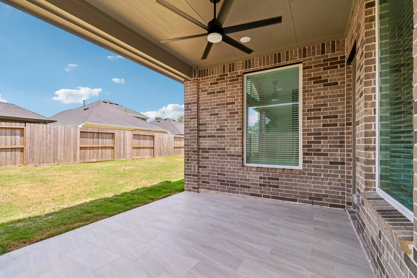
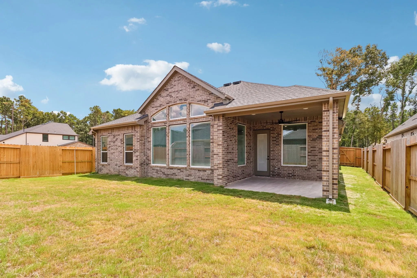
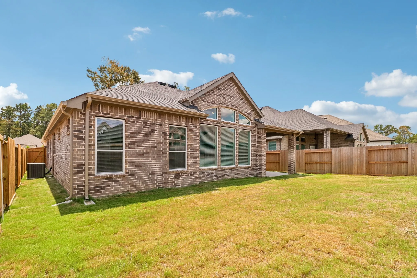
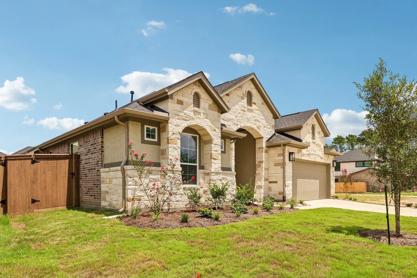
Welcome home to the stunning Mirabelle by Chesmar Homes—the very same floor plan as our popular model home! Offering 2, 599 square feet, 4 bedrooms, 3 full bathrooms, and a private study, this thoughtfully designed home perfectly blends style, comfort, and functionality. From the moment you step inside, you’ll love the open-concept layout featuring spacious living areas, abundant natural light, and designer-inspired finishes throughout. The chef-inspired kitchen flows seamlessly into the family room and dining area, creating the perfect space for entertaining family and friends. The private study provides the ideal work-from-home space, while the spacious secondary bedrooms and well-appointed baths offer room for everyone. Retreat to the luxurious owner’s suite featuring a spa-like bath and generous walk-in closet. Whether you’re hosting game nights, holiday gatherings, or simply enjoying everyday life, the Mirabelle delivers the space and flexibility today’s buyers are looking for.


Basic Details
Residential
For Sale
32261597
$565,500
4
7
3
2,599 Sqft
2026
3
1
Detached
: Composition
Active
$0
Features
: Association
: Central, Electric, Gas
: Gas, Central Air, Electric
: Covered, Deck, Patio
: Attached, Garage
: Traditional
: Covered Patio, Deck, Patio, Private Yard, Sprinkler/Irrigation
: High Ceilings, Kitchen Island, Kitchen/Family Room Combo, Pantry, Quartz Counters, Programmable Thermostat, Double Vanity, Separate Shower, Ceiling Fan(s), Tub Shower, En Suite Bathroom, Main Level Primary, Walk-In Closet(s), Split Bedrooms
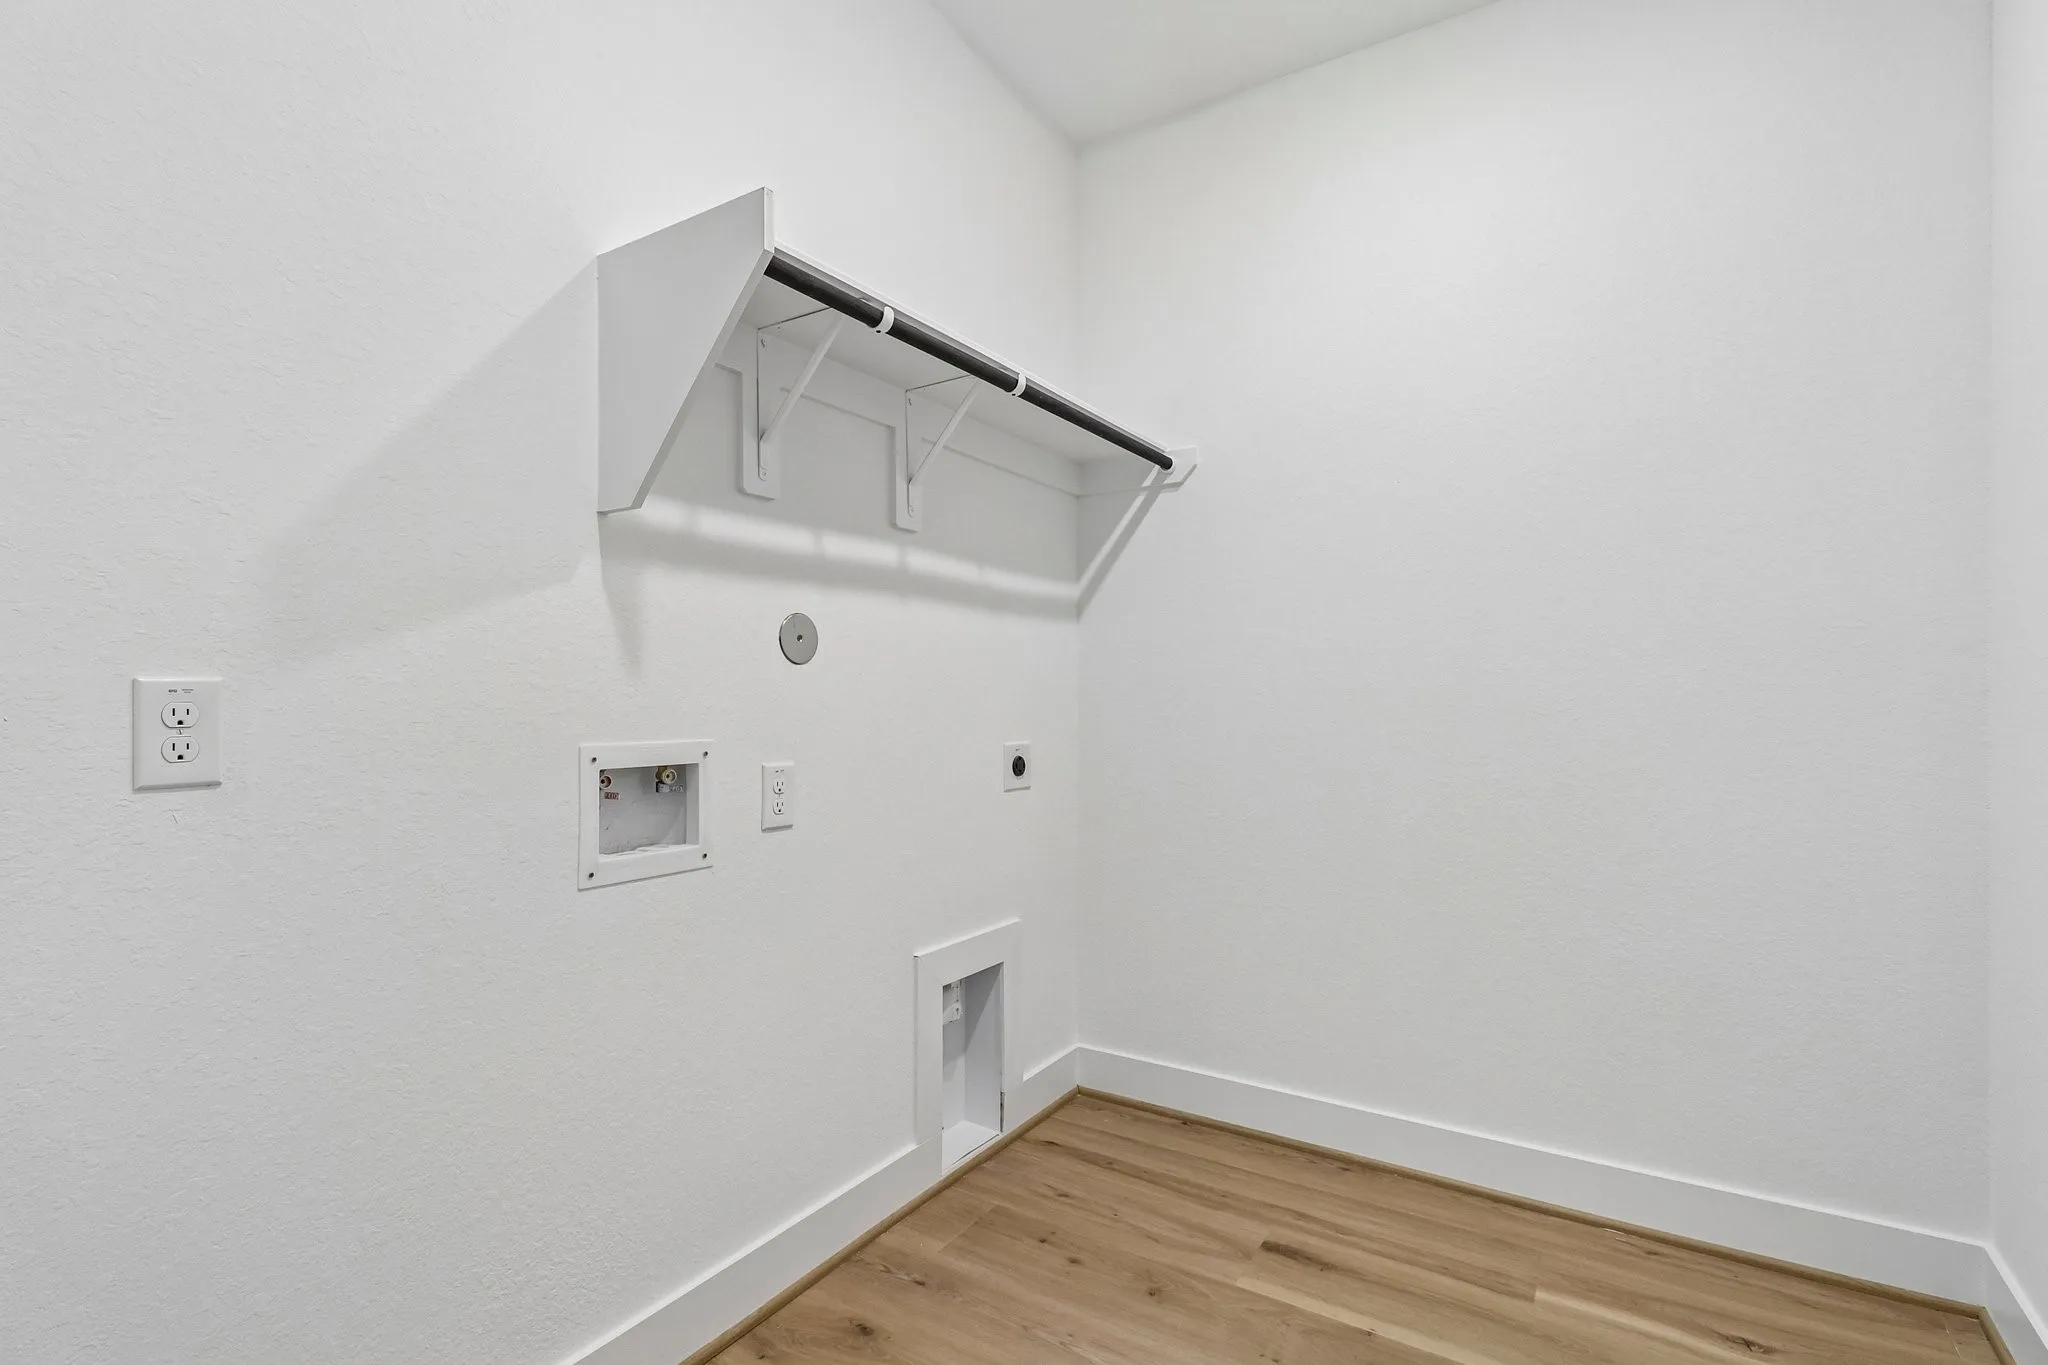
: Washer Hookup, Electric Dryer Hookup
: Public Sewer
: Low-Emissivity Windows
$0
Appliances
: Dishwasher, Gas Range, Microwave, ENERGY STAR Qualified Appliances
Address Map
TX
Montgomery
Porter
77365
Big Stump
22642
Drive
W96° 41' 58.4''
N30° 7' 24.3''
Directions to Model Home: TX 99 West. Exit Highlands Pkwy. Right on Highlands Pkwy. Right on Mirror Lake Cir. Right on Zion Dr. Right on Lost Valley Ln. Right on Angels Landing. Model home on Right.
40
Neighborhood
HIGHLANDS ELEMENTARY (NEW CANEY)
39 - New Caney
PORTER HIGH SCHOOL (NEW CANEY)
39 - New Caney
39 - New Caney
WHITE OAK MIDDLE SCHOOL (NEW CANEY)
MLS Addon
Chesmar Homes
Jared Turner
$0
$0
$0
$0
$0
Additional Information
Fitness Center, Playground, Park, Pool, Trail(s)
1
2599
: Master Planned Community
: Brick, Stucco
: Slab
2.0
: One
: Subdivision
2026-06-10
595590
1
: Public
Financial
1584.0
Annually
1
Listing Information
JSTCHESMAR
TURM07
Cash, Conventional, FHA, VA Loan
Active
2026-09-14T03:03:33Z
HAR
2026-06-10T16:22:29Z
Speer Companies Brokerage
Contact Broker
Energy Tag
