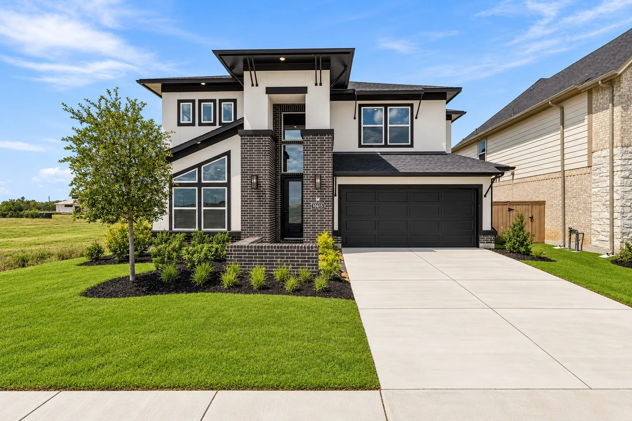
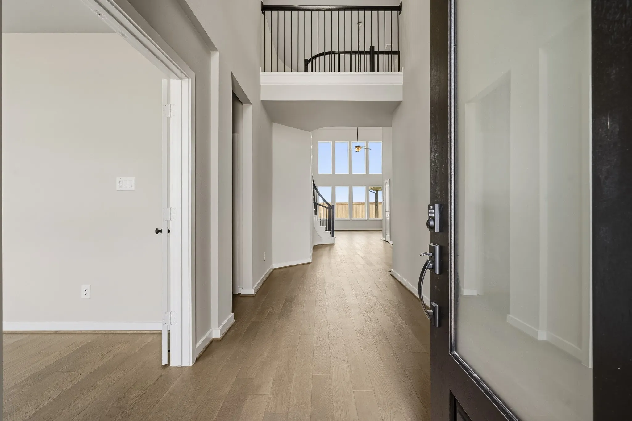
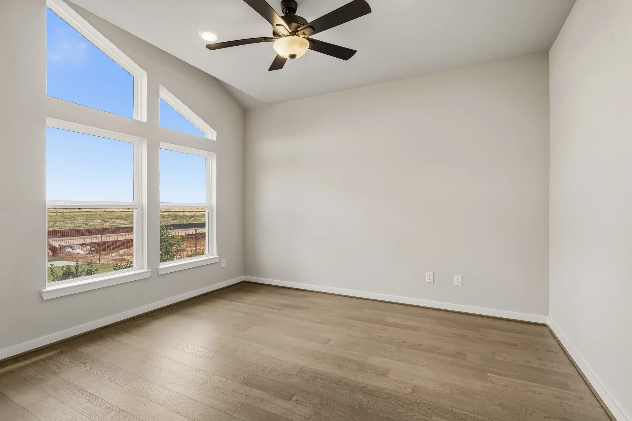
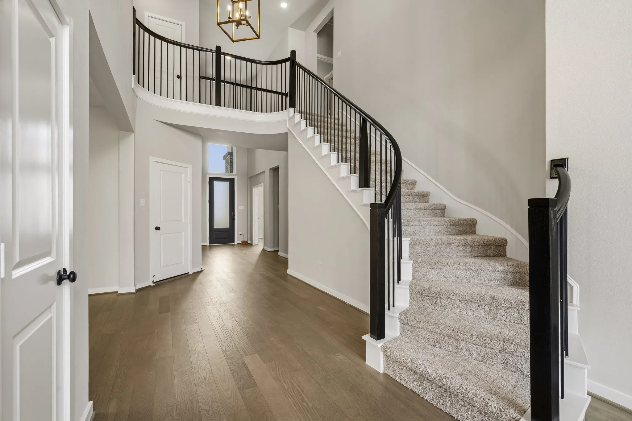
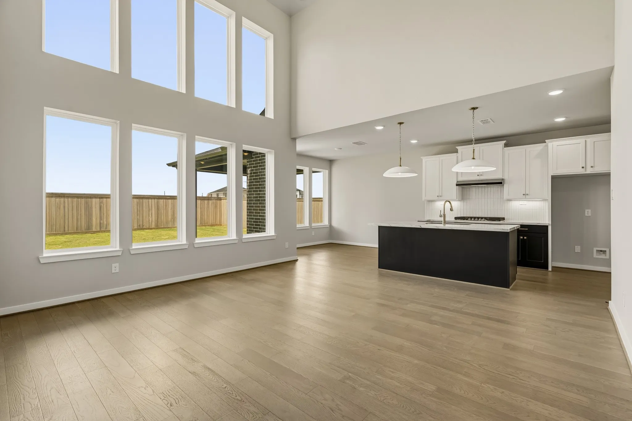
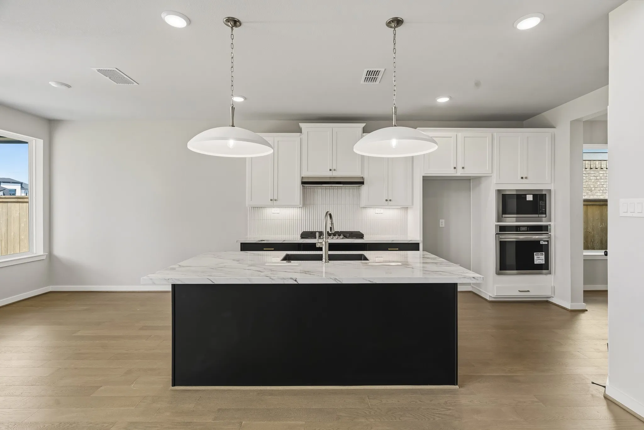
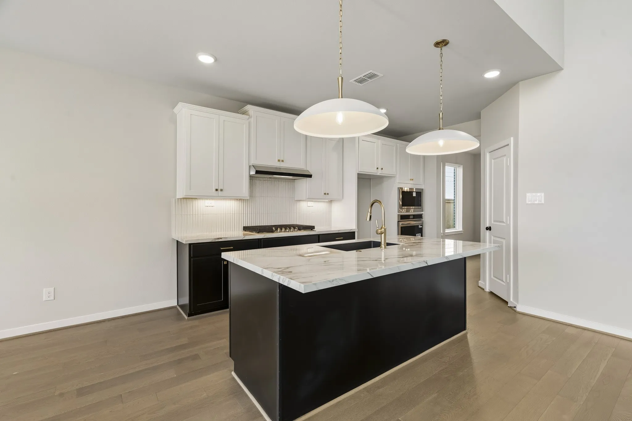
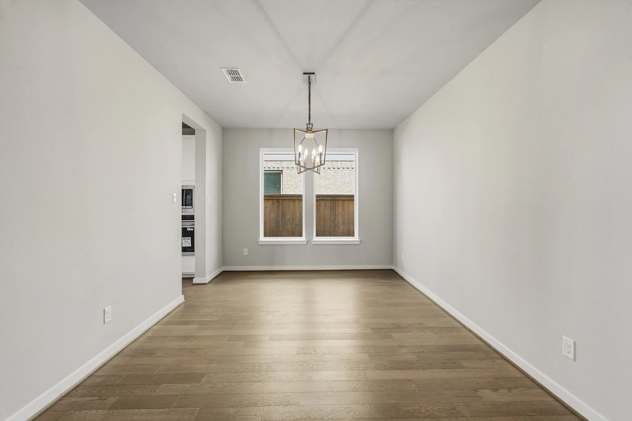
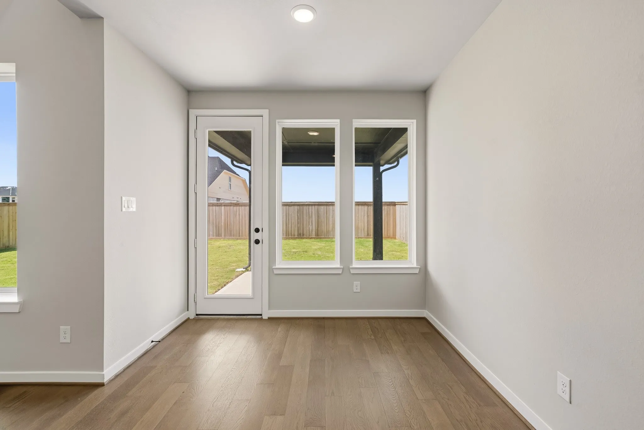
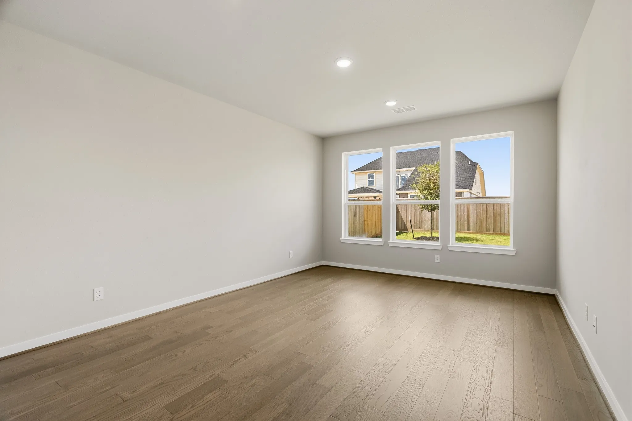
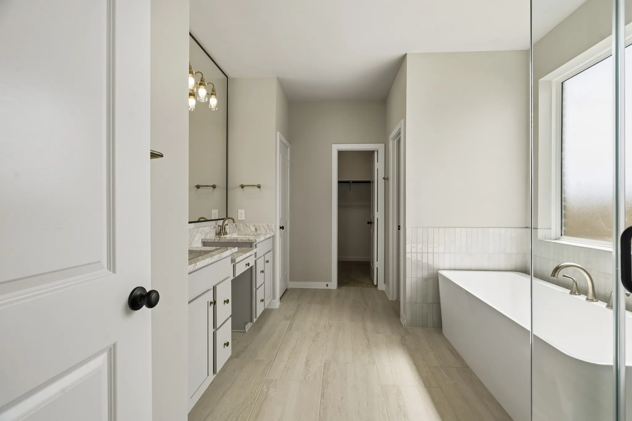
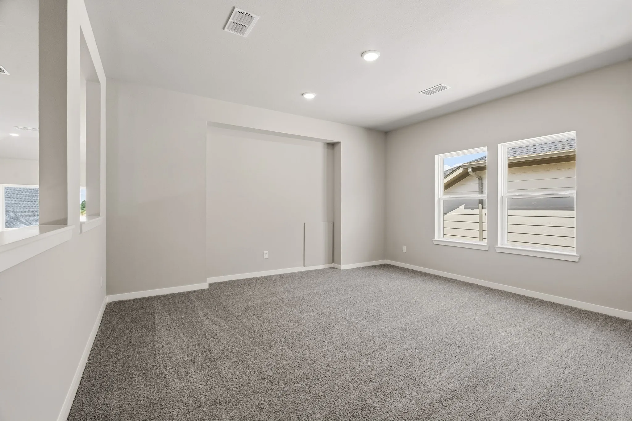
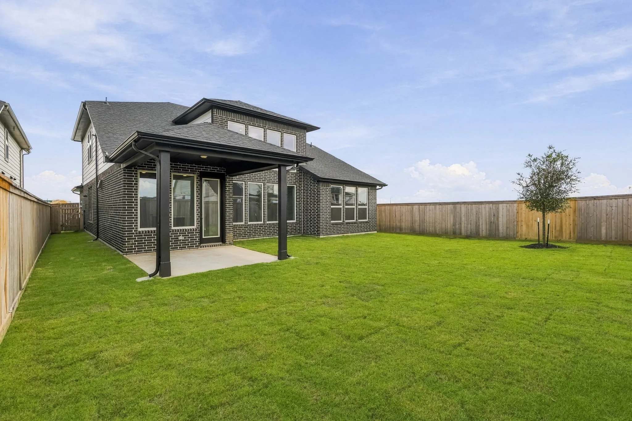
The STRASBURG plan by NEWMARK HOMES features 4 full bedrooms, 3.5 bathrooms, a dining room, formal office, and huge gameroom. Soaring high ceilings welcome you into a long, dramatic staircase and floor to ceiling windows in the family room. Complete with a chef’s style kitchen with built-in appliances and plenty of cabinets for storage.
: High Ceilings, Kitchen Island, Kitchen/Family Room Combo, Pantry, Quartz Counters, Wired for Sound, Programmable Thermostat, Double Vanity, Soaking Tub, Separate Shower, Ceiling Fan(s), Walk-In Pantry, Bath in Primary Bedroom, Vanity, Tub Shower, Pots & Pan Drawers, Main Level Primary, Walk-In Closet(s), ThreeBedroomsUp, Instant Hot Water
: Washer Hookup, Electric Dryer Hookup
: Public Sewer
: Low-Emissivity Windows
$0
Appliances
: Dishwasher, Disposal, Microwave, ENERGY STAR Qualified Appliances, Tankless Water Heater, Electric Oven, Gas Cooktop, Instant Hot Water
Address Map
TX
Harris
Cypress
77433
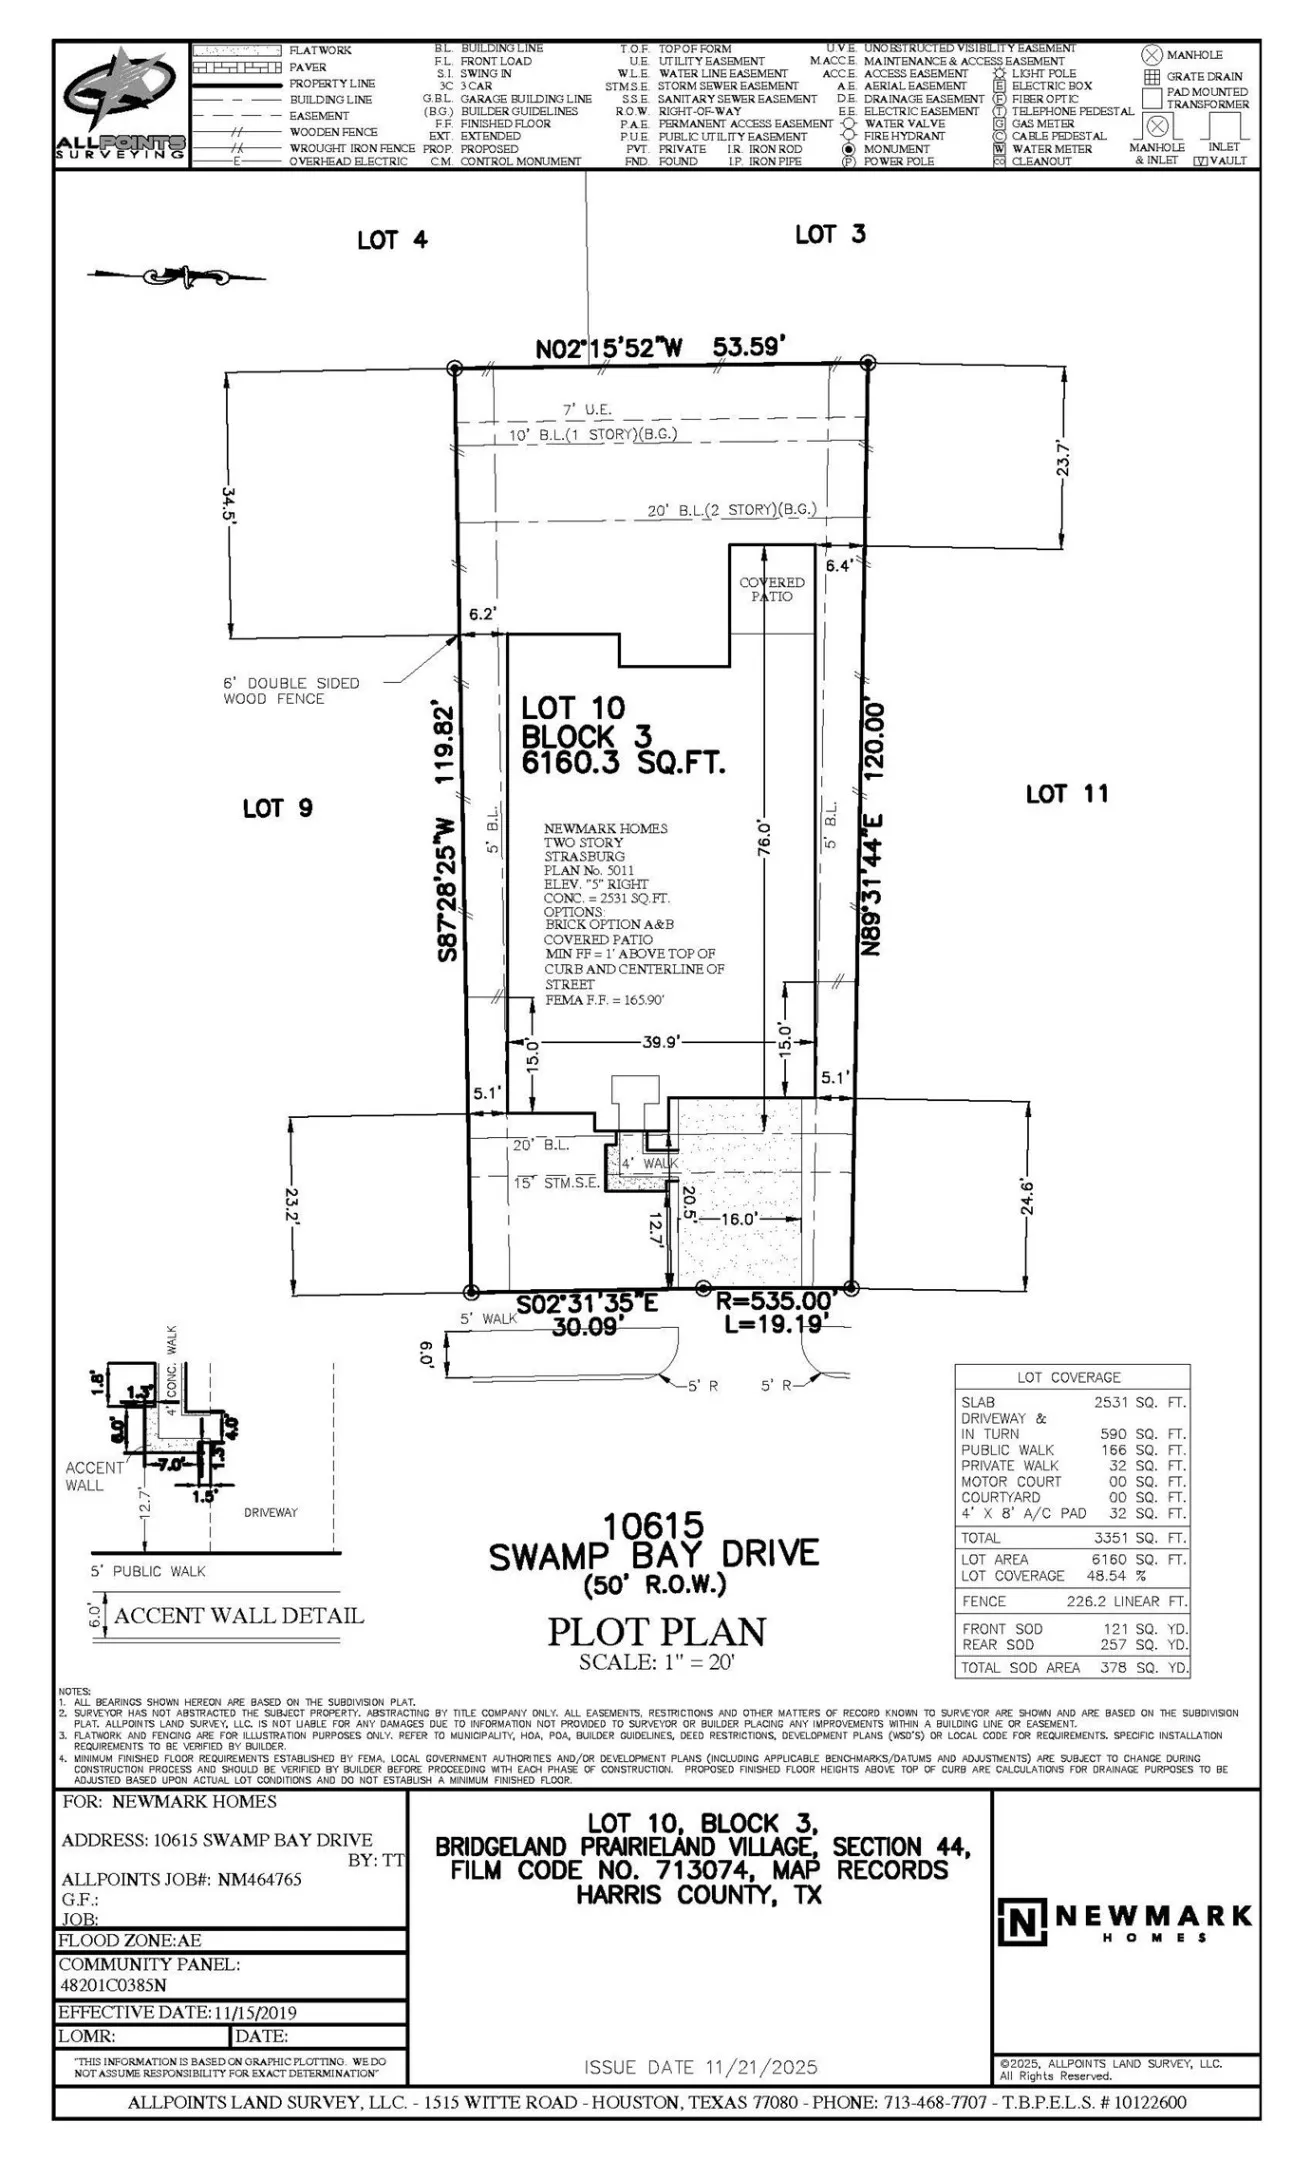
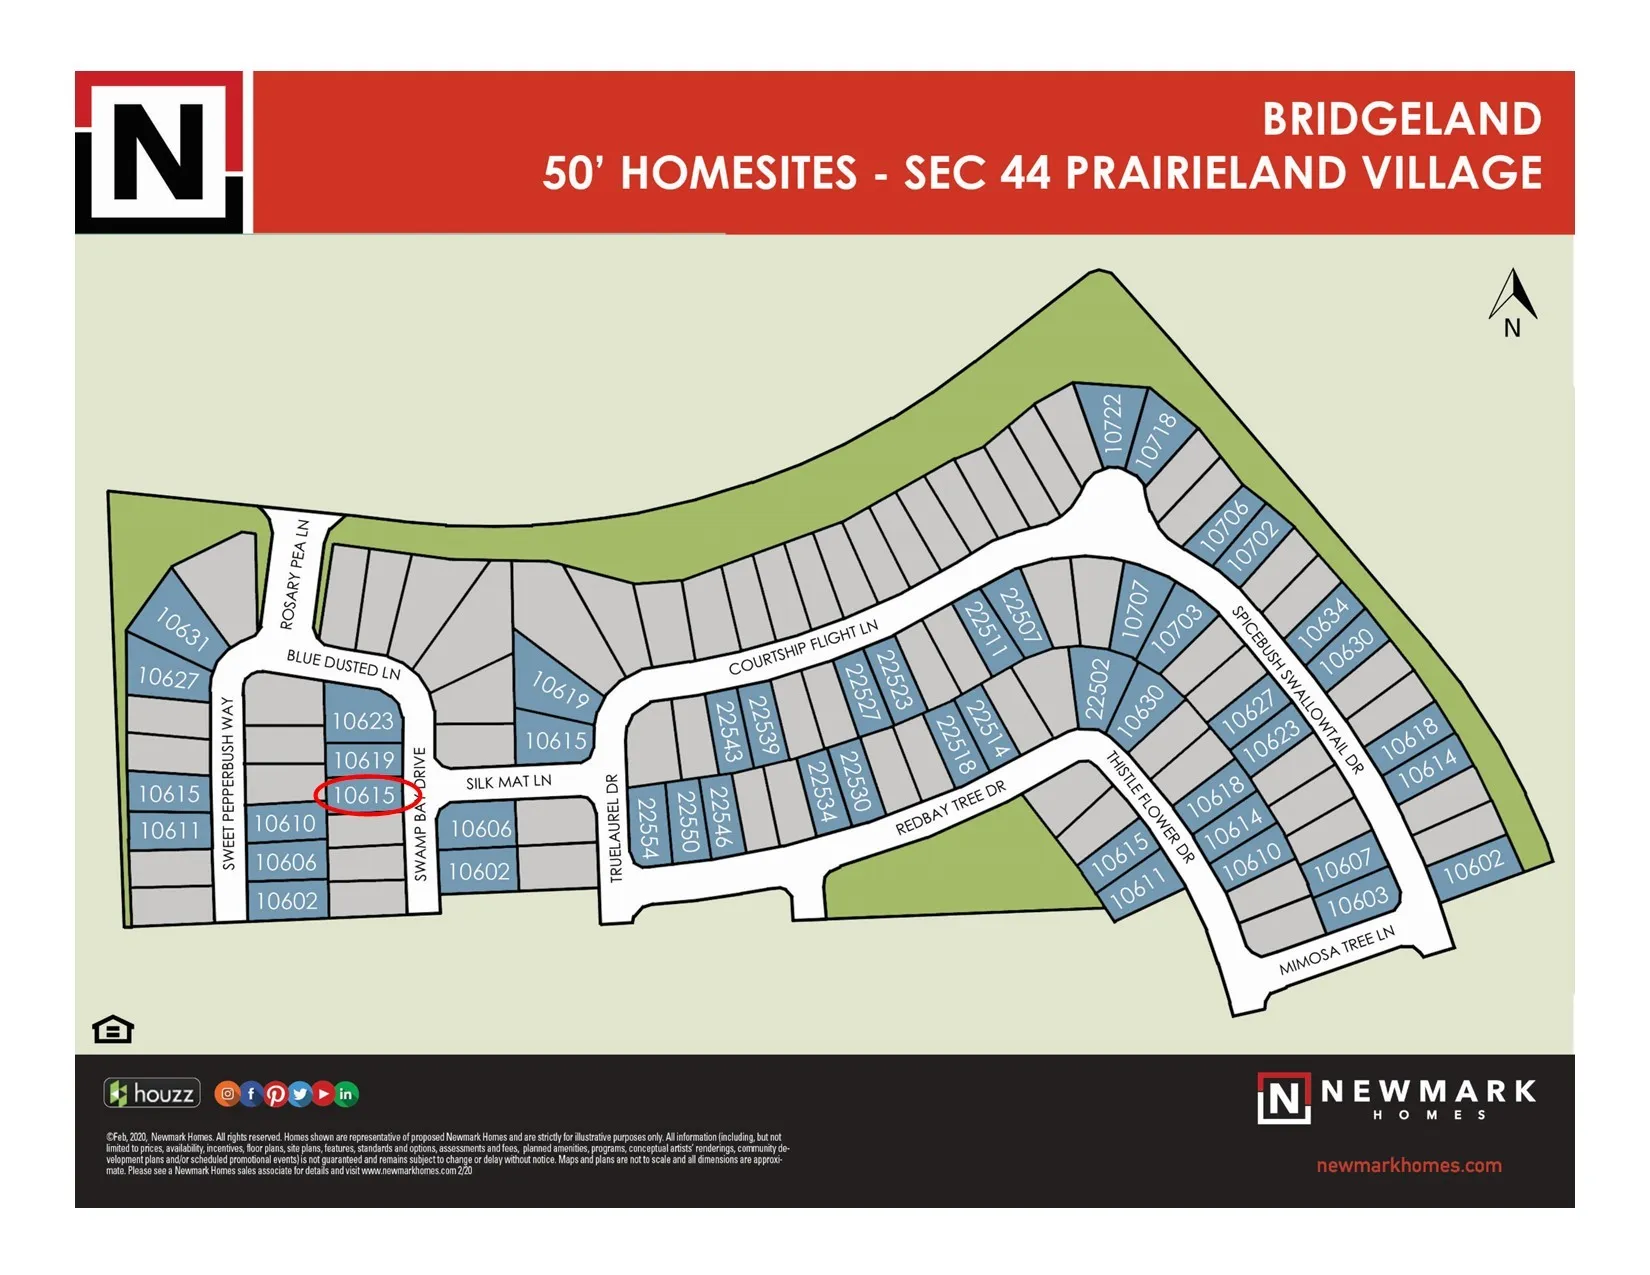
Swamp Bay Drive
10615
W96° 11' 39.6''
N29° 56' 20.5''
Northeast
From 99, exit Bridgeland Creek Parkway and go West. Take Bridgeland Creek Pkway down to Prairieland Crossing and take a right. Then left onto Caterpillar Lake Dr. Follow Caterpillar Dr around to Upland Meadow and make a left. Take a right onto Migration Way and follow this street around until Spring Bloom Dr, take a right. Left onto Rosary Pea Ln, then left onto Blue Dusted Ln, right onto Swamp Bay Drive, and the house is the 3rd on the right.
25
Neighborhood
RICHARD T MCREAVY ELEMENTARY
55 - Waller
WALLER HIGH SCHOOL
55 - Waller
55 - Waller
WALLER JUNIOR HIGH SCHOOL
MLS Addon
Newmark Homes
Jimmy Franklin
$0
$0
$0
$0
$0
Additional Information
1
2987
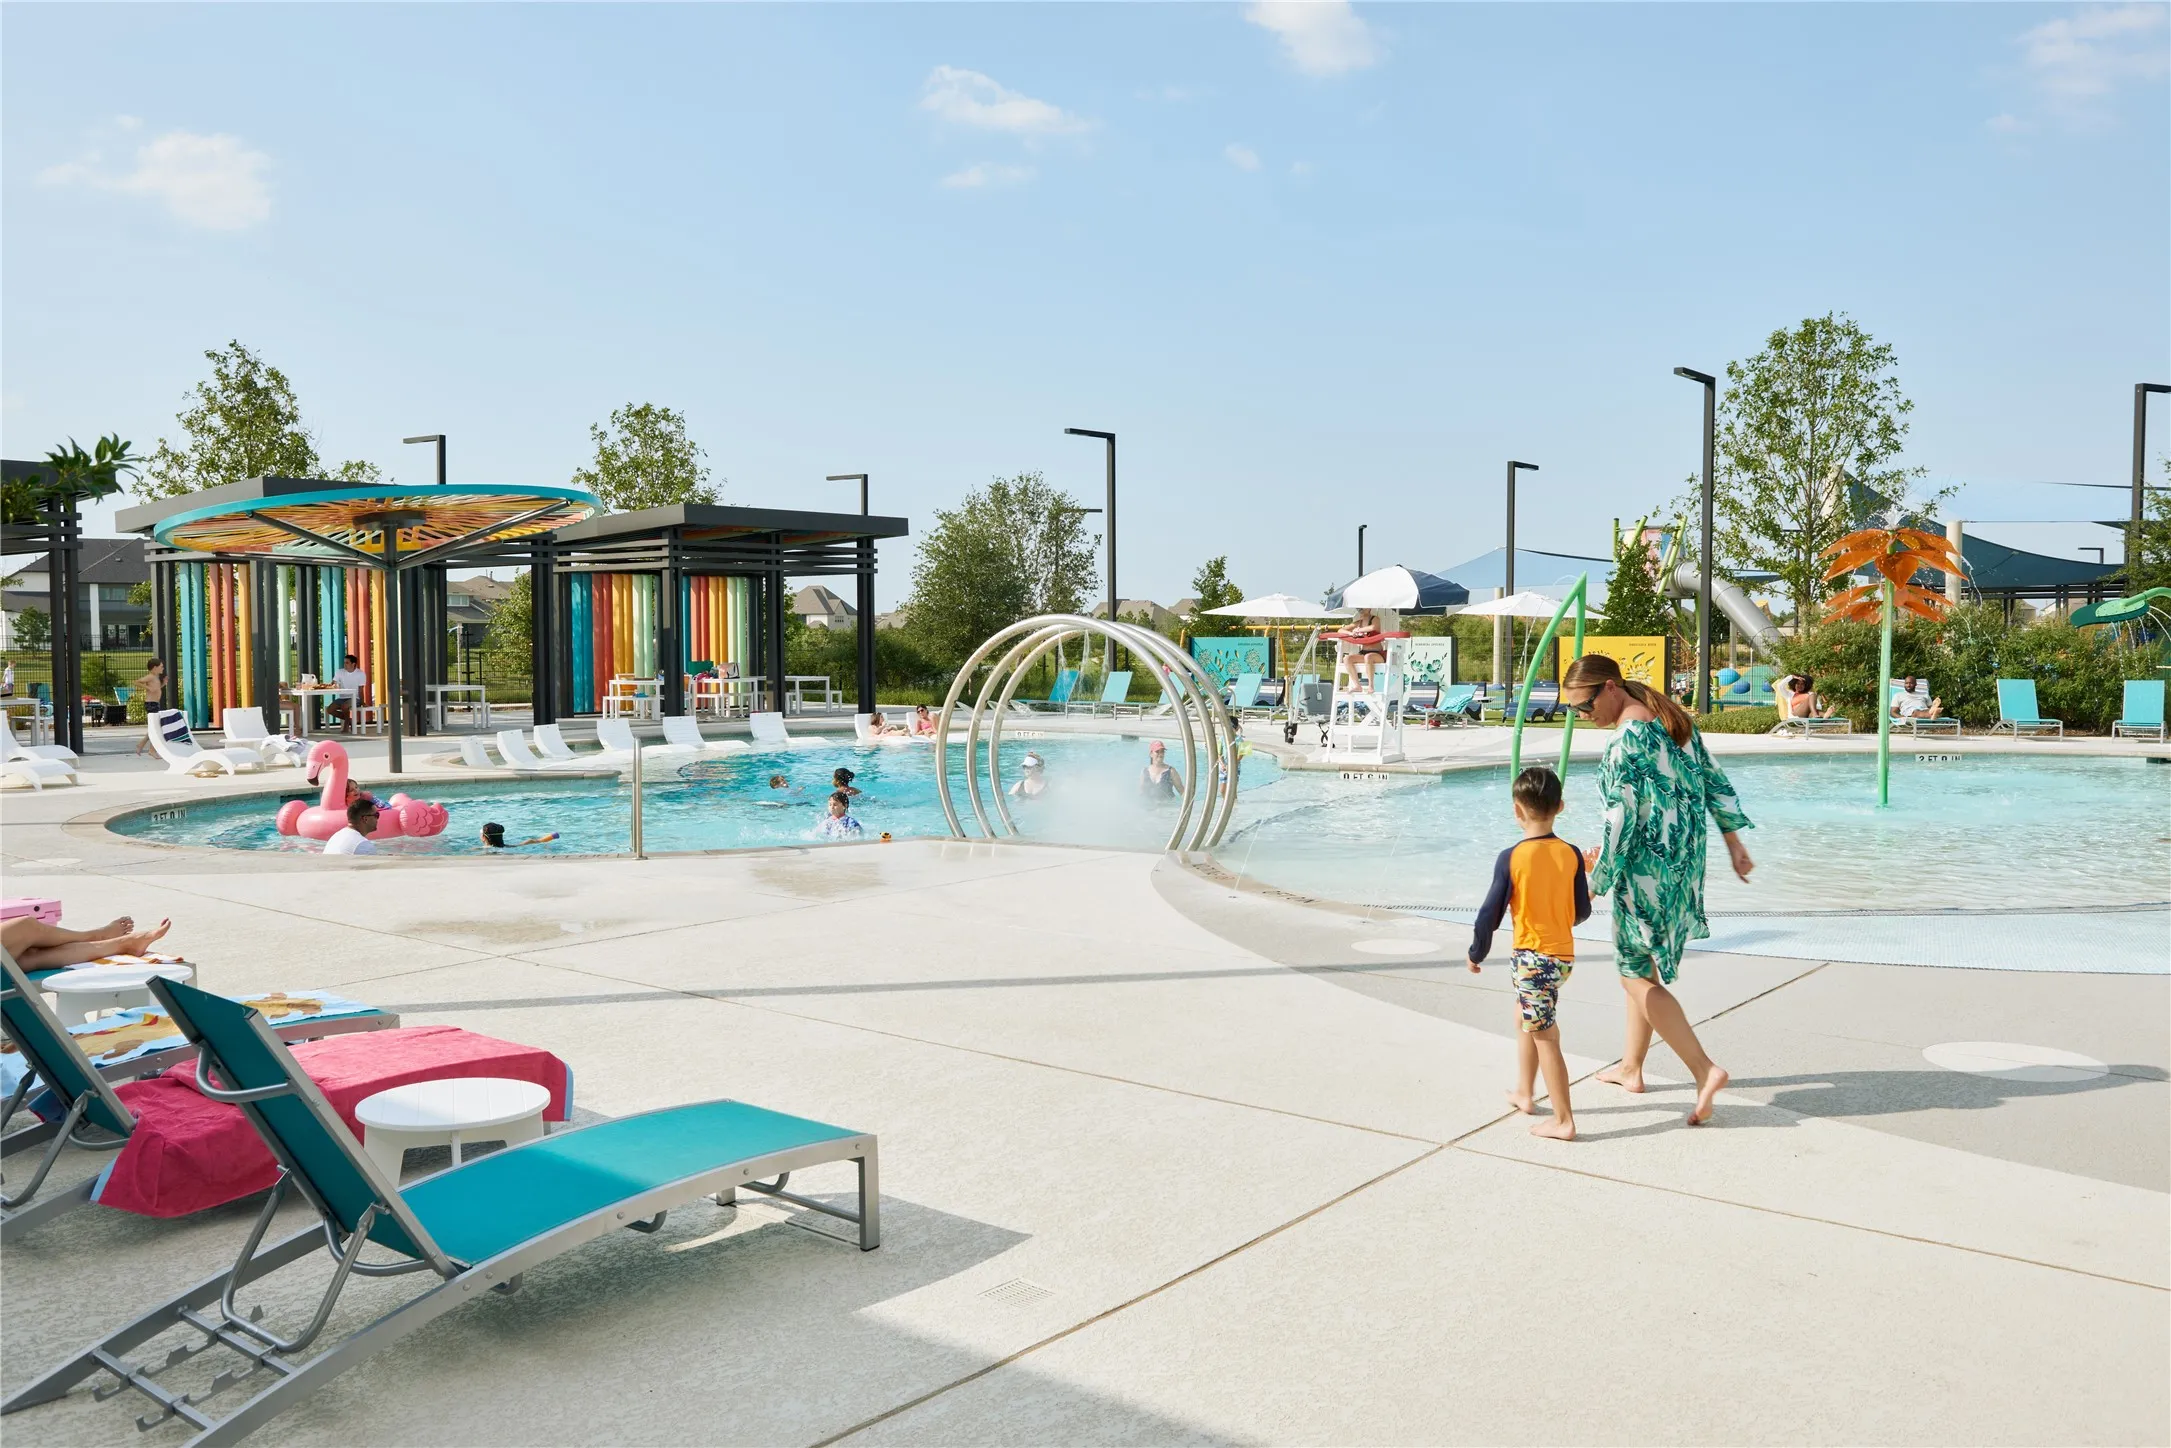
: Community Pool, Curbs, Gutter(s), Master Planned Community
: Brick, Stucco, Wood Siding
: Slab
2.0
: Two
: Subdivision
50 x 120
2026-09-11
614585
2
: Public
Financial
1405.0
Annually
: Clubhouse, Recreation Facilities, Other, Common Areas