

$569,999
4 Bed
4 Bath
3,187 Sqft

17480 Chestnut Cove Dr, Conroe, Texas 77302

  • Residential Property Type
  • 3,187 Sqft Square Footage
  • Attached Cars Garage
  • 2020 Year Built
Property Description

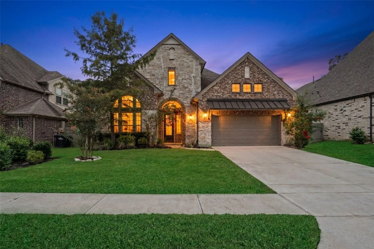
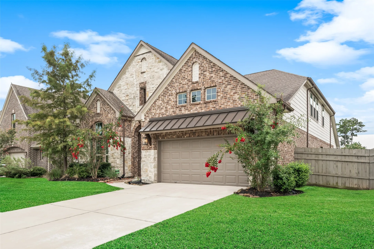
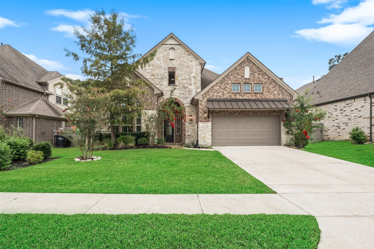
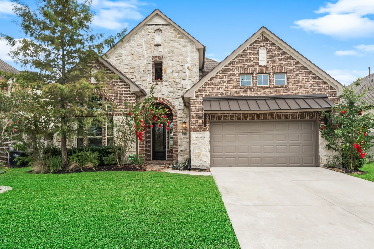
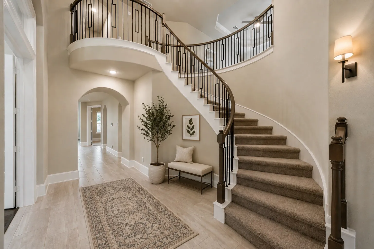
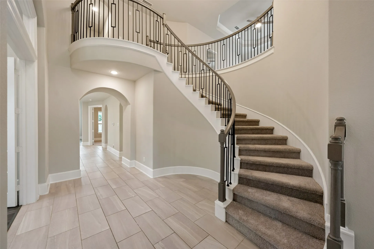
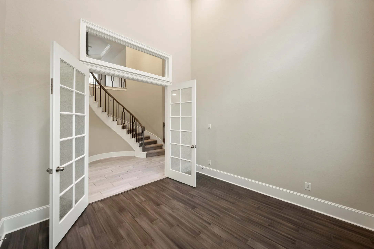
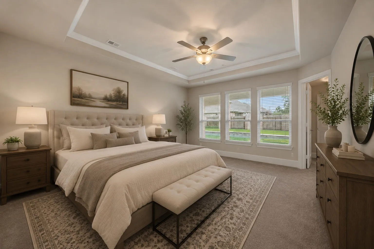
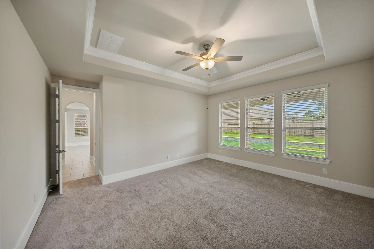
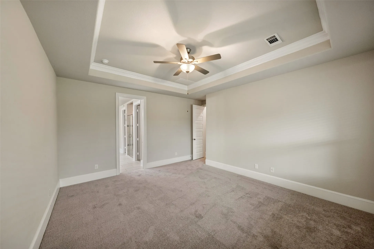
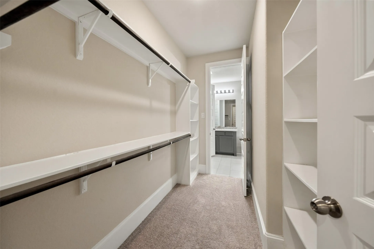
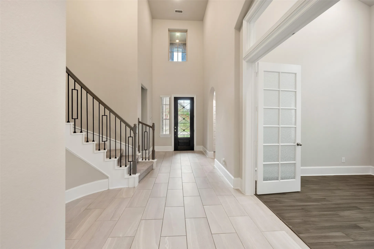
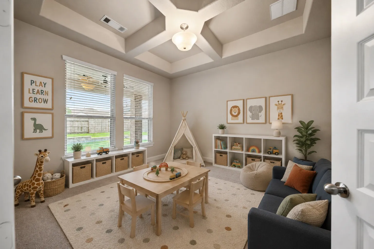
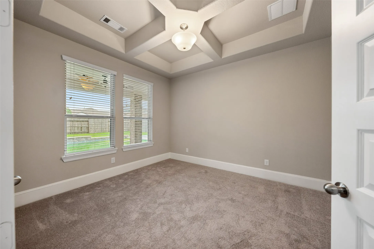
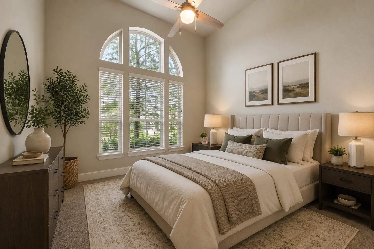
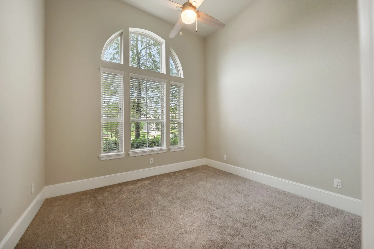
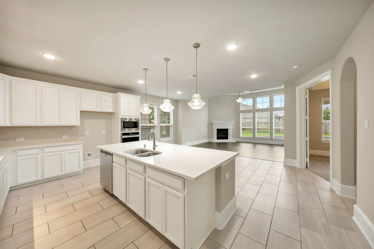
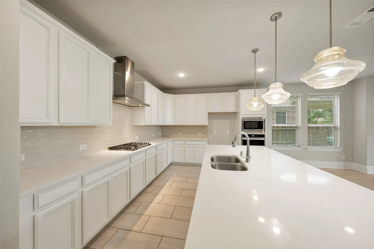
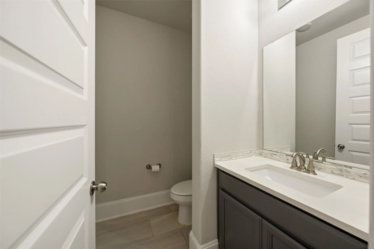
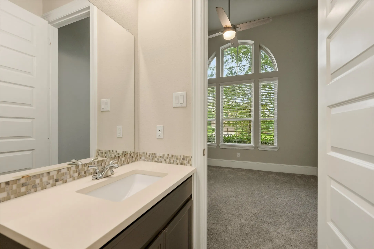
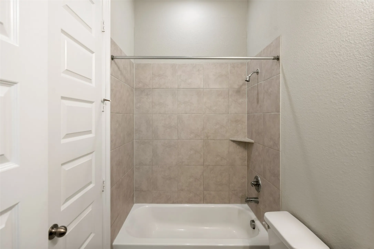
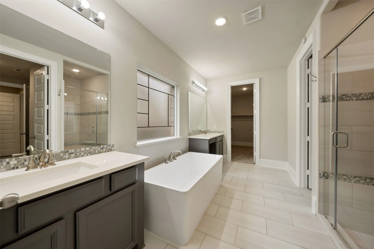
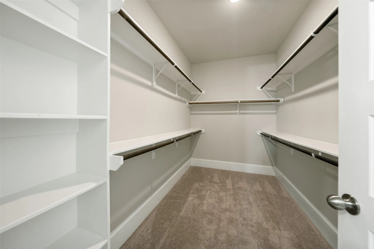
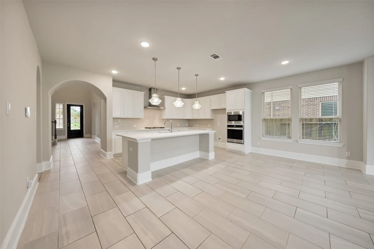
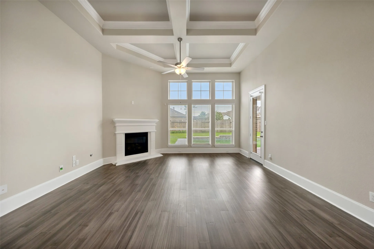
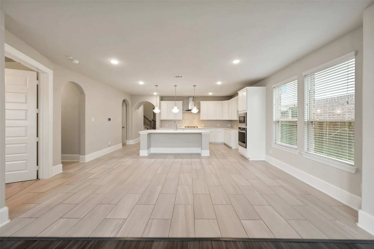
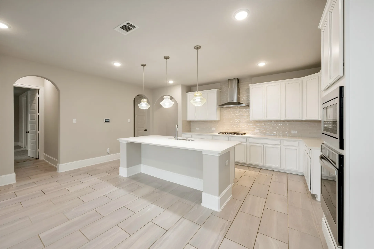
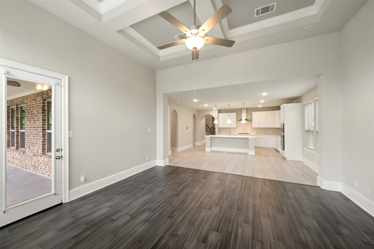
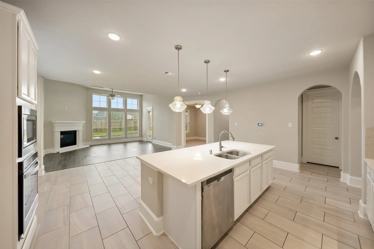
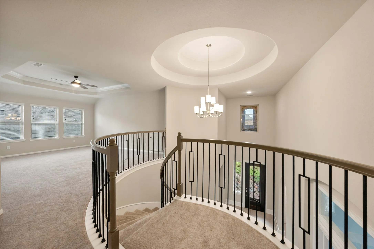
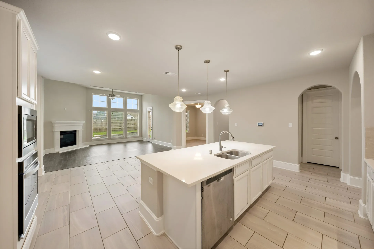
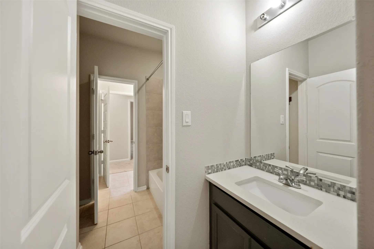
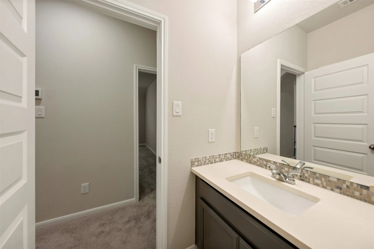
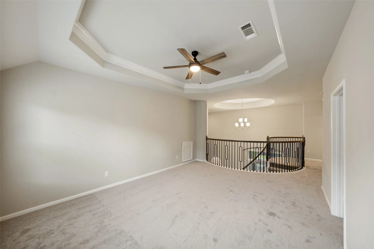
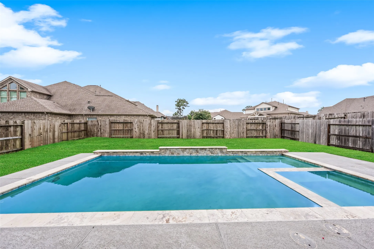
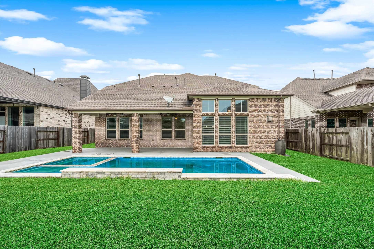
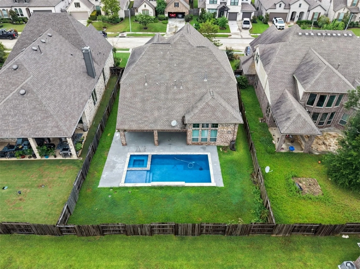
Welcome to this charming property, boasting 4 bedrooms, 3.5 bathrooms, and a spacious backyard perfect for outdoor entertaining. This home features a modern kitchen, cozy living room, and play/mediaroom off the kitchen. With a fresh coat of paint and new carpet throughout, this home is move-in ready for its new owners. Don’t miss the opportunity to make this house your home sweet home. Contact me today for more information on this fantastic property.


Basic Details
Residential
For Sale
74913529
$569,999
4
7
4
1
3,187 Sqft
2020
3
Detached
: Composition
Active
$0
Features
: In Ground, Pool/Spa Combo
: Central, Gas
: Central Air, Electric
: Partial
: Covered, Deck, Patio
: Attached, Garage, Oversized, Garage Door Opener, Tandem
: Traditional
: Covered Patio, Fence, Patio, Sprinkler/Irrigation, Paved Driveway
1
: Tile, Carpet
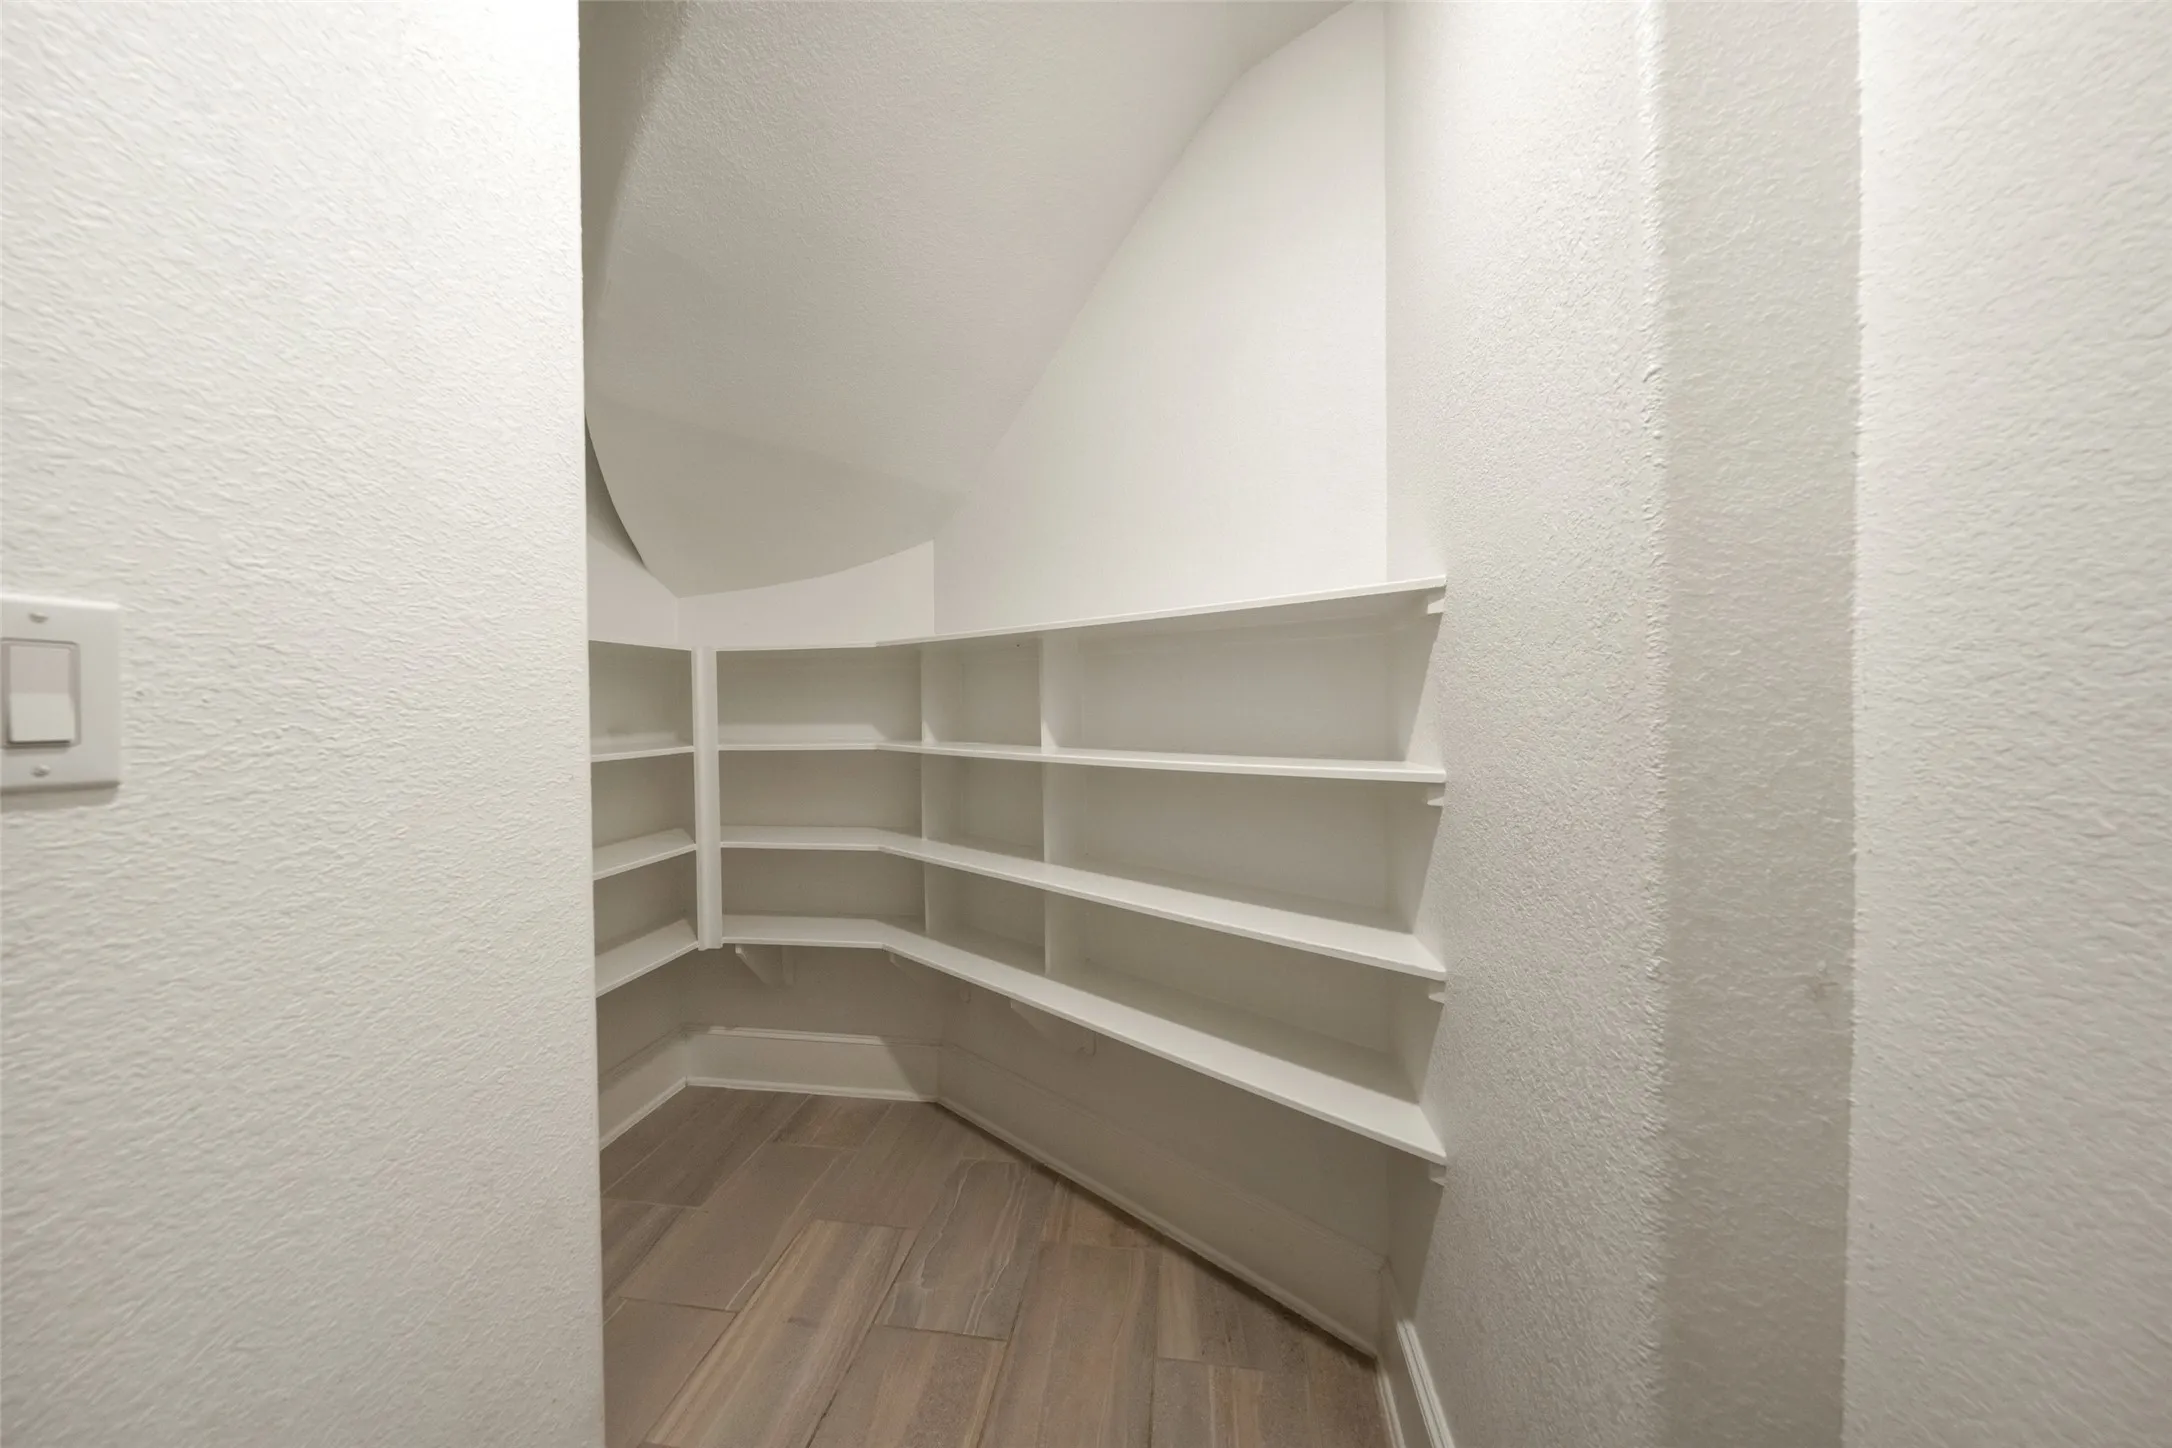
: High Ceilings, Kitchen Island, Kitchen/Family Room Combo, Double Vanity, Soaking Tub, Separate Shower, Walk-In Pantry, Bath in Primary Bedroom, Crown Molding, Window Treatments
1
: Public Sewer
: Window Coverings
$0
Appliances
: Dishwasher, Disposal, Microwave, Refrigerator, Oven, Gas Cooktop
Address Map
TX
Montgomery
Conroe
77302
Chestnut Cove Dr
17480
W96° 39' 44.1''
N30° 12' 31.2''
From the intersection of I-45 and TX-242 (Exit 79A), to 17480 Chestnut Cove Dr, Conroe, TX 77302: Take TX-242 East toward New Caney. Continue on TX-242 for about 7–9 miles, passing FM 1314. Turn right onto Artavia Parkway (entrance to the Artavia community). Turn right onto La Strada Drive. Turn left onto Chestnut Cove Drive. Continue to 17480 Chestnut Cove Dr, which will be on your left.
19
Neighborhood
SAN JACINTO ELEMENTARY SCHOOL (CONROE)
11 - Conroe
CANEY CREEK HIGH SCHOOL
11 - Conroe
11 - Conroe
MOORHEAD JUNIOR HIGH SCHOOL
MLS Addon
Compass RE Texas, LLC - The Woodlands
Robert Iribarren
$0
$0
$0
$0
$0
Additional Information
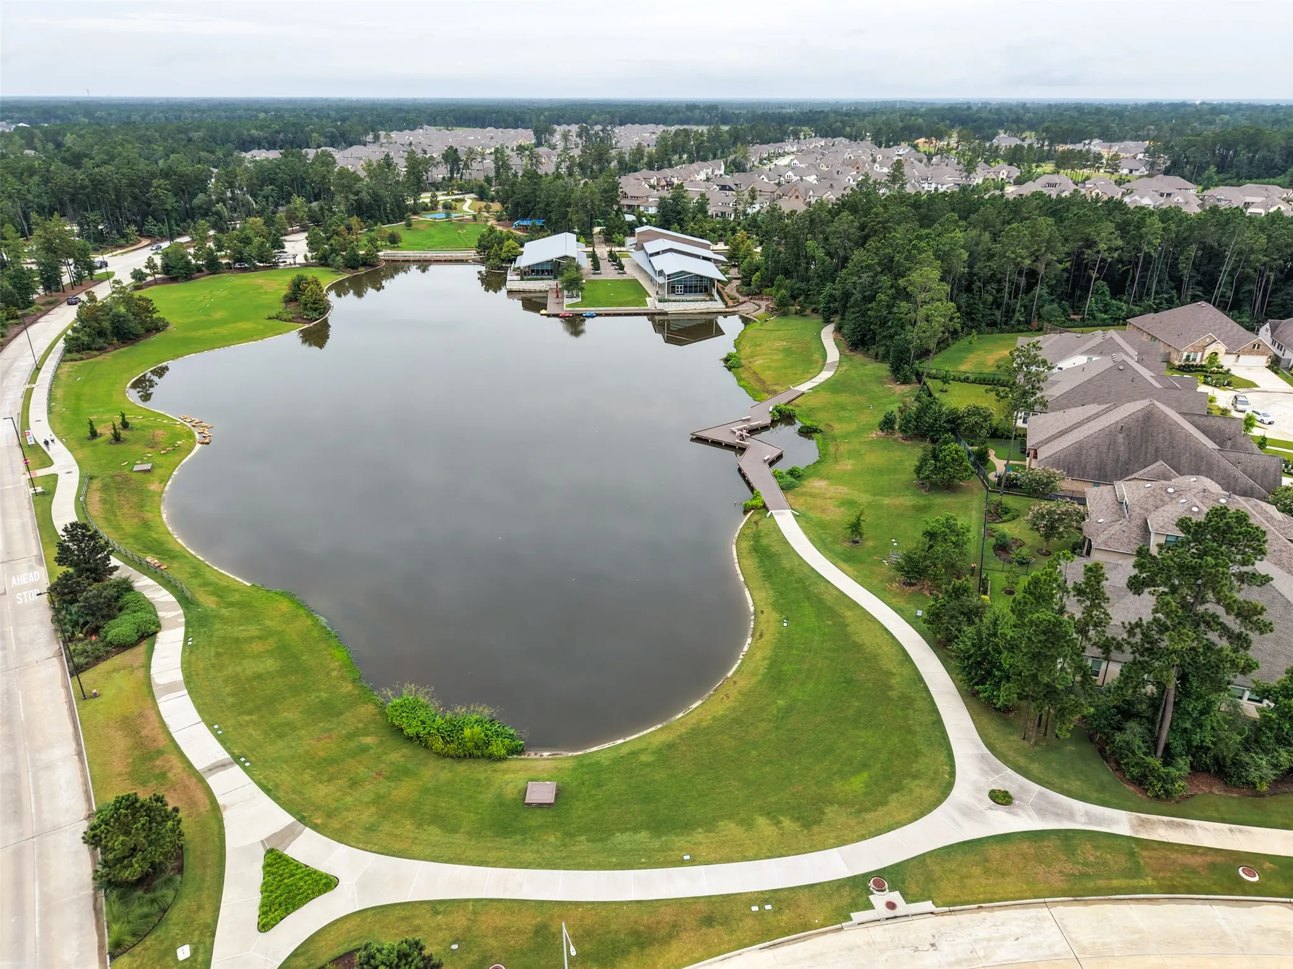
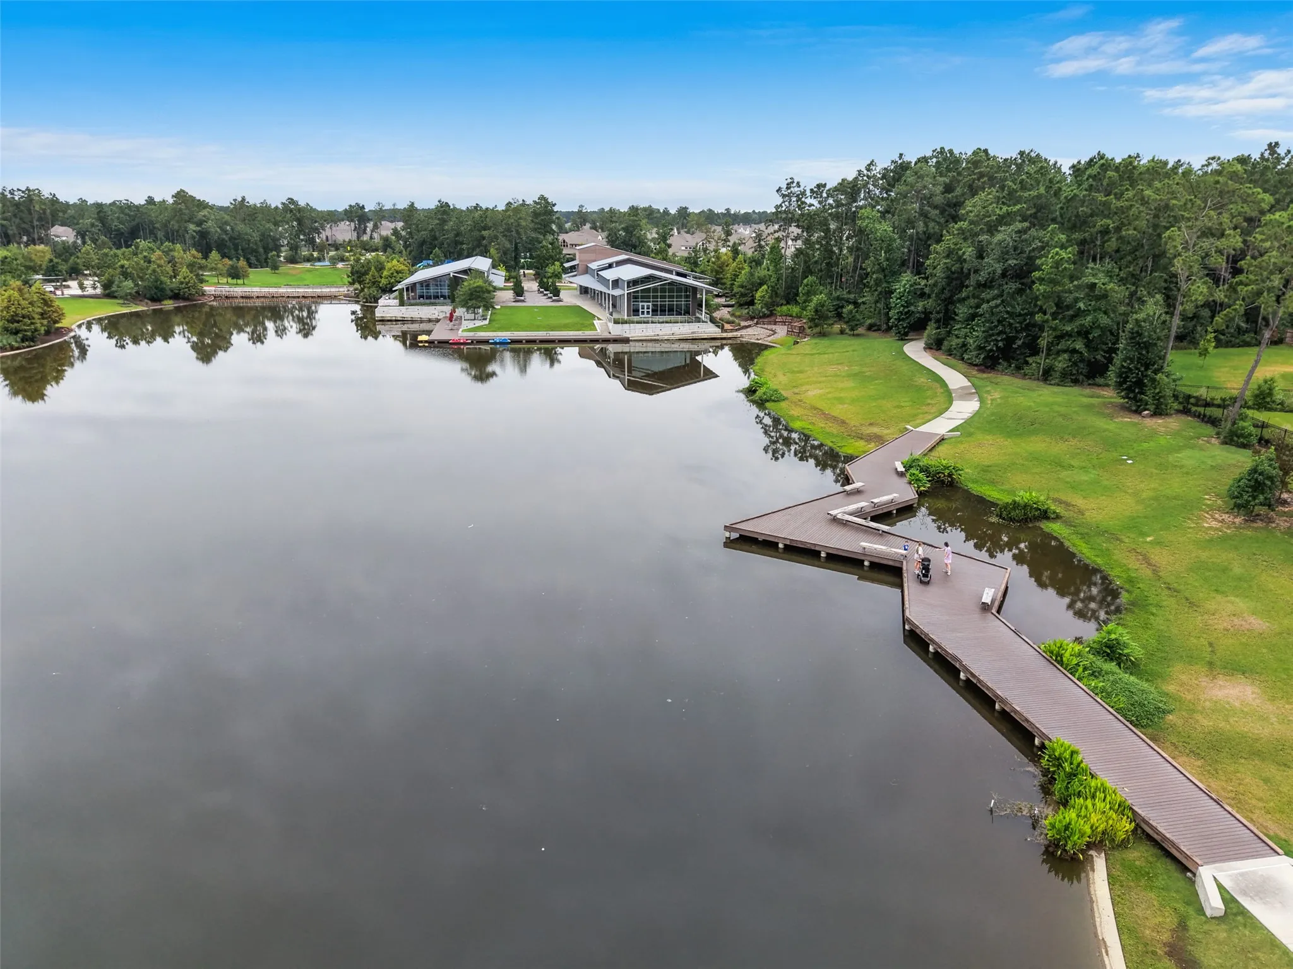
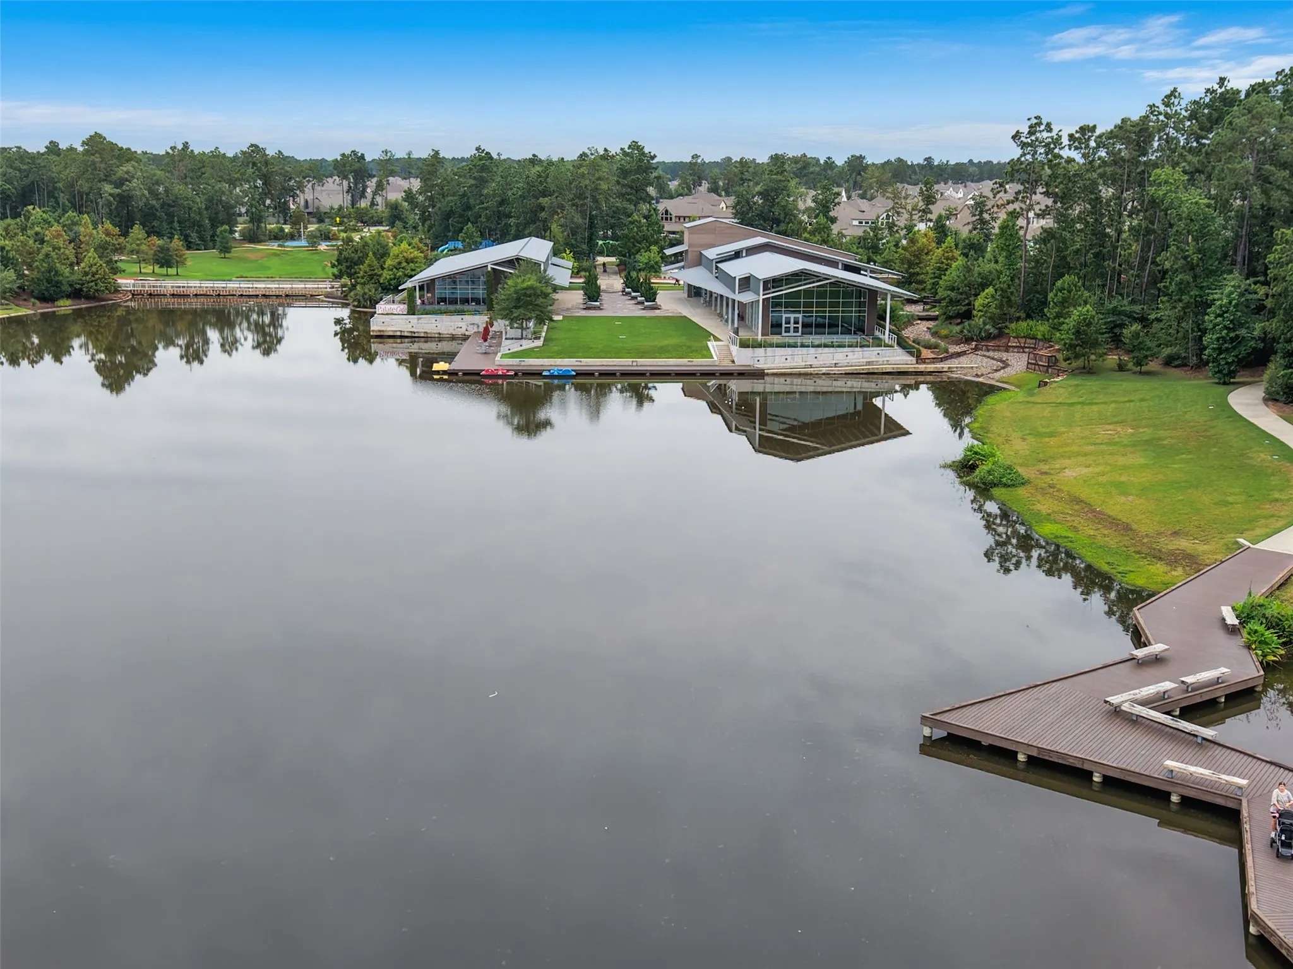
Clubhouse, Fitness Center, Playground, Park, Trail(s), Trash
1
3187
: Master Planned Community
: Brick, Cement Siding, Stone
: Slab
3.0
: Two
: Subdivision, Pond on Lot
2026-07-18
2
: Public
Financial
1395.0
Annually
: Clubhouse, Recreation Facilities, Common Areas
1
Listing Information
ROBII
CMTX04
Cash, Conventional, FHA, VA Loan
Active
2026-07-28T18:07:44Z
HAR
2026-07-18T11:57:43Z
Speer Companies Brokerage
Contact Broker
