
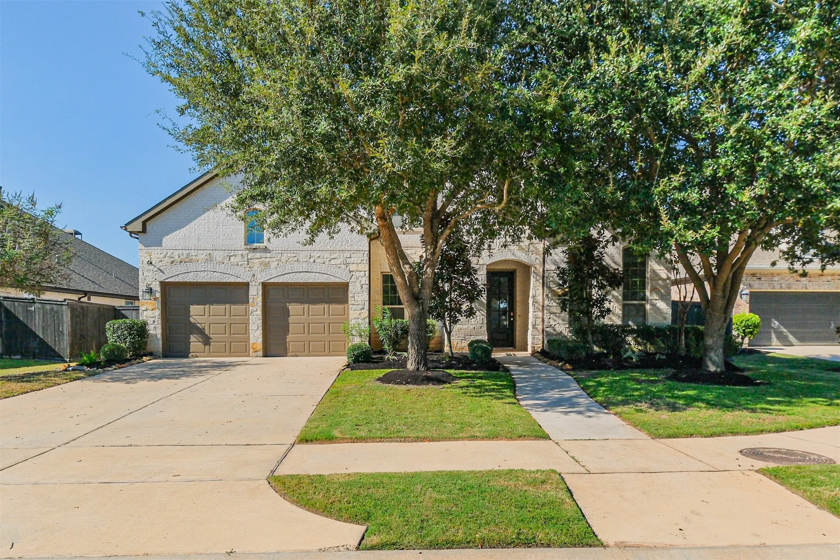
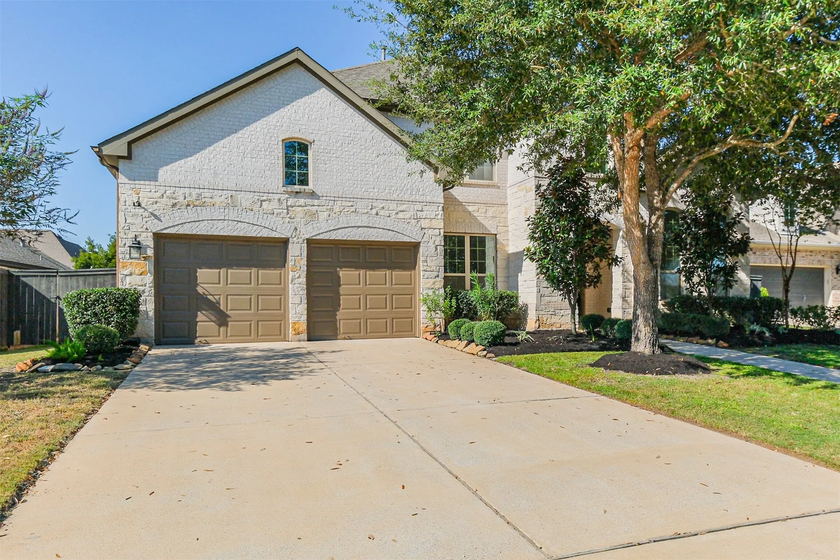
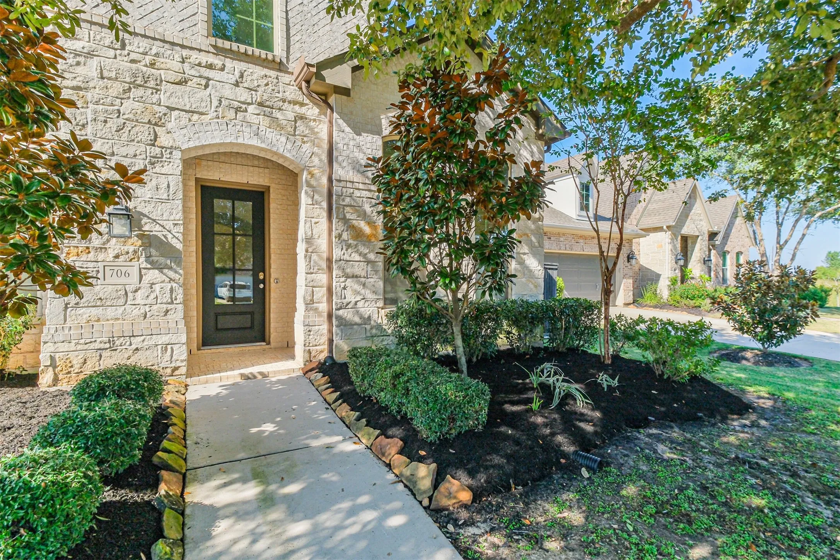
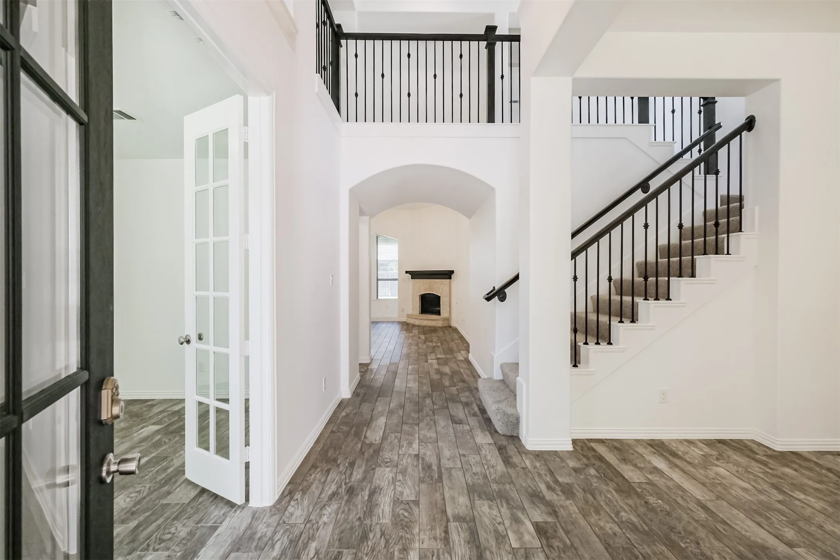
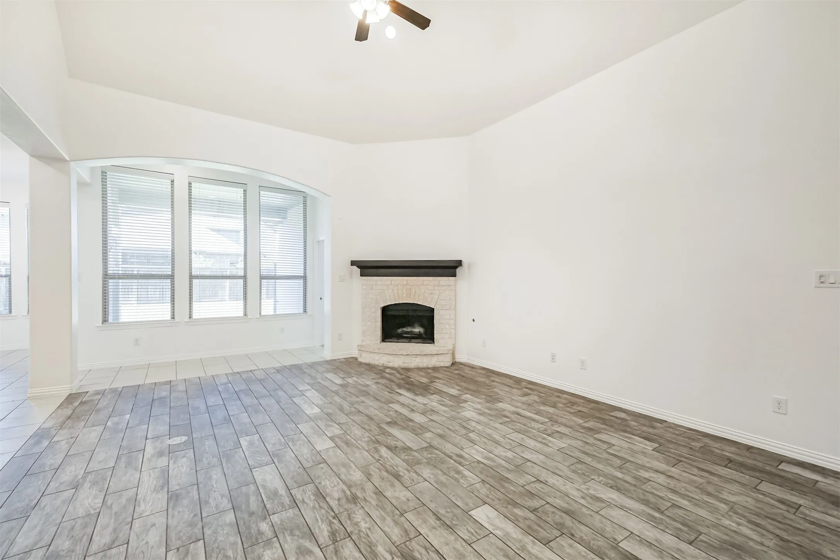
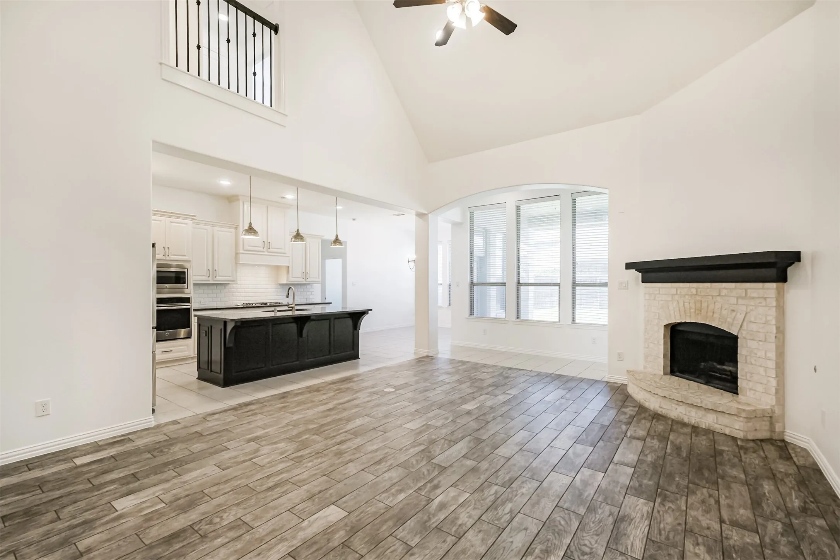
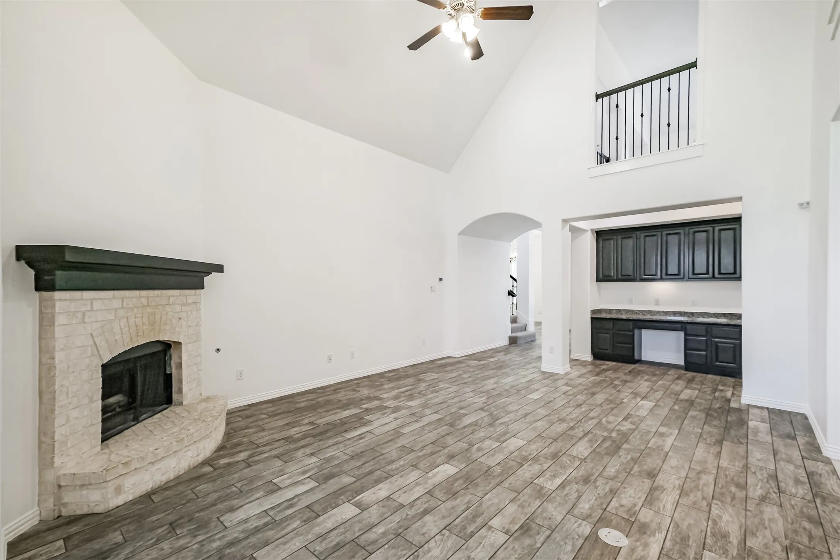
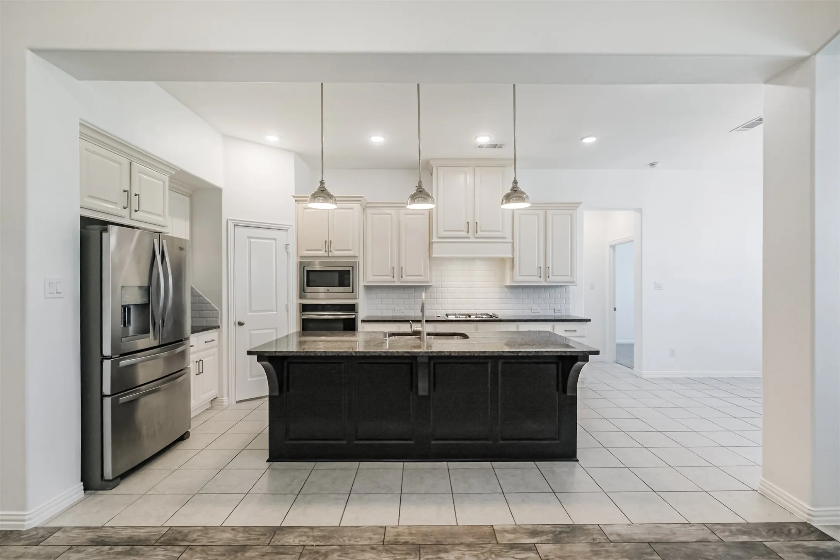

$570,000
5 Bed
4 Bath
3,509 Sqft
0.21 Acre Lot

706 Suncatcher Circle, Richmond, Texas 77406

  • Residential Property Type
  • 3,509 Sqft Square Footage
  • Attached Cars Garage
  • 2017 Year Built
Property Description

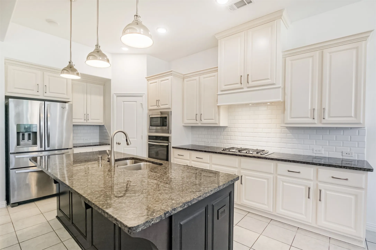
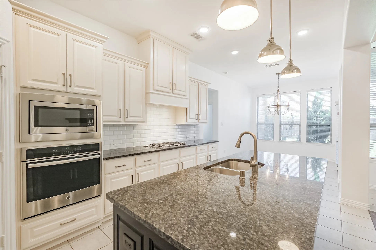
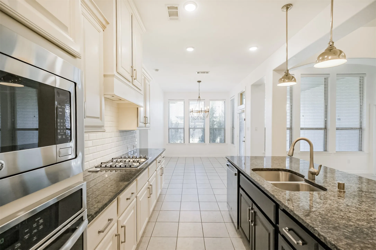
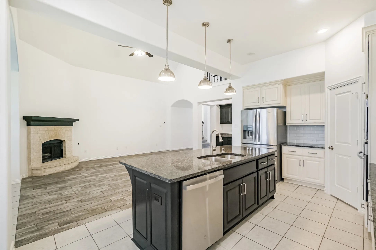
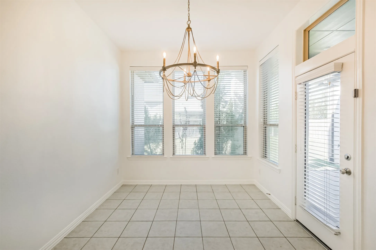
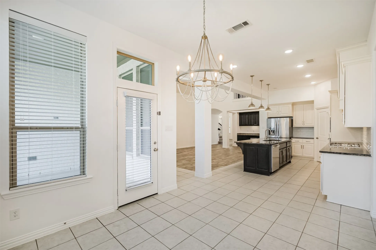
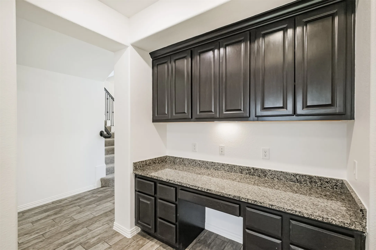
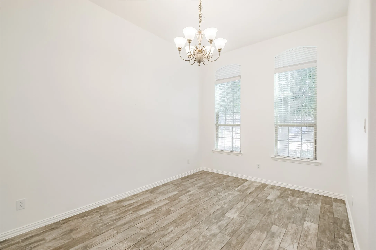
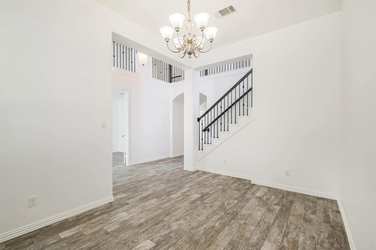
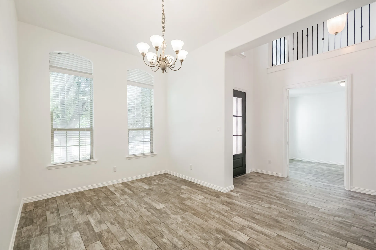
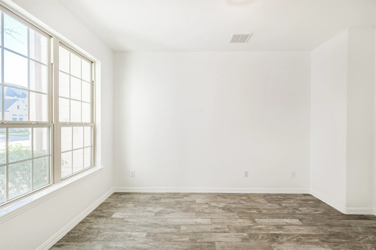
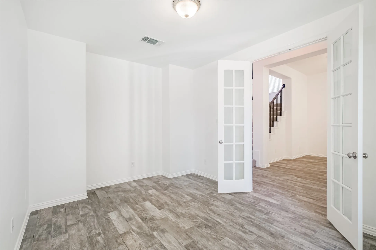
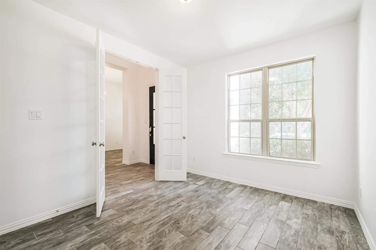
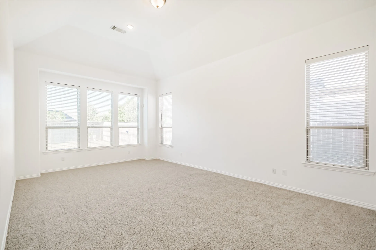
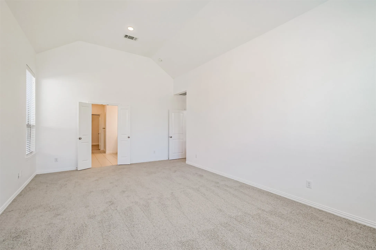
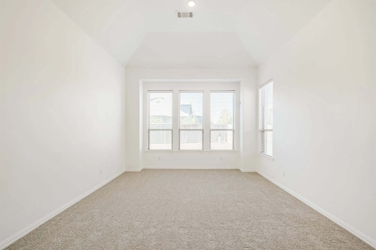
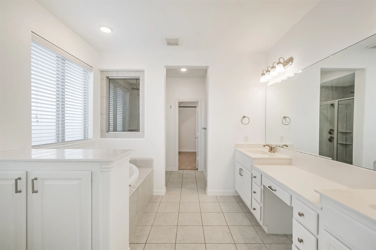
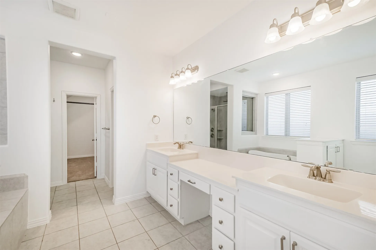
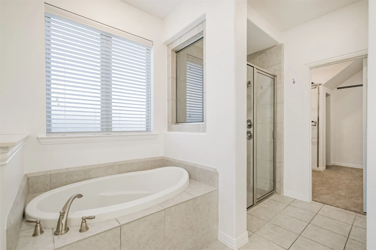
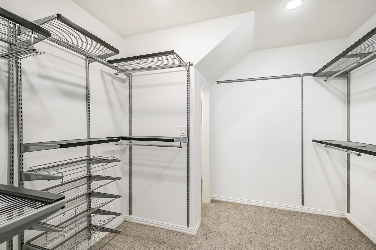
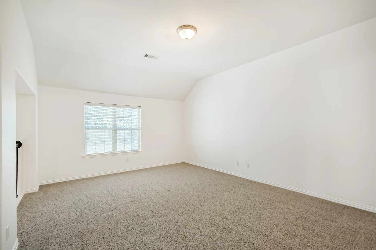
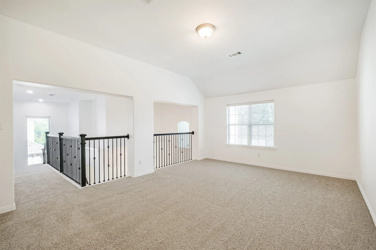
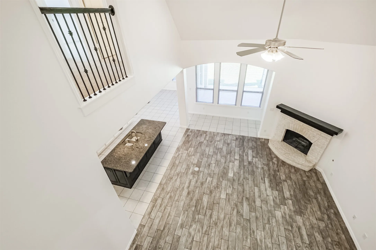
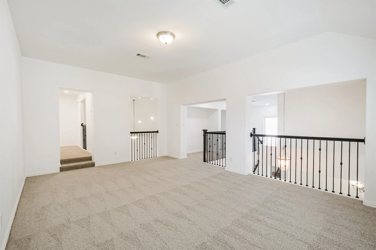
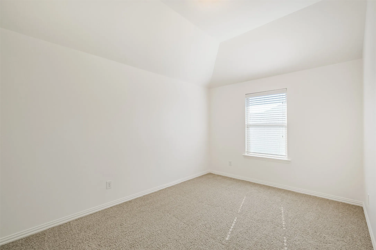
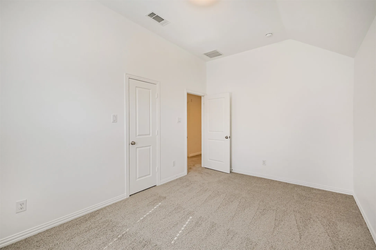
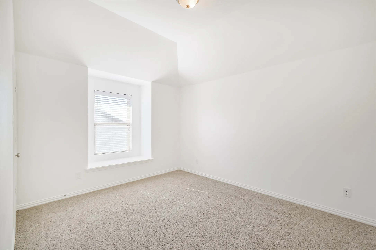
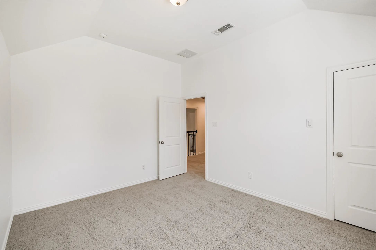
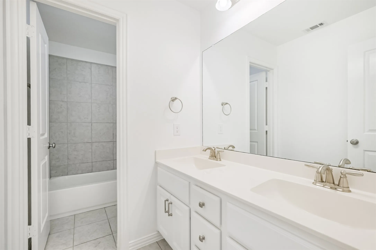
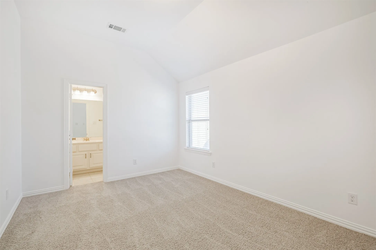
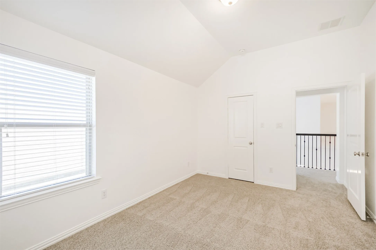
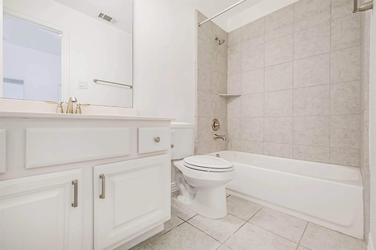
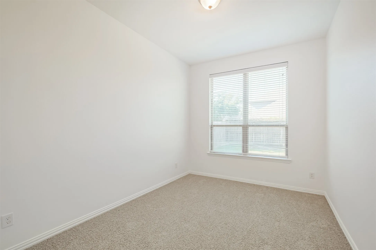
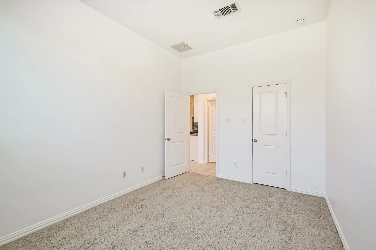
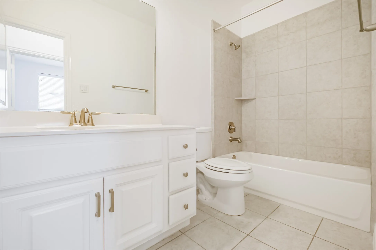
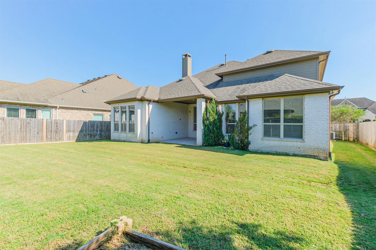
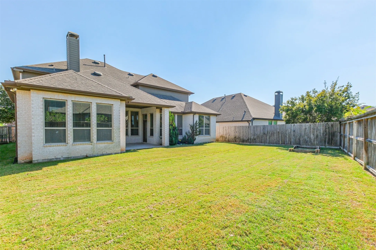
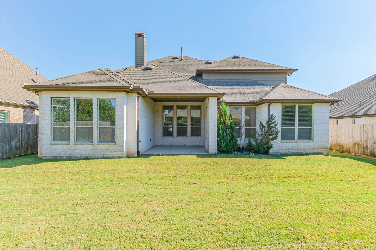
Welcome to this stunning Highland Homes residence in the highly sought-after community of Harvest Green! Spanning 3, 509 sq. ft., this beautifully designed home offers two bedrooms and two full baths downstairs, including a luxurious primary suite. The open-concept kitchen flows seamlessly into the impressive two-story family room—ideal for entertaining. A private study and formal living area provide perfect spaces for work or relaxation. Upstairs features a spacious game room, three bedrooms, and two full baths. Recent updates include new interior paint, stovetop, dishwasher, and front door. Enjoy all the amazing amenities Harvest Green has to offer and experience the perfect blend of comfort, style, and community. Schedule your private showing today!


Basic Details
Residential
For Sale
74352218
$570,000
5
11
4
3,509 Sqft
2017
0.21 Acre
4
Detached
: Composition
Active
$0
Features
: Association
: Central, Gas
: Central Air, Electric
: Back Yard
: Attached, Garage, Tandem
: Traditional
: Fence, Private Yard
1
: Tile, Carpet
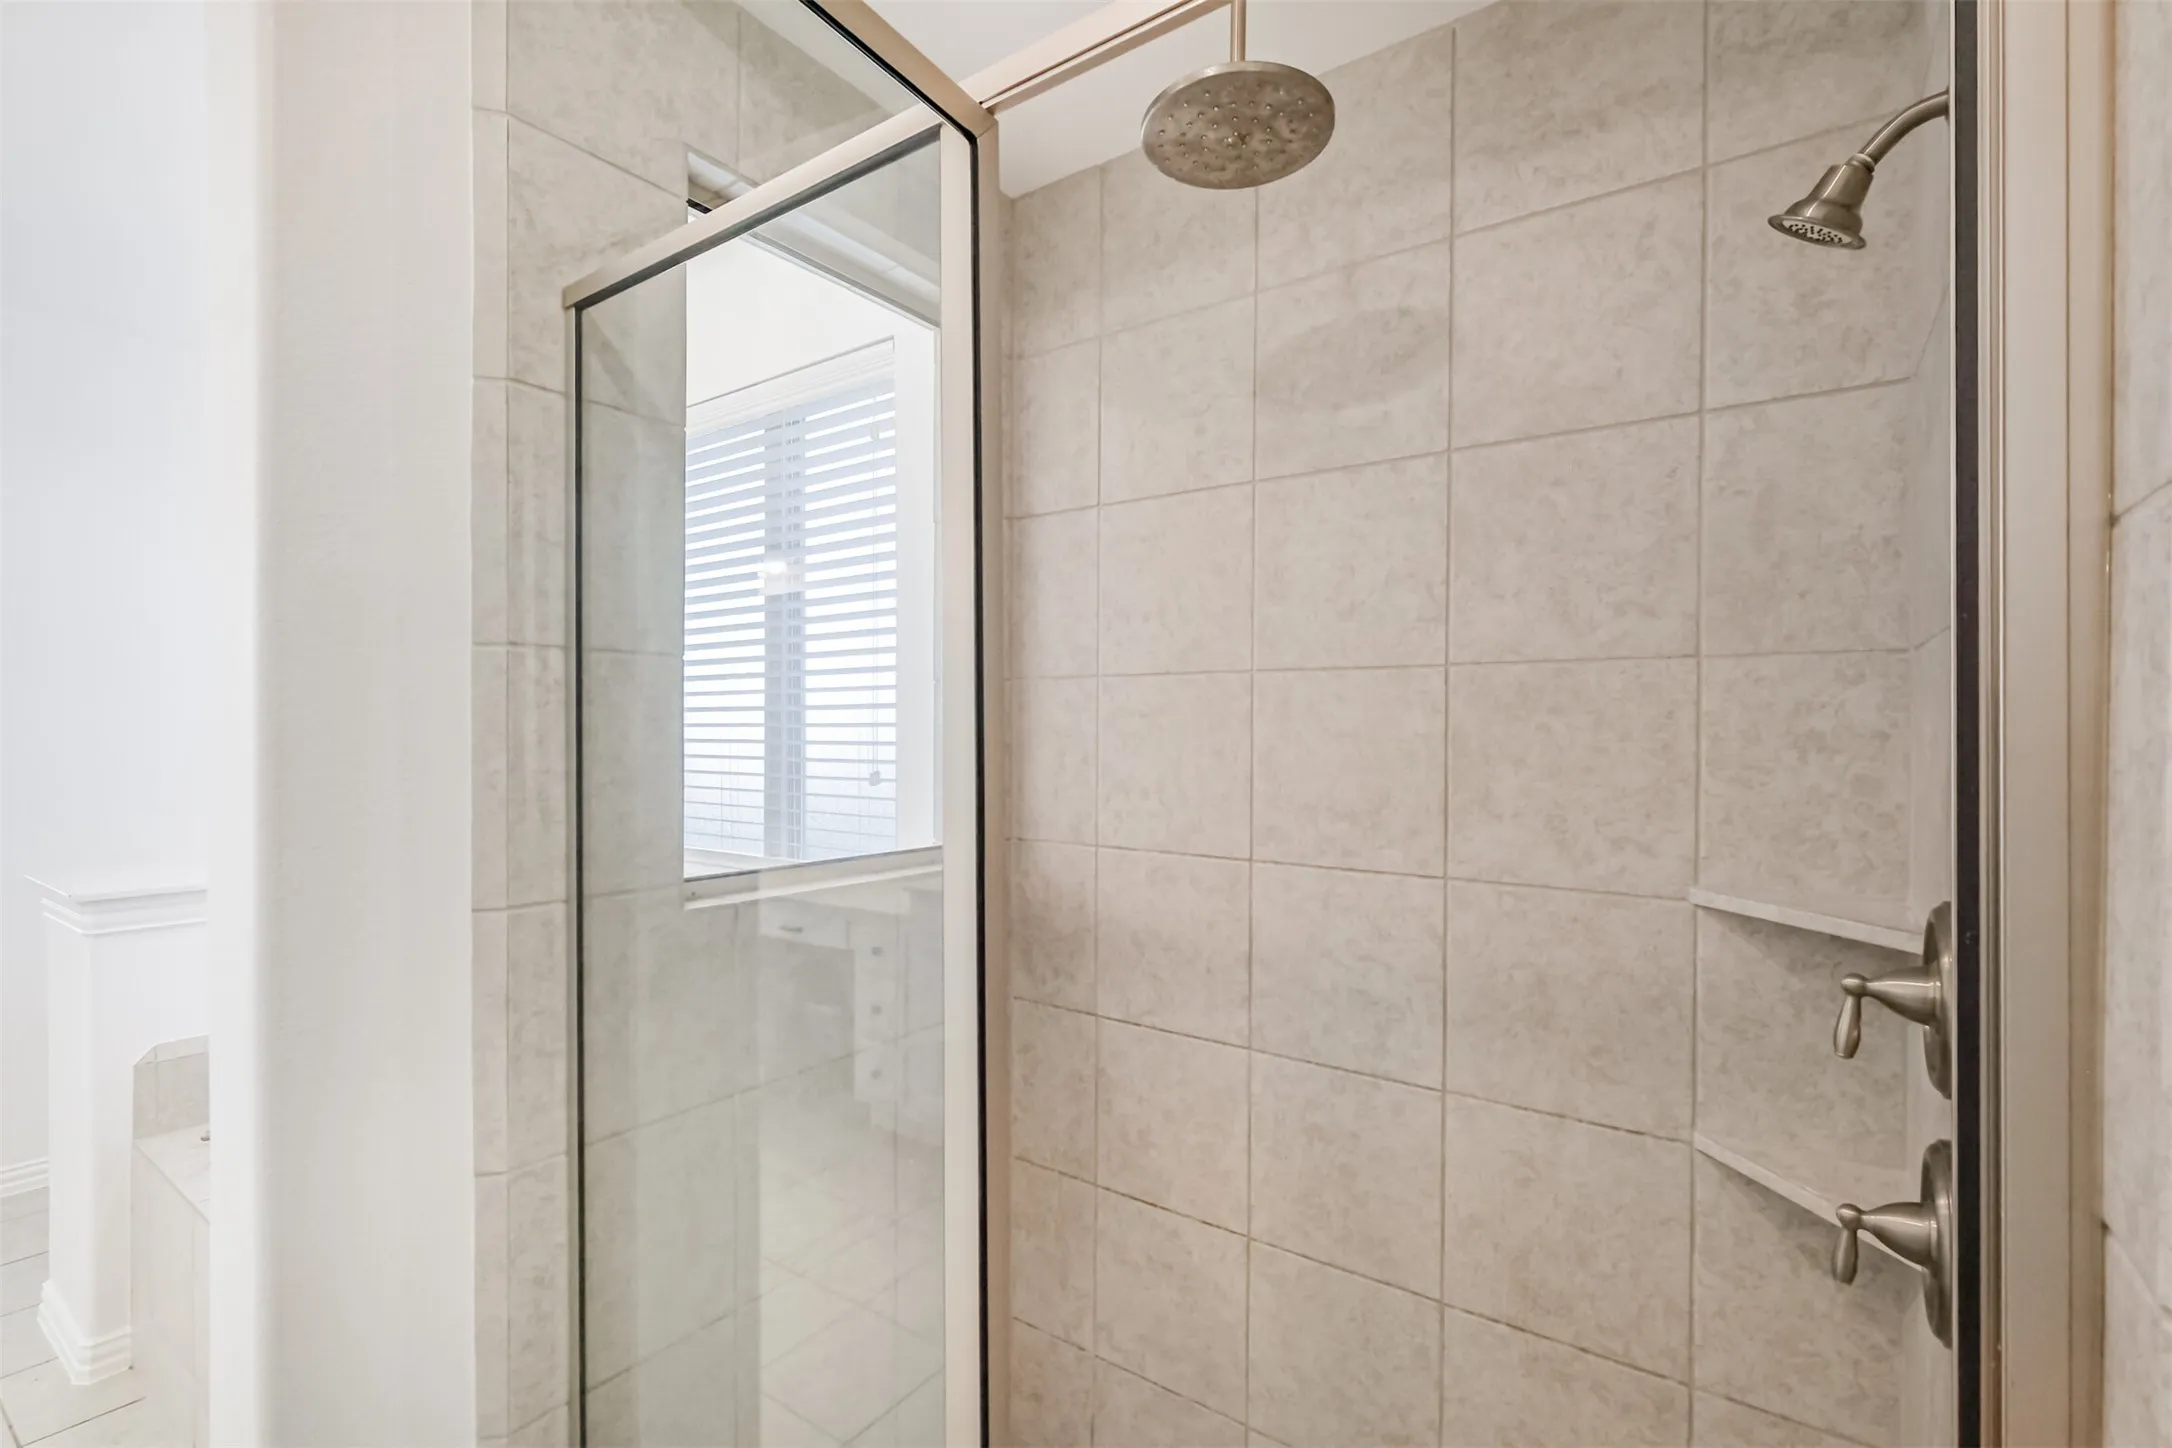
: Breakfast Bar, Kitchen Island, Kitchen/Family Room Combo, Pantry, Double Vanity, Soaking Tub, Separate Shower, Main Level Primary, Walk-In Closet(s), TwoBedroomsDown, Full Bath on Main Level
: Gas Dryer Hookup
: Public Sewer
: Low-Emissivity Windows
$0
Appliances
: Dishwasher, Disposal, Gas Range, Microwave, Electric Oven
Address Map
TX
Fort Bend
Richmond
77406
Suncatcher
706
Circle
W96° 16' 51.8''
N29° 38' 37.3''
FROM 99 TAKE WEST AIRPORT CROSS OVER HARLEM AND YOU ARE ON HARVEST GARDEN BLVD, RT ON HEATHER GARDEN
37
Neighborhood
NEILL ELEMENTARY SCHOOL
19 - Fort Bend
TRAVIS HIGH SCHOOL (FORT BEND)
19 - Fort Bend
19 - Fort Bend
BOWIE MIDDLE SCHOOL (FORT BEND)
MLS Addon
Van Slyke Real Estate, LLC
Helen Van Slyke
$0
$0
$0
$0
$0
Additional Information
Clubhouse, Dog Park, Fitness Center, Picnic Area, Playground, Pool, Tennis Court(s), Trail(s)
1
3509
: Community Pool, Master Planned Community
: Brick, Cement Siding, Stone
: Slab
3.0
: Two
: Subdivision
2025-10-16
574900
2
https://prohousephotos.gofullframe.com/bt/706_SUNCATCHER_CIR.html
https://vimeo.com/1160827654/6931b8b593?share=copy&fl=sv&fe=ci
: Public
Financial
1210.0
Annually
: Clubhouse, Recreation Facilities
1
17811.0
Listing Information
VANSH
VANS01
Cash, Conventional, FHA, VA Loan
Active
2026-09-09T19:12:01Z
HAR
: Real Estate Owned
2025-10-16T16:57:52Z
Speer Companies Brokerage
Contact Broker
Energy Tag
