

$249,900
3 Bed
3 Bath
1,995 Sqft

15103 Beechnut Street, Houston, Texas 77083

  • Residential Property Type
  • 1,995 Sqft Square Footage
  • Attached Cars Garage
  • 1995 Year Built
Property Description

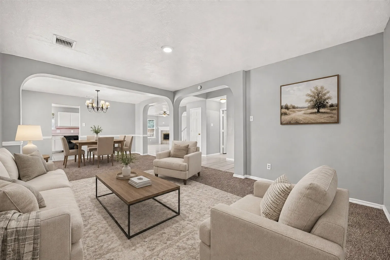
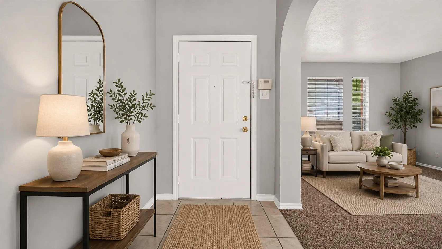
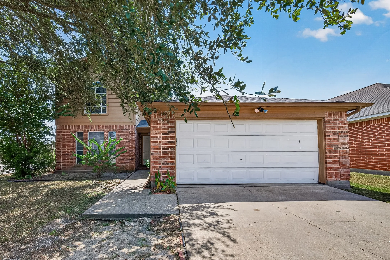
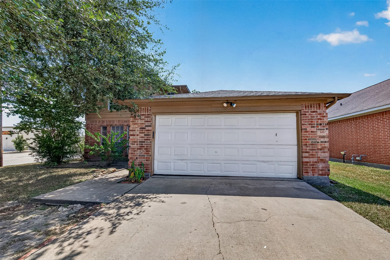
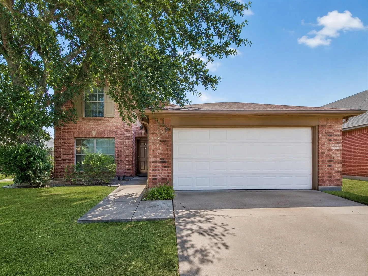
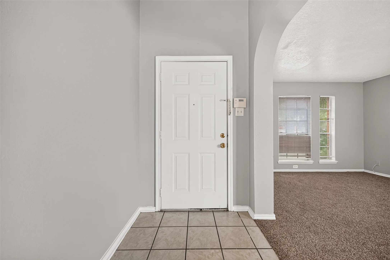
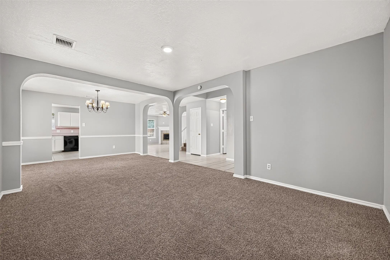
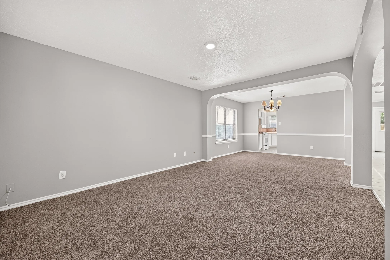
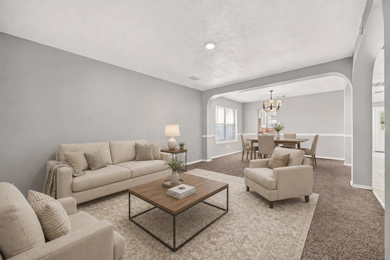
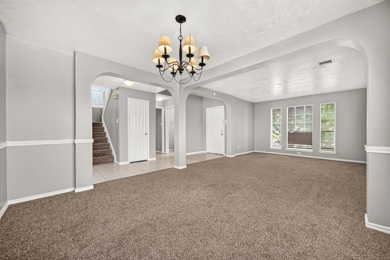
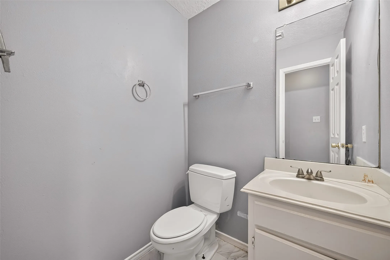
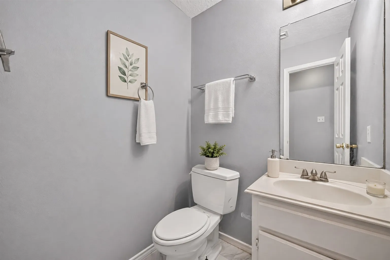
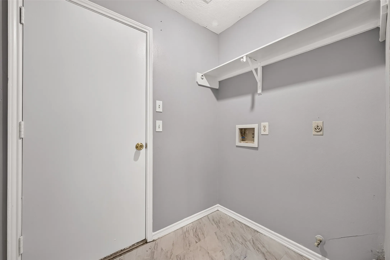
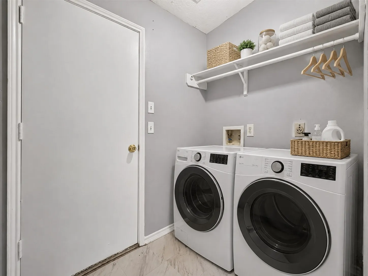
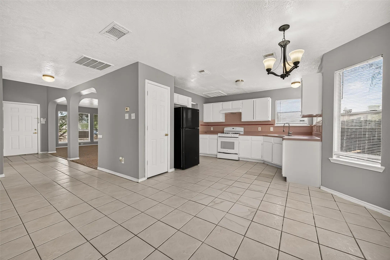
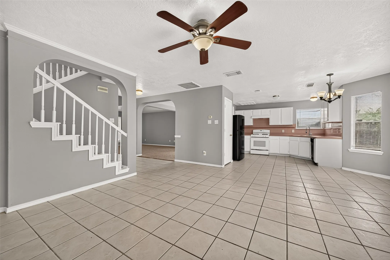
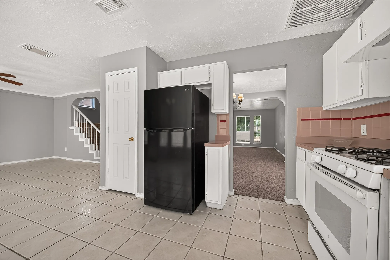
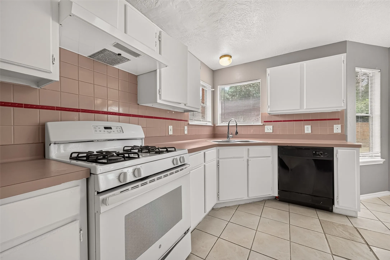
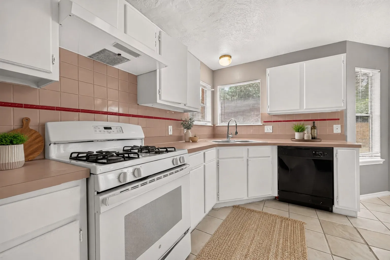
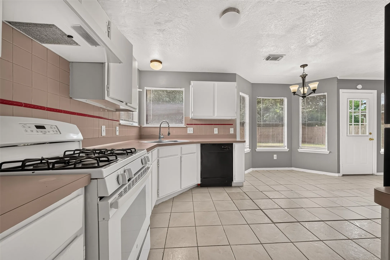
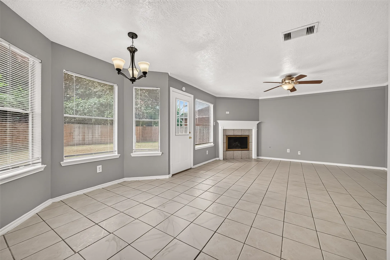
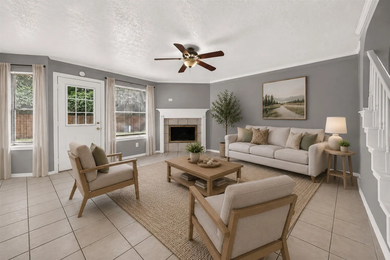
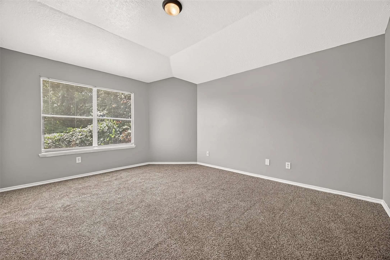
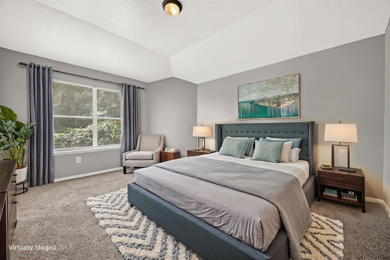
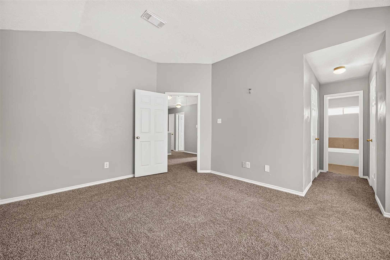
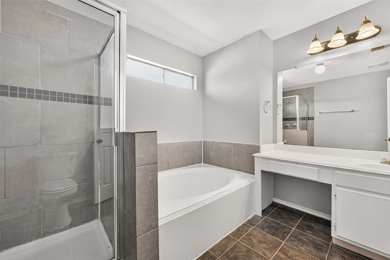
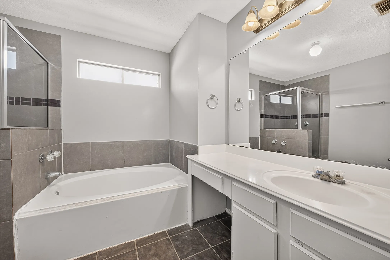
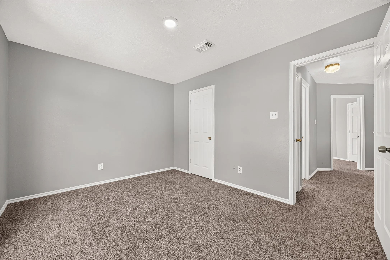
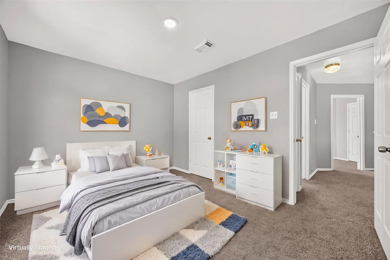
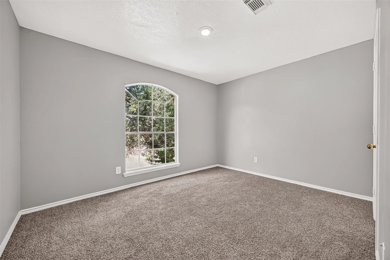
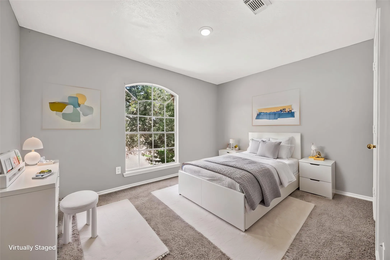
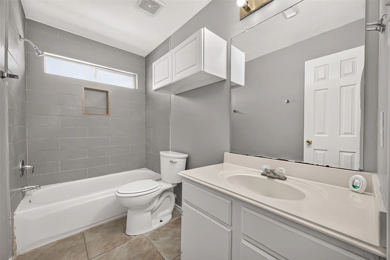
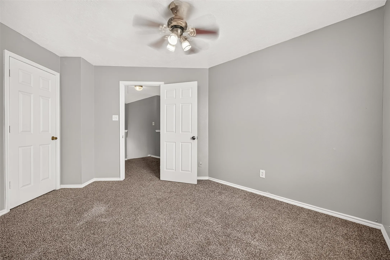
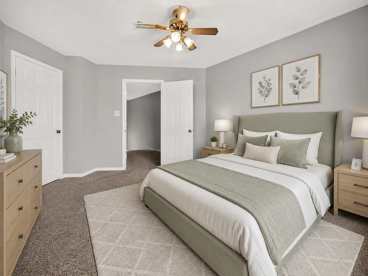
Located in the established Mission Bend San Miguel community, this home offers a convenient West Houston lifestyle with easy access to Highway 6, shopping, dining, George Bush Park and neighborhood amenities including a community pool, tennis courts and Ambrose Park. Zoned to Fort Bend ISD, this two-story home sits on a corner lot and offers approximately 1, 995 square feet with 3 bedrooms, 2 full baths and 1 half bath. The spacious floor plan includes two living areas, a large den with a wood burning fireplace, and an open connection to the kitchen and breakfast area, creating plenty of space for everyday living and entertaining. All three bedrooms are located upstairs and offer generous room sizes, while the primary bedroom features vaulted ceilings and abundant natural light. Recent interior paint and new carpet give the home a fresh, move in ready feel, and the brick exterior with wood accents, mature trees and spacious yard add to the curb appeal. All room size are approximate.


Basic Details
Residential
For Sale
49349918
$249,900
3
7
3
1
1,995 Sqft
1995
2
Detached
: Composition
Active
$0
Features
: Association
: Central, Gas
: Central Air, Electric
: Gas Log
: Deck, Patio
: Attached, Garage, Additional Parking
: Traditional
: Deck, Patio, Fully Fenced
1
: Tile, Carpet
: Pantry, Ceiling Fan(s), All Bedrooms Up
: Washer Hookup, Electric Dryer Hookup, Gas Dryer Hookup
: Public Sewer
$0
Appliances
: Dishwasher, Disposal, Microwave, Electric Oven, Electric Cooktop, Electric Range
Address Map
TX
Fort Bend
Houston
77083
Beechnut
15103
Street
W96° 20' 51.4''
N29° 41' 21.5''
North
Hwy 6 south to Beechnut, go west on Winkleman Rd. First house at intersection on the left.
37
Neighborhood
MISSION BEND ELEMENTARY SCHOOL
19 - Fort Bend
BUSH HIGH SCHOOL
19 - Fort Bend
19 - Fort Bend
HODGES BEND MIDDLE SCHOOL
MLS Addon
Coldwell Banker Realty - Bellaire-Metropolitan
Jessica Escamilla
$0
$0
$0
$0
$0
Additional Information
Playground, Pool, Tennis Court(s)
1
1995
: Community Pool
: Brick, Cement Siding, Wood Siding
: Slab
2.0
: Two
: Subdivision, Corner Lot
2026-09-01
2
Financial
400.0
Annually
: Recreation Facilities
1
Listing Information
ESCAMJ
COLD06
Cash, Conventional
Active
2026-09-07T18:08:55Z
HAR
2026-09-01T21:24:12Z
Speer Companies Brokerage
Contact Broker
