


$574,990
4 Bed
4 Bath
3,232 Sqft
0.20 Acre Lot

8810 Purdy Crescent Trail, Richmond, Texas 77406

  • Residential Property Type
  • 3,232 Sqft Square Footage
  • Attached Cars Garage
  • 2015 Year Built
Property Description

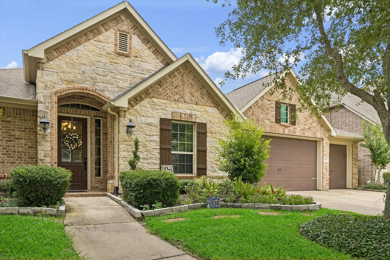
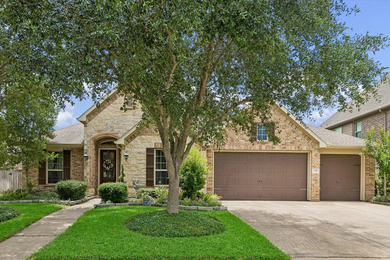
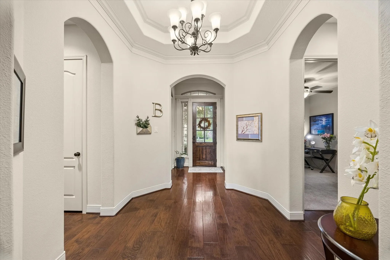
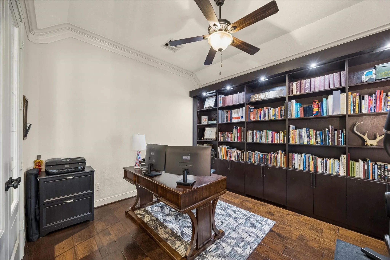
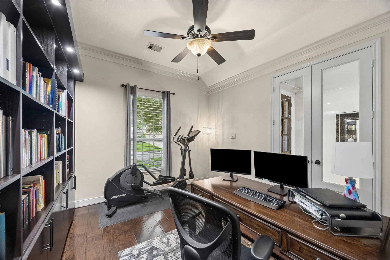
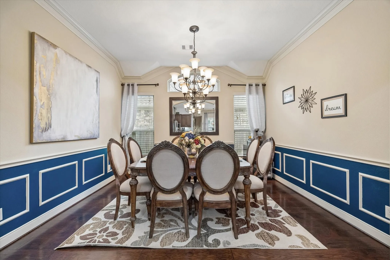
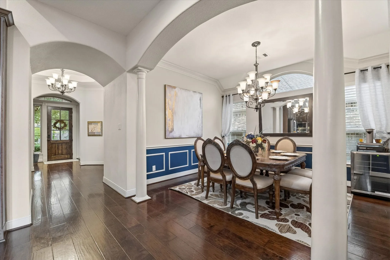
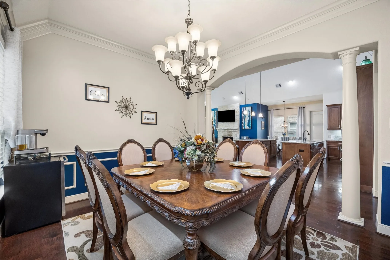
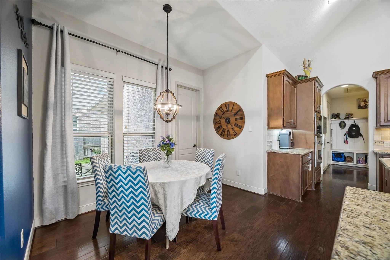
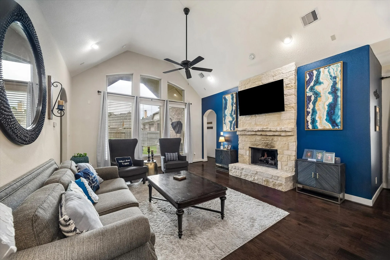
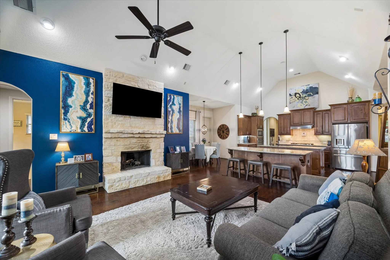
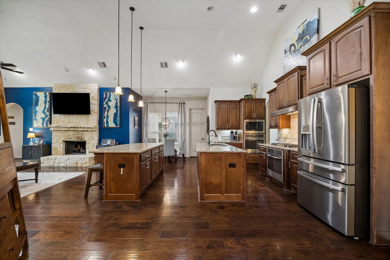
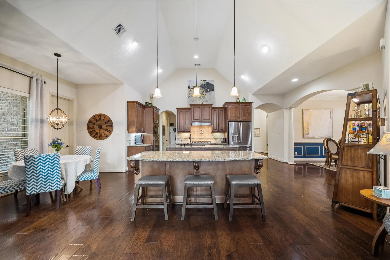
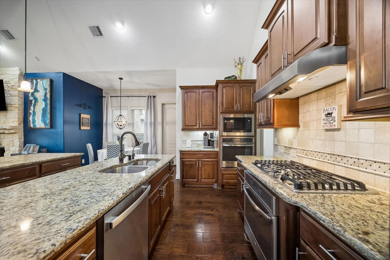
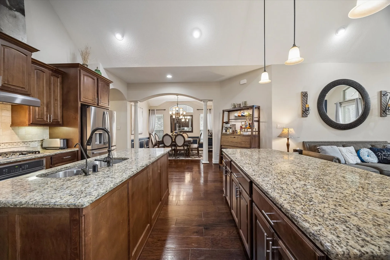
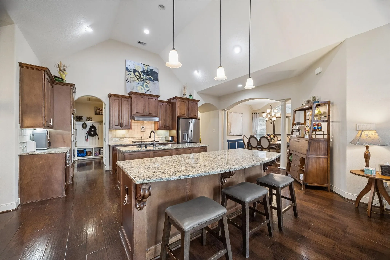
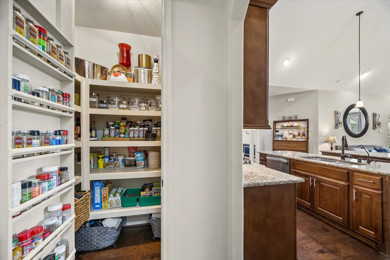
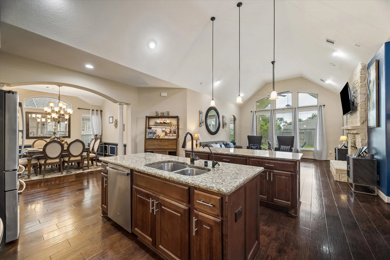
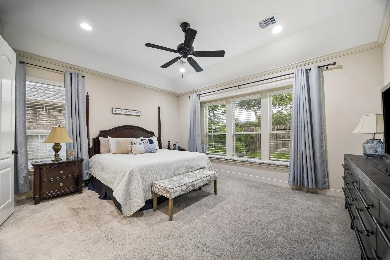
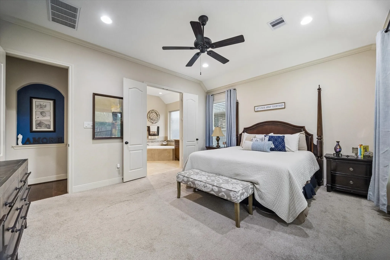
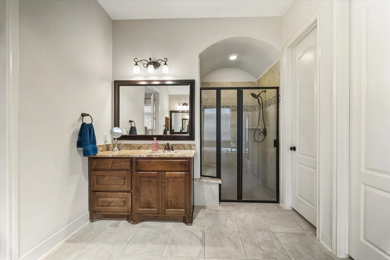
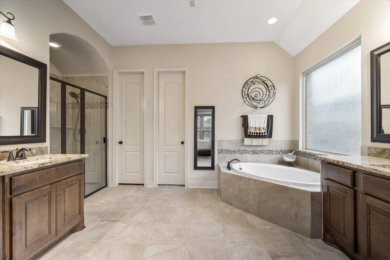
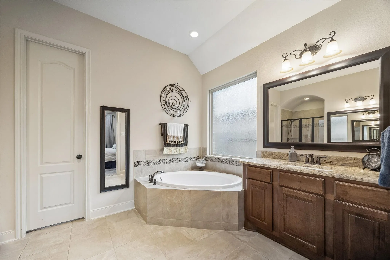
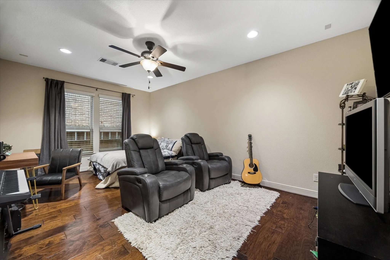
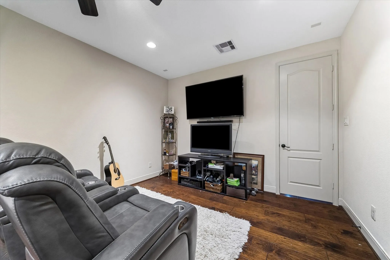
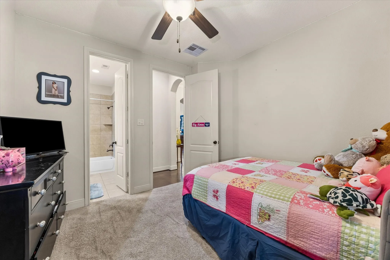
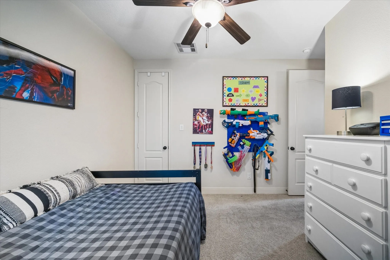
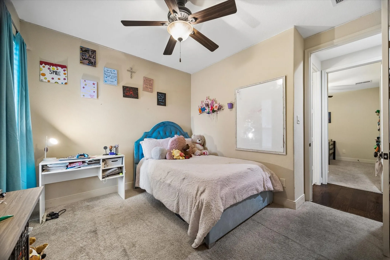
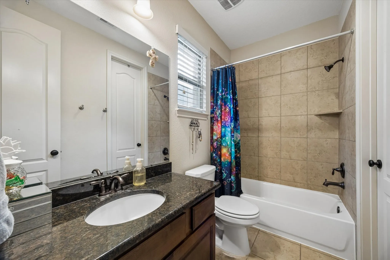
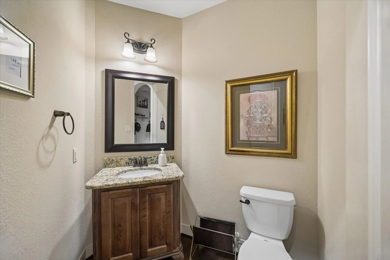
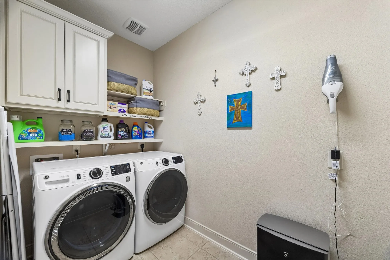
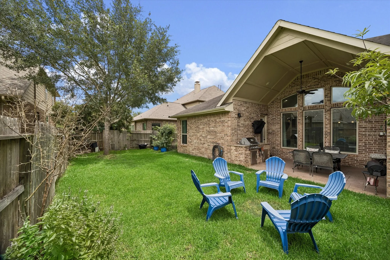
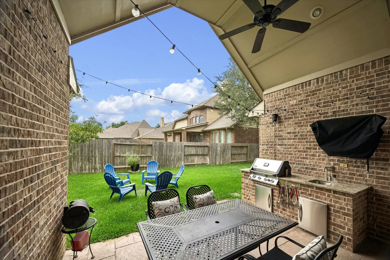
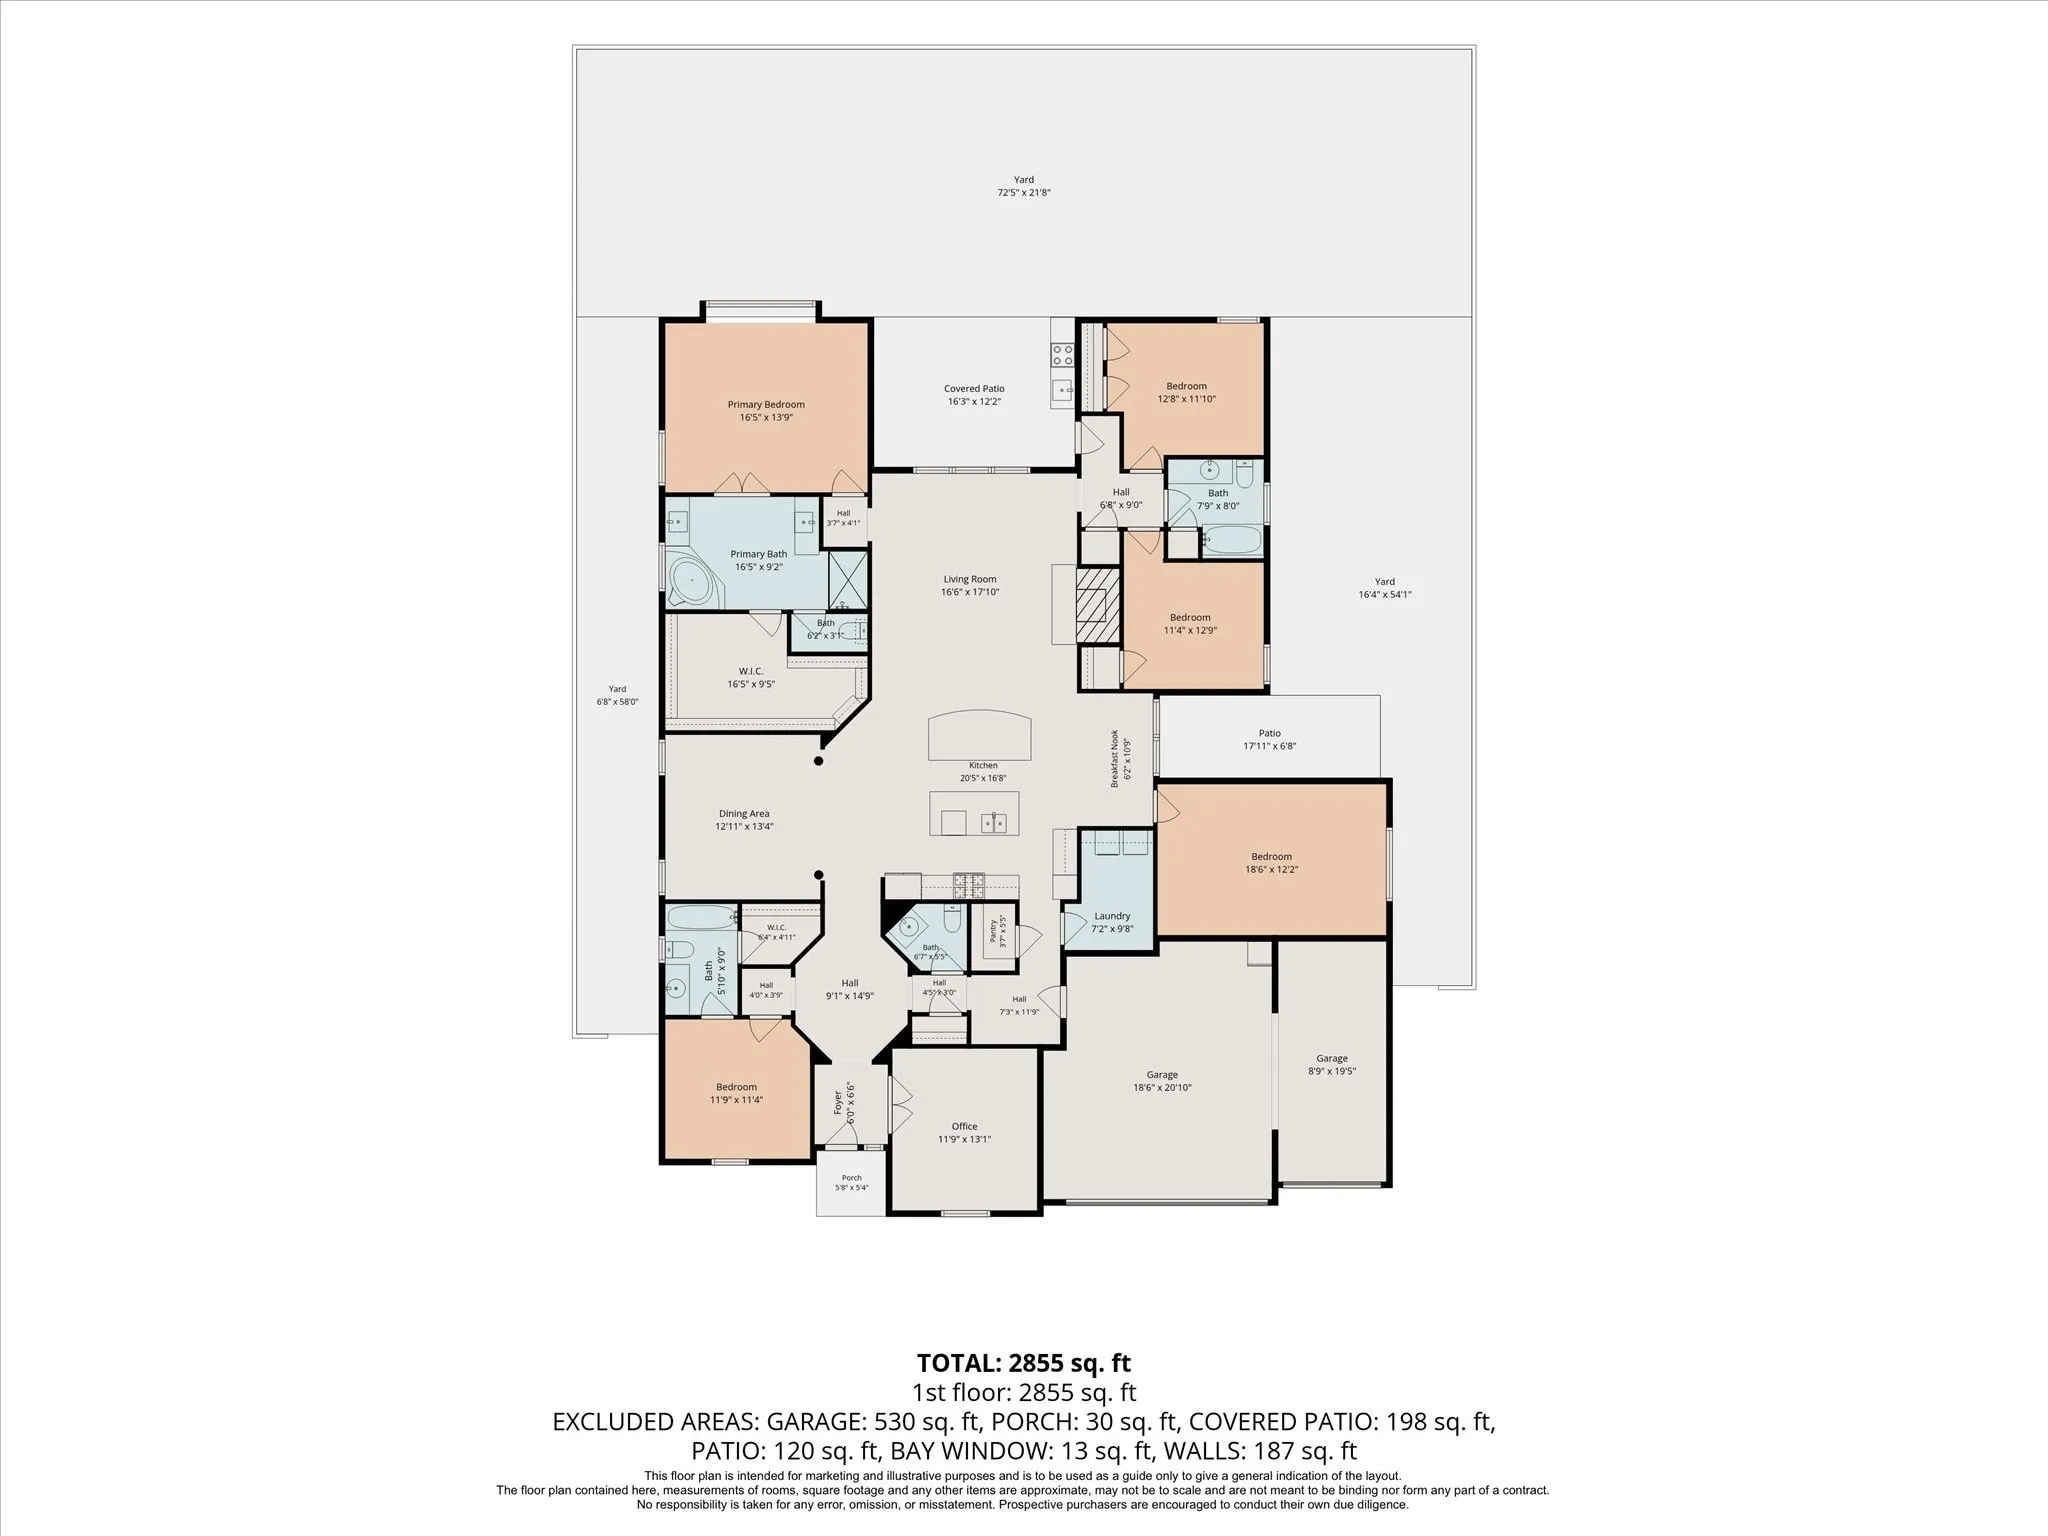
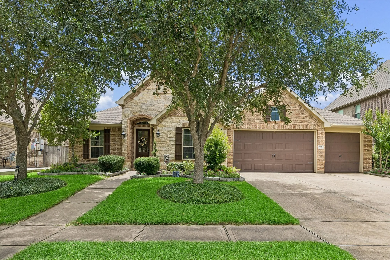
Welcome to this stunning Coventry Homes masterpiece. Tucked away with no direct back neighbors, this beautifully designed floor plan features 8-foot doors and an extended rotunda foyer with double crown molding and rich hardwoods that flow throughout all common areas. The open-concept family room features soaring 24-ft vaulted ceilings and a gas fireplace, seamlessly blending into a chef’s kitchen equipped with custom pull-out cabinetry, granite counters, a gas cooktop, and double ovens. Designed for ultimate functionality, the layout offers a private front guest suite, a dedicated home office with glass doors, a formal dining room, a game room with a privacy door, and a master retreat featuring a custom California Closet. Enjoy exceptional outdoor living on the covered back patio with a built-in kitchen, an added side concrete patio, and a tucked-away raised garden bed. Incredible HOA amenities include 3 pools, fitness centers, tennis, and pickleball courts. Schedule your tour today!


Basic Details
Residential
For Sale
85616131
$574,990
4
9
4
1
3,232 Sqft
2015
0.20 Acre
3
Detached
: Composition
Active
$0
Features
: Association
: Central, Gas
: Central Air, Electric
: Back Yard
: Gas, Gas Log
: Covered, Deck, Patio
: Attached, Garage, Garage Door Opener
: Traditional
: Covered Patio, Fence, Patio, Private Yard, Sprinkler/Irrigation, Fully Fenced, Tennis Court(s), Outdoor Kitchen
1
: Tile, Carpet, Engineered Hardwood
: Breakfast Bar, High Ceilings, Kitchen Island, Kitchen/Family Room Combo, Pantry, Wired for Sound, Kitchen/Dining Combo, Programmable Thermostat, Double Vanity, Entrance Foyer, Soaking Tub, Separate Shower, Ceiling Fan(s), Bath in Primary Bedroom, Granite Counters, Tub Shower, Crown Molding, Vaulted Ceiling(s)
: Washer Hookup, Electric Dryer Hookup, Gas Dryer Hookup
: Public Sewer
$0
Appliances
: Dishwasher, Disposal, Microwave, ENERGY STAR Qualified Appliances, Electric Oven, Double Oven, Gas Cooktop, Convection Oven, Water Softener Owned
Address Map
TX
Fort Bend
Richmond
77406
Purdy Crescent
8810
Trail
W96° 15' 27.8''
N29° 38' 56.4''
From Grand Parkway/ Highway 99: Exit Mason Road, travel south. Turn right onto Long Way Trace, immediately turn right onto Purdy Crescent Trail. Home is 3rd house on left. From FM 359: Travel north on Mason Road, turn left onto Long Way Trace. Immediately turn right onto Purdy Crescent Trail. Home is 3rd house on left.
37
Neighborhood
PECAN GROVE ELEMENTARY SCHOOL
19 - Fort Bend
TRAVIS HIGH SCHOOL (FORT BEND)
19 - Fort Bend
19 - Fort Bend
BOWIE MIDDLE SCHOOL (FORT BEND)
MLS Addon
Aneste Properties
Norka Jenkins
$0
$0
$0
$0
$0
Additional Information
Clubhouse, Fitness Center, Picnic Area, Playground, Pickleball, Park, Pool, Tennis Court(s), Trail(s)
1
3232
: Community Pool, Master Planned Community
: Brick, Stone
: Slab
3.0
: One
: Subdivision, Pond on Lot
73x120
2026-06-04
599000
1
: Public
Financial
900.0
Annually
: Clubhouse, Recreation Facilities
1
11358.0
Listing Information
norka
ANES01
Cash, Conventional, FHA, VA Loan
Active
2026-07-27T18:39:09Z
HAR
2026-06-04T19:12:54Z
Speer Companies Brokerage
Contact Broker
Energy Tag
