






$391,340
4 Bed
3 Bath
2,719 Sqft

370 Dallas Meadows Drive, Dayton, Texas 77535

  • Residential Property Type
  • 2,719 Sqft Square Footage
  • Attached Cars Garage
  • 2026 Year Built
Property Description

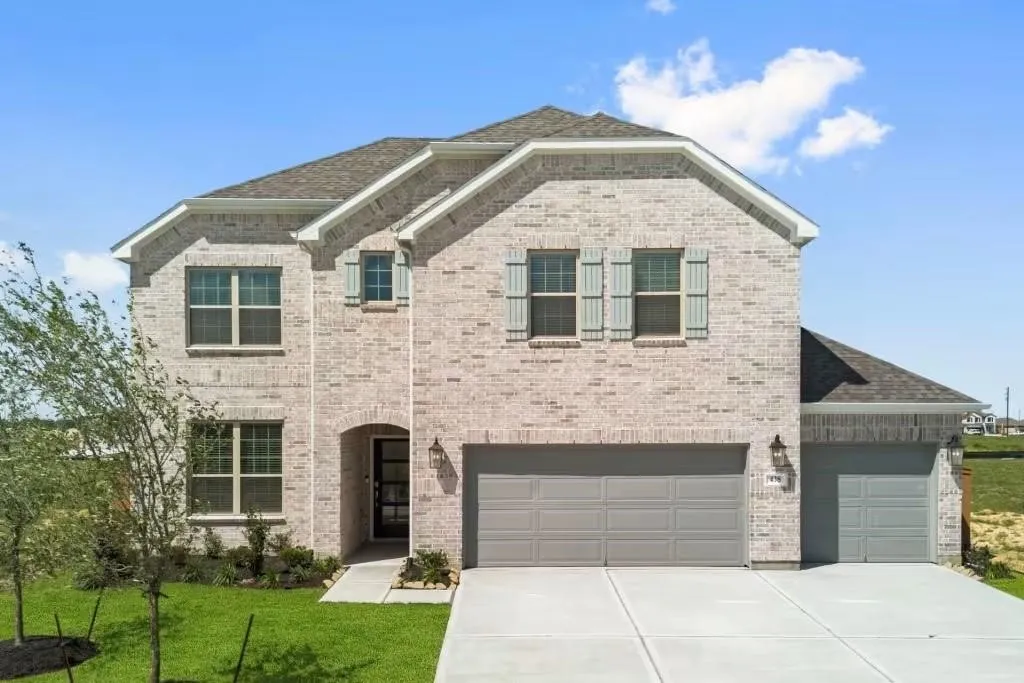
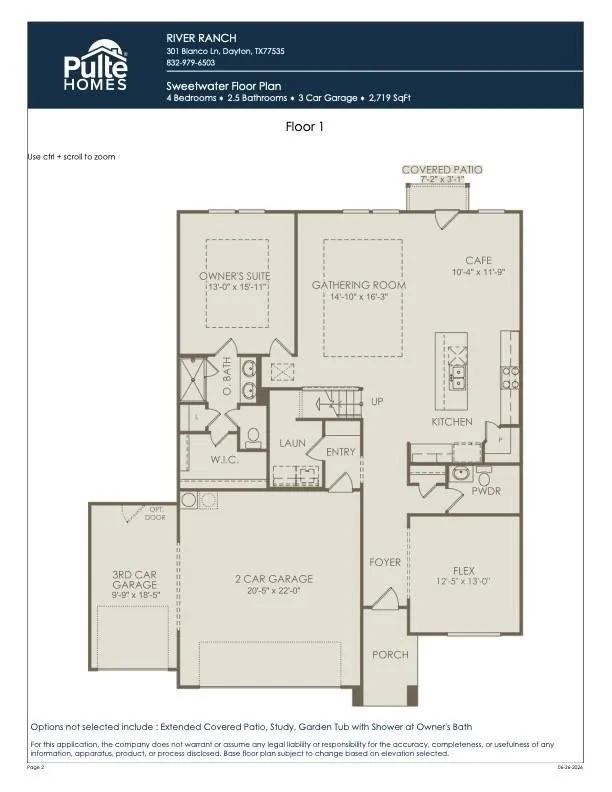
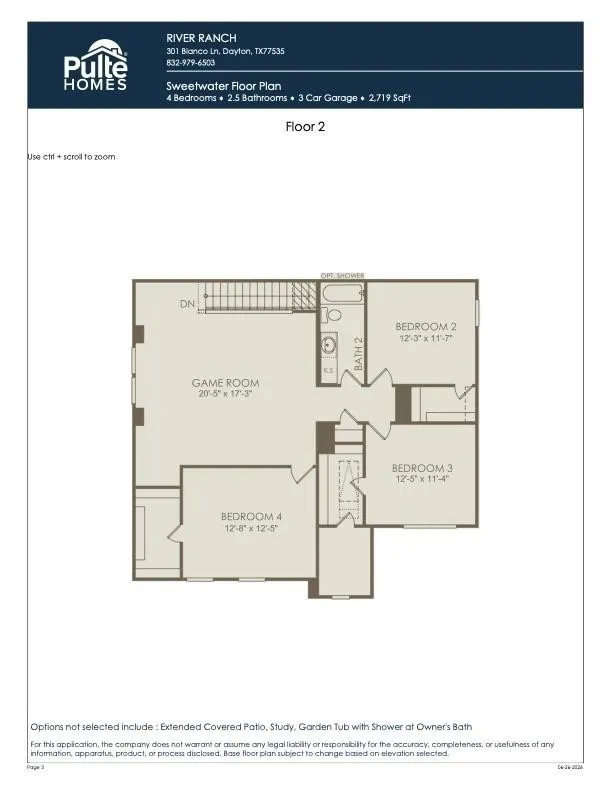
Welcome to the stunning Sweetwater floor plan, offering 2, 719 sq. ft. of beautifully designed living space with 4 bedrooms and 2.5 bathrooms. This upgraded two-story home showcases exceptional curb appeal with striking stone accents and designer finishes throughout. The gourmet kitchen features built-in appliances, ample cabinetry, and an open-concept layout that flows seamlessly into the spacious living and dining areas. The private owner’s suite offers a relaxing retreat, while the secondary bedrooms provide flexibility for family, guests, or a home office. An extended covered patio creates the perfect space for outdoor entertaining and year-round enjoyment. With premium upgrades and thoughtful details throughout, this move-in ready home perfectly blends style, comfort, and functionality.


Basic Details
Residential
For Sale
88147251
$391,340
4
8
3
1
2,719 Sqft
2026
2
1
Detached
: Composition
Active
$0
Features
: Central, Gas
: Central Air, Electric
: Back Yard
: Covered, Deck, Patio, Porch
: Attached, Garage
: Contemporary/Modern
: Covered Patio, Deck, Fence, Patio, Private Yard, Sprinkler/Irrigation, Porch, Paved Driveway
: Tile, Carpet
: High Ceilings, Kitchen Island, Kitchen/Family Room Combo, Pantry, Self-closing Cabinet Doors, Self-closing Drawers, Kitchen/Dining Combo, Living/Dining Room, Double Vanity, Entrance Foyer, Soaking Tub, Separate Shower, Bath in Primary Bedroom, Tub Shower, Crown Molding, Loft
: Electric Dryer Hookup, Gas Dryer Hookup
: Public Sewer
$0
Appliances
: Dishwasher, Disposal, Gas Range, Microwave, ENERGY STAR Qualified Appliances, Tankless Water Heater, Oven, Gas Cooktop, Convection Oven, Instant Hot Water
Address Map
TX
Liberty
Dayton
77535
Dallas Meadows
370
Drive
W95° 6' 13.2''
N29° 58' 3.8''
East
I-10 East, take Hwy 146 exit. Turn left on Hwy 146. turn right on Meadows Trail. Turn left on Brazos Trail and right onto Orange Blossom Court to the Pulte model home.
52
Neighborhood
KIMMIE M. BROWN ELEMENTARY SCHOOL
74 - Dayton
DAYTON HIGH SCHOOL
74 - Dayton
74 - Dayton
WOODROW WILSON JUNIOR HIGH SCHOOL
MLS Addon
Pulte Homes MLS
Angeline Clark
$0
$0
$0
$0
$0
Additional Information
1
2719
: Community Pool
: Brick, Stucco, Stone, Wood Siding
: Slab
3.0
: Two
: Backs to Greenbelt/Park, Subdivision, Side Yard
66x122
2026-08-13
2
: Public
Financial
900.0
Annually
1
Listing Information
Monarch Pulte
MRRR02
Cash, Conventional, FHA, VA Loan
Active
2026-08-16T22:09:45Z
HAR
2026-08-13T17:34:48Z
Speer Companies Brokerage
Contact Broker
Energy Tag
