

$599,900
5 Bed
4 Bath
3,844 Sqft
0.27 Acre Lot

5814 Woodland Creek Drive, Kingwood, Texas 77345

  • Residential Property Type
  • 3,844 Sqft Square Footage
  • Garage Cars Garage
  • 1987 Year Built
Property Description

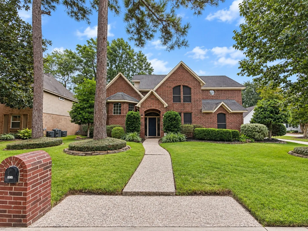
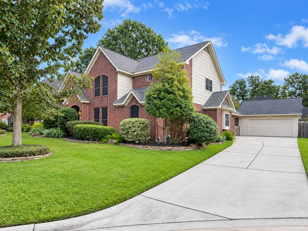
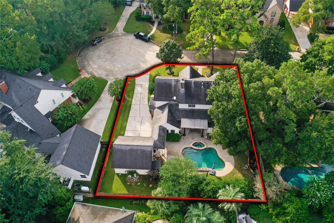
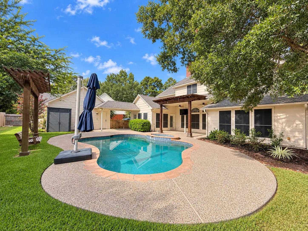
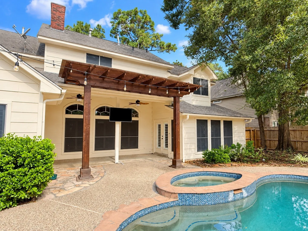
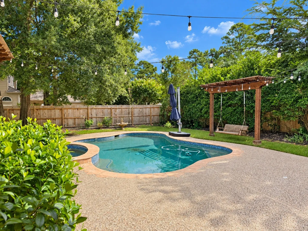
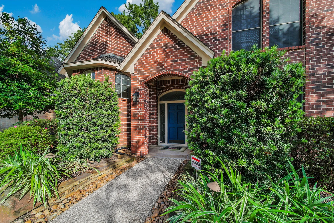
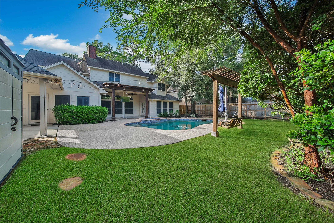
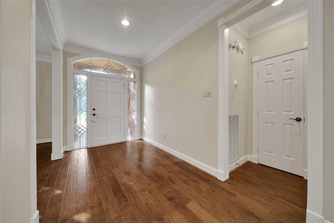
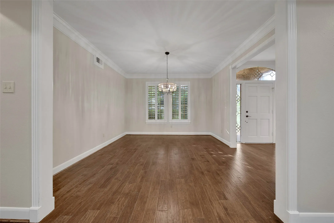
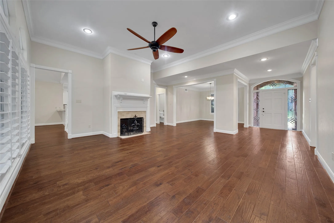
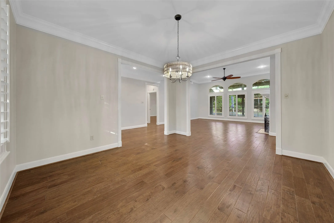
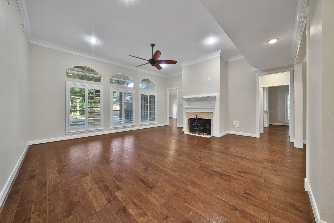
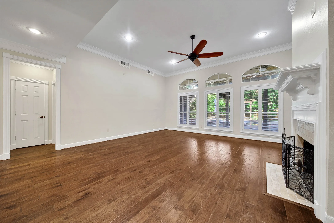
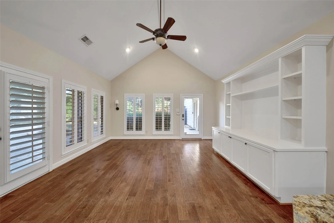
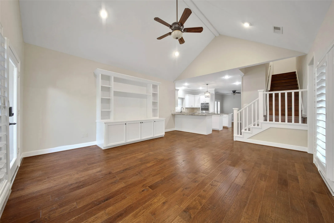
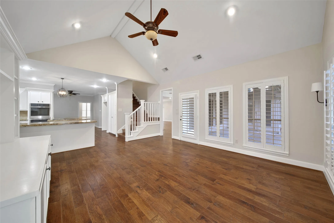
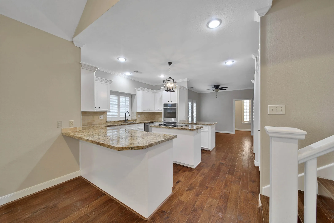
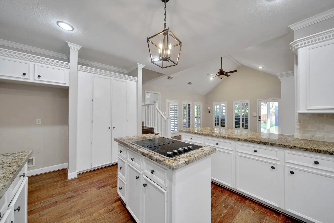
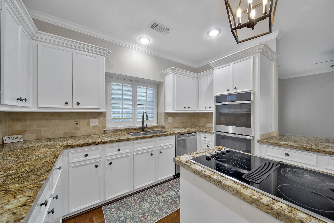
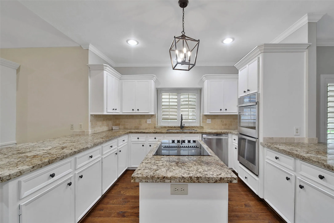
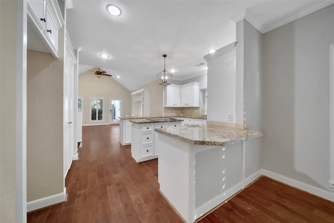
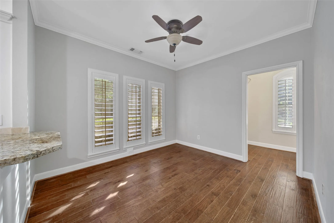
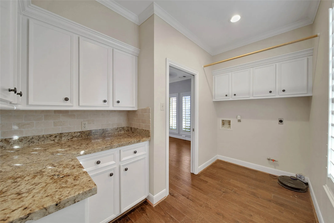
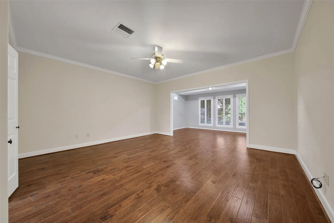
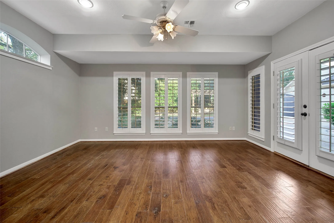
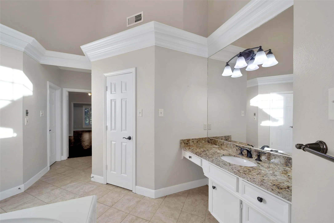
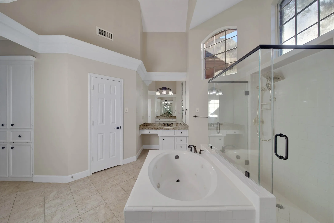
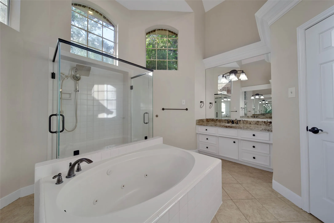
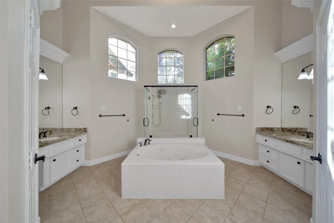
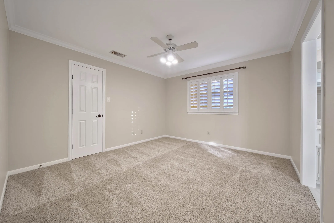
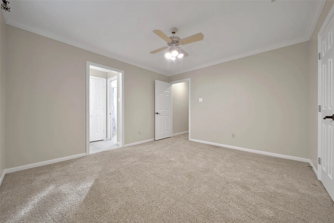
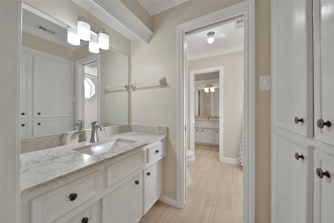
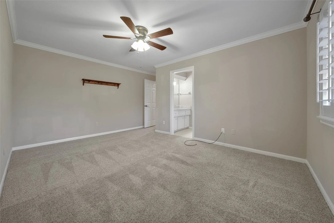
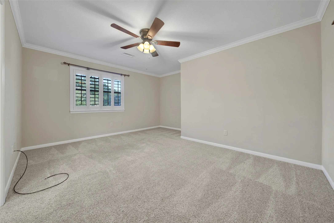
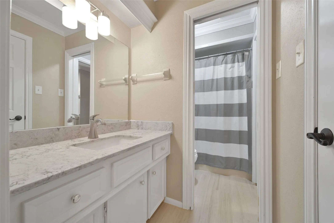
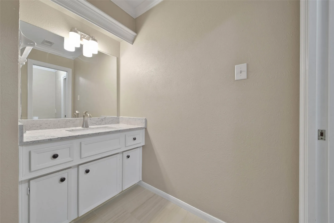
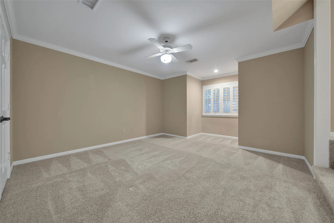
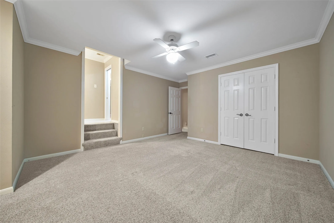
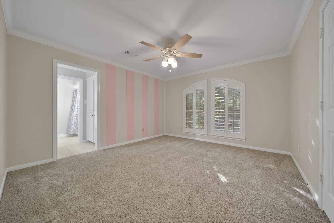
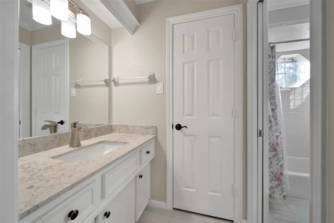
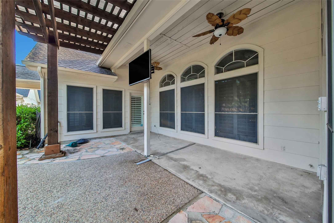
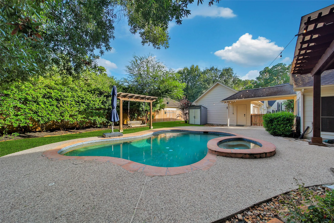
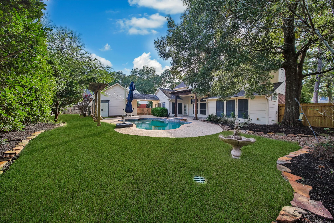
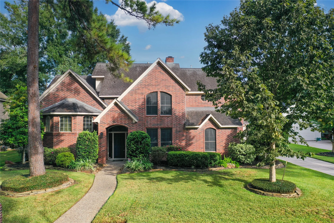
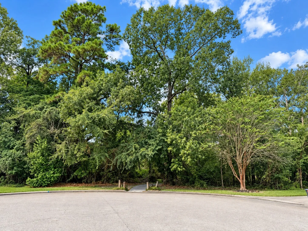
Tucked into a cul-de-sac in Sand Creek Village, this Marilyn O’Connor custom home offers a thoughtful layout, inviting outdoor spaces & exceptional access to Kingwood’s greenbelt trails, w/ a trail entrance just steps from the front door. Plantation shutters & solar screens are featured throughout, while rich wood flooring adds warmth to the main living areas. This beautiful floor plan flex spaces for work, entertaining & everyday living w/ 2 large living areas down, breakfast bars & central kitchen. The island kitchen features abundant cabinetry, stainless appliances & opens to the Den, w/ views of the pool. The spacious Primary Suite has a Flex rm with views of the pool and features a vaulted bath w/dual vanities, soaking tub & ovrsz sep shower. Upstairs are 4 generously sized secondary bedrooms & 2 full baths, w/flexibility for a Game Room. Large laundry room / butler’s pantry. Outside, the sparkling pool w/PebbleTec-style finish & plenty of space for relaxing or entertaining.


Basic Details
Residential
For Sale
22611252
$599,900
5
11
4
1
3,844 Sqft
1987
0.27 Acre
3
Detached
: Composition
Active
$0
Features
: Gunite, Association
: Central, Gas
: Central Air, Electric
: Back Yard
: Gas, Wood Burning
: Covered, Deck, Patio
: Garage, Detached
: Traditional
: Covered Patio, Deck, Fence, Patio, Sprinkler/Irrigation, Storage, Hot Tub/Spa
1
: Tile, Carpet, Engineered Hardwood
: Breakfast Bar, Kitchen Island, Kitchen/Family Room Combo, Separate Shower, Ceiling Fan(s), Granite Counters, Main Level Primary, Walk-In Closet(s)
: Washer Hookup, Electric Dryer Hookup, Gas Dryer Hookup
1
: Public Sewer
$0
Appliances
: Dishwasher, Disposal, Electric Cooktop, Double Oven, Convection Oven, Cooktop
Address Map
TX
Harris
Kingwood
77345
Woodland Creek
5814
Drive
W96° 50' 21.9''
N30° 3' 36.7''
North
From US 59, East on Kingwood Drive, North on High Valley. West on Woodland Creek.
32
Neighborhood
DEERWOOD ELEMENTARY SCHOOL
29 - Humble
KINGWOOD HIGH SCHOOL
29 - Humble
29 - Humble
RIVERWOOD MIDDLE SCHOOL
MLS Addon
RE/MAX Universal
Lorna Calder
$0
$0
$0
$0
$0
Additional Information
Clubhouse, Playground, Park, Pool, Trail(s)
3844
: Community Pool, Curbs, Golf, Master Planned Community
: Brick, Wood Siding
: Slab
2.0
: Two
: Cul-De-Sac, Near Golf Course
2026-09-08
2
https://tour.giraffe360.com/b80731d3cd534574952da3408eb4e16e/
: Public
Financial
515.0
Annually
1
12738.0
Listing Information
LCALDER
RMXX01
Cash, Conventional, FHA, VA Loan
Active
2026-09-19T20:11:17Z
HAR
2026-09-08T14:48:15Z
Speer Companies Brokerage
Contact Broker
