


$421,390
4 Bed
4 Bath
2,782 Sqft

2181 Sunflower View Street, Brookshire, Texas 77423

  • Residential Property Type
  • 2,782 Sqft Square Footage
  • Attached Cars Garage
  • 2026 Year Built
Property Description

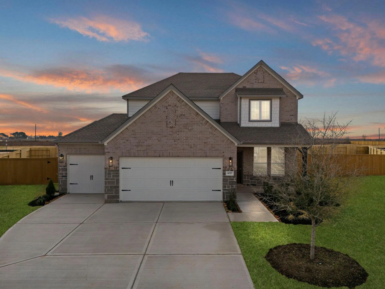
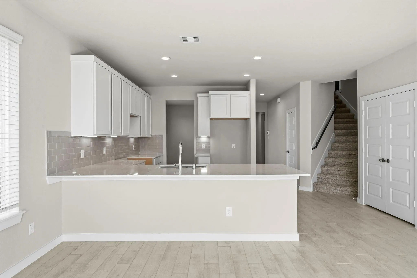
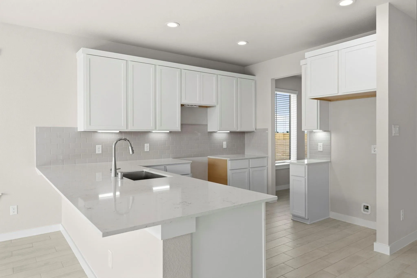
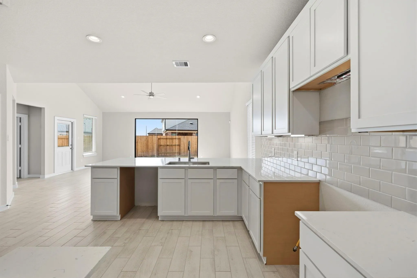
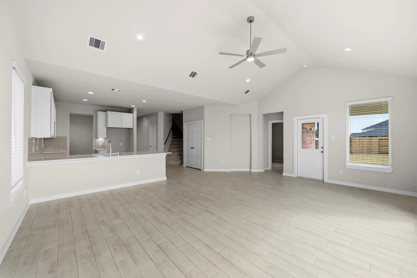
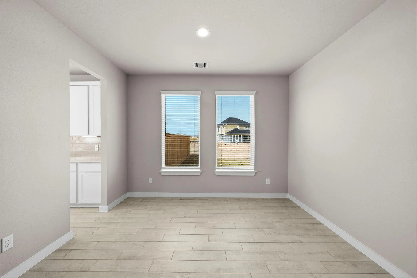
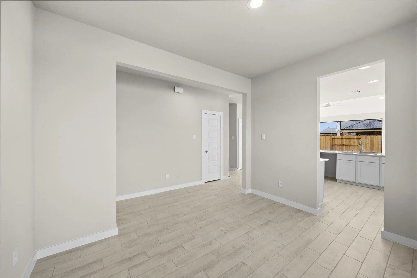
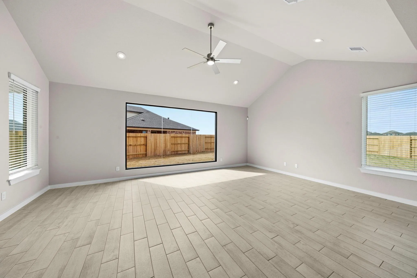
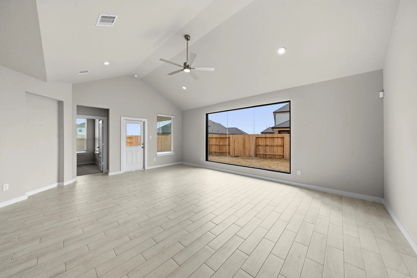
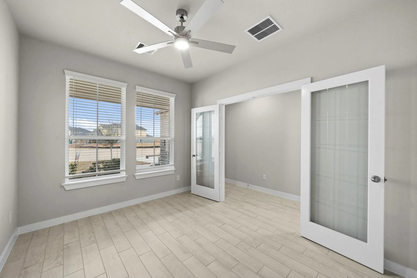
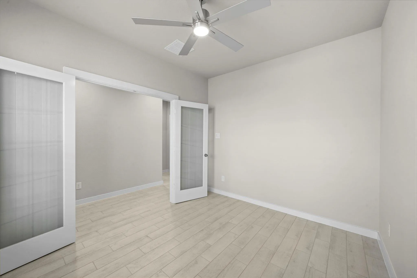
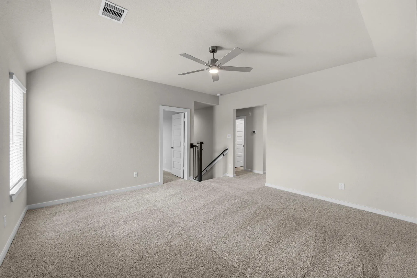
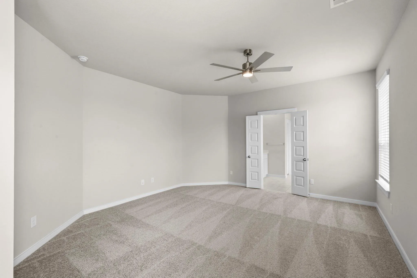
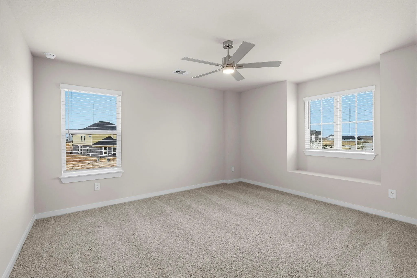
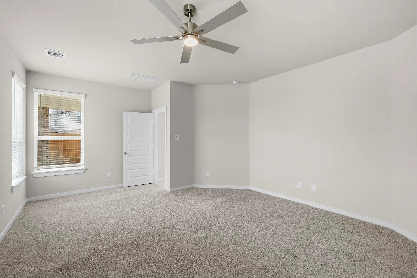
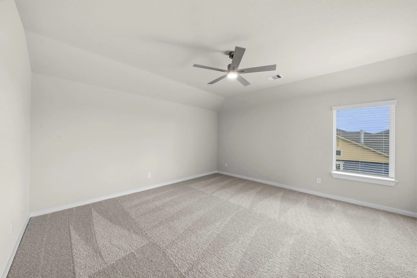
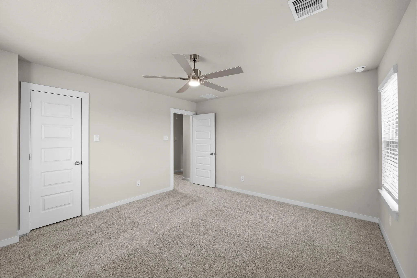
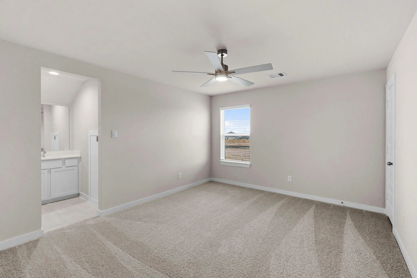
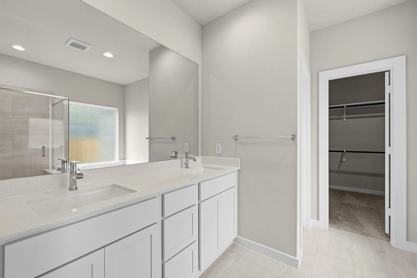
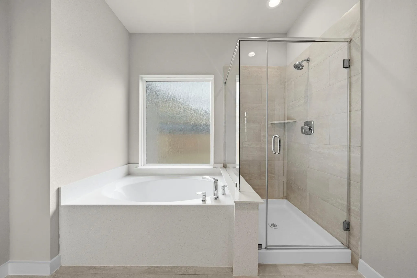
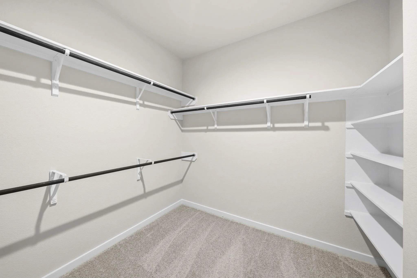
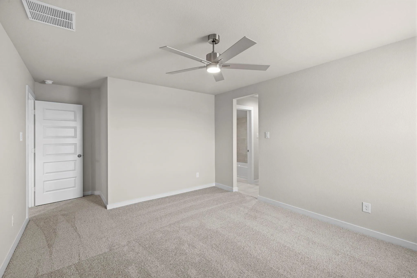
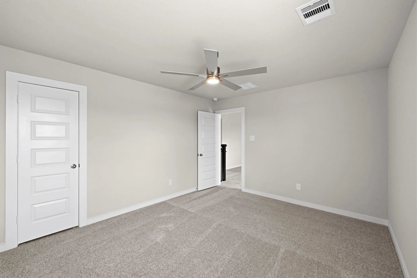
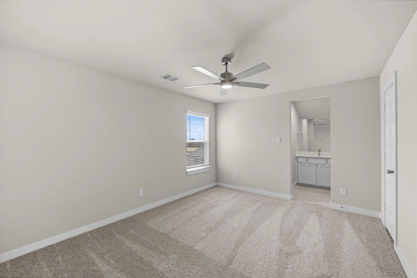
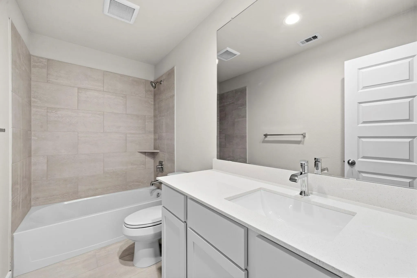
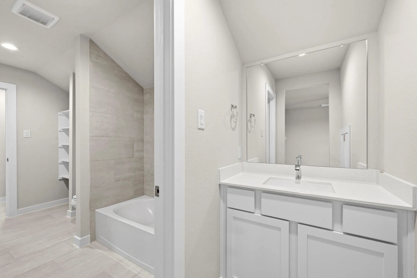
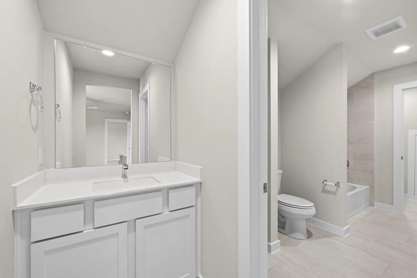
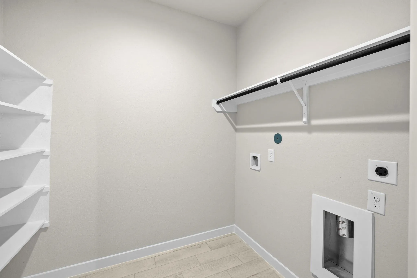
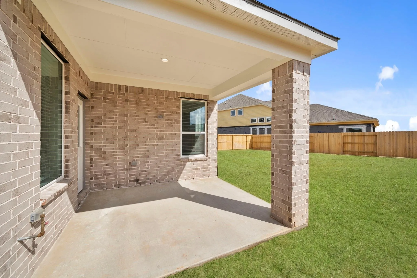
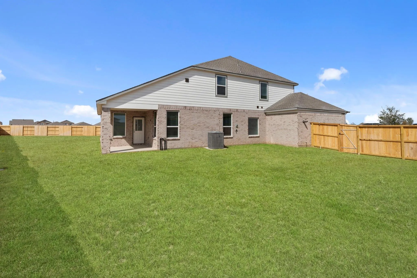
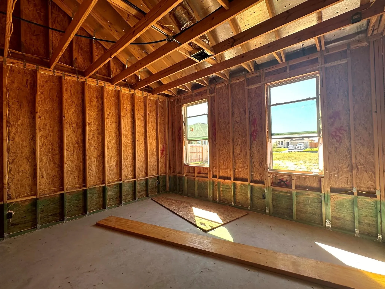
High Ceilings, Covered Rear Patio & 3-Car Garage — New Construction in Sunterra Lakes! The popular Plan 265 with approximately 2, 782 sq. ft. This two-story home offers 4 bedrooms, 3.5 bathrooms, a private study with French doors, game room, club bath, and spacious 3-car garage. Step inside to soaring ceilings in the family room, creating a bright and open atmosphere. The open-concept layout flows seamlessly into the island kitchen and living areas, perfect for everyday living and entertaining. The upgraded island kitchen features White Ice granite countertops, stainless steel appliances, refrigerator, painted 42-inch cabinetry, and under-cabinet lighting. Additional highlights include tile flooring throughout the main living areas and wet spaces, covered rear patio with gas stub, direct-vent fireplace, washer and dryer, full gutters, irrigation system, faux wood blinds, carriage-style garage doors, open spindle stair balusters, full-foam insulation, and two-stage HVAC.


Basic Details
Residential
For Sale
24448753
$421,390
4
9
4
1
2,782 Sqft
2026
3
1
Detached
: Composition
Active
$0
Features
: Central, Gas
: Central Air, Electric
: Electric
: Covered, Deck, Patio, Porch
: Attached, Garage, Oversized
: Traditional
: Covered Patio, Patio, Private Yard, Porch
1
: Tile, Carpet
: High Ceilings, Kitchen/Family Room Combo, Programmable Thermostat, Double Vanity, Bath in Primary Bedroom, Granite Counters, Window Treatments, En Suite Bathroom, Main Level Primary, Walk-In Closet(s)
: Washer Hookup, Electric Dryer Hookup
: Public Sewer
: Low-Emissivity Windows, Window Coverings
$0
Appliances
: Dishwasher, Disposal, Gas Range, Microwave, ENERGY STAR Qualified Appliances, Refrigerator, Dryer, Washer, Gas Oven, Free-Standing Range
Address Map
TX
Waller
Brookshire
77423
Sunflower View
2181
Street
W96° 2' 51.2''
N29° 50' 50''
Directions to Model Home: TX-99-. Exit FM 259. Right on FM 529. Left on FM 362. Left on Mourning Dove Blvd. Right on Graham Way. Right on Shimmer Sol Dr. Model home on Right.
26
Neighborhood
ROYAL ELEMENTARY SCHOOL
44 - Royal
ROYAL HIGH SCHOOL
44 - Royal
44 - Royal
ROYAL JUNIOR HIGH SCHOOL
MLS Addon
Long Lake Ltd
Jared Turner
$0
$0
$0
$0
$0
Additional Information
1
2782
: Community Pool, Curbs
: Brick, Stone
: Slab
3.0
: Two
: Subdivision
2026-08-18
420390
2
: Public
Financial
Annually
1
Listing Information
Longlake13
TURM13
Cash, Conventional, FHA, VA Loan
Active
2026-09-04T19:08:07Z
HAR
2026-08-18T09:18:26Z
Speer Companies Brokerage
Contact Broker
Energy Tag
