

$1,750,000
6 Bed
6 Bath
4,756 Sqft
0.23 Acre Lot

963 W 41st Street, Houston, Texas 77018

  • Residential Property Type
  • 4,756 Sqft Square Footage
  • Attached Cars Garage
  • 2026 Year Built
Property Description

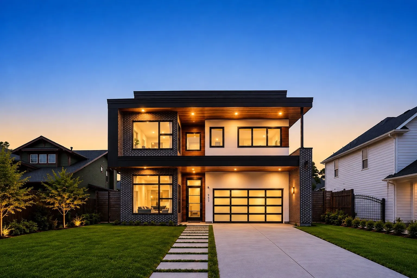
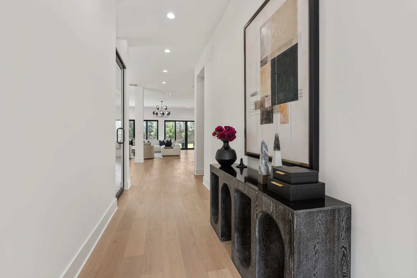
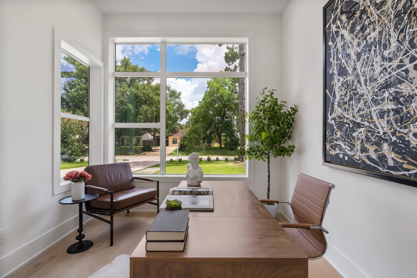
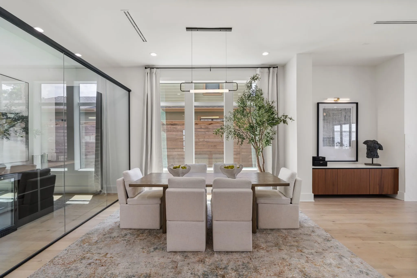
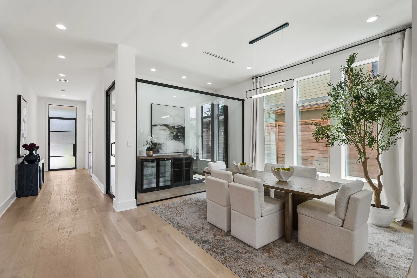
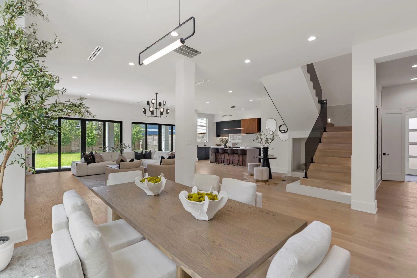
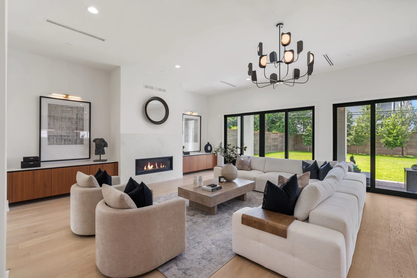
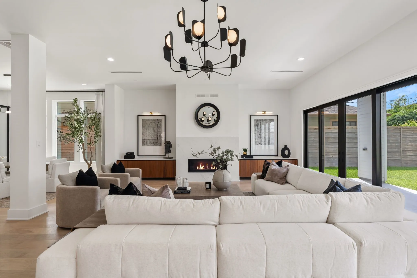
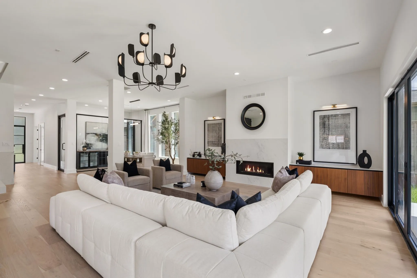
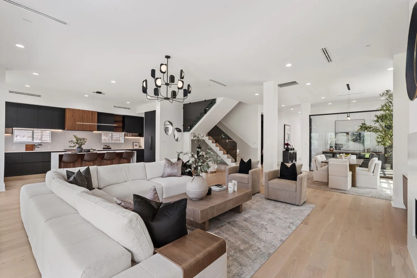
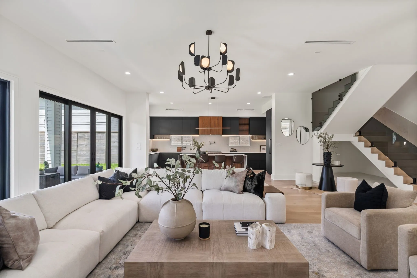
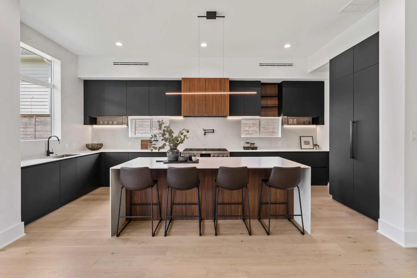
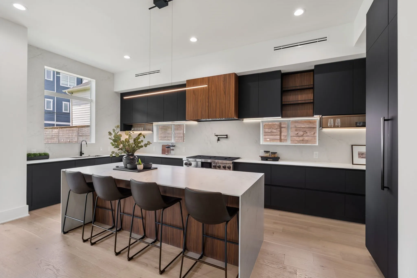
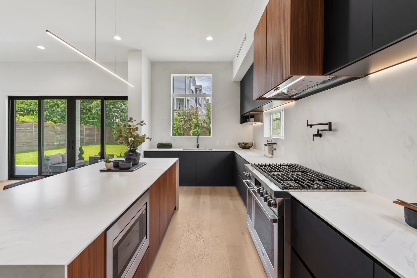
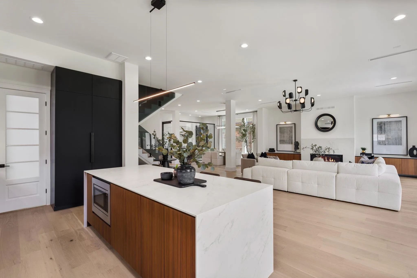
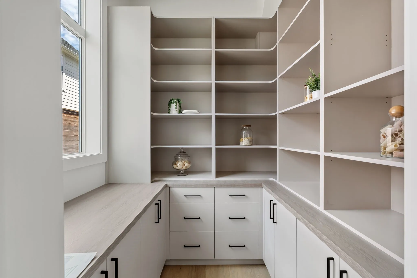
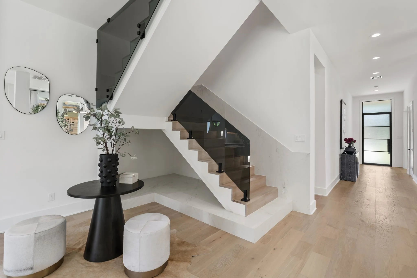
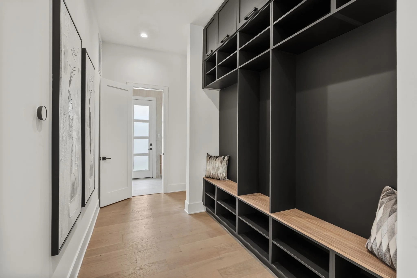
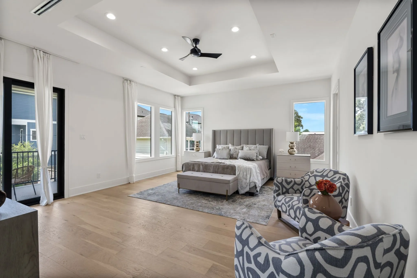
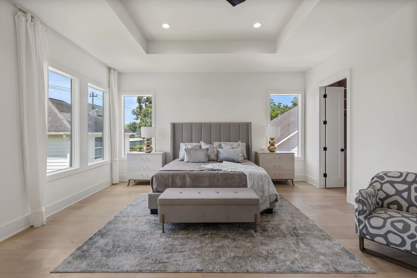
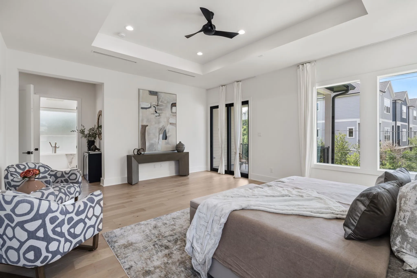
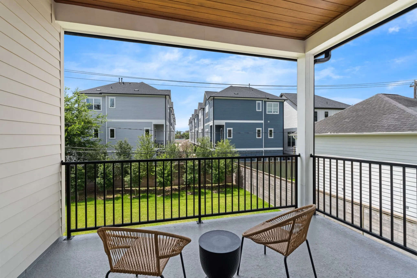
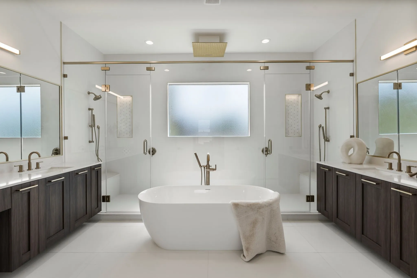
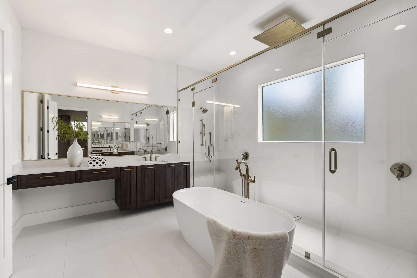
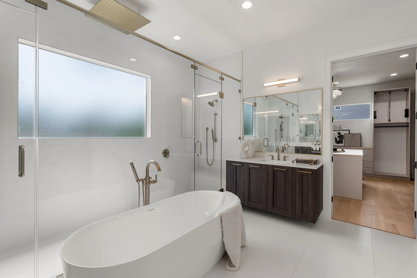
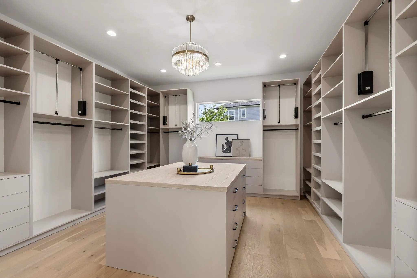
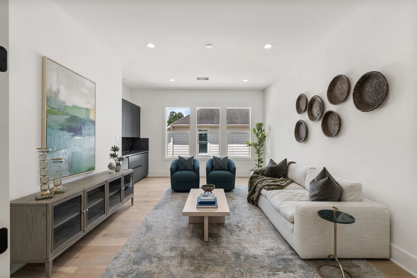
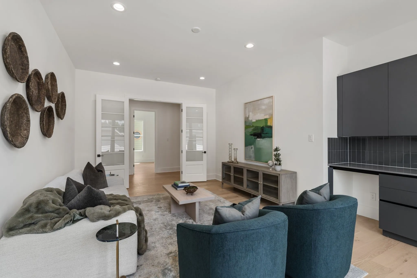
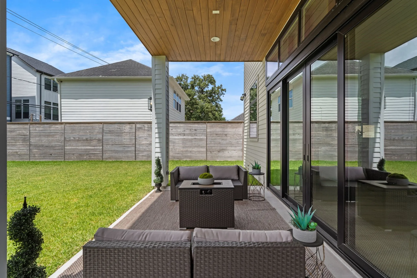
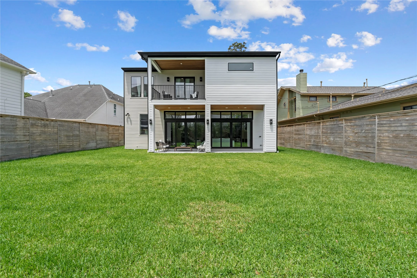
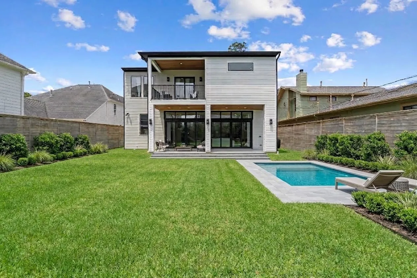
New construction by Oracle Signature with elevator access, generator capability, and a fenced backyard with space for a future pool. White oak floors, elevated ceilings, and oversized windows create a bright, refined backdrop throughout the home. The chef’s kitchen features custom Stosa cabinetry, Dacor appliances, a substantial island, walk-in pantry, and generous prep and storage space. The dining area flows into a living room anchored by a custom gas fireplace and glass-enclosed wine room, creating a setting for everyday living and entertaining. The primary suite offers a private balcony, soaking tub, rainfall shower, dual closets, and a spacious bath. Four additional bedrooms are en suite with generous closets, allowing flexibility for guests, work, fitness, or media use. Enjoy a covered patio, fenced backyard, and room for a future pool. Near Slowpokes, Cottonwood, the Houston Farmers Market, parks, and major commuter routes. Private tours available.


Basic Details
Residential
For Sale
83491239
$1,750,000
6
10
6
1
4,756 Sqft
2026
0.23 Acre
5
1
Detached
: Composition, Metal
Active
$0
Features
: Central, Gas
: Central Air, Electric
: Back Yard
: Gas, Gas Log
: Covered, Deck, Patio, Porch
: Attached, Garage, Driveway, Garage Door Opener
: Contemporary/Modern
: Covered Patio, Deck, Fence, Patio, Private Yard, Porch, IrrigationSprinklers
1
: Tile, Engineered Hardwood
: Breakfast Bar, High Ceilings, Kitchen Island, Kitchen/Family Room Combo, Pantry, Self-closing Cabinet Doors, Self-closing Drawers, Wired for Sound, Programmable Thermostat, Ceiling Fan(s), Walk-In Pantry, Pots & Pan Drawers, Wet Bar, Pot Filler, En Suite Bathroom, Walk-In Closet(s), Upper Level Primary, Bedroom on Main Level
: Electric Dryer Hookup, Gas Dryer Hookup
: Public Sewer
: Low-Emissivity Windows
$0
Appliances
: Dishwasher, Disposal, Gas Range, Microwave, Refrigerator, Tankless Water Heater, Gas Oven, Trash Compactor, Wine Refrigerator
Address Map
TX
Harris
Houston
77018
41st
963
Street
W96° 34' 36''
N29° 49' 25.9''
North
From 610 North, exit Shepherd and turn north, then turn west on W41st. Subject property is on the left side of the street.
9
W
Neighborhood
GARDEN OAKS ELEMENTARY SCHOOL
27 - Houston
WALTRIP HIGH SCHOOL
27 - Houston
27 - Houston
BLACK MIDDLE SCHOOL
MLS Addon
Compass RE Texas, LLC - Houston
Avi Sheleg
$0
$0
$0
$0
$0
Additional Information
: Accessible Kitchen Appliances, Accessible Full Bath, Accessible Bedroom, Accessible Common Area, Accessible Closets, Accessible Kitchen, Accessible Hallway(s), Accessible Doors, Accessible Entrance
1
4756
: Brick, Cement Siding, Wood Siding
: Slab
2.0
: Two
: Subdivision, Side Yard
2026-09-04
2
: Public
Financial
14877.0
Listing Information
AVI
CMTX01
Cash, Conventional, FHA, Investor Financing, VA Loan
Active
2026-10-07T14:02:42Z
HAR
2026-09-04T13:55:34Z
Speer Companies Brokerage
Contact Broker
