
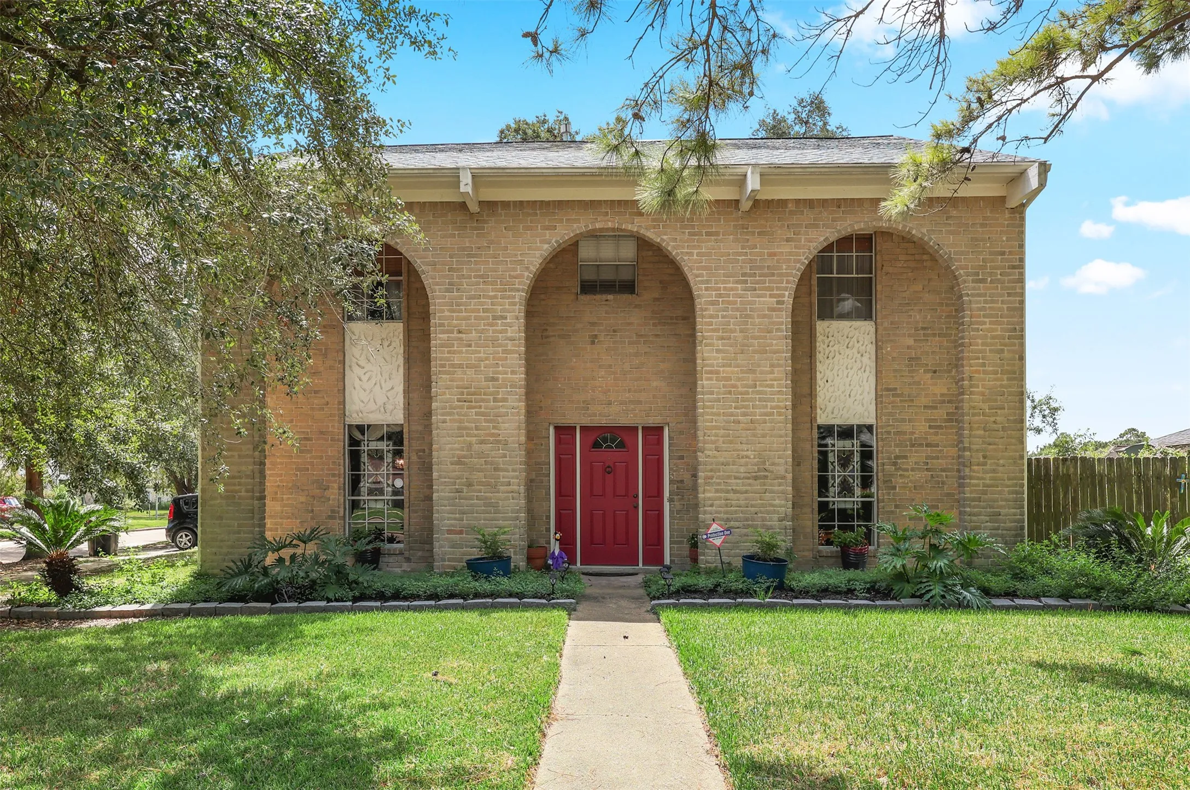
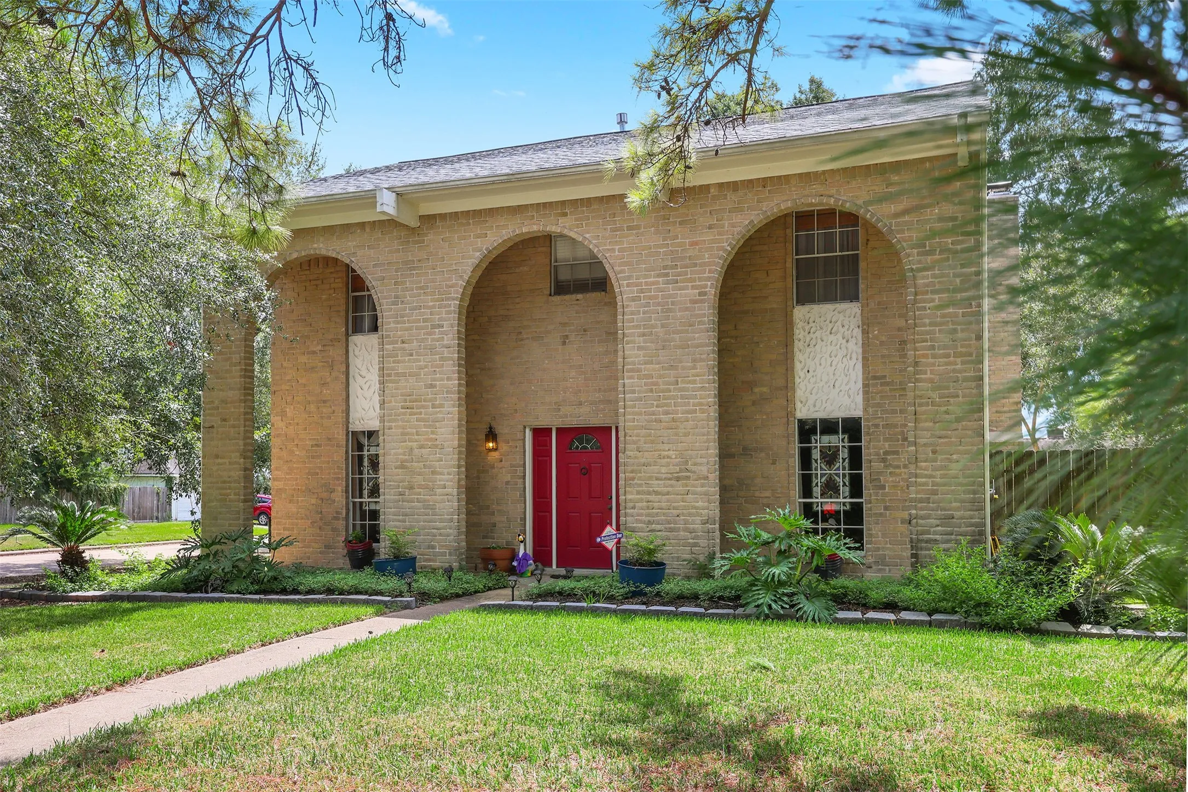
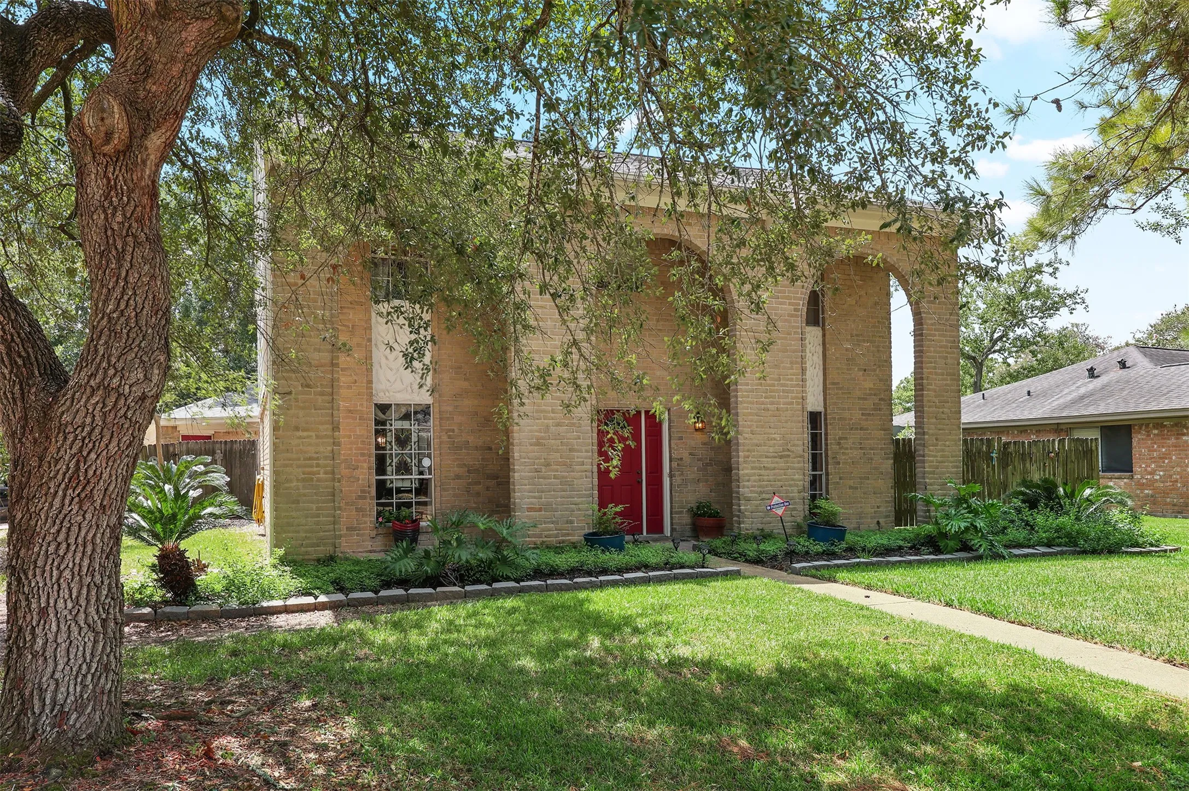
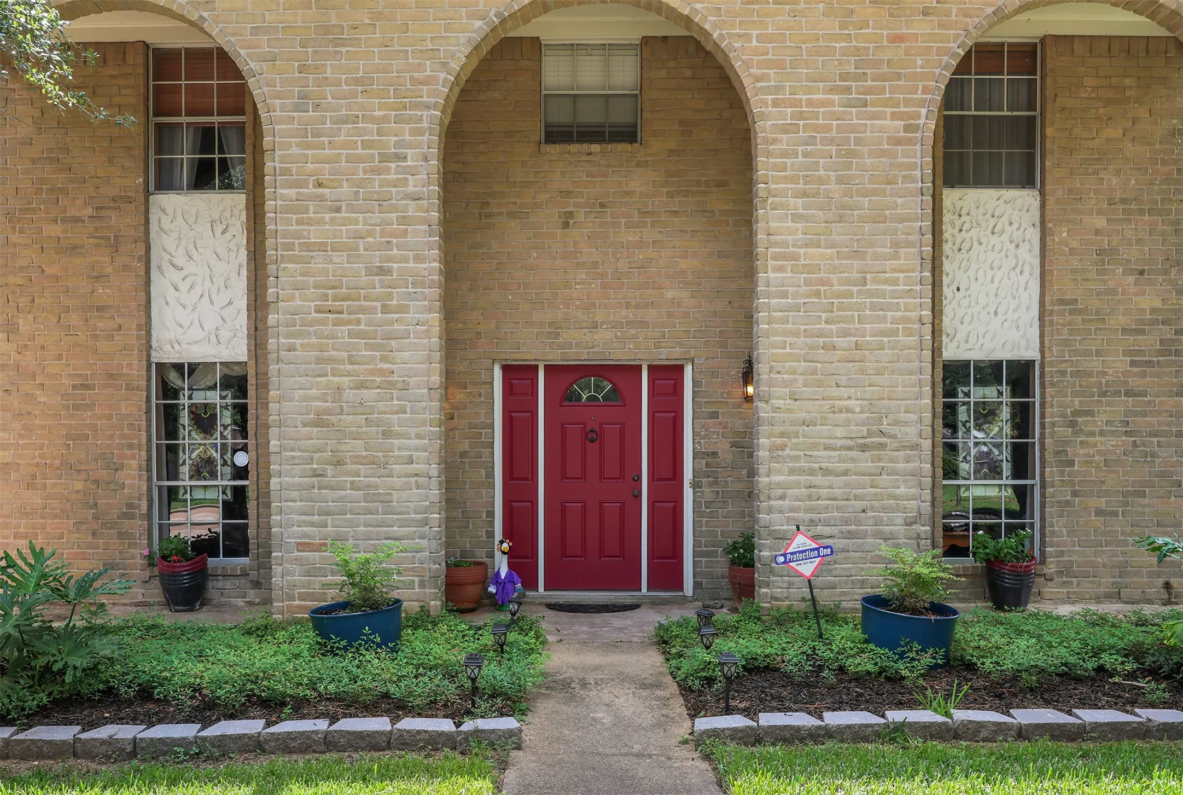

$325,000
4 Bed
3 Bath
2,304 Sqft
0.20 Acre Lot

15826 Cavendish Drive, Houston, Texas 77059

  • Residential Property Type
  • 2,304 Sqft Square Footage
  • Garage Cars Garage
  • 1978 Year Built
Property Description

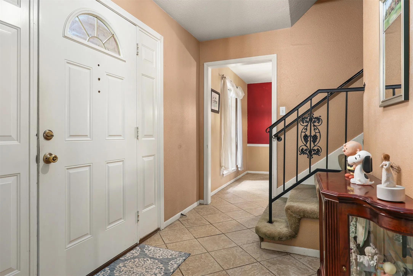
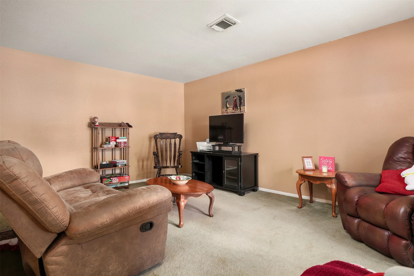
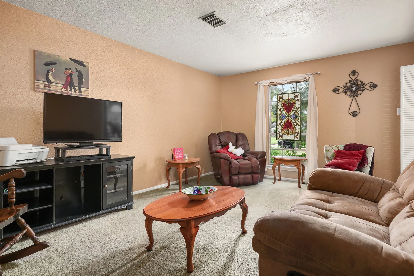
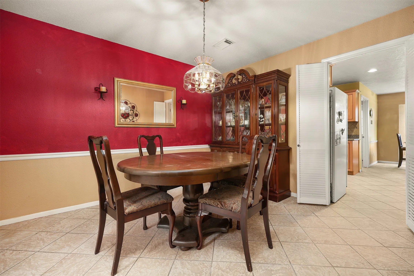
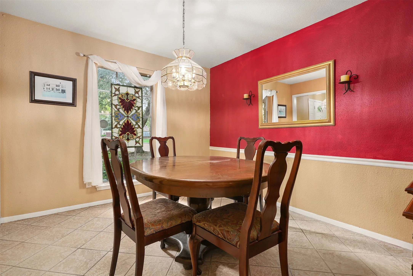
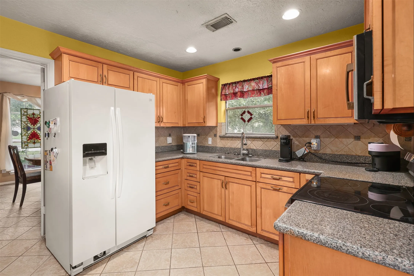
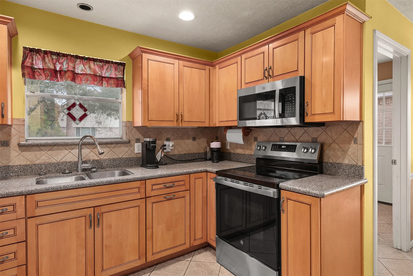
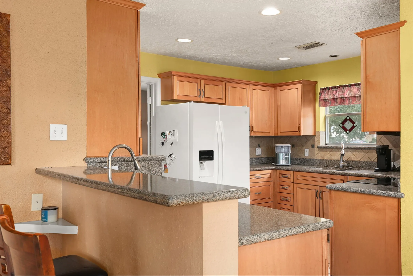
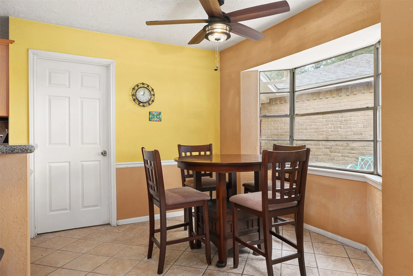
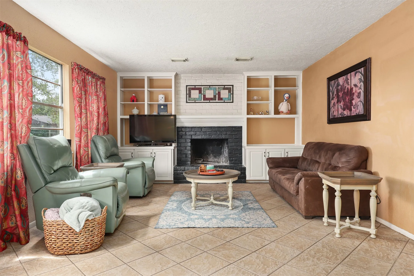
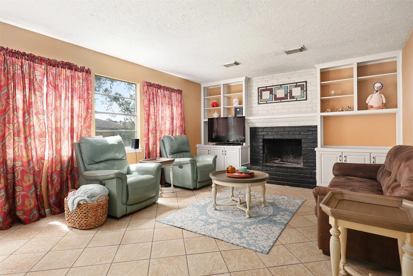
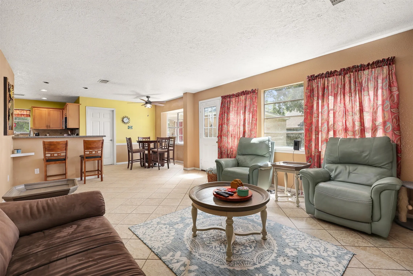
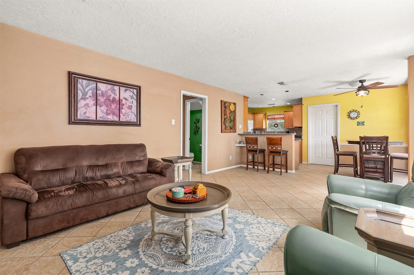
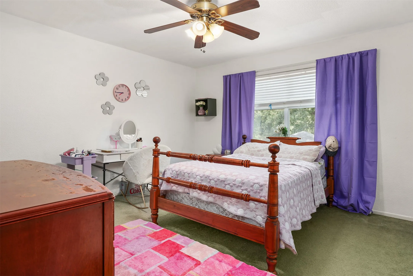
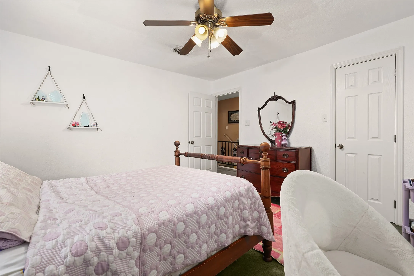
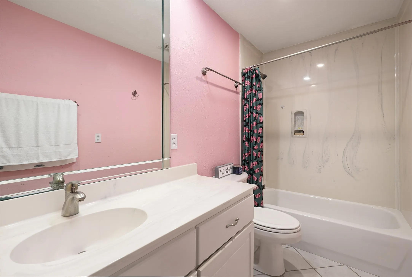
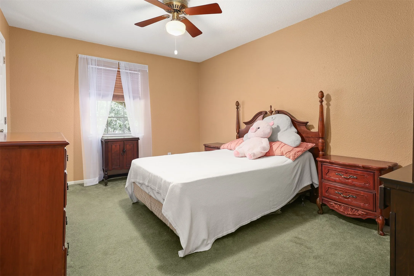
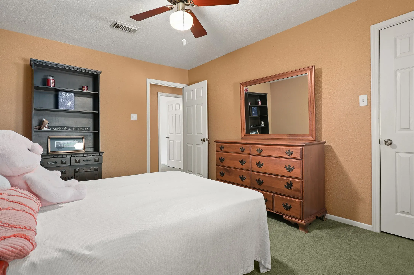
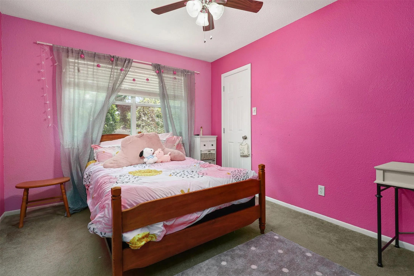
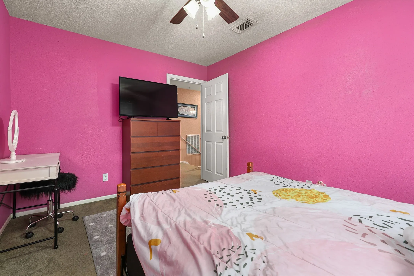
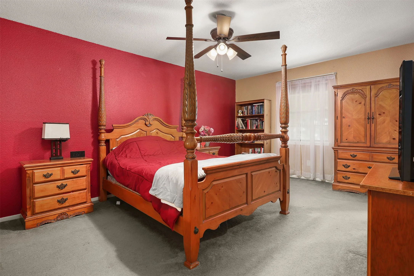
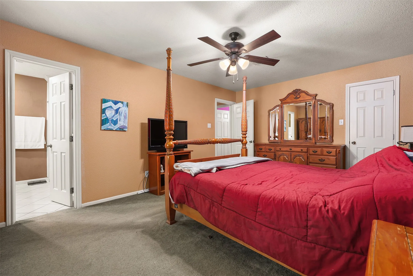
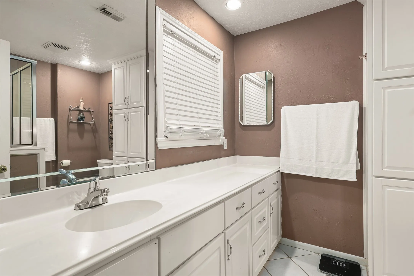
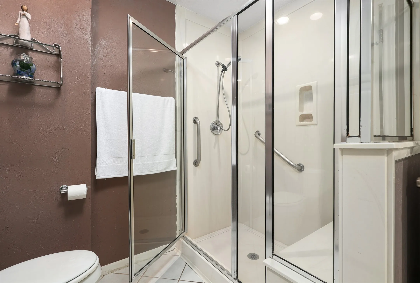
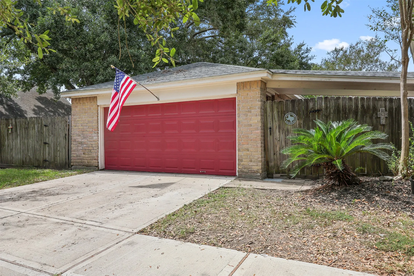
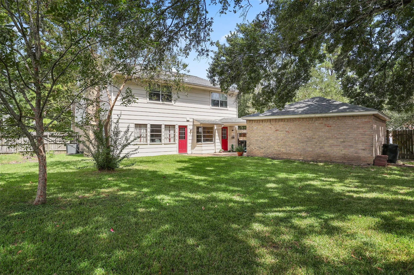
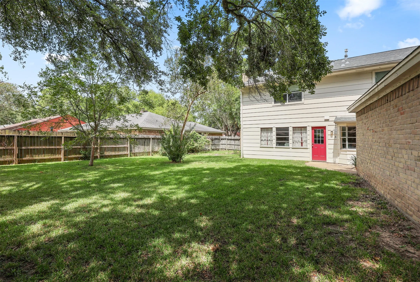
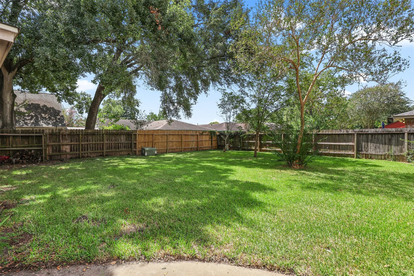
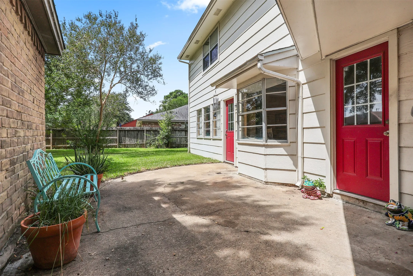
Perfectly situated in Clear Lake City on a corner lot, this home boasts a spacious layout with a gameroom or 2nd living area downstairs, 4 large bedrooms, and a formal dining room. The updated kitchen features granite countertops, updated cabinetry, tile backsplash, wet bar sink, and two disposals. Enjoy the convenience of spacious bedrooms with walk-in closets, a 2-year-old roof, ceramic tile, and a wood-burning fireplace with built-in cabinets and shelves. The property also includes a large backyard and detached garage, and access to community amenities such as an 11-acre park, walking trails, swimming pool, tennis and basketball courts, clubhouse and pavilion, and playground.


Basic Details
Residential
For Sale
17100589
$325,000
4
13
3
1
2,304 Sqft
1978
0.20 Acre
2
Detached
: Composition
Active
$0
Features
: Association
: Central, Gas
: Gas, Central Air
: Back Yard
: Gas
: Deck, Patio
: Garage, Driveway, Garage Door Opener, Detached
: Spanish
: Deck, Fence, Patio, Fully Fenced
1
: Tile, Carpet
: Breakfast Bar, Kitchen/Family Room Combo, Programmable Thermostat, Entrance Foyer, Ceiling Fan(s), Bath in Primary Bedroom, Granite Counters, Tub Shower, Wet Bar, Window Treatments, Walk-In Closet(s), All Bedrooms Up, Upper Level Primary
: Washer Hookup, Electric Dryer Hookup, Gas Dryer Hookup
: Public Sewer
: Window Coverings
$0
Appliances
: Dishwasher, Disposal, Microwave, Electric Oven, Electric Range
Address Map
TX
Harris
Houston
77059
Cavendish
15826
Drive
W96° 52' 56.2''
N29° 35' 55.2''
South
Space Center Blvd to Sunrise Lake Dr * Right on El Dorado Blvd * Left onto Dunmoor Dr * Right on Brookgreen Dr * Right on Cavendish * House on Left
7
Neighborhood
ARMAND BAYOU ELEMENTARY SCHOOL
9 - Clear Creek
CLEAR LAKE HIGH SCHOOL
9 - Clear Creek
9 - Clear Creek
SPACE CENTER INTERMEDIATE SCHOOL
MLS Addon
Summit, Realtors
Carla Nettles
$0
$0
$0
$0
$0
Additional Information
Basketball Court, Clubhouse, Picnic Area, Playground, Pool, Tennis Court(s), Trail(s)
2304
: Community Pool, Curbs, Gutter(s)
: Brick, Cement Siding, Wood Siding
: Slab
2.0
: Two
: Subdivision, Corner Lot
2026-09-13
2
: Public
Financial
515.0
Annually
: Recreation Facilities, Other, Common Areas
1
6752.0
Listing Information
Erica Vaughn
EDN
SUMT01
Summit, Realtors
NETTLES
SUMT01
Cash, Conventional, FHA, VA Loan
Active
2026-09-21T22:11:30Z
HAR
2026-09-13T22:39:11Z
Speer Companies Brokerage
Contact Broker
