
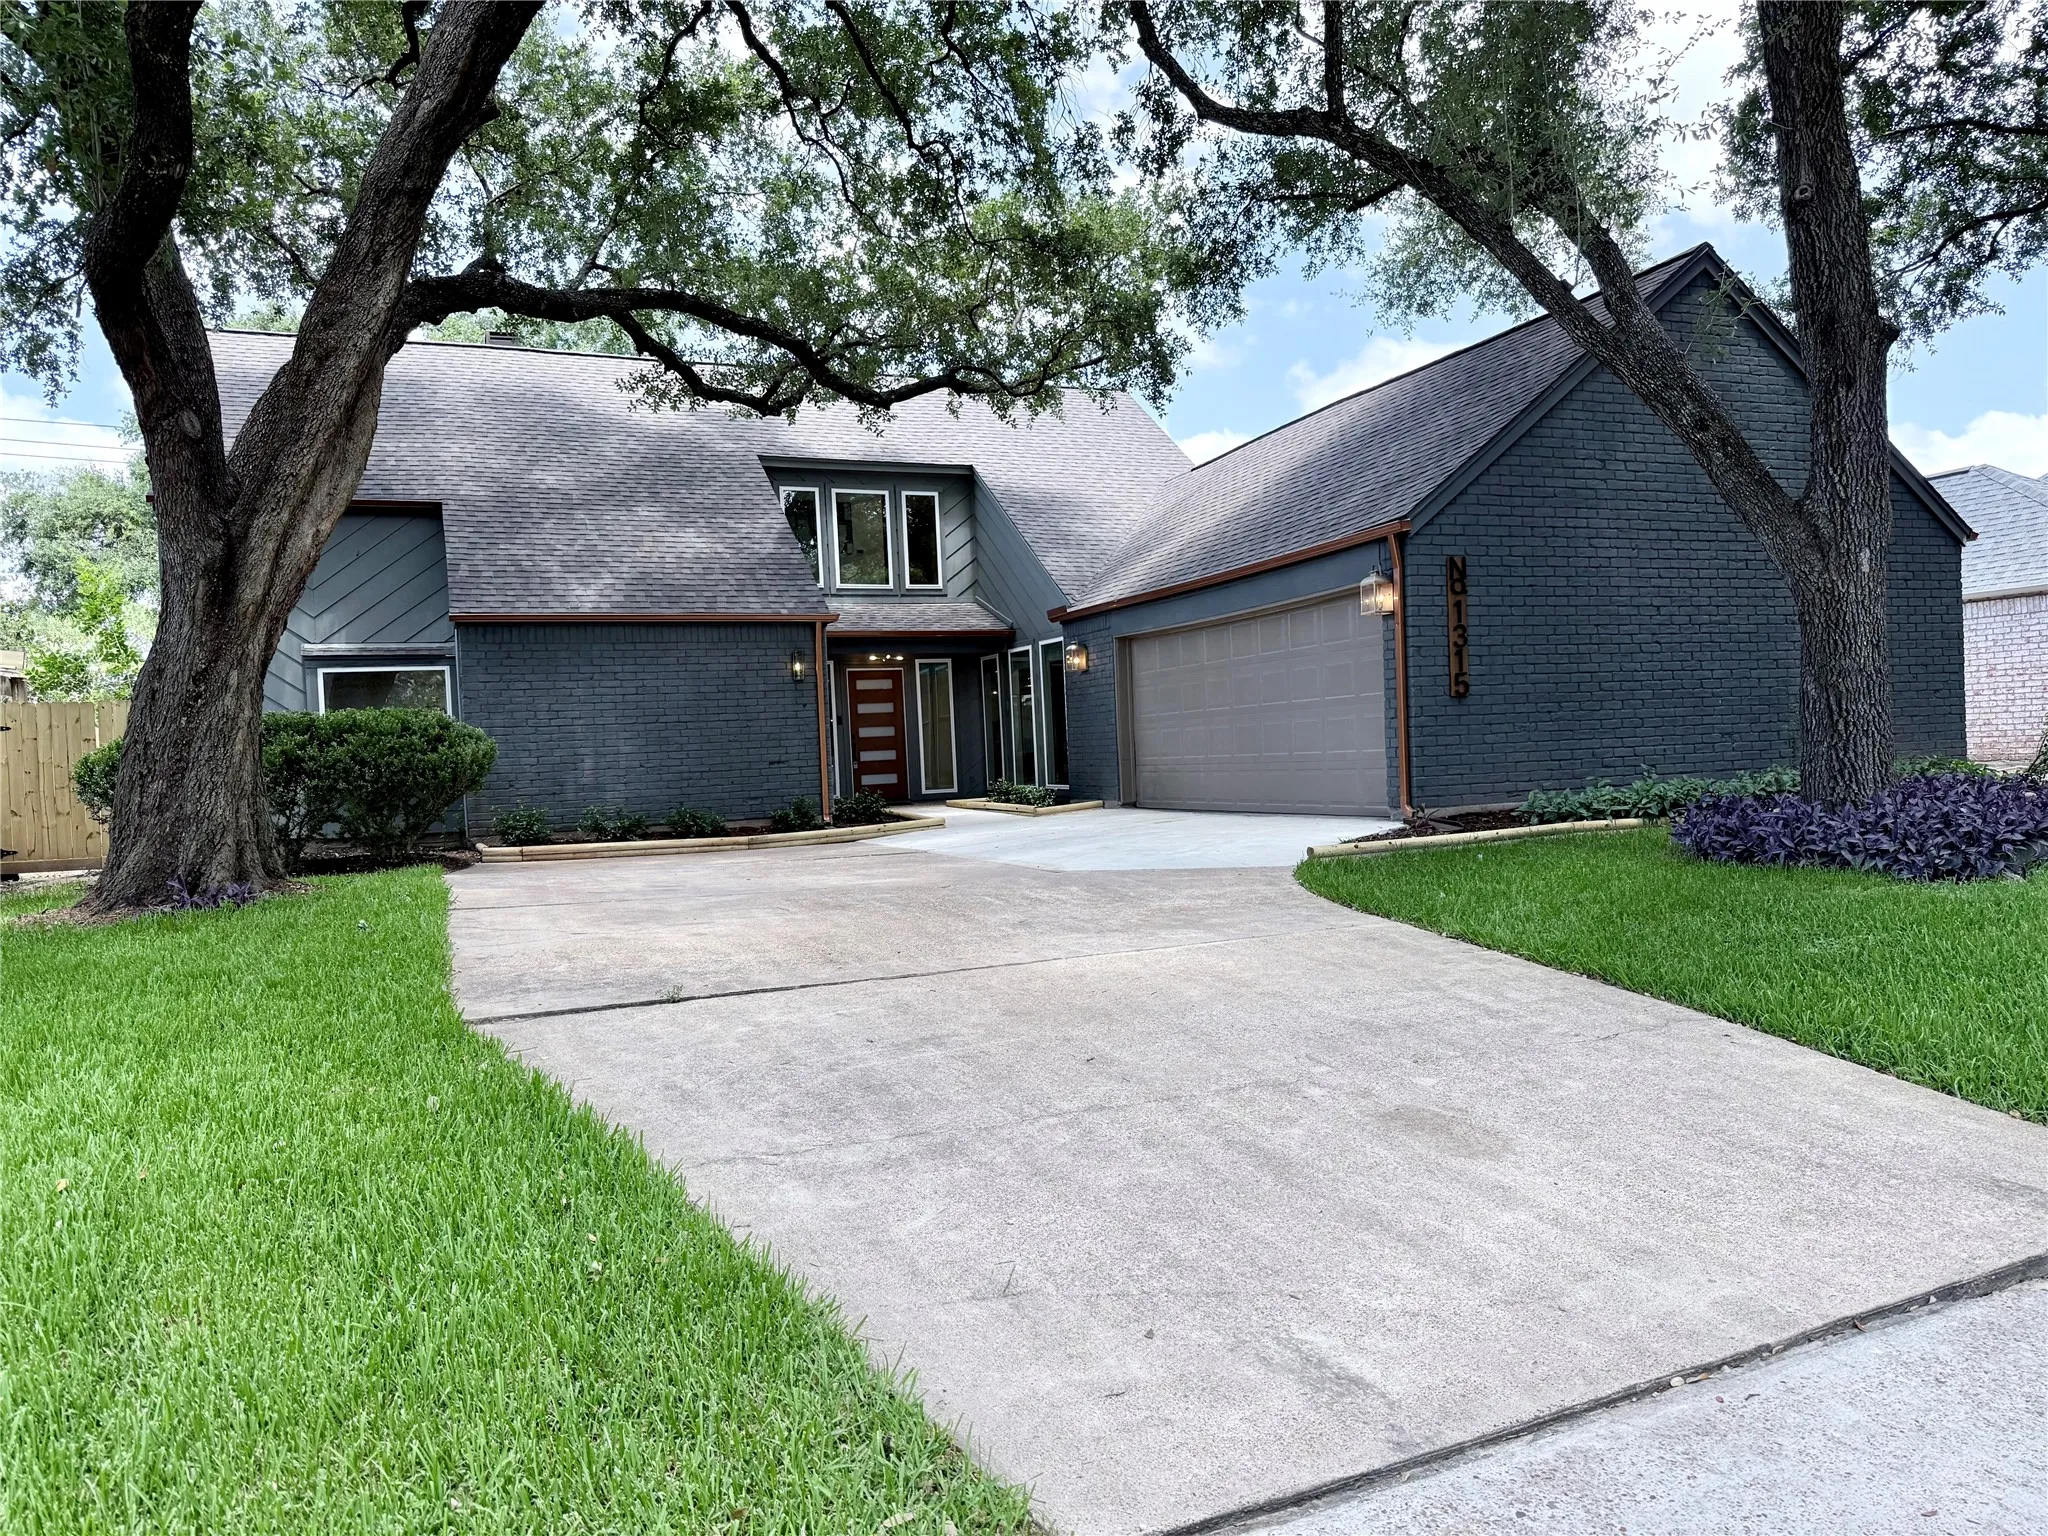



$579,900
4 Bed
3 Bath
2,973 Sqft
0.21 Acre Lot

1315 Warwickshire Drive, Houston, Texas 77077

  • Residential Property Type
  • 2,973 Sqft Square Footage
  • Attached Cars Garage
  • 1975 Year Built
Property Description

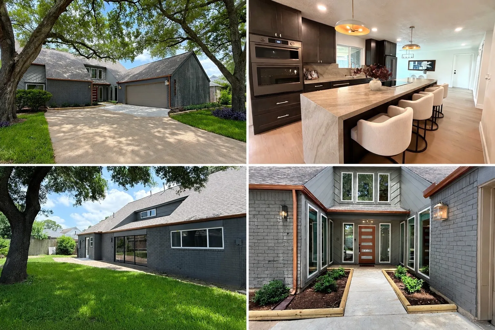
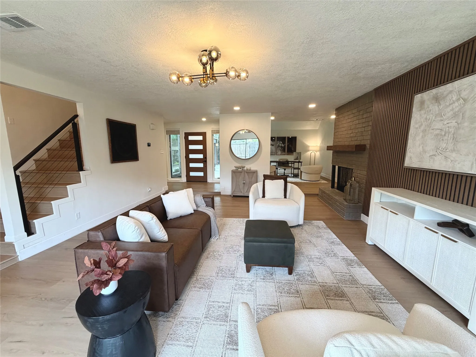
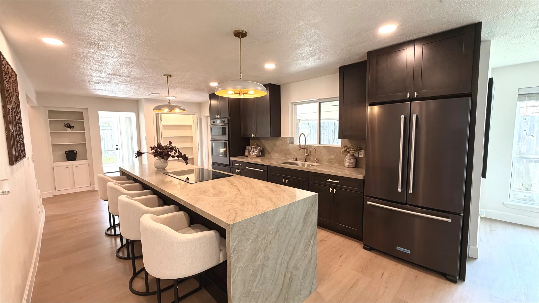
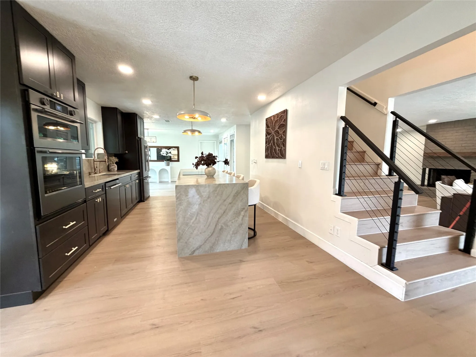
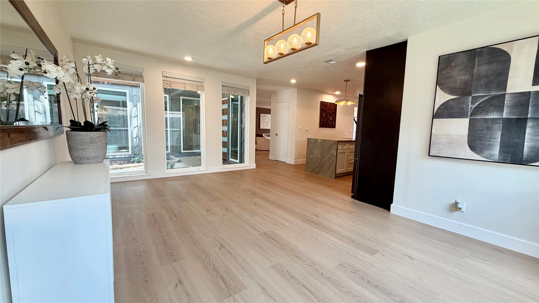
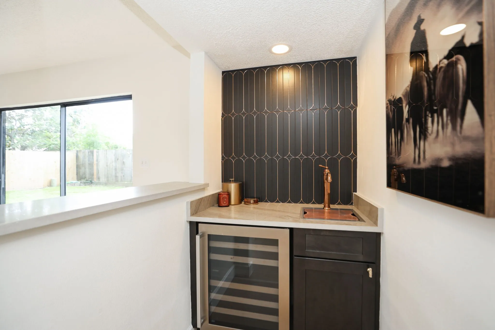
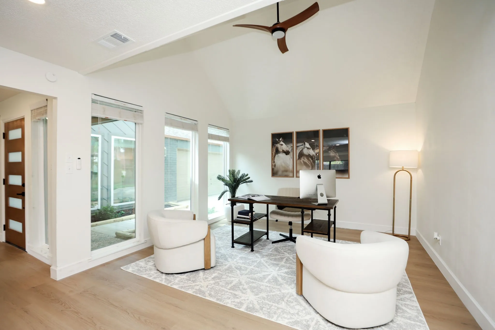
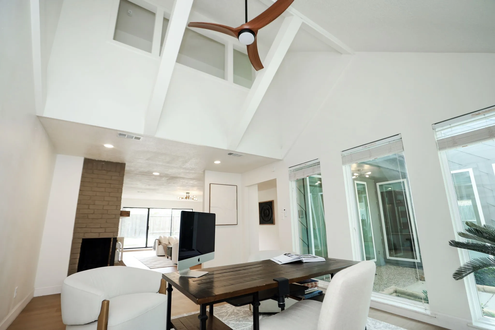
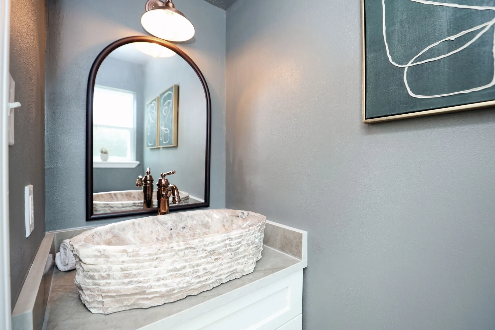
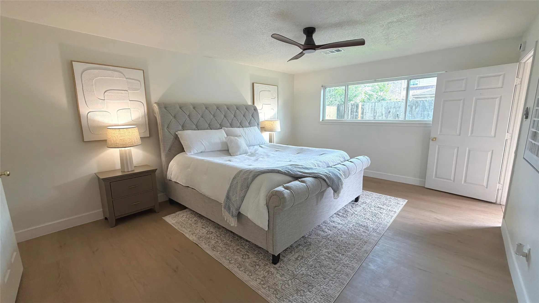
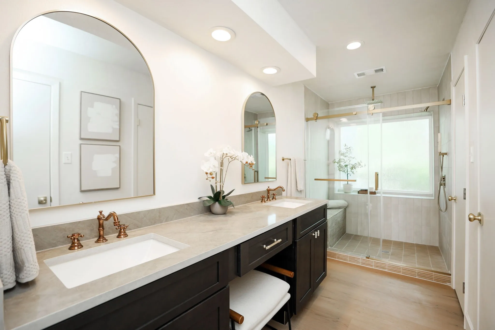
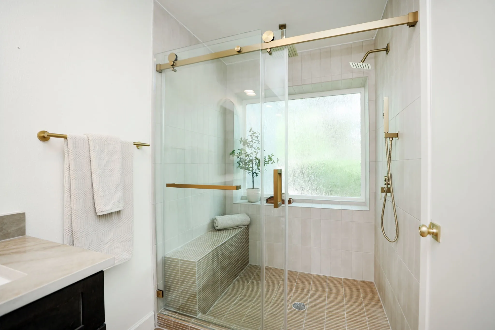
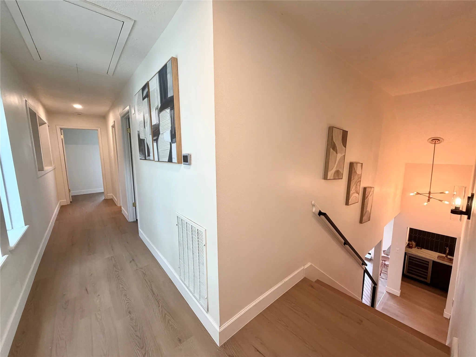
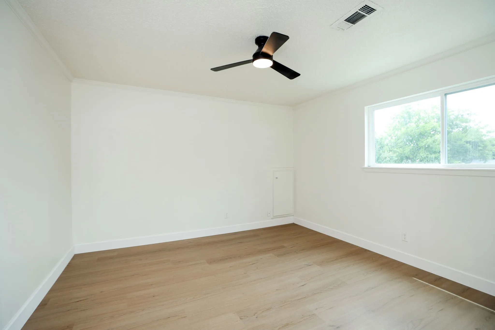
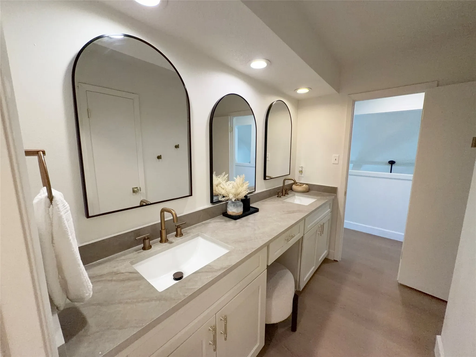
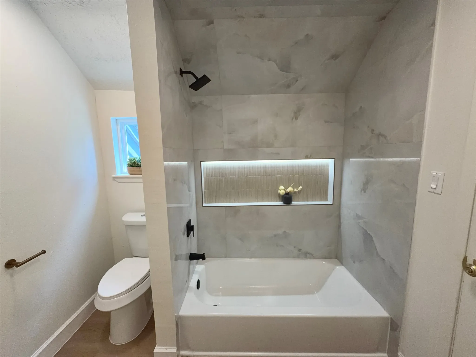
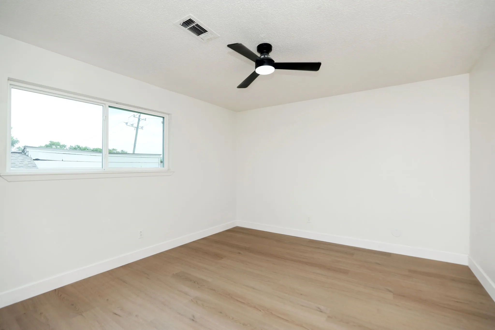
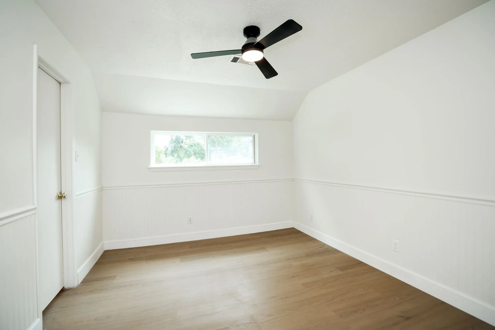
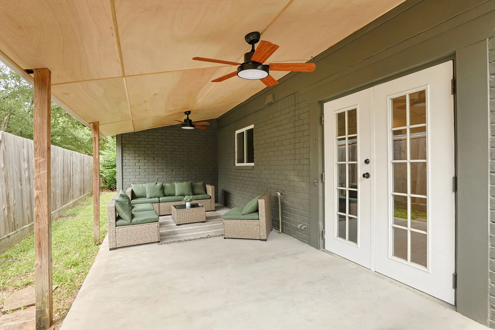
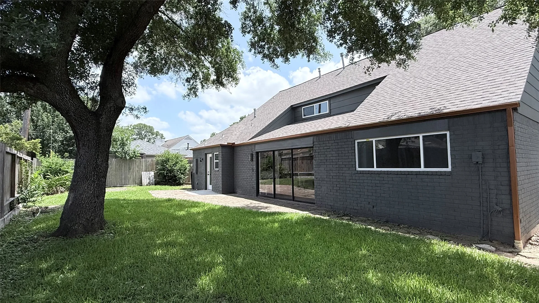
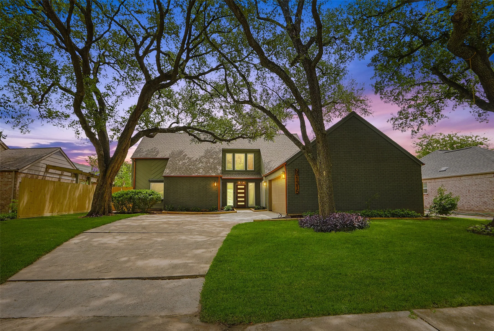
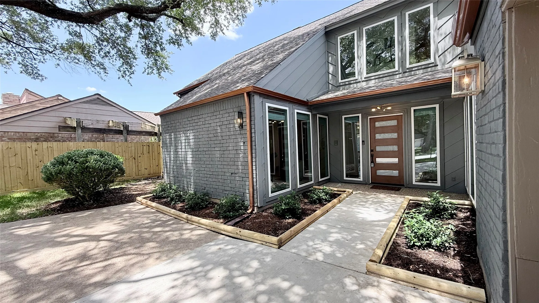
Turnkey and move-in ready, this completely remodeled 4-bedroom, 2.5-bath home features warm, designer-selected finishes throughout. The showpiece kitchen offers quartz countertops, dark stainless steel appliances, an oversized waterfall-edge island, and a sleek cooktop with built-in downdraft ventilation. A wet bar with beverage refrigerator opens to the spacious family room, where floor-to-ceiling sliding glass doors fill the space with natural light. A front flex room is ideal for a home office, study, formal living, or sitting area. The first-floor primary suite features a beautifully updated ensuite bath and dual closets. Upstairs, three secondary bedrooms share a remodeled hall bath with a lighted shower niche. Fresh landscaping enhances the curb appeal, while the covered patio provides the perfect space for outdoor entertaining. Major updates include new windows, a tankless water heater, and a new fence.


Basic Details
Residential
For Sale
67796026
$579,900
4
7
3
1
2,973 Sqft
1975
0.21 Acre
2
Detached
: Composition
Active
$0
Features
: Association
: Central, Electric
: Central Air, Electric
: Back Yard
: Gas
: Covered, Deck, Patio
: Attached, Garage
: Traditional
: Covered Patio, Fence, Patio
1
: Vinyl, Plank
: Breakfast Bar, High Ceilings, Kitchen Island, Pantry, Self-closing Cabinet Doors, Self-closing Drawers, Programmable Thermostat, Double Vanity, Ceiling Fan(s), Bath in Primary Bedroom, Tub Shower, Wet Bar, Main Level Primary, Full Bath on Main Level, ThreeBedroomsUp
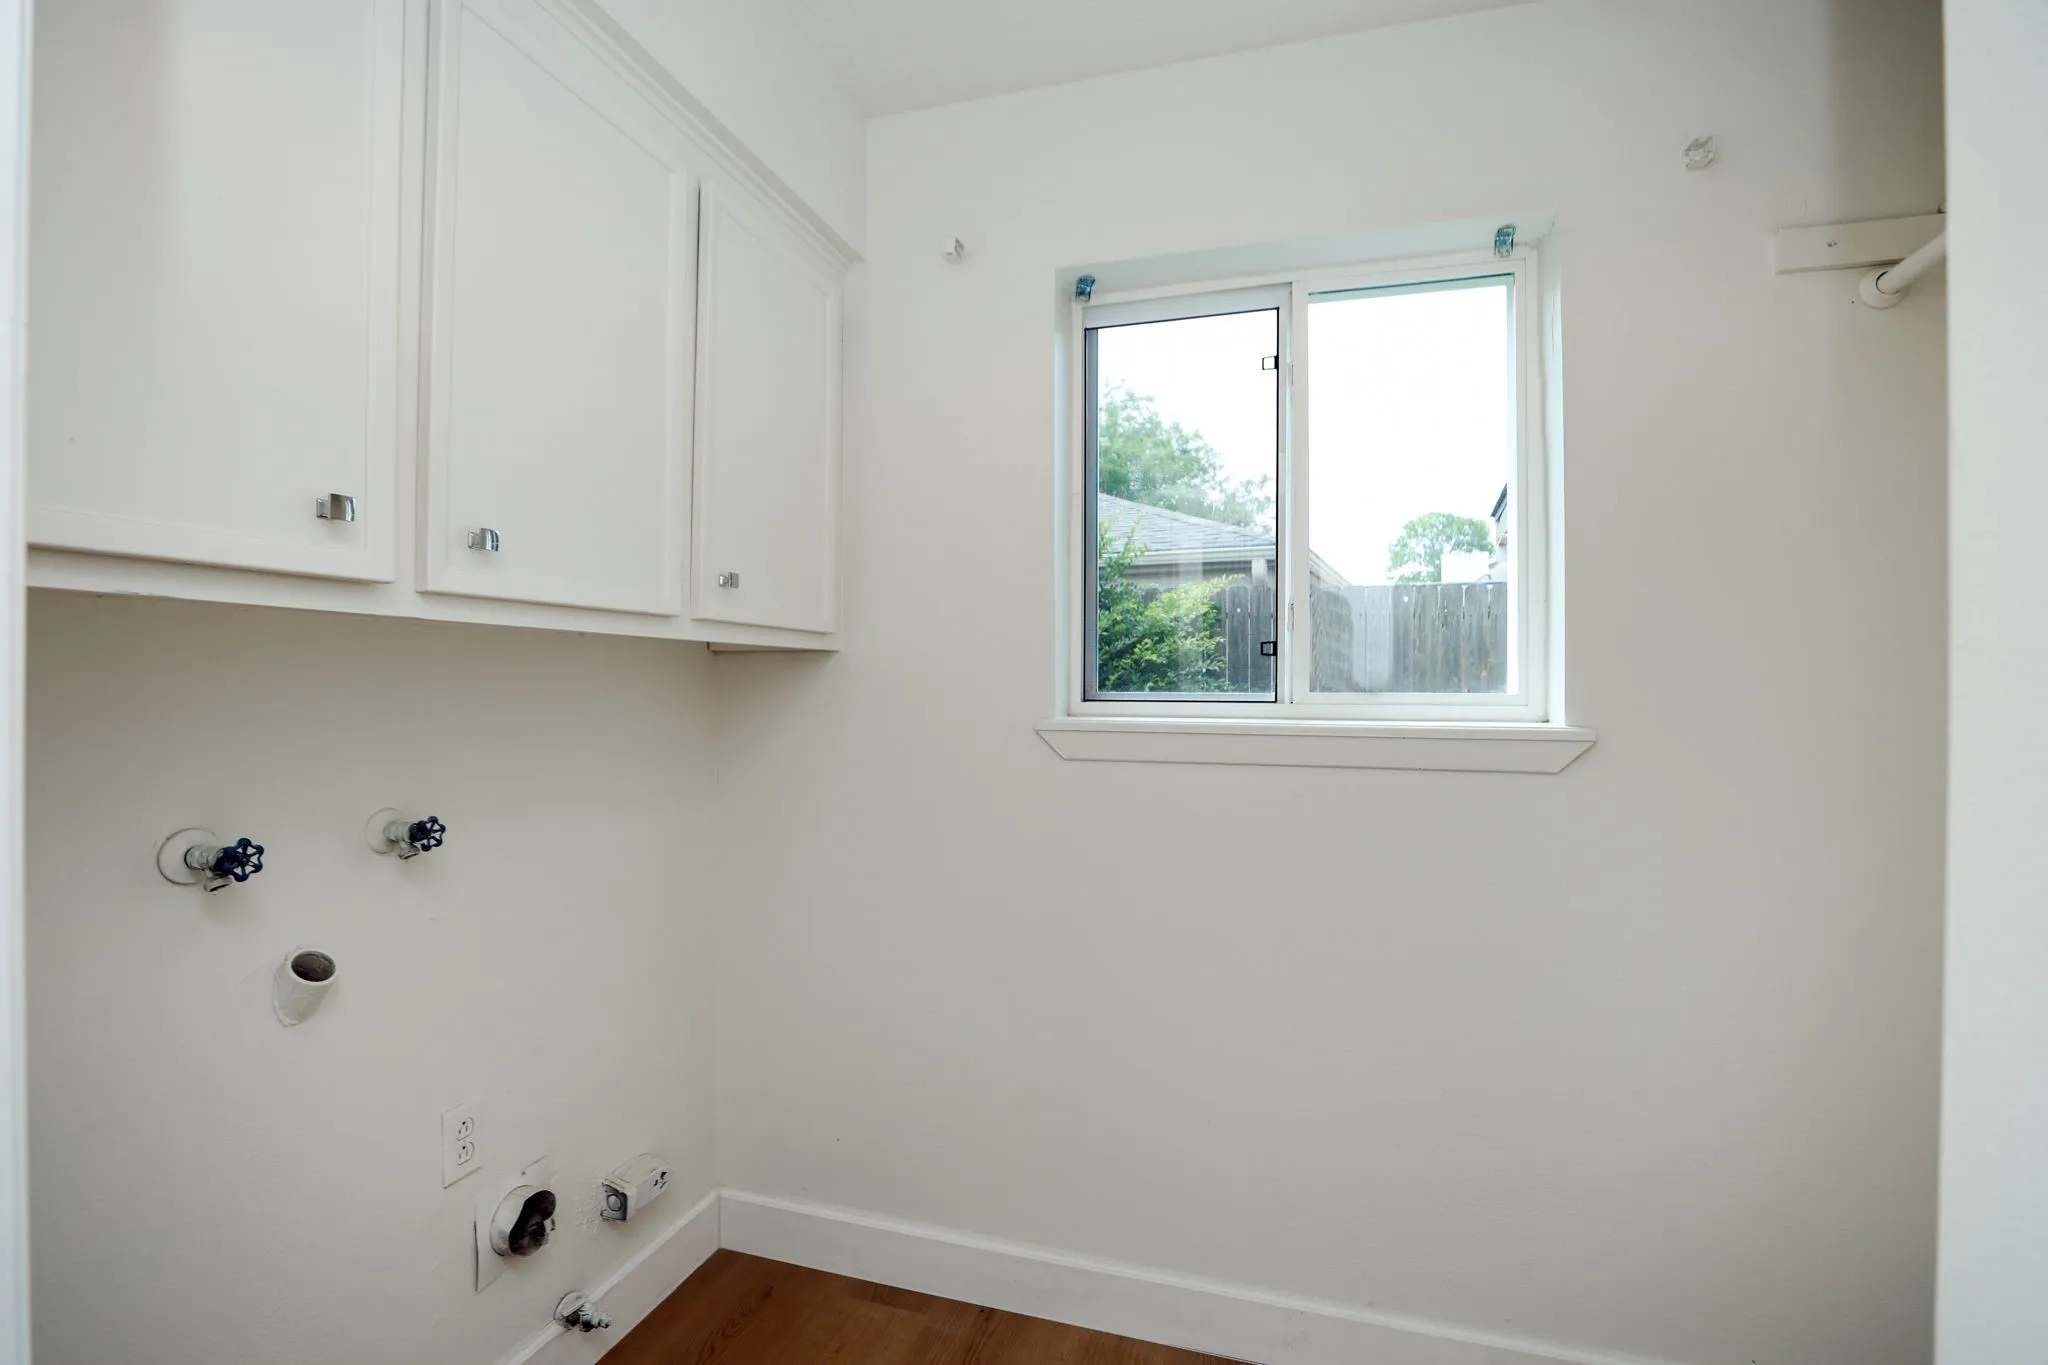
: Washer Hookup, Electric Dryer Hookup
: Public Sewer
: Low-Emissivity Windows
$0
Appliances
: Dishwasher, Disposal, Microwave, Tankless Water Heater, Electric Cooktop, Oven, Wine Refrigerator, Cooktop
Address Map
TX
Harris
Houston
77077
Warwickshire
1315
Drive
W96° 24' 41.1''
N29° 45' 20.4''
From I-10, south on Kirkwood, right onto Riverview Dr, left onto Warwickshire Dr, house will be on the left
31
Neighborhood
ASHFORD/SHADOWBRIAR ELEMENTARY SCHOOL
27 - Houston
WESTSIDE HIGH SCHOOL
27 - Houston
27 - Houston
WEST BRIAR MIDDLE SCHOOL
MLS Addon
NetWorth Realty Houston South
Kayla Sparks
$0
$0
$0
$0
$0
Additional Information
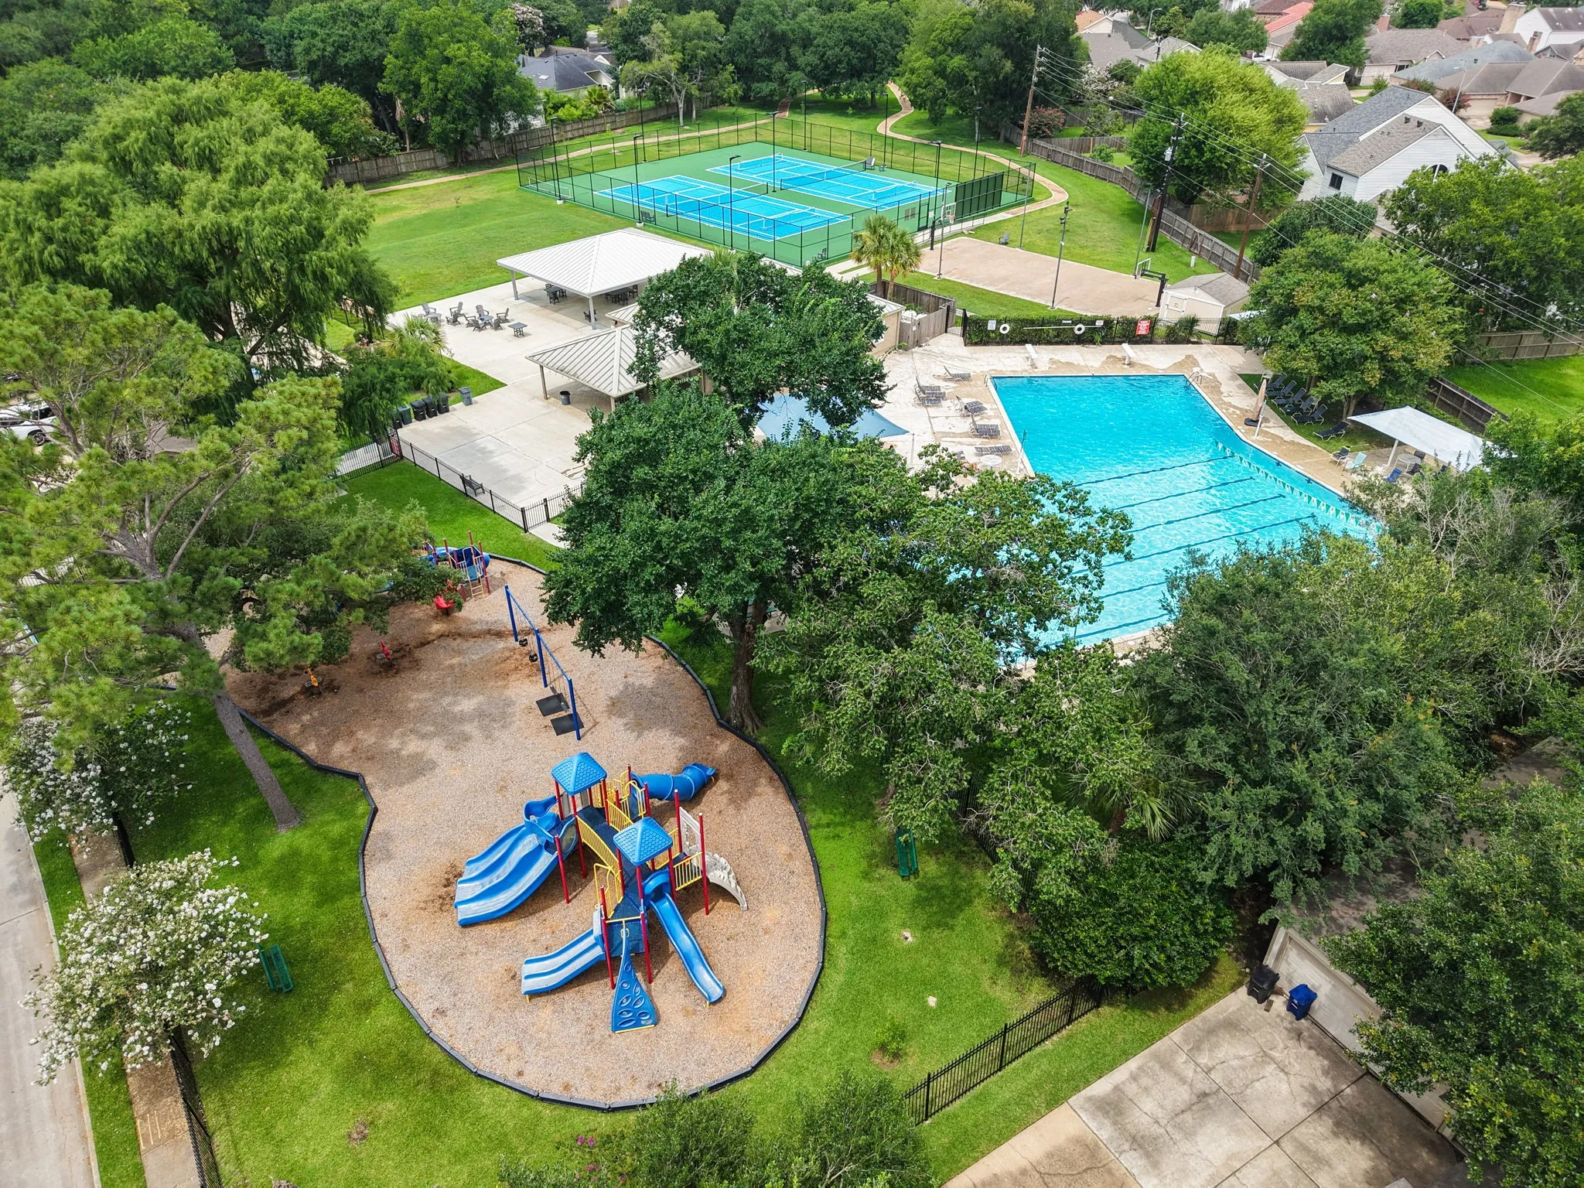
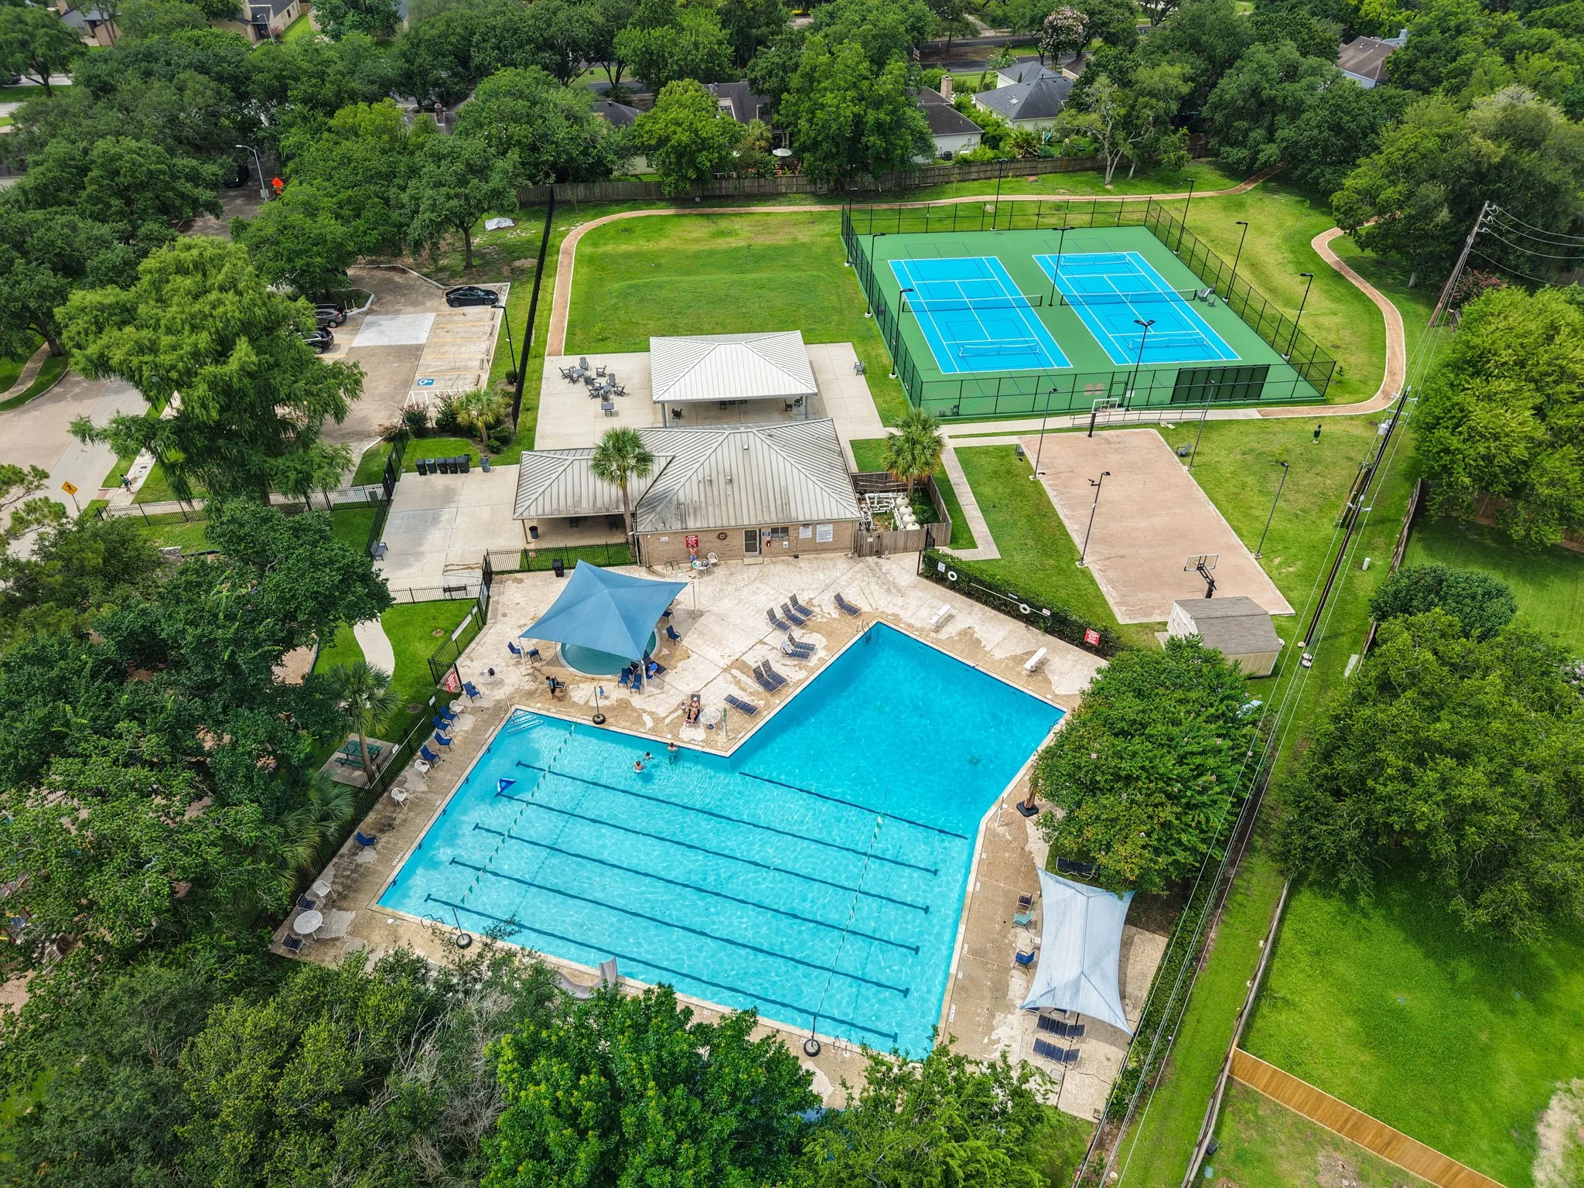
Clubhouse, Playground, Pool, Security, Tennis Court(s), Trash, Guard
1
2973
: Community Pool
: Brick, Cement Siding
: Slab
2.0
: Two
: Subdivision
2026-07-29
584900
2
: Public
Financial
950.0
Annually
: Clubhouse, Recreation Facilities, Other, Common Areas
1
9138.0
Listing Information
Rayda Sounny-Slitine
KMSparks
RSOH03
Cash, Conventional, VA Loan
Active
2026-09-08T04:08:05Z
HAR
2026-07-29T14:42:30Z
Speer Companies Brokerage
Contact Broker
