

$579,990
4 Bed
3 Bath
2,953 Sqft
0.16 Acre Lot

25014 Skyline Prairie Lane, Katy, Texas 77493

  • Residential Property Type
  • 2,953 Sqft Square Footage
  • Attached Cars Garage
  • 2026 Year Built
Property Description

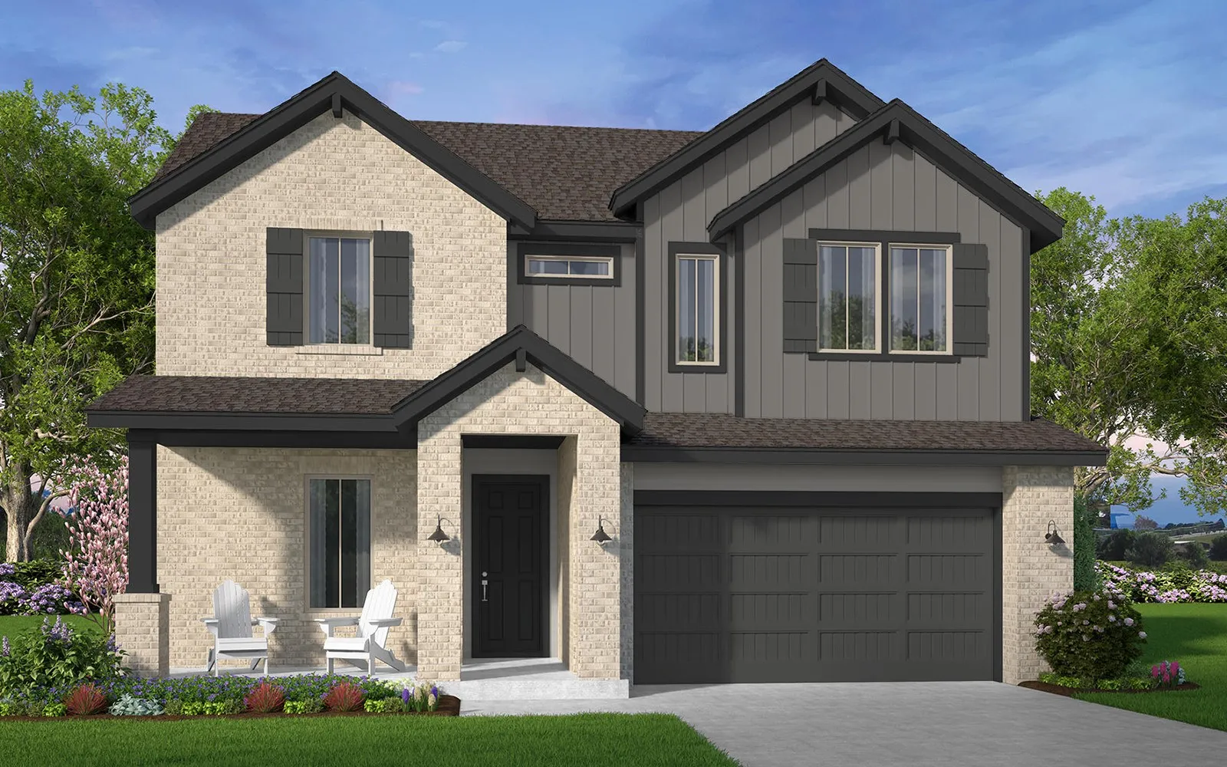
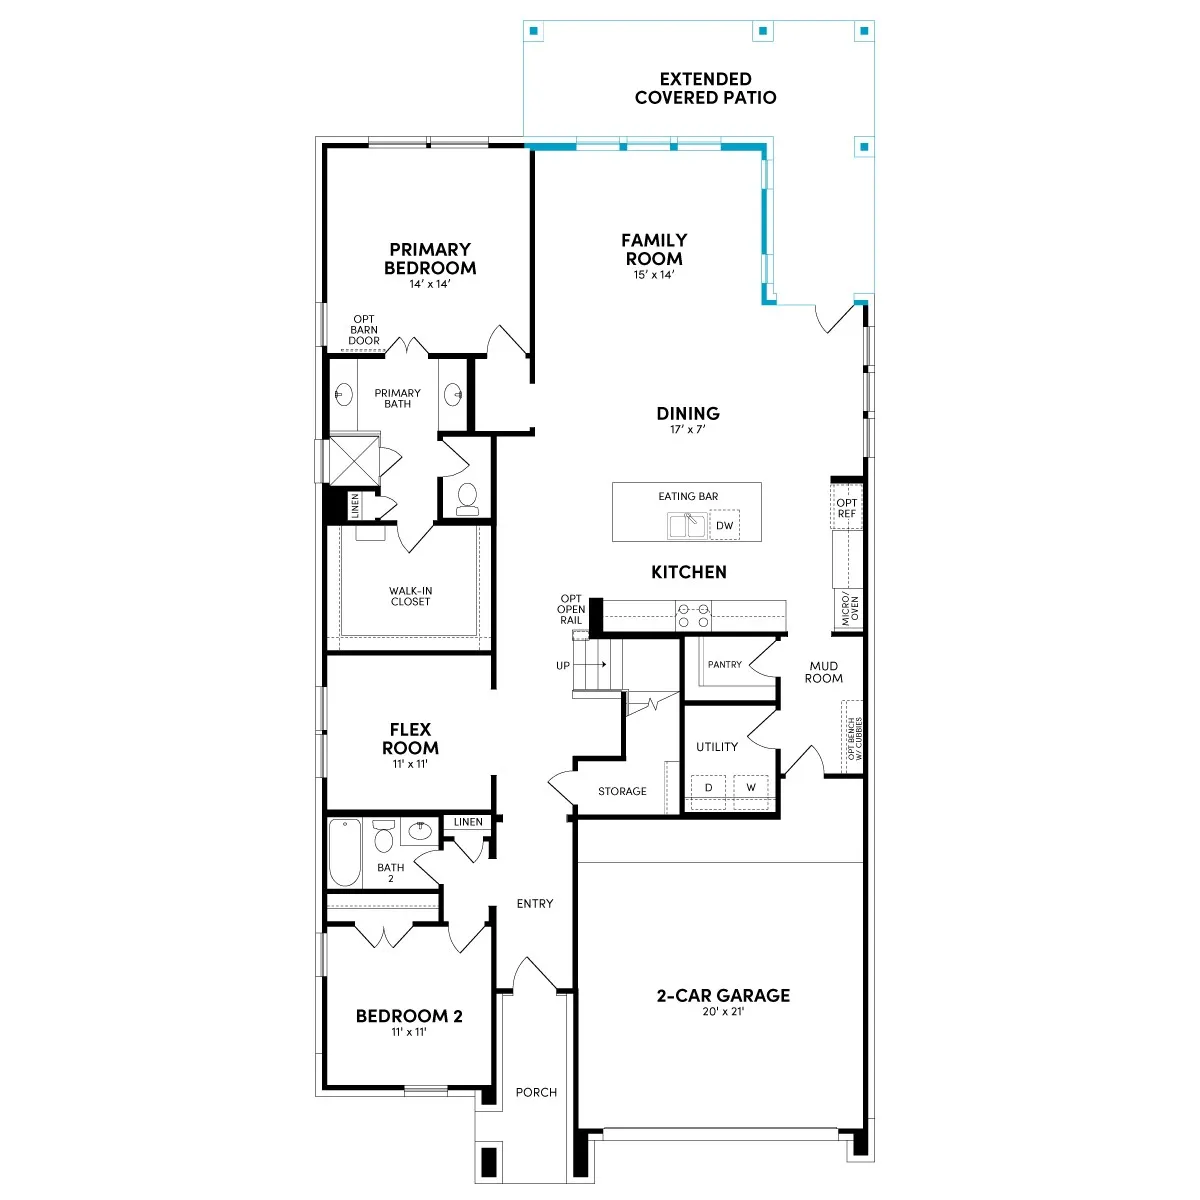
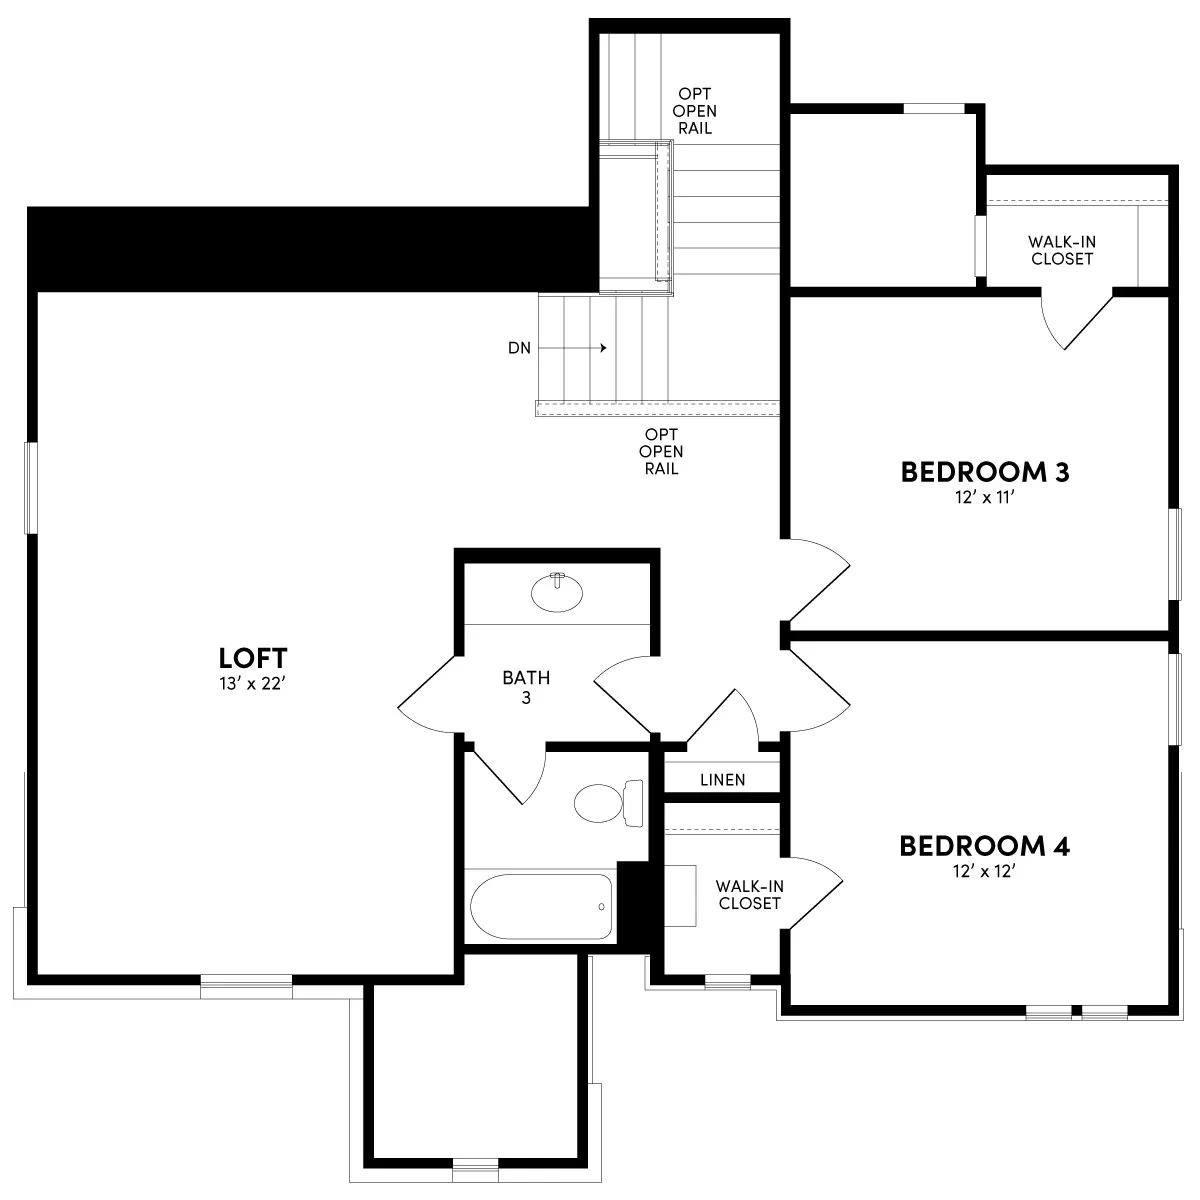
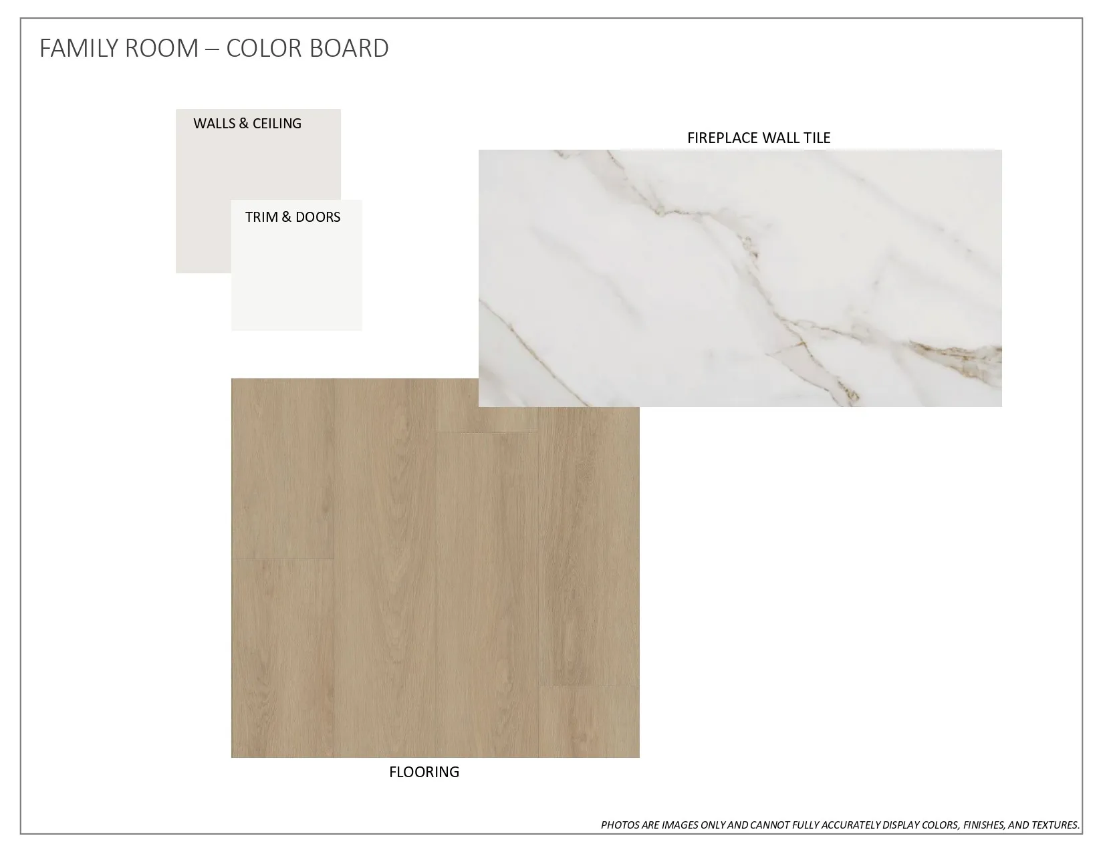
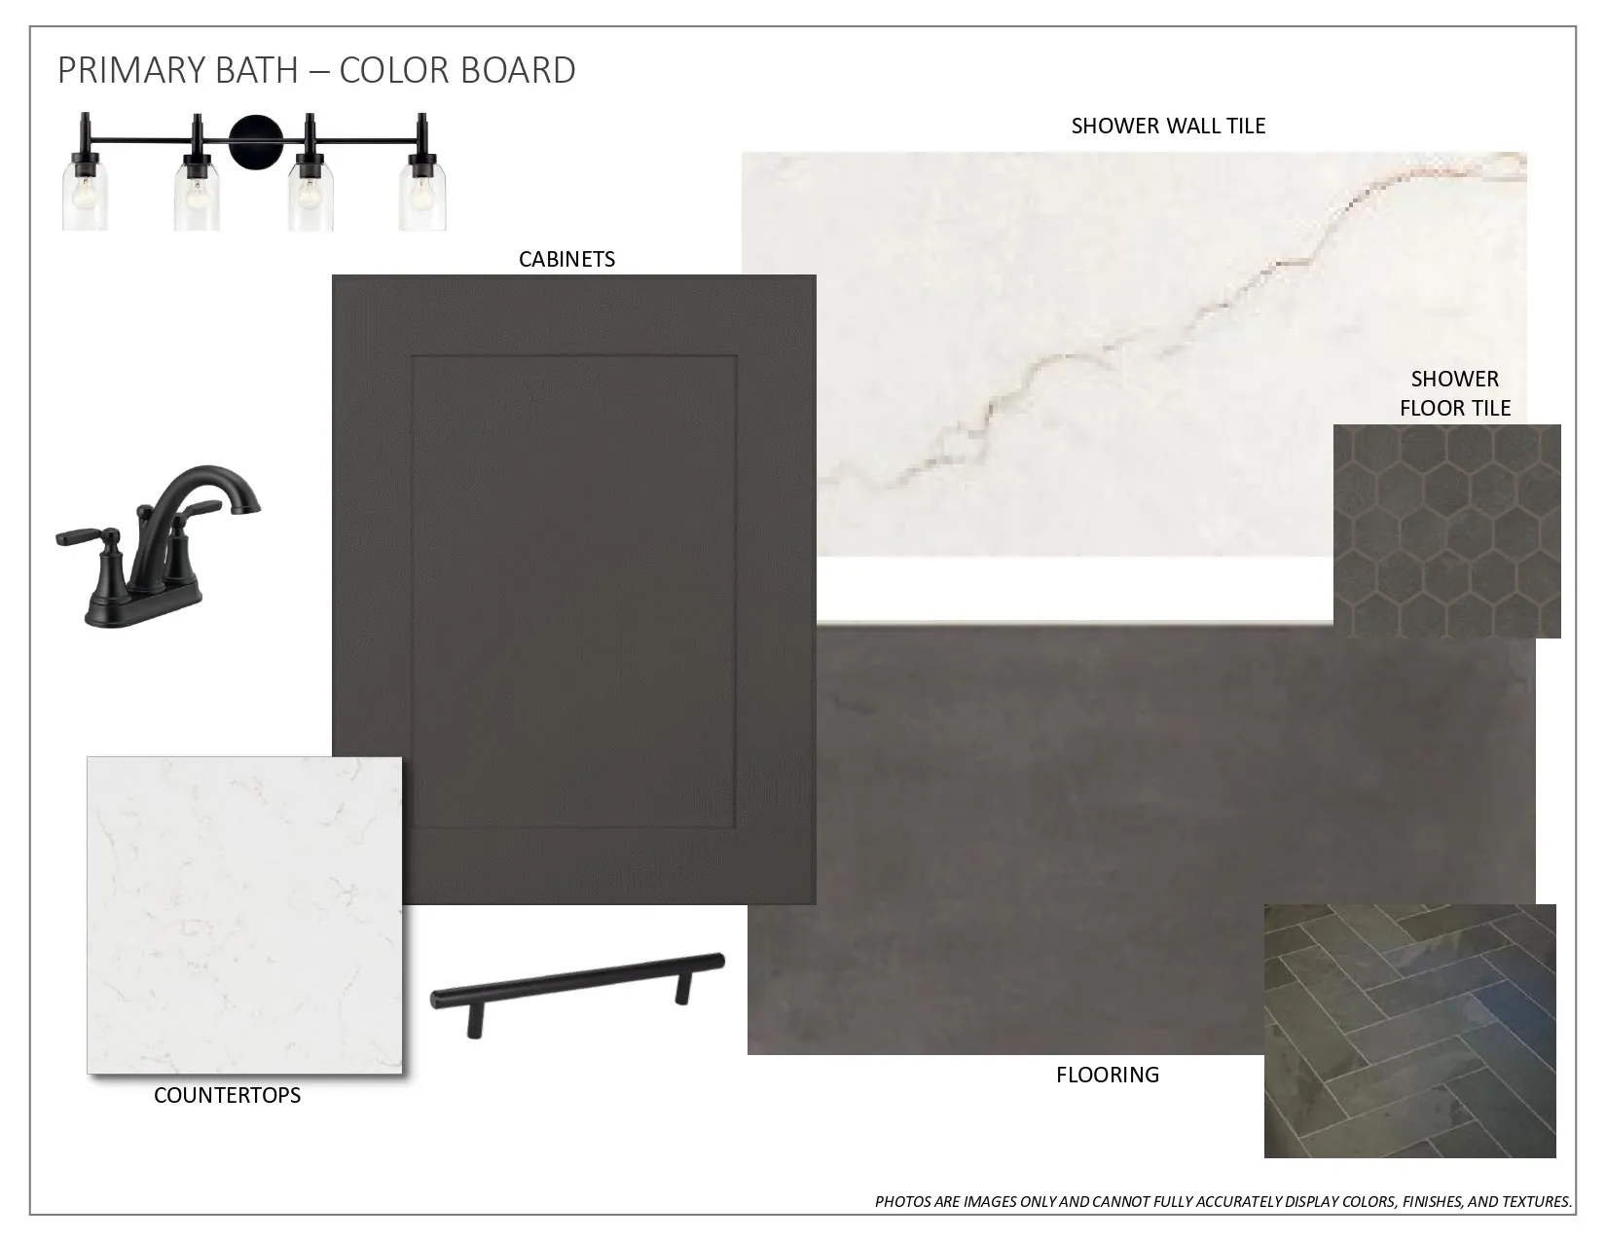
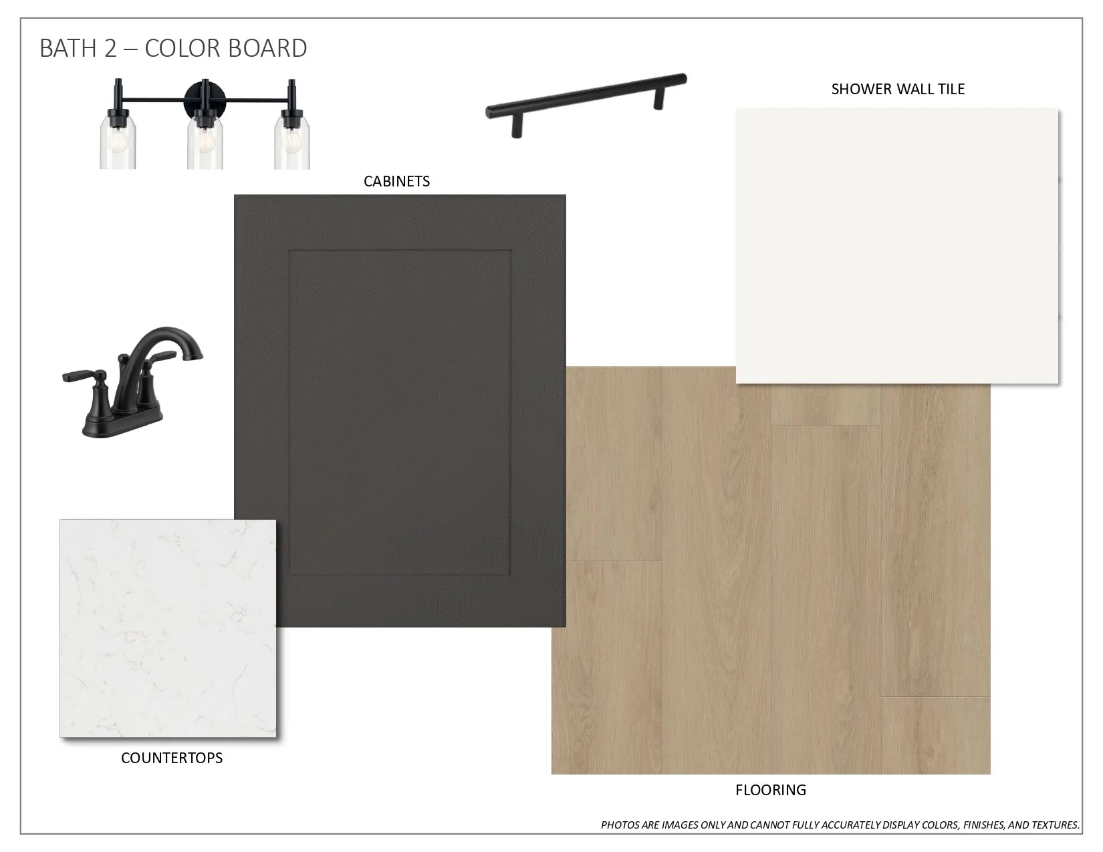
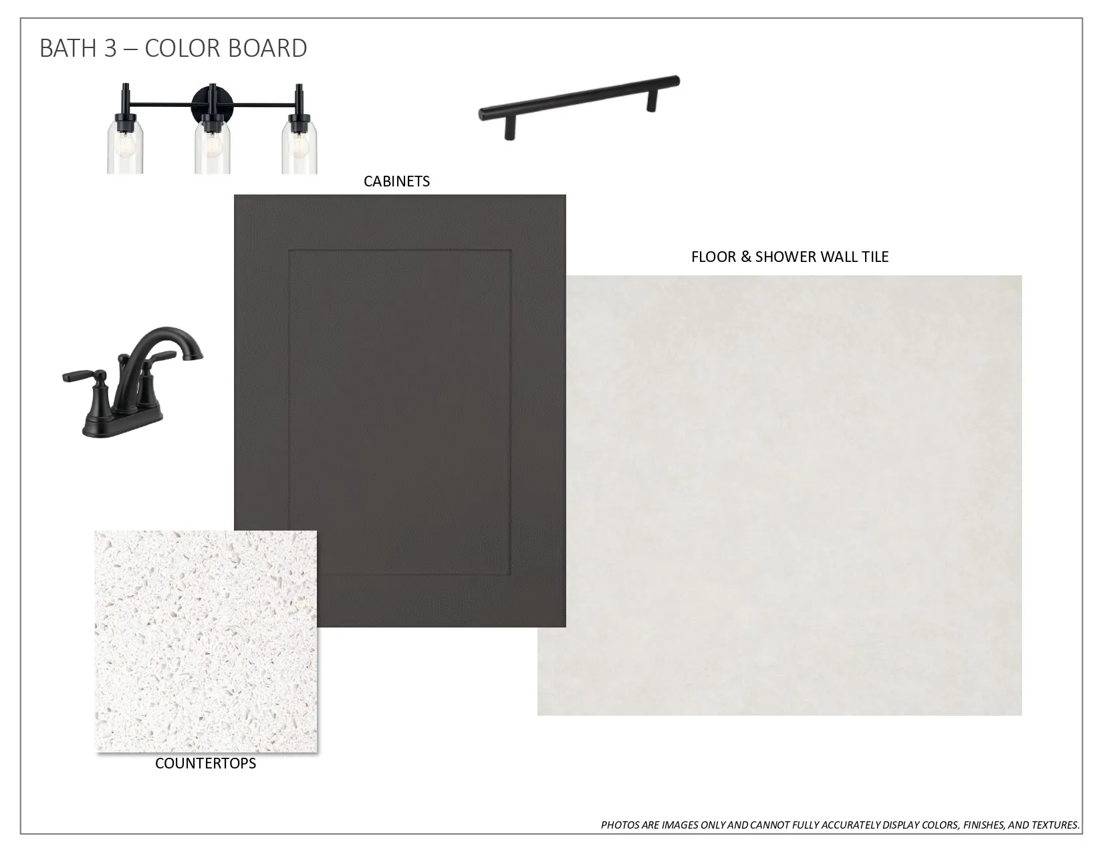
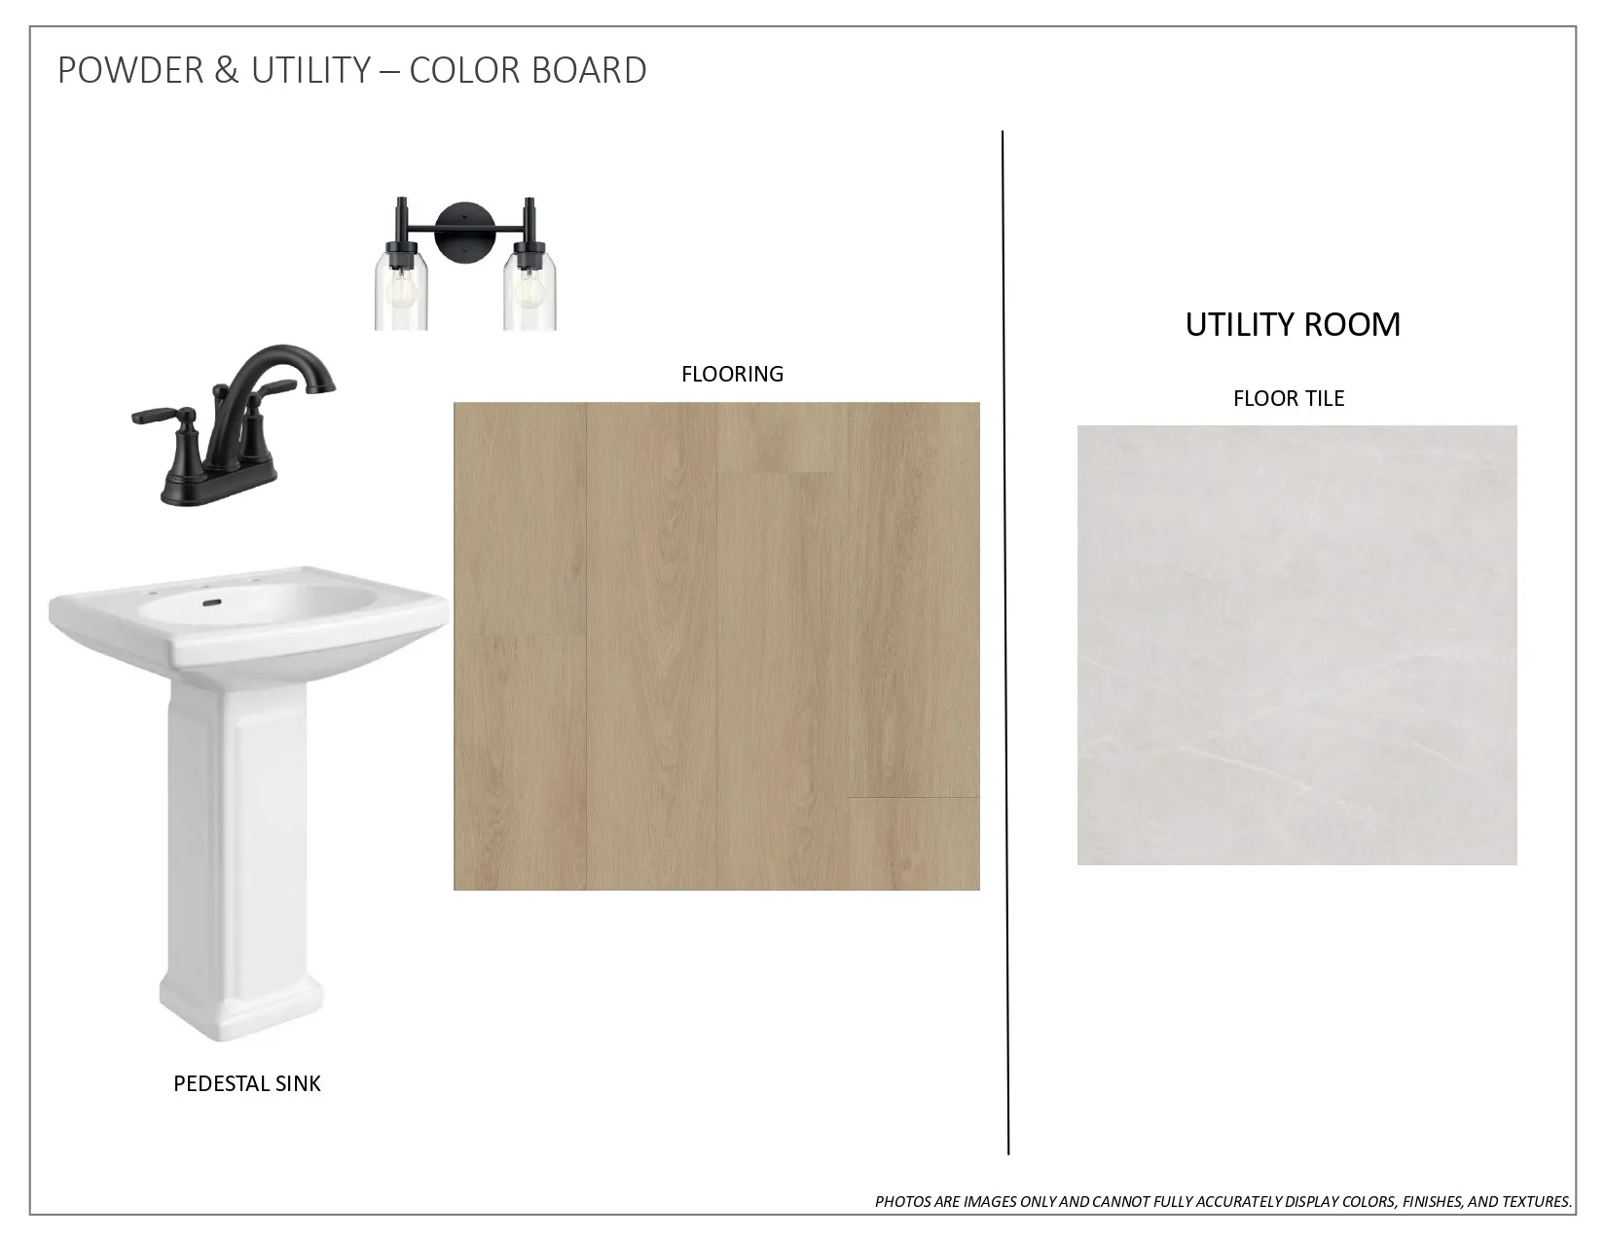
NEW CONSTRUCTION – KATY ISD. Brookfield Residential’s Norwich plan—the community model floor plan—offers 4 beds, 3 baths, a flexible study, and an upstairs game room. Set on a premium water back lot, this home features a welcoming front porch elevation and upgraded 8ft doors on the first floor. The open-concept main level spans durable upgraded LVP flooring, seamlessly connecting the light-filled living area to the family room anchored by a cozy electric fireplace. Perfect for multi-generational living or guests, the floor plan conveniently includes two full bedrooms and two full bathrooms on the first floor. Step outside to relax or entertain on the extended covered patio while enjoying serene water views. Located just minutes from the Grand Parkway, this home perfectly balances luxury upgrades with ultimate everyday convenience.


Basic Details
Residential
For Sale
52193948
$579,990
4
8
3
2,953 Sqft
2026
0.16 Acre
3
1
Detached
: Composition
Active
$0
Features
: Association
: Central, Gas
: Central Air, Electric
: Back Yard
: Electric
: Covered, Deck, Patio, Porch
: Attached, Garage
: Traditional
: Covered Patio, Deck, Fence, Patio, Private Yard, Sprinkler/Irrigation, Porch
1
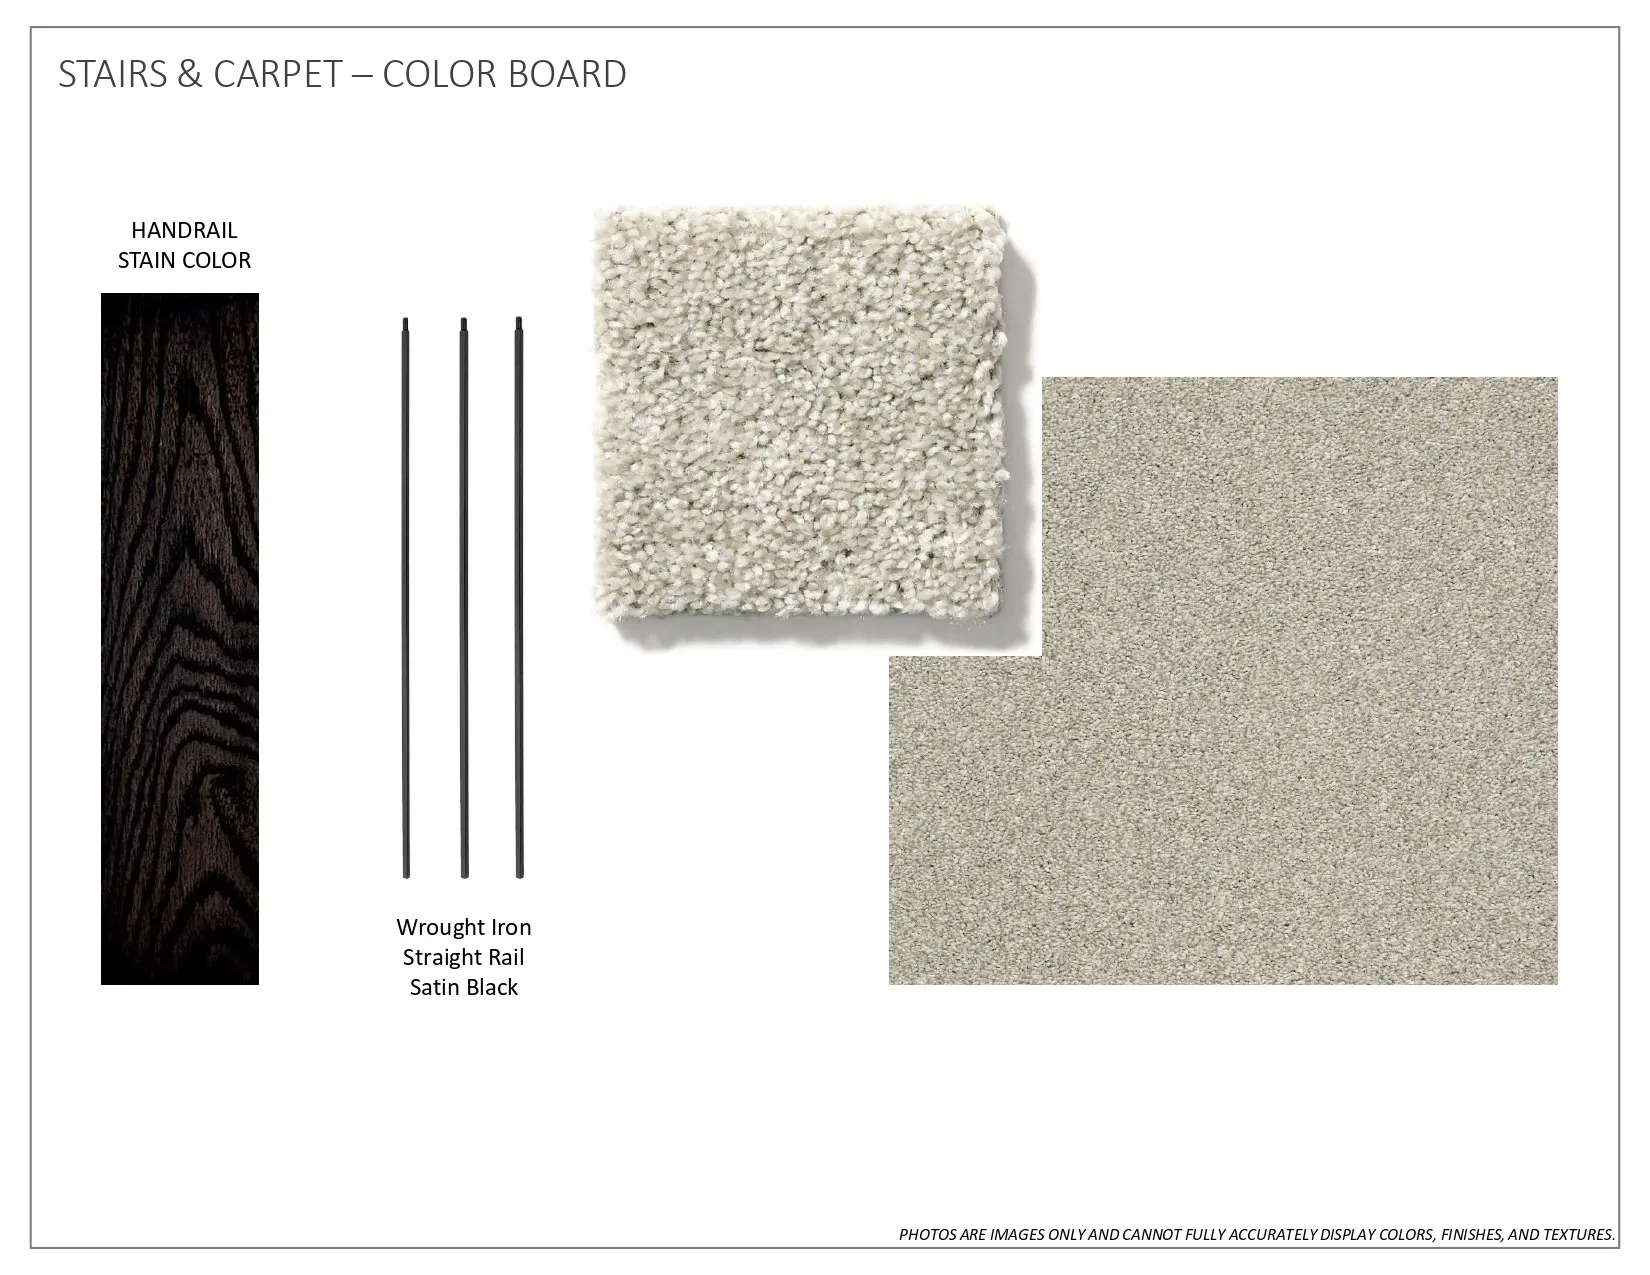
: Tile, Carpet, Vinyl, Plank
: Quartz Counters, Entrance Foyer, Main Level Primary
: Washer Hookup, Electric Dryer Hookup
: Public Sewer
$0
Appliances
: Dishwasher, Disposal, Gas Range, Microwave, Refrigerator, Gas Oven
Address Map
TX
Harris
Katy
77493
Skyline Prairie
25014
Lane
W96° 11' 28.9''
N29° 52' 59.5''
South
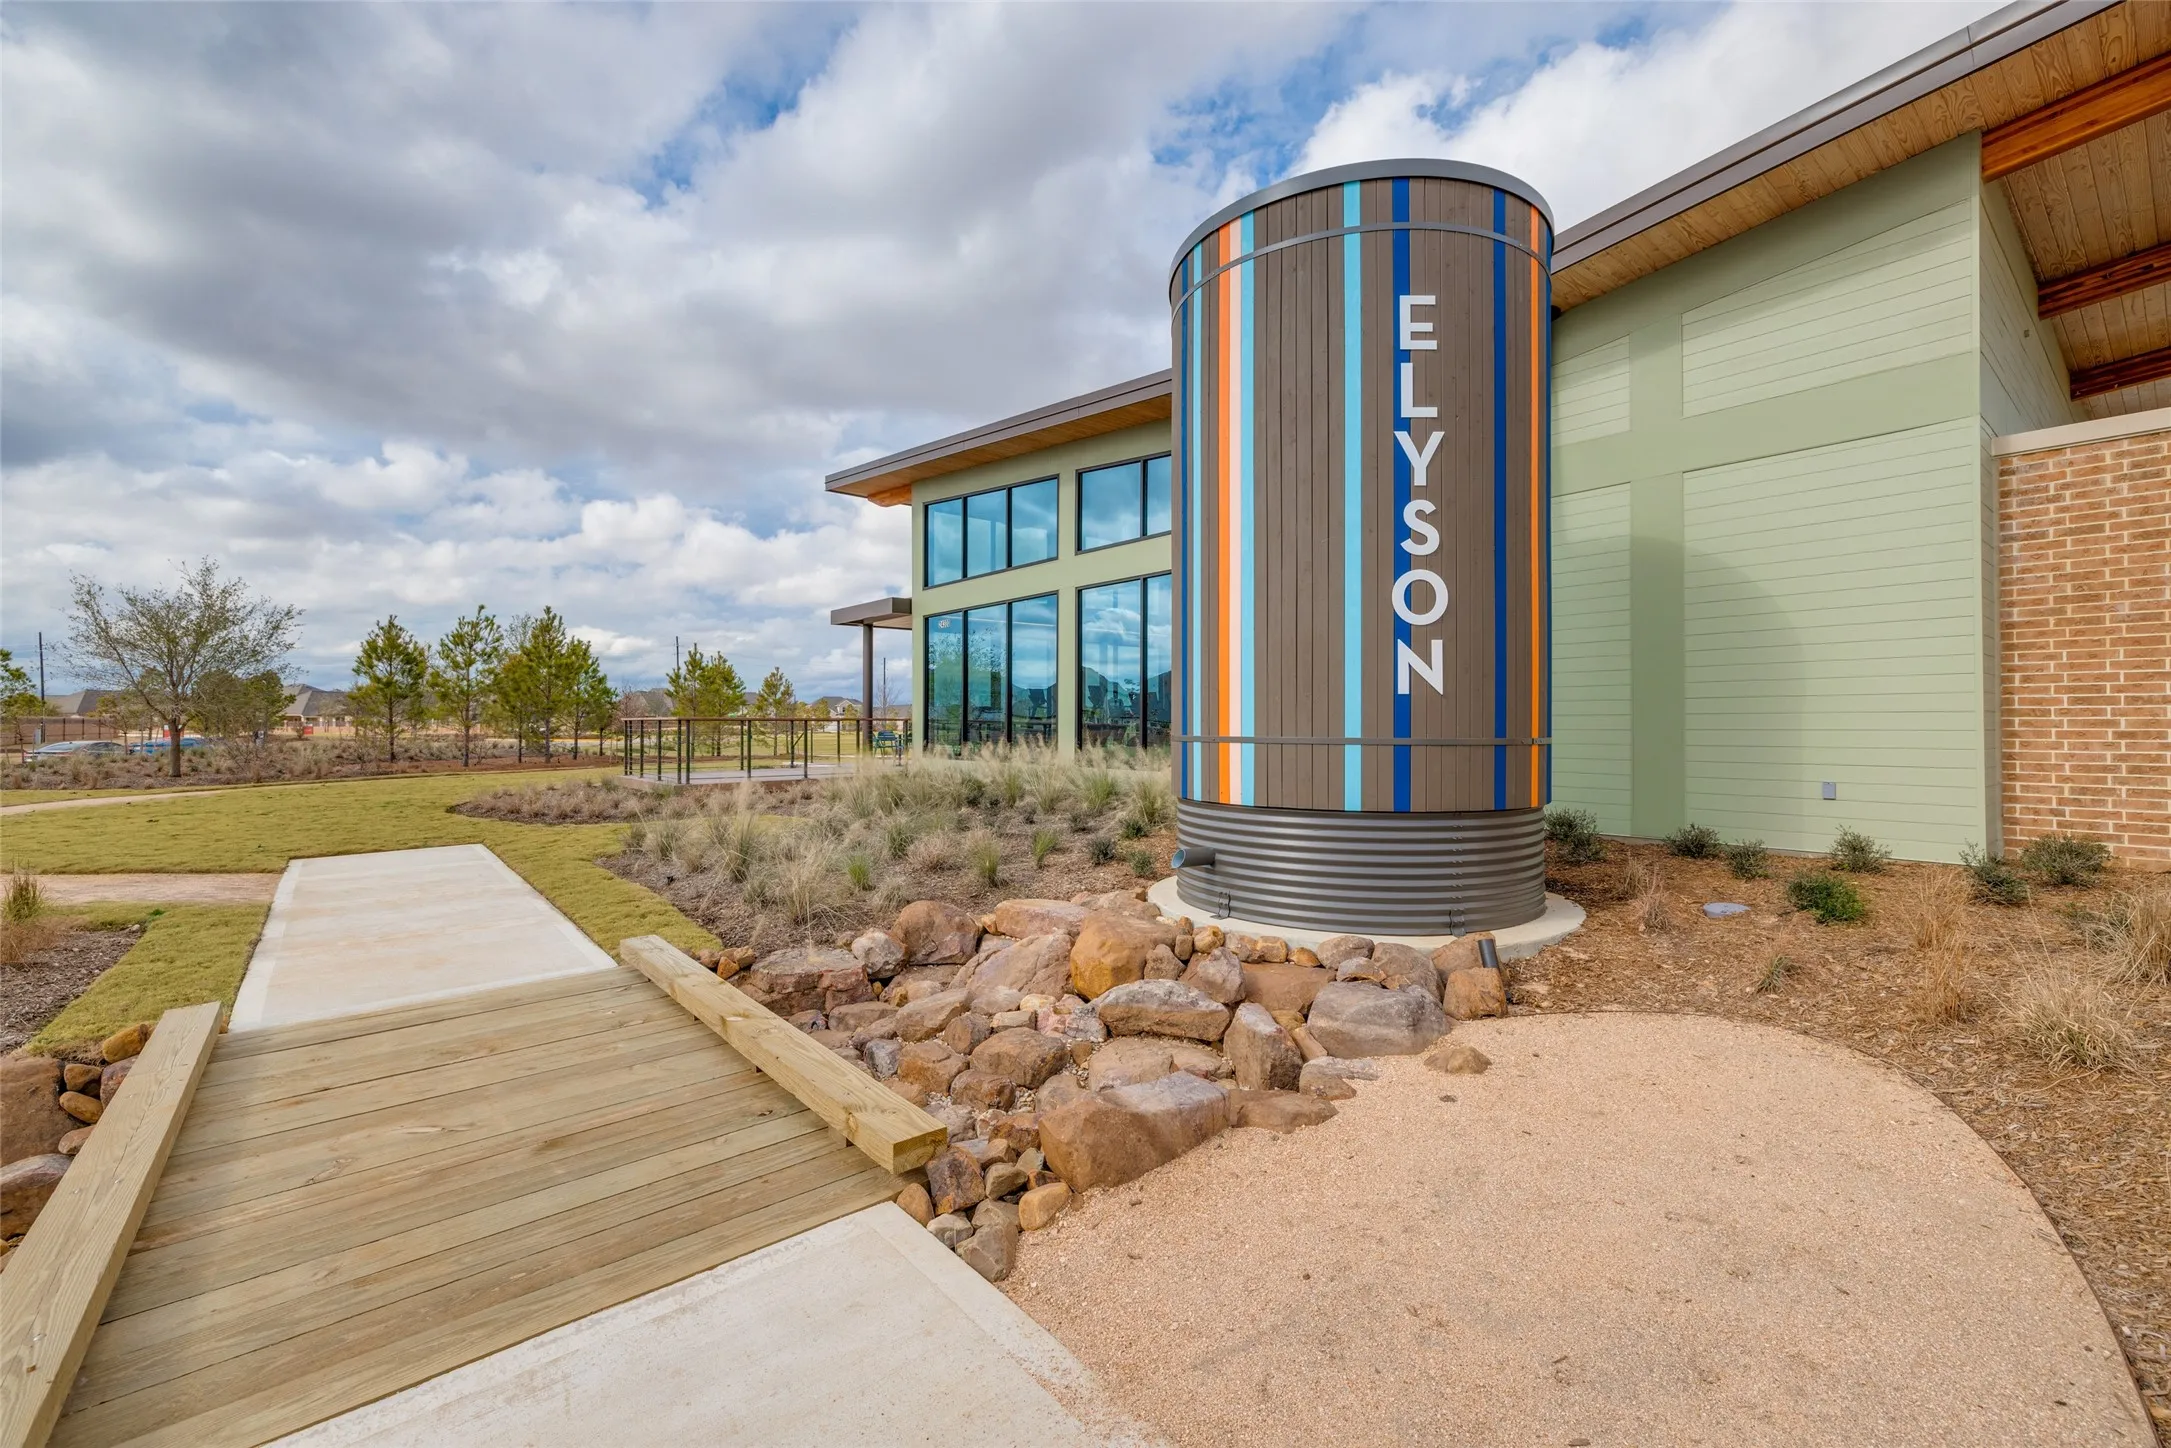
From State Highway 99/Grand Pkwy, exit 529. Head west on 529/Freeman Road. Turn north on Elyson Village Road. Turn right on Sundown Prairie Drive then take a left on Horseherb Road to reach Elyson's Model Home Village.
25
Neighborhood
BOUDNY ELEMENTARY
30 - Katy
FREEMAN HIGH SCHOOL
30 - Katy
30 - Katy
NELSON JUNIOR HIGH (KATY)
MLS Addon
HOMEROCK REALTY
Milly Kammerdiener
$0
$0
$0
$0
$0
Additional Information
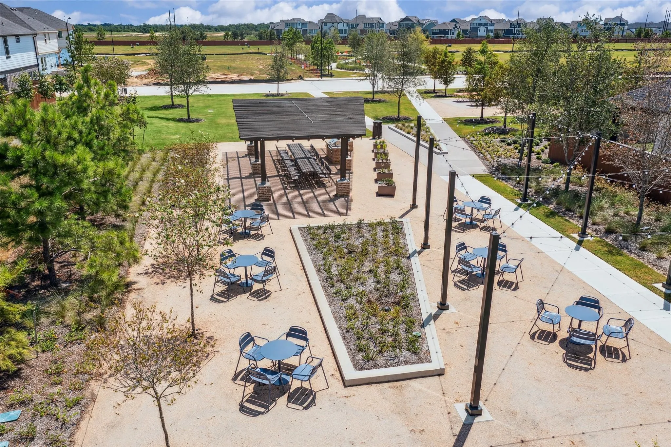
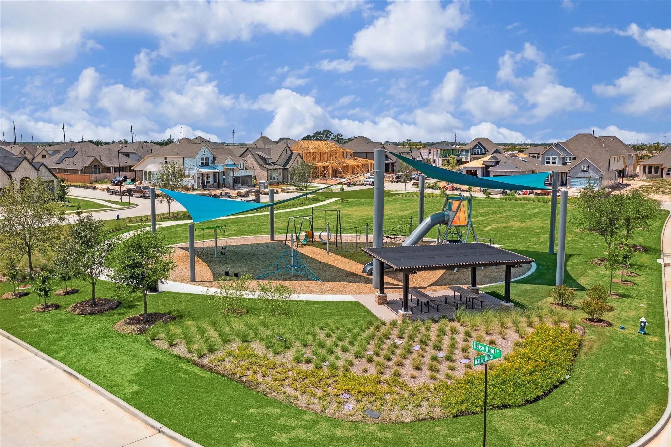
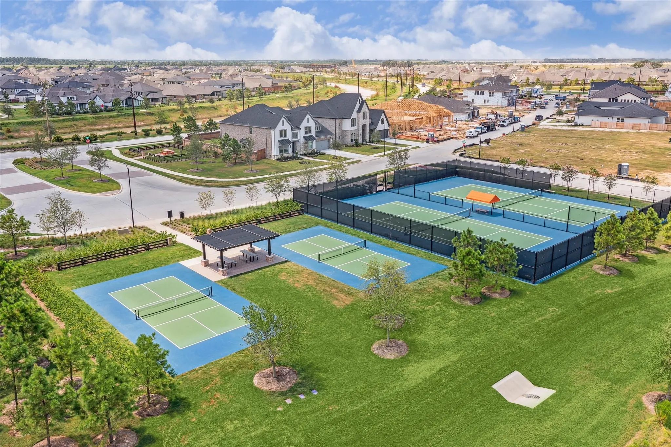
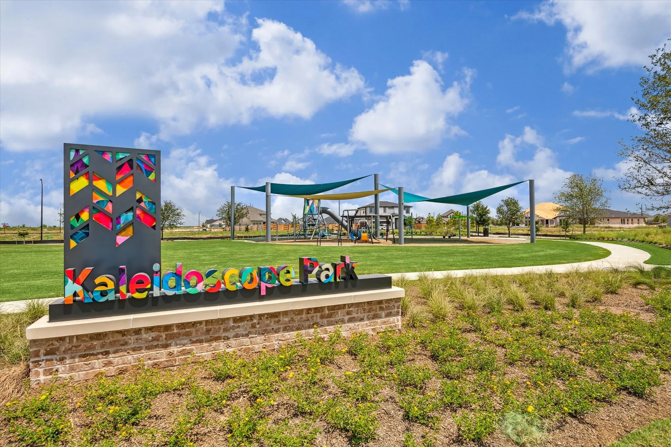
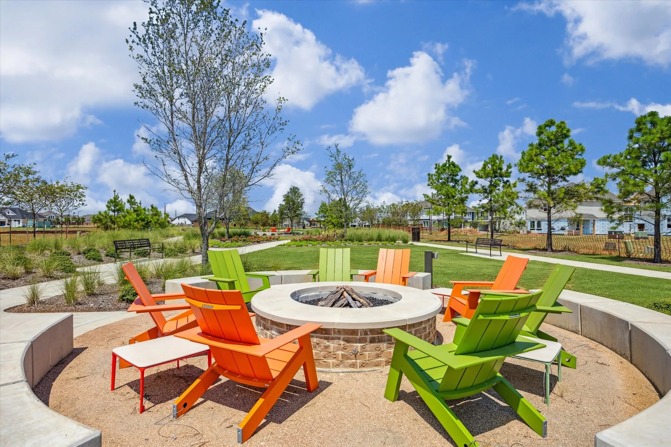
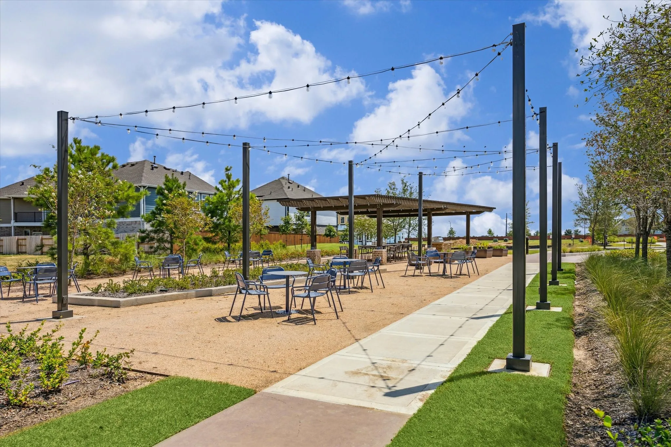
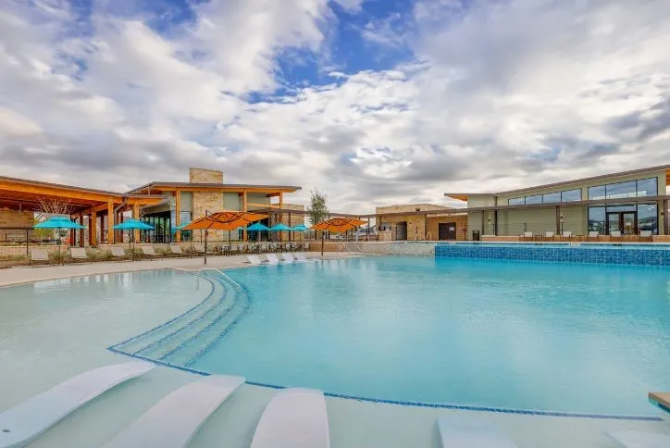
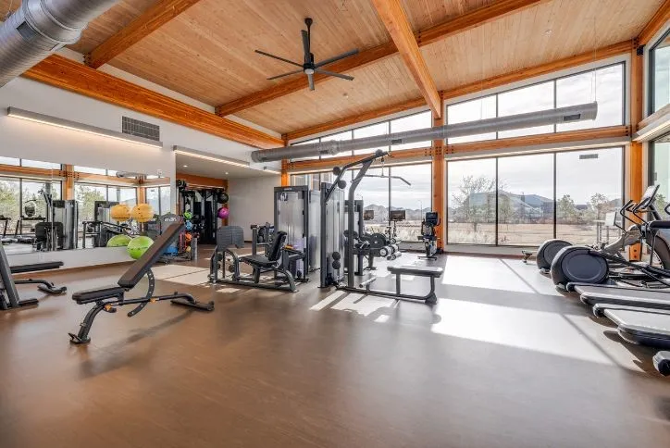
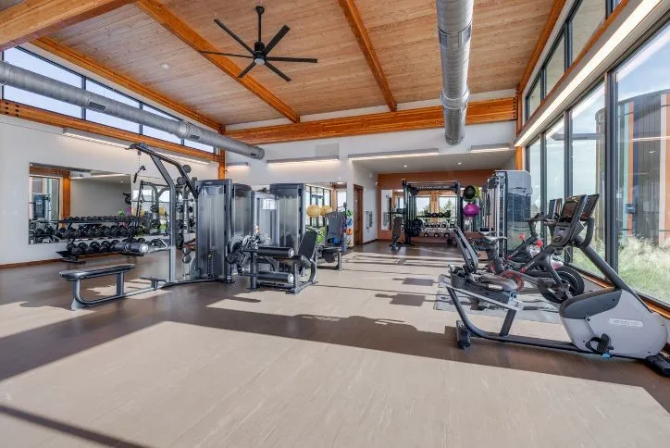
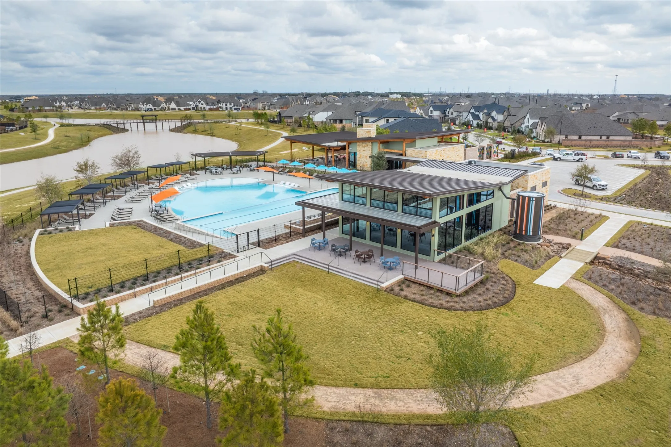
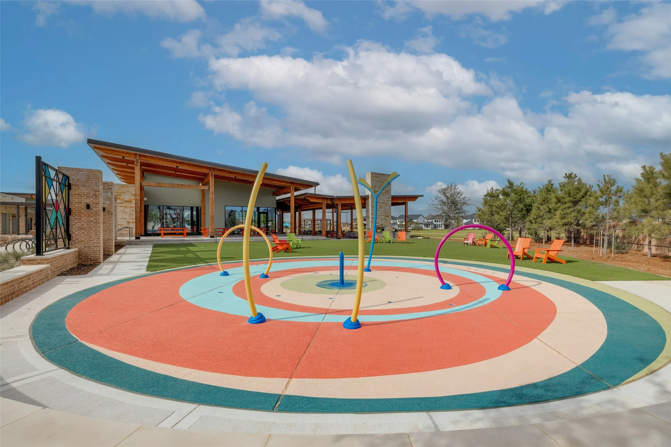
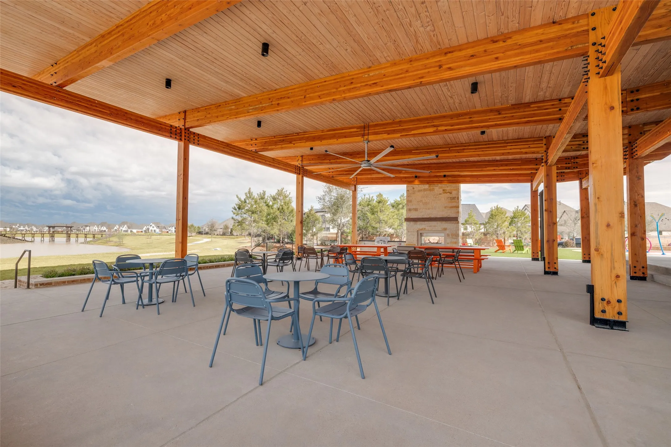
Basketball Court, Clubhouse, Sport Court, Dog Park, Fitness Center, Meeting/Banquet/Party Room, Party Room, Picnic Area, Playground, Pickleball, Park, Pool, Tennis Court(s), Trail(s)
1
2953
: Master Planned Community
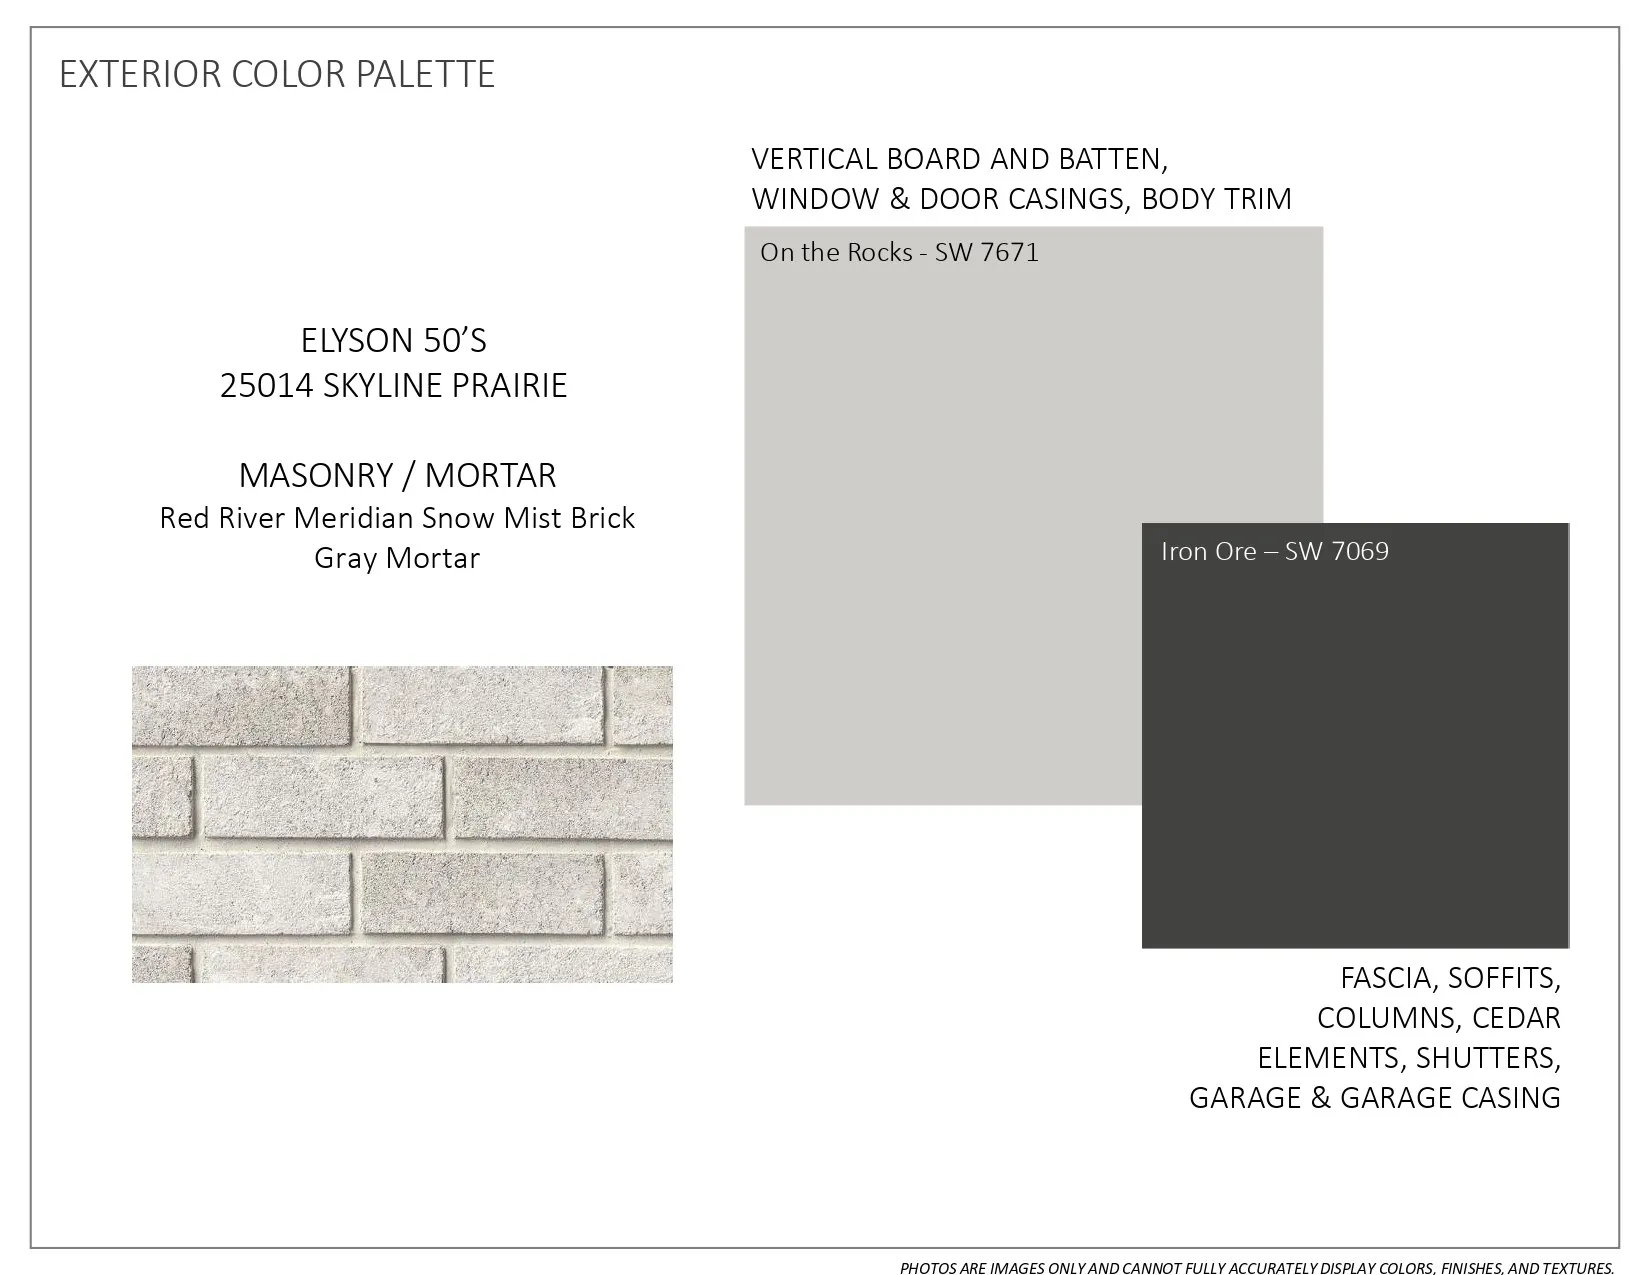
: Brick, Cement Siding
: Slab
2.0
: Two
: Subdivision, Pond on Lot
2026-07-24
2
: Public
Financial
: Clubhouse, Recreation Facilities, Other, Common Areas
1
1800.0
Listing Information
MKamme
HROC01
Cash, Conventional, FHA, VA Loan
Active
2026-09-04T14:12:39Z
HAR
2026-07-24T12:00:14Z
Speer Companies Brokerage
Contact Broker
