



$581,528
4 Bed
3 Bath
2,877 Sqft

12126 Jacob Lane, Mont Belvieu, Texas 77523

  • Residential Property Type
  • 2,877 Sqft Square Footage
  • Attached Cars Garage
  • 2026 Year Built
Property Description

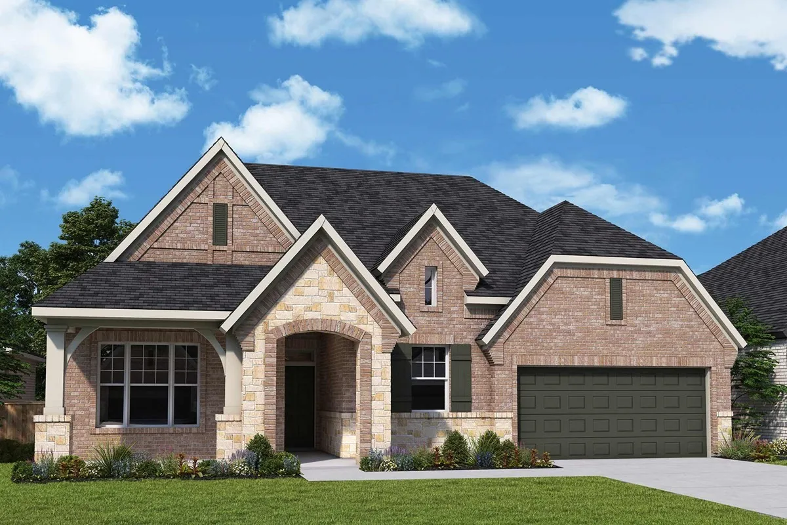
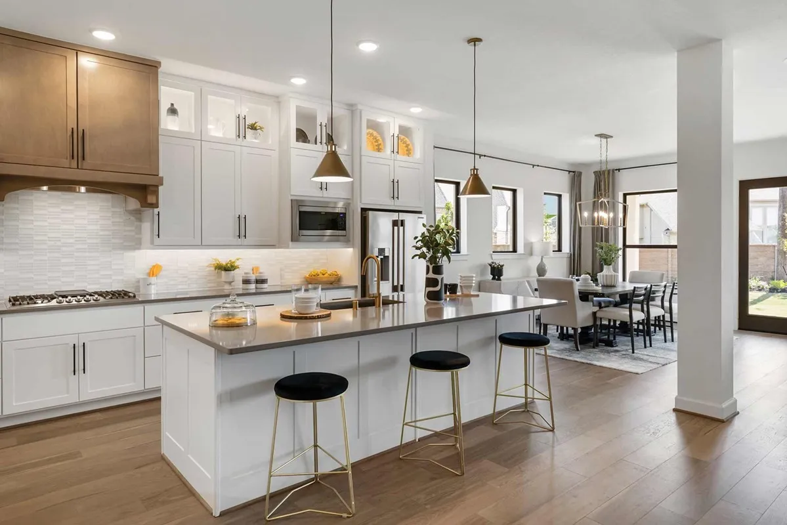
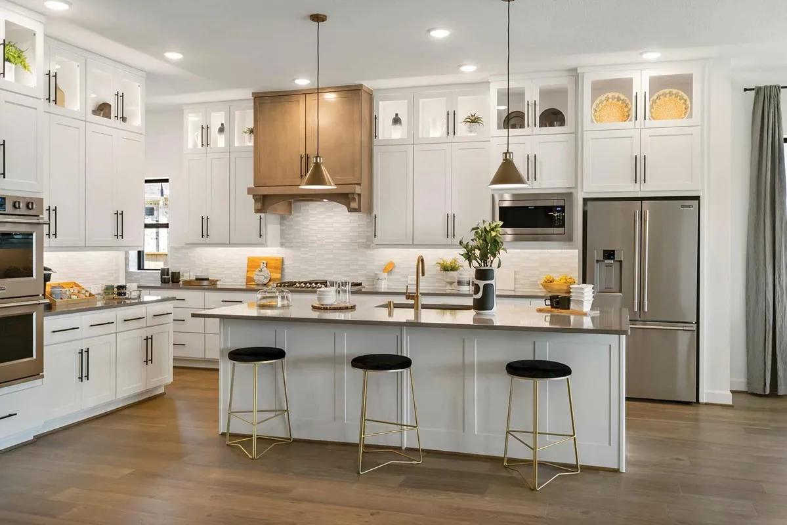
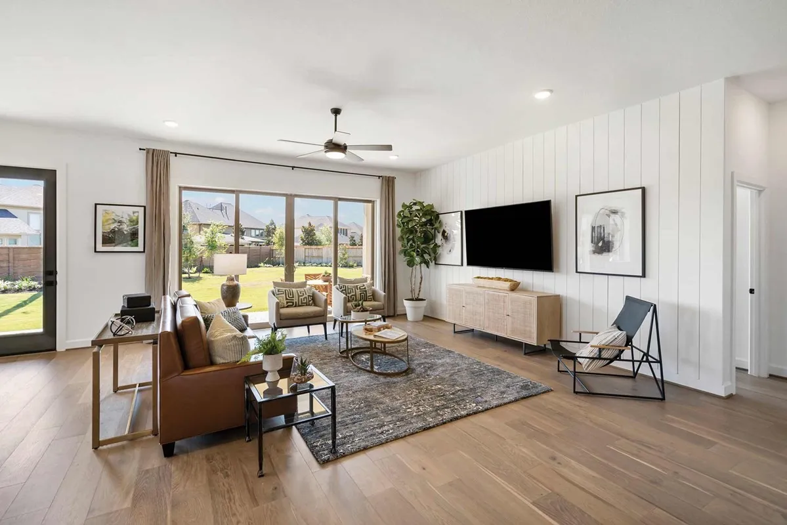
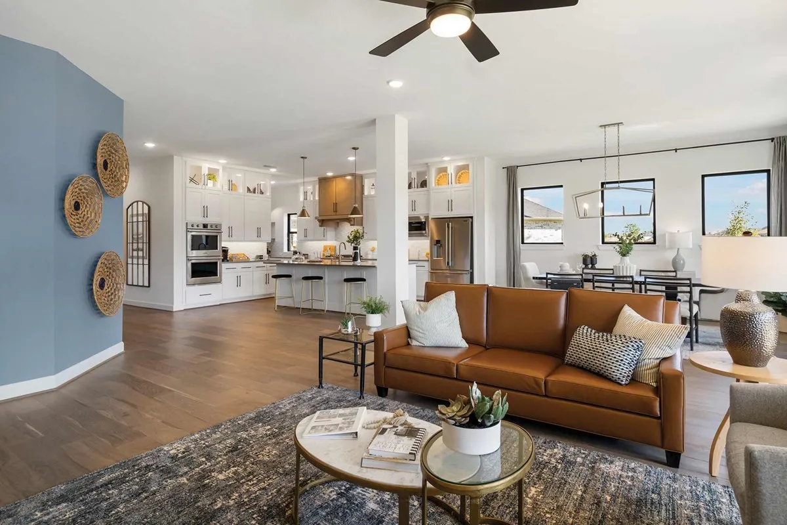
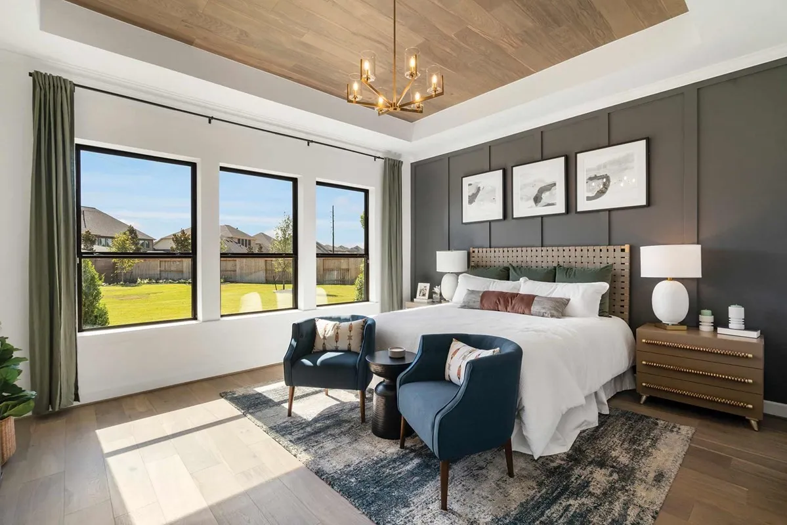
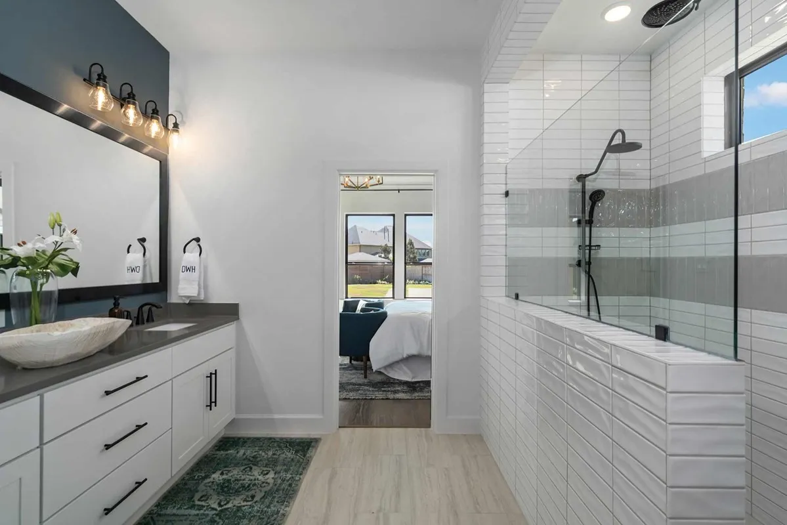
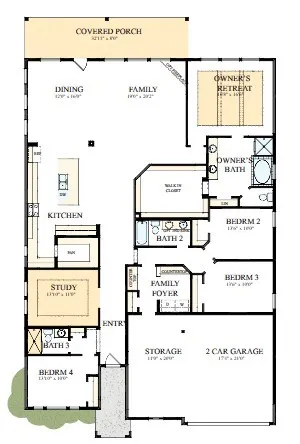
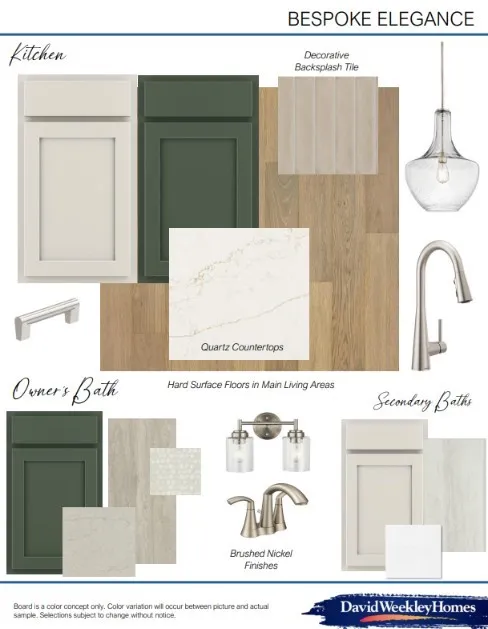
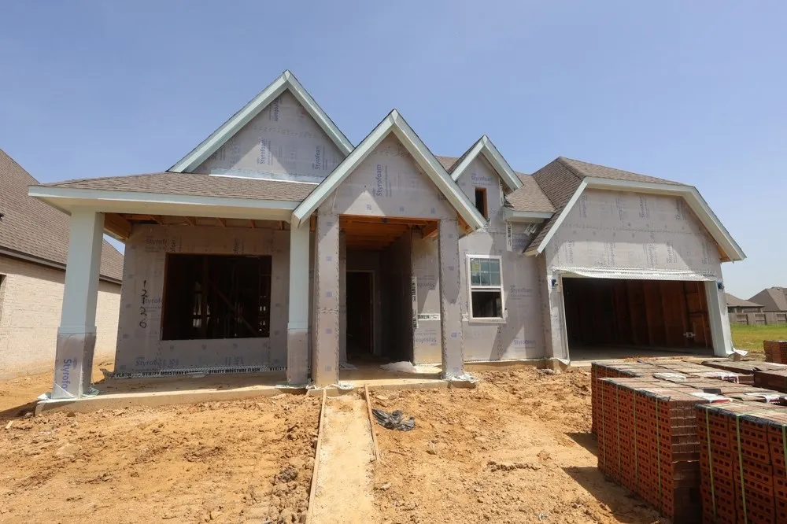
Come home to comfort and thoughtful design in the Birkshire floor plan by David Weekley Homes. The kitchen is built for both everyday living and entertaining, featuring split countertop workspace, a spacious pantry, and a large island that keeps everything within reach! The open living and dining areas create a bright, welcoming space perfect for hosting friends, family dinners, or relaxing evenings at home. A versatile study offers flexibility for a home office, media room, or lounge, while the secondary bedrooms provide plenty of room for family or guests. Your private Owner’s Retreat offers a peaceful escape with a spa-inspired bathroom and an oversized walk-in closet. Experience all the lifestyle benefits of this new EnergySaverâ„¢ home in Mont Belvieu, Texas.

Basic Details
Residential
For Sale
81117663
$581,528
4
7
3
2,877 Sqft
2026
3
1
Detached
: Composition
Active
$0
Features
: Central, Zoned, Gas
: Zoned, Central Air, Electric
: Back Yard
: Covered, Deck, Patio, Porch
: Attached, Garage
: Traditional
: Covered Patio, Fence, Patio, Private Yard, Sprinkler/Irrigation, Porch
: Tile, Carpet
: High Ceilings, Kitchen Island, Kitchen/Family Room Combo, Kitchen/Dining Combo, Living/Dining Room, Programmable Thermostat, Double Vanity, Entrance Foyer, Soaking Tub, Separate Shower, Ceiling Fan(s), Walk-In Pantry, Pots & Pan Drawers, Solid Surface Counters, En Suite Bathroom, Main Level Primary, Walk-In Closet(s), All Bedrooms Down
: Washer Hookup, Electric Dryer Hookup
: Public Sewer
: Low-Emissivity Windows
$0
Appliances
: Dishwasher, Disposal, Gas Range, Microwave, ENERGY STAR Qualified Appliances, Tankless Water Heater, Oven, Convection Oven
Address Map
TX
Chambers
Mont Belvieu
77523
Jacob
12126
Lane
W95° 8' 13.6''
N29° 52' 9.8''
Northeast
From Houston, take I-10 E to Exit 800. Turn Left onto Eagle Drive. Continue straight. Riceland will be to your right.
53
Neighborhood
BARBERS HILL NORTH ELEMENTARY SCHOOL
6 - Barbers Hill
BARBERS HILL HIGH SCHOOL
6 - Barbers Hill
6 - Barbers Hill
BARBERS HILL NORTH MIDDLE SCHOOL
MLS Addon
Weekley Properties Beverly Bradley
Kathryn Grahmann
$0
$0
$0
$0
$0
Additional Information
1
2877
: Community Pool, Curbs, Golf, Master Planned Community
: Brick, Stone
: Slab
2.0
: Two
: Subdivision, Near Golf Course
2026-08-04
586528
2
https://my.matterport.com/show/?m=EjrprmgT5ER
: Public
Financial
1200.0
Annually
1
Listing Information
Grahmann K
WEEK01
Cash, Conventional, FHA, VA Loan
Active
2026-09-09T14:07:41Z
HAR
2026-08-04T12:57:49Z
Speer Companies Brokerage
Contact Broker
Energy Tag


