

$581,808
3 Bed
3 Bath
2,524 Sqft

16048 Reunion Road, Conroe, Texas 77302

  • Residential Property Type
  • 2,524 Sqft Square Footage
  • Attached Cars Garage
  • 2026 Year Built
Property Description

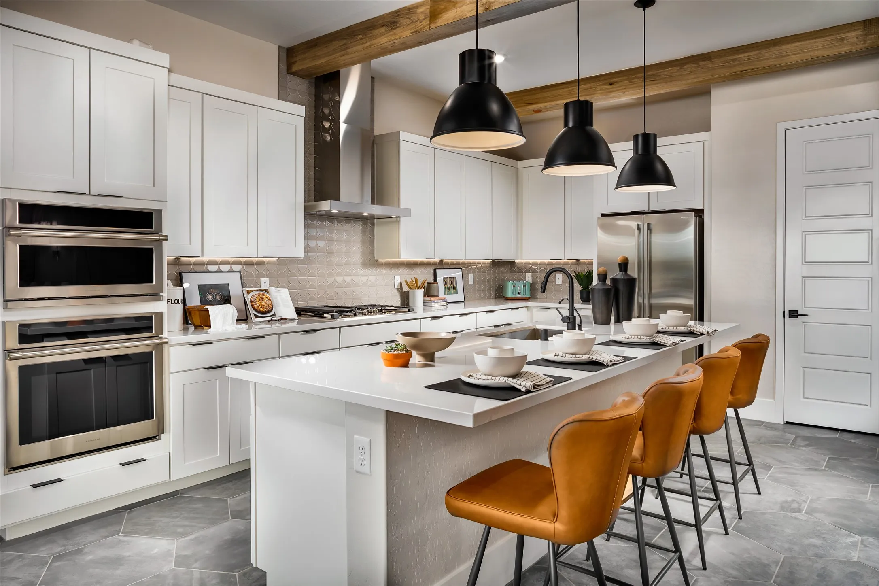
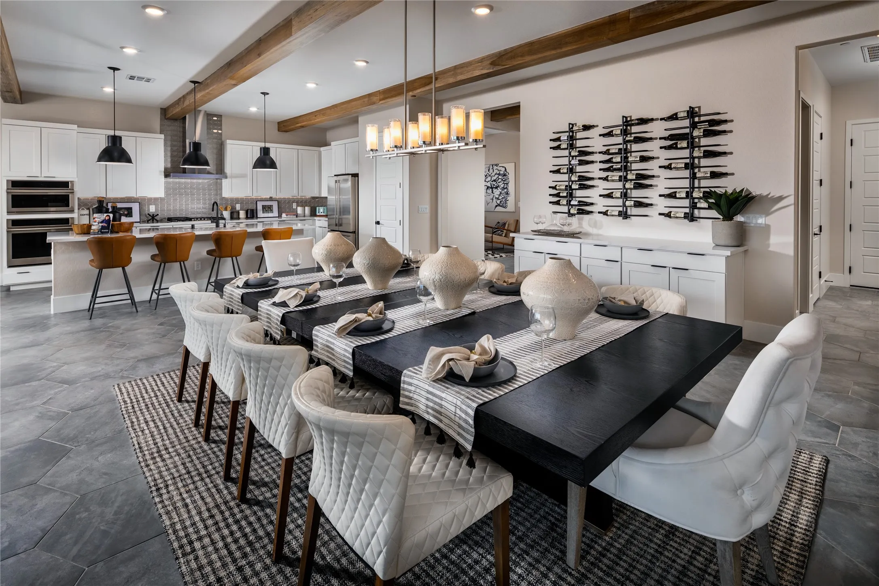
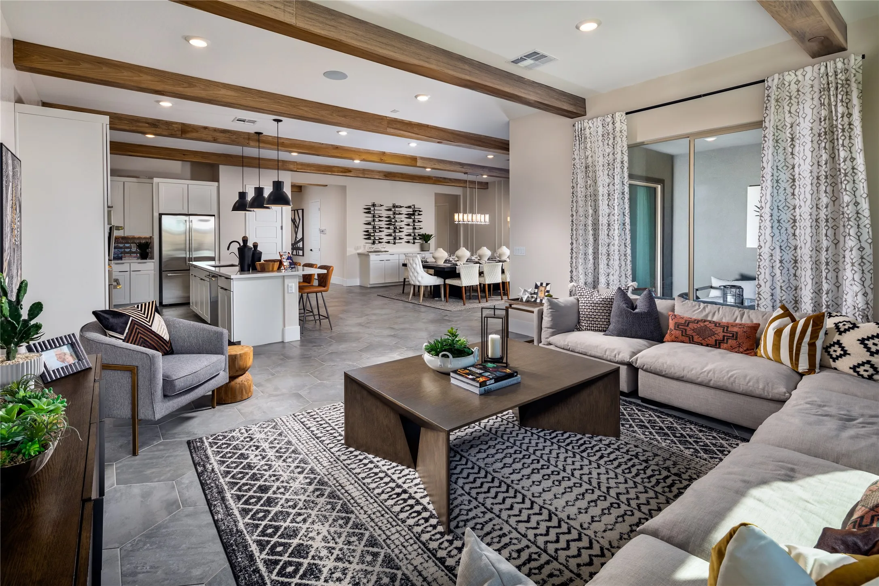
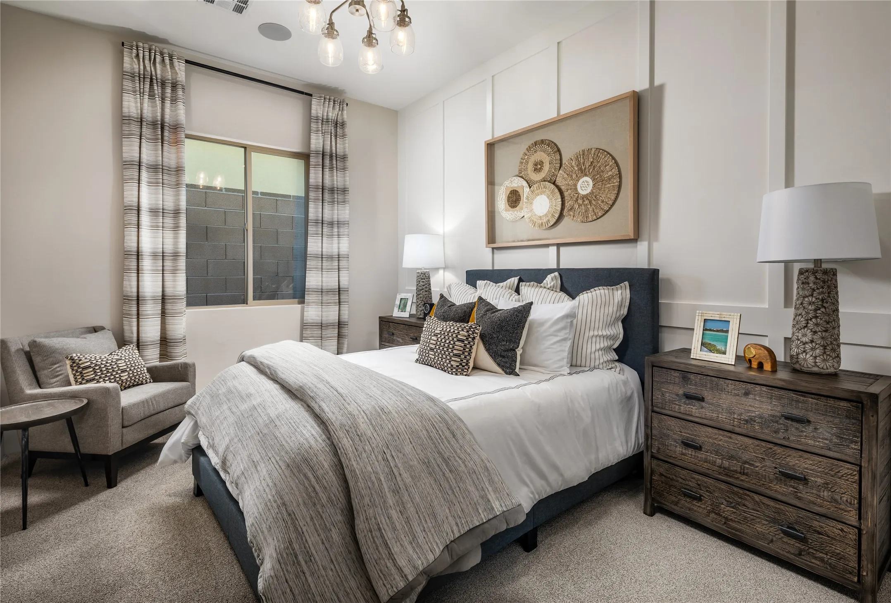
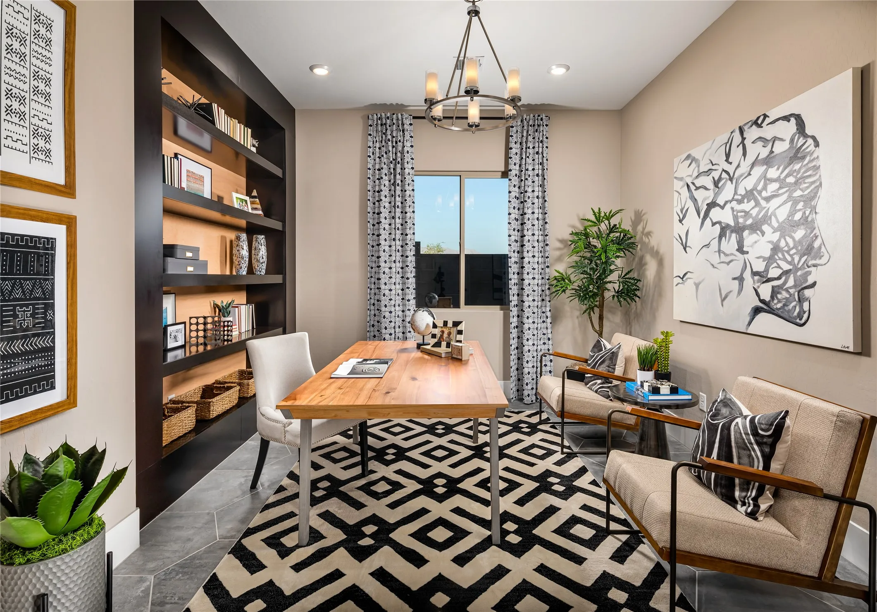
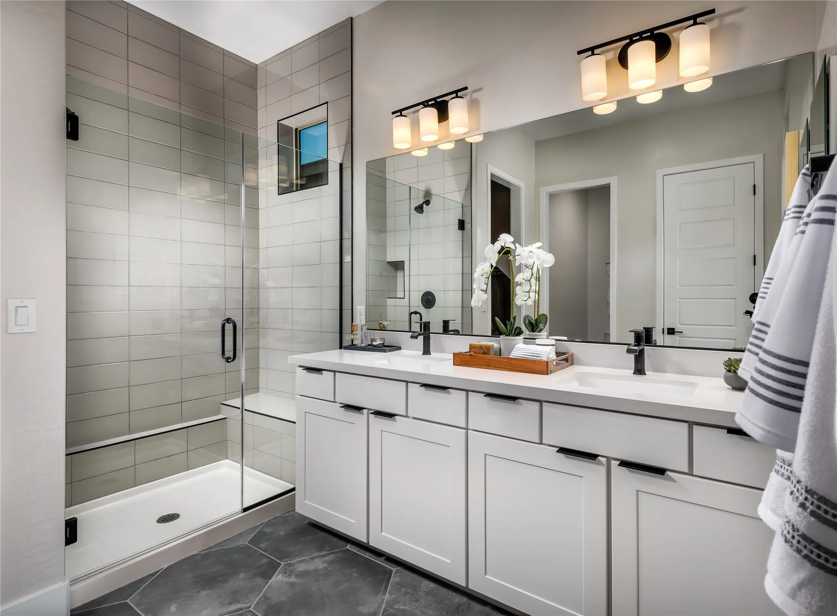
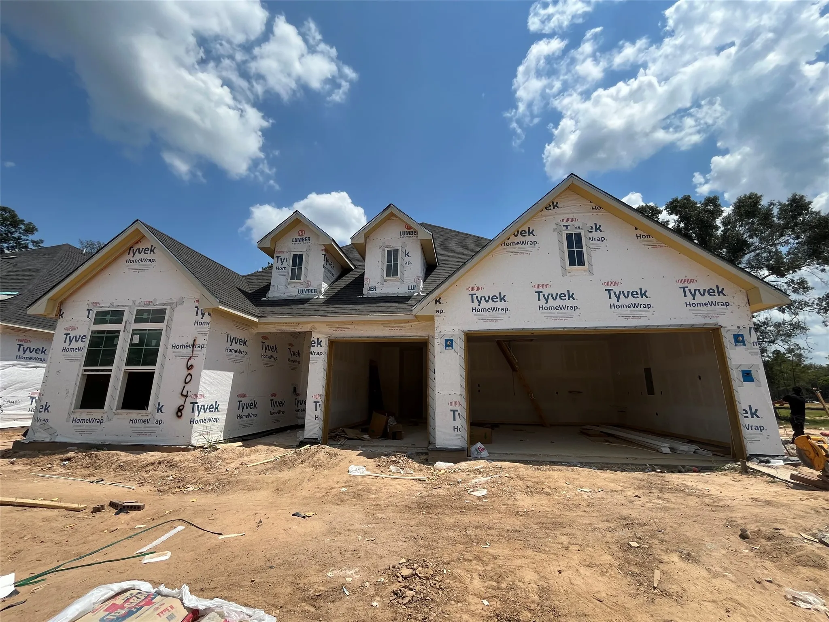
The Latitude floorplan offers an exceptional blend of spaciousness, comfort, and flexibility. With 2, 524 square feet of single-story living space, this home features three bedrooms, three bathrooms, a den, and a three-car garage, providing plenty of room for both everyday living and entertaining. At the center of the home is a beautifully designed open-concept living area where the expansive Great Room flows effortlessly into the dining space and large kitchen. The kitchen features an oversized island that serves as the hub of the home, creating the perfect setting for gathering with family and friends, preparing meals, or enjoying casual conversations. The spacious primary suite offers a walk-in closet and a luxurious primary bath. Two secondary bedrooms, each with access to a full bath, provide privacy and comfort for visiting family and guests. A dedicated den offers additional flexibility and can easily serve as a home office, library, hobby room, or fitness space.


Basic Details
Residential
For Sale
32144161
$581,808
3
6
3
2,524 Sqft
2026
3
1
Detached
: Composition
Active
$0
Features
: Association
: Central, Gas
: Central Air, Electric
: Back Yard
: Gas
: Attached, Garage, Oversized, Tandem
: Traditional
: Fence, Private Yard
1
: Tile, Carpet
: Breakfast Bar, Kitchen Island, Kitchen/Family Room Combo, Pantry, Quartz Counters, Programmable Thermostat, Double Vanity, Main Level Primary, Walk-In Closet(s)
: Washer Hookup
: Public Sewer
: Low-Emissivity Windows
$0
Appliances
: Dishwasher, Disposal, Gas Range, Microwave, Electric Oven
Address Map
TX
Montgomery
Conroe
77302
Reunion
16048
Road
W96° 37' 10.6''
N30° 13' 5''
Directions to Model Home: I-45 North. Exit FM 242 East. Right on FM 242 East. Right on Old Grove Trail. Right on Sheridan River Trail. Model home on Left.
19
Neighborhood
CAMPBELL ELEMENTARY
11 - Conroe
CANEY CREEK HIGH SCHOOL
11 - Conroe
11 - Conroe
MOORHEAD JUNIOR HIGH SCHOOL
MLS Addon
Trilogy
Jared Turner
$0
$0
$0
$0
$0
Additional Information
Clubhouse, Sport Court, Fitness Center, Picnic Area, Park, Pool, Tennis Court(s), Trail(s)
1
2524
: Community Pool, Curbs
: Brick, Cement Siding
: Slab
3.0
: One
: Subdivision
2026-08-10
606050
1
: Public
Financial
3060.0
Annually
1
Listing Information
Trilogy1
TURM17
Cash, Conventional, FHA, VA Loan
Active
2026-09-01T15:15:05Z
HAR
2026-08-10T12:26:32Z
Speer Companies Brokerage
Contact Broker
