

$585,000
4 Bed
4 Bath
3,184 Sqft
0.25 Acre Lot

1219 Layla Sage Loop, Richmond, Texas 77406

  • Residential Property Type
  • 3,184 Sqft Square Footage
  • Attached Cars Garage
  • 2018 Year Built
Property Description

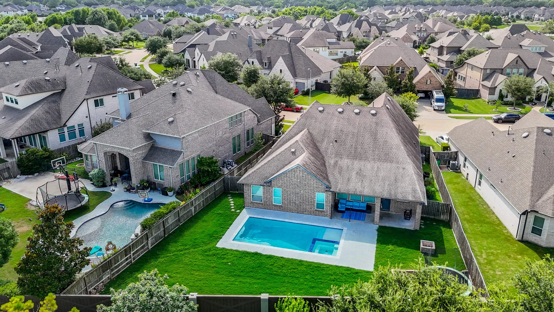
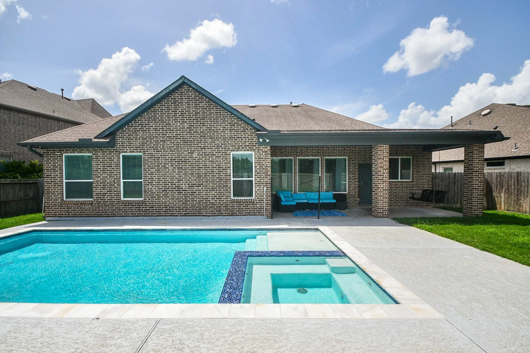
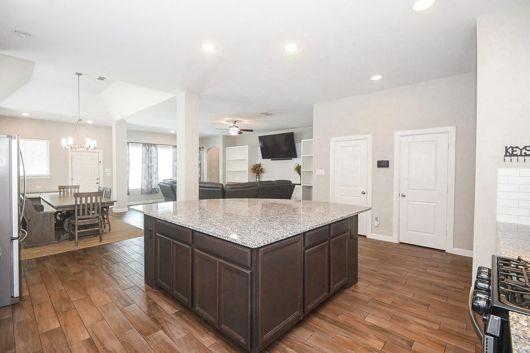
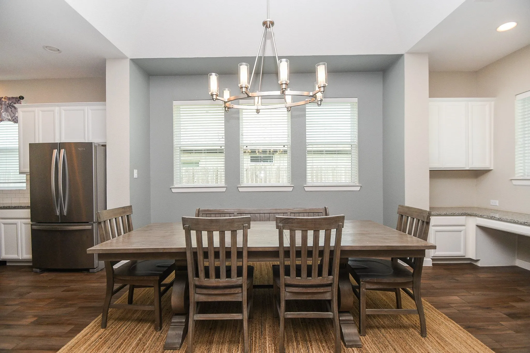
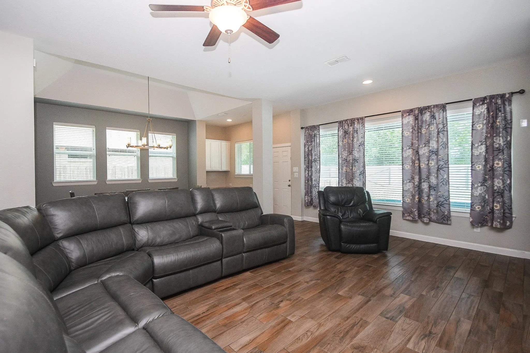
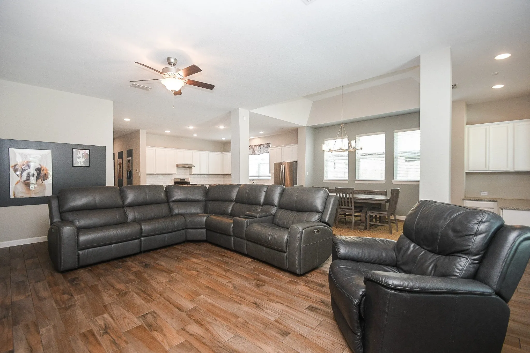
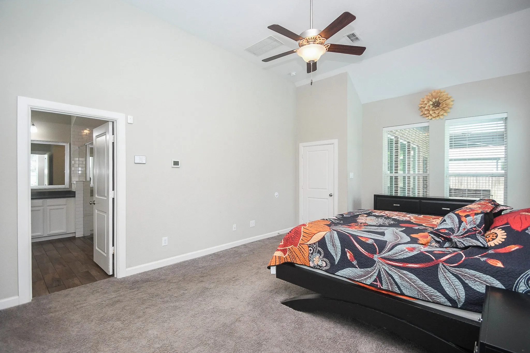
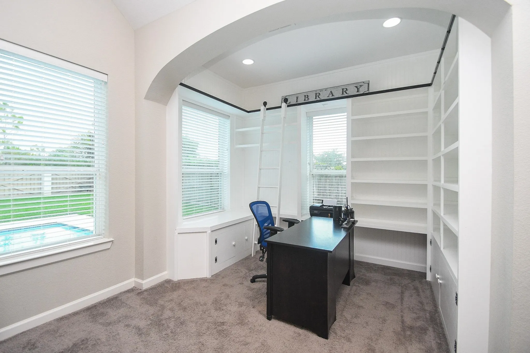
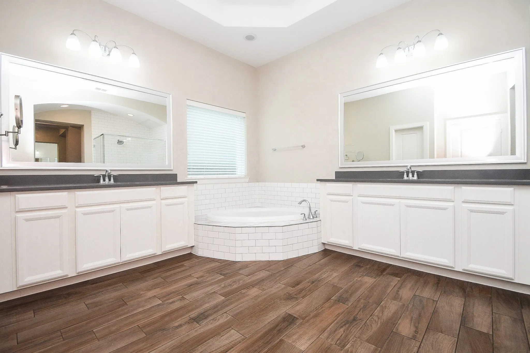
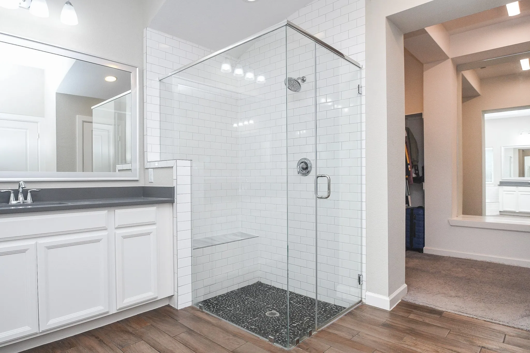
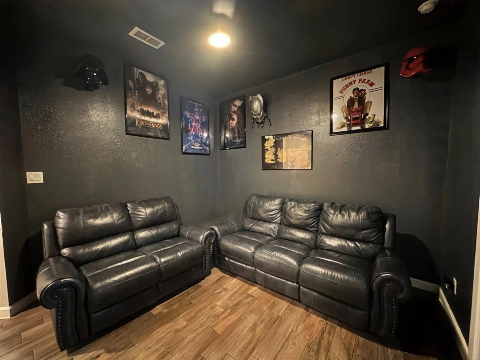
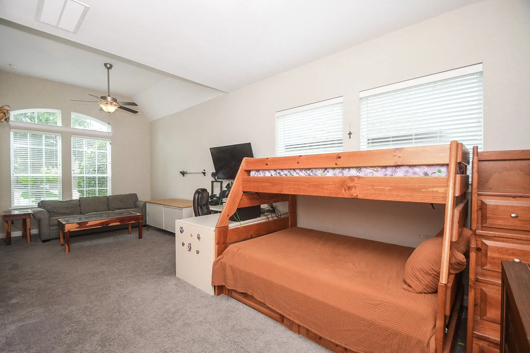
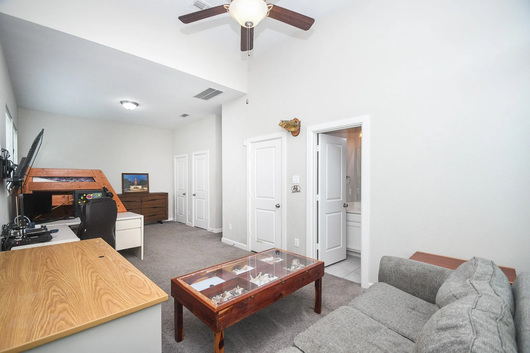
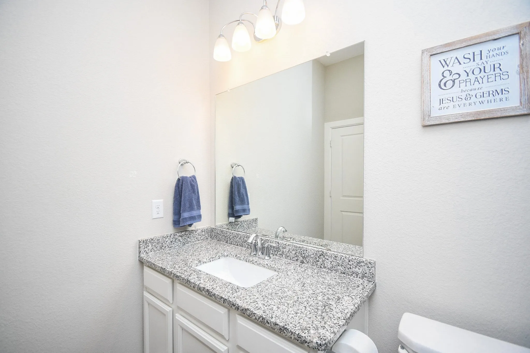
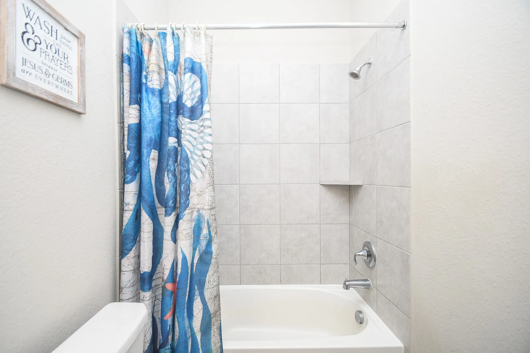
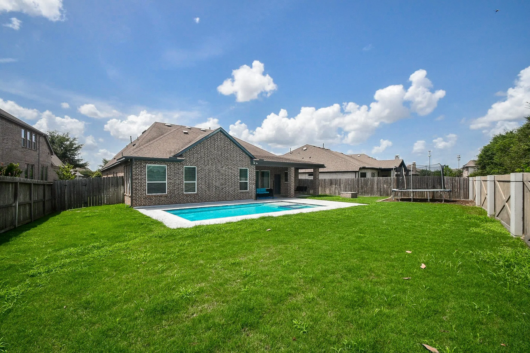
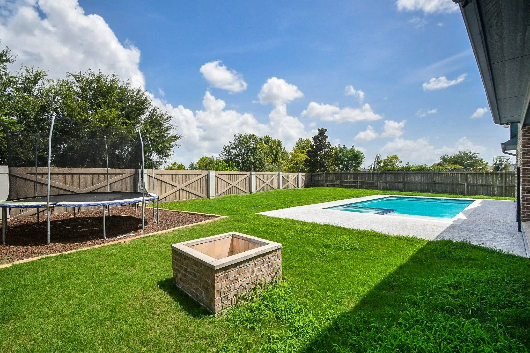
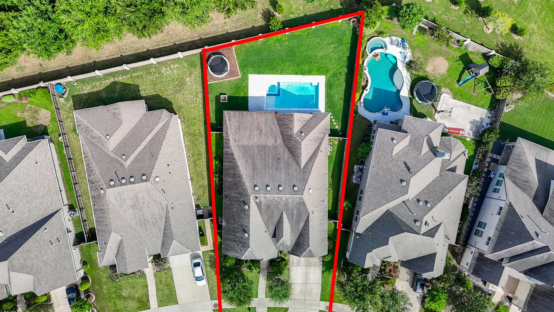
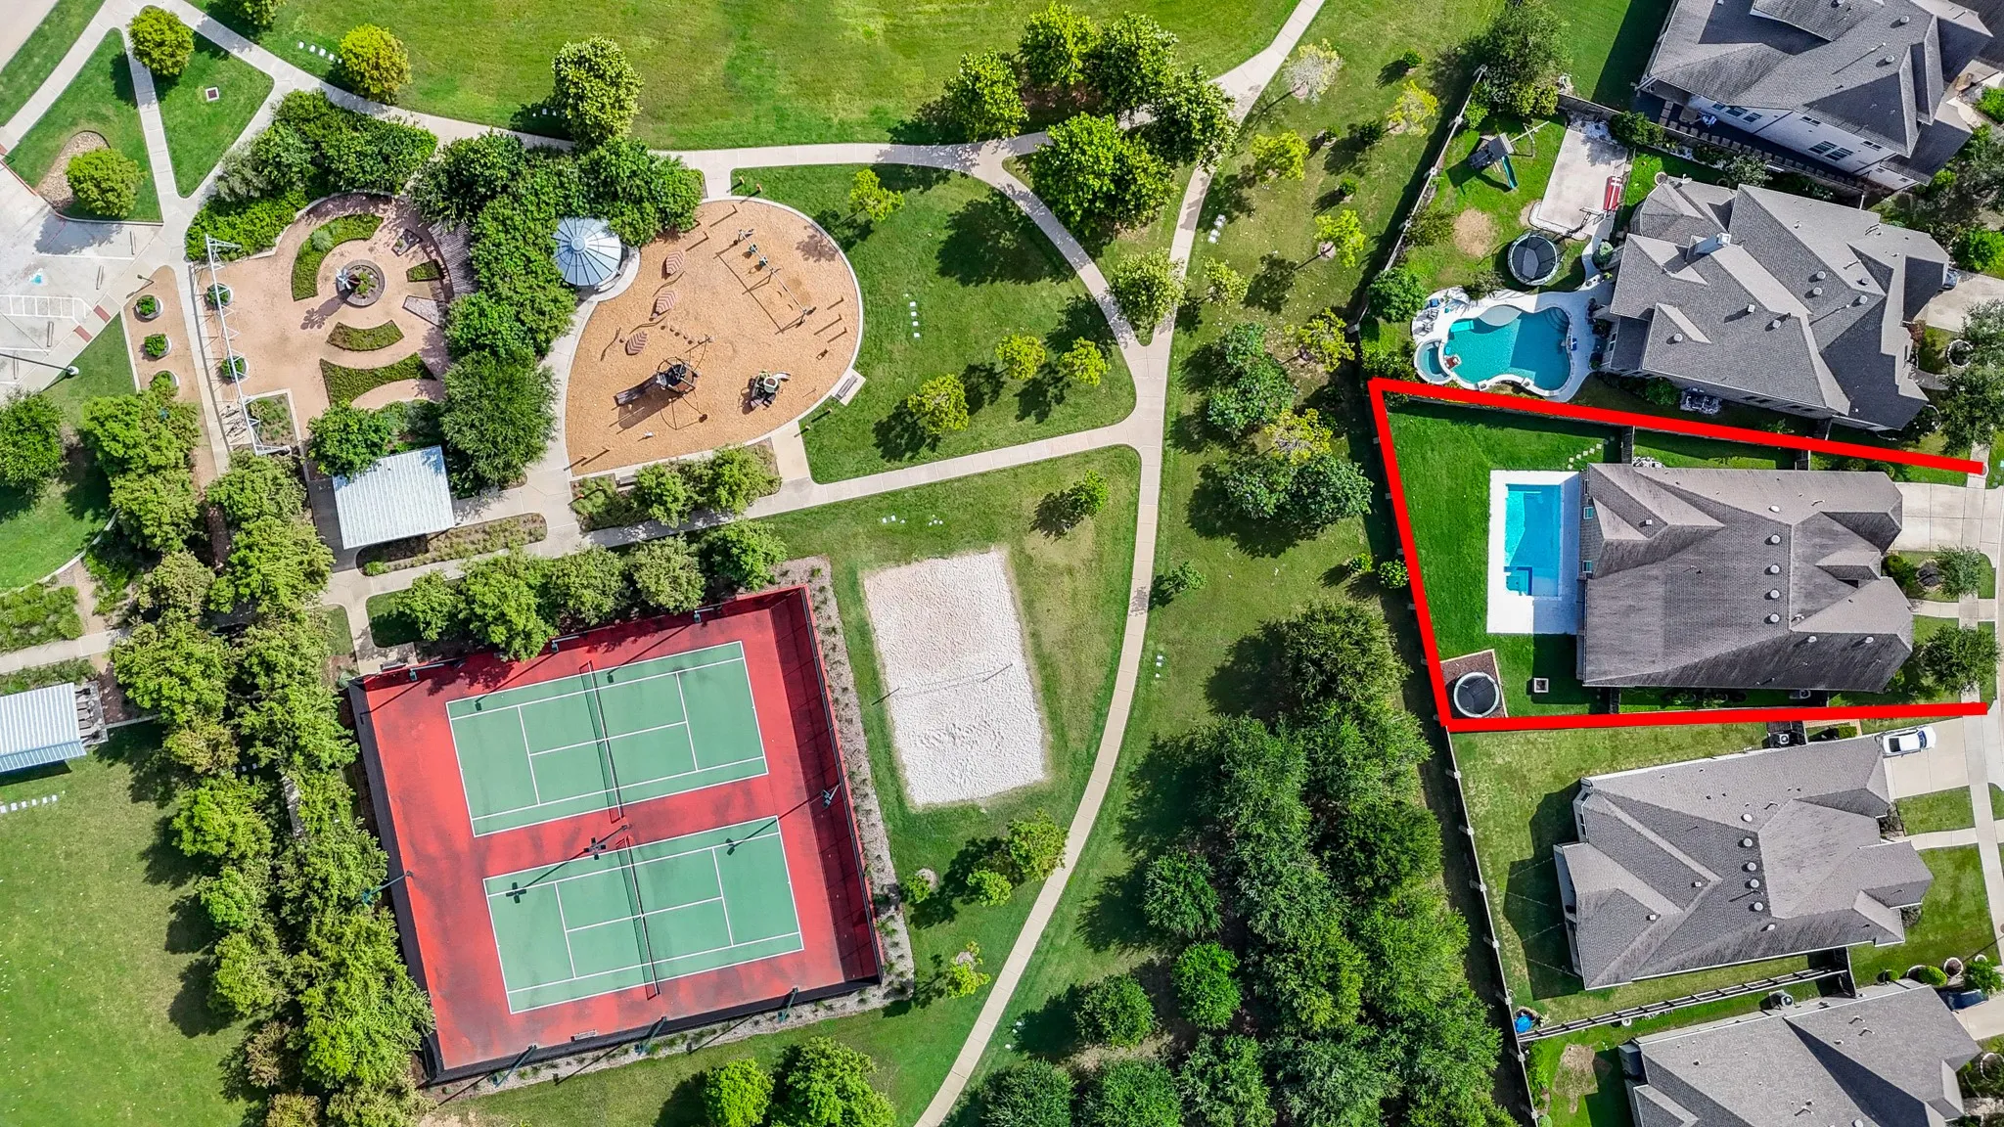
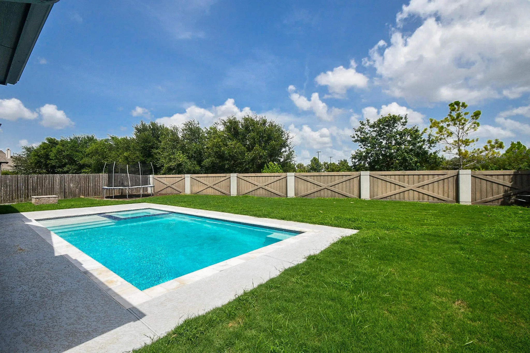
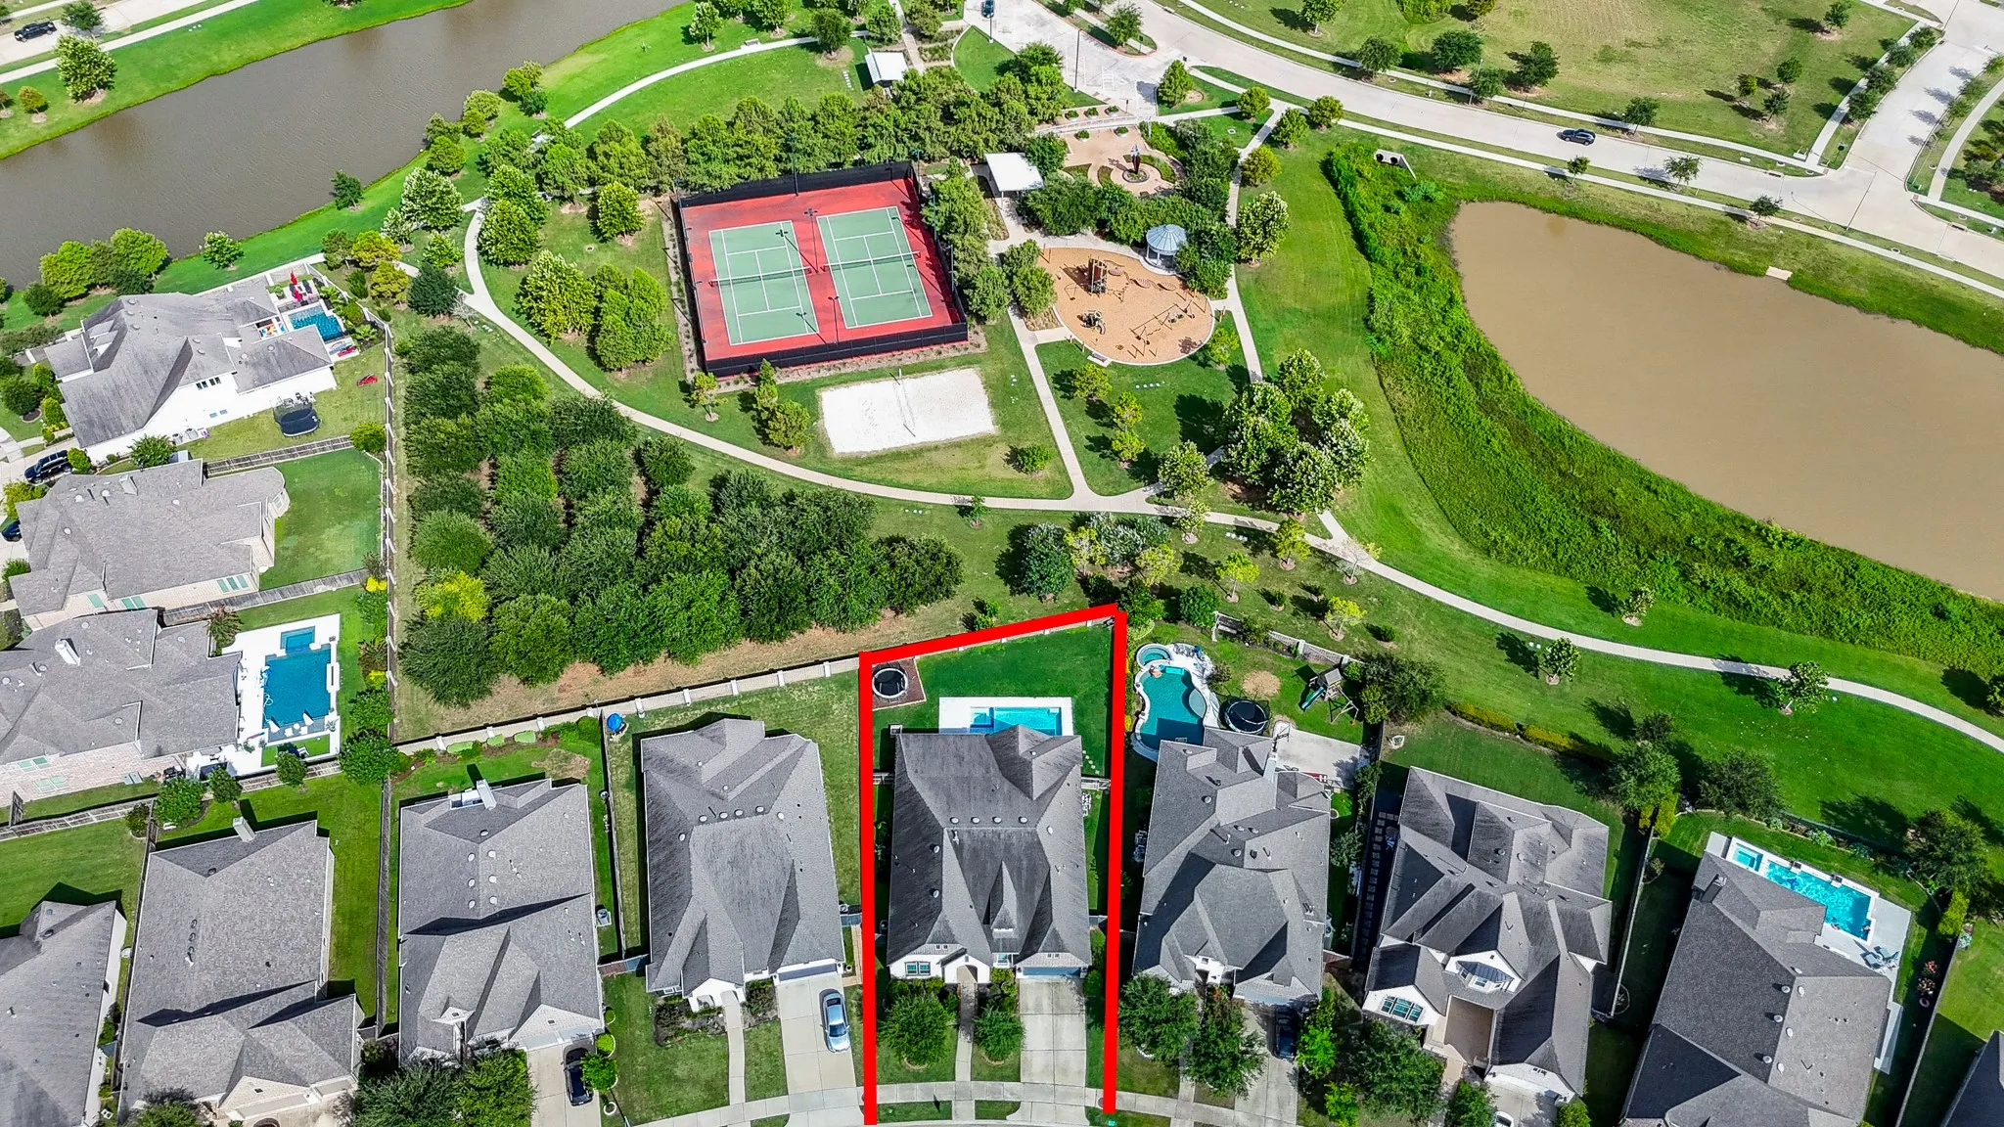
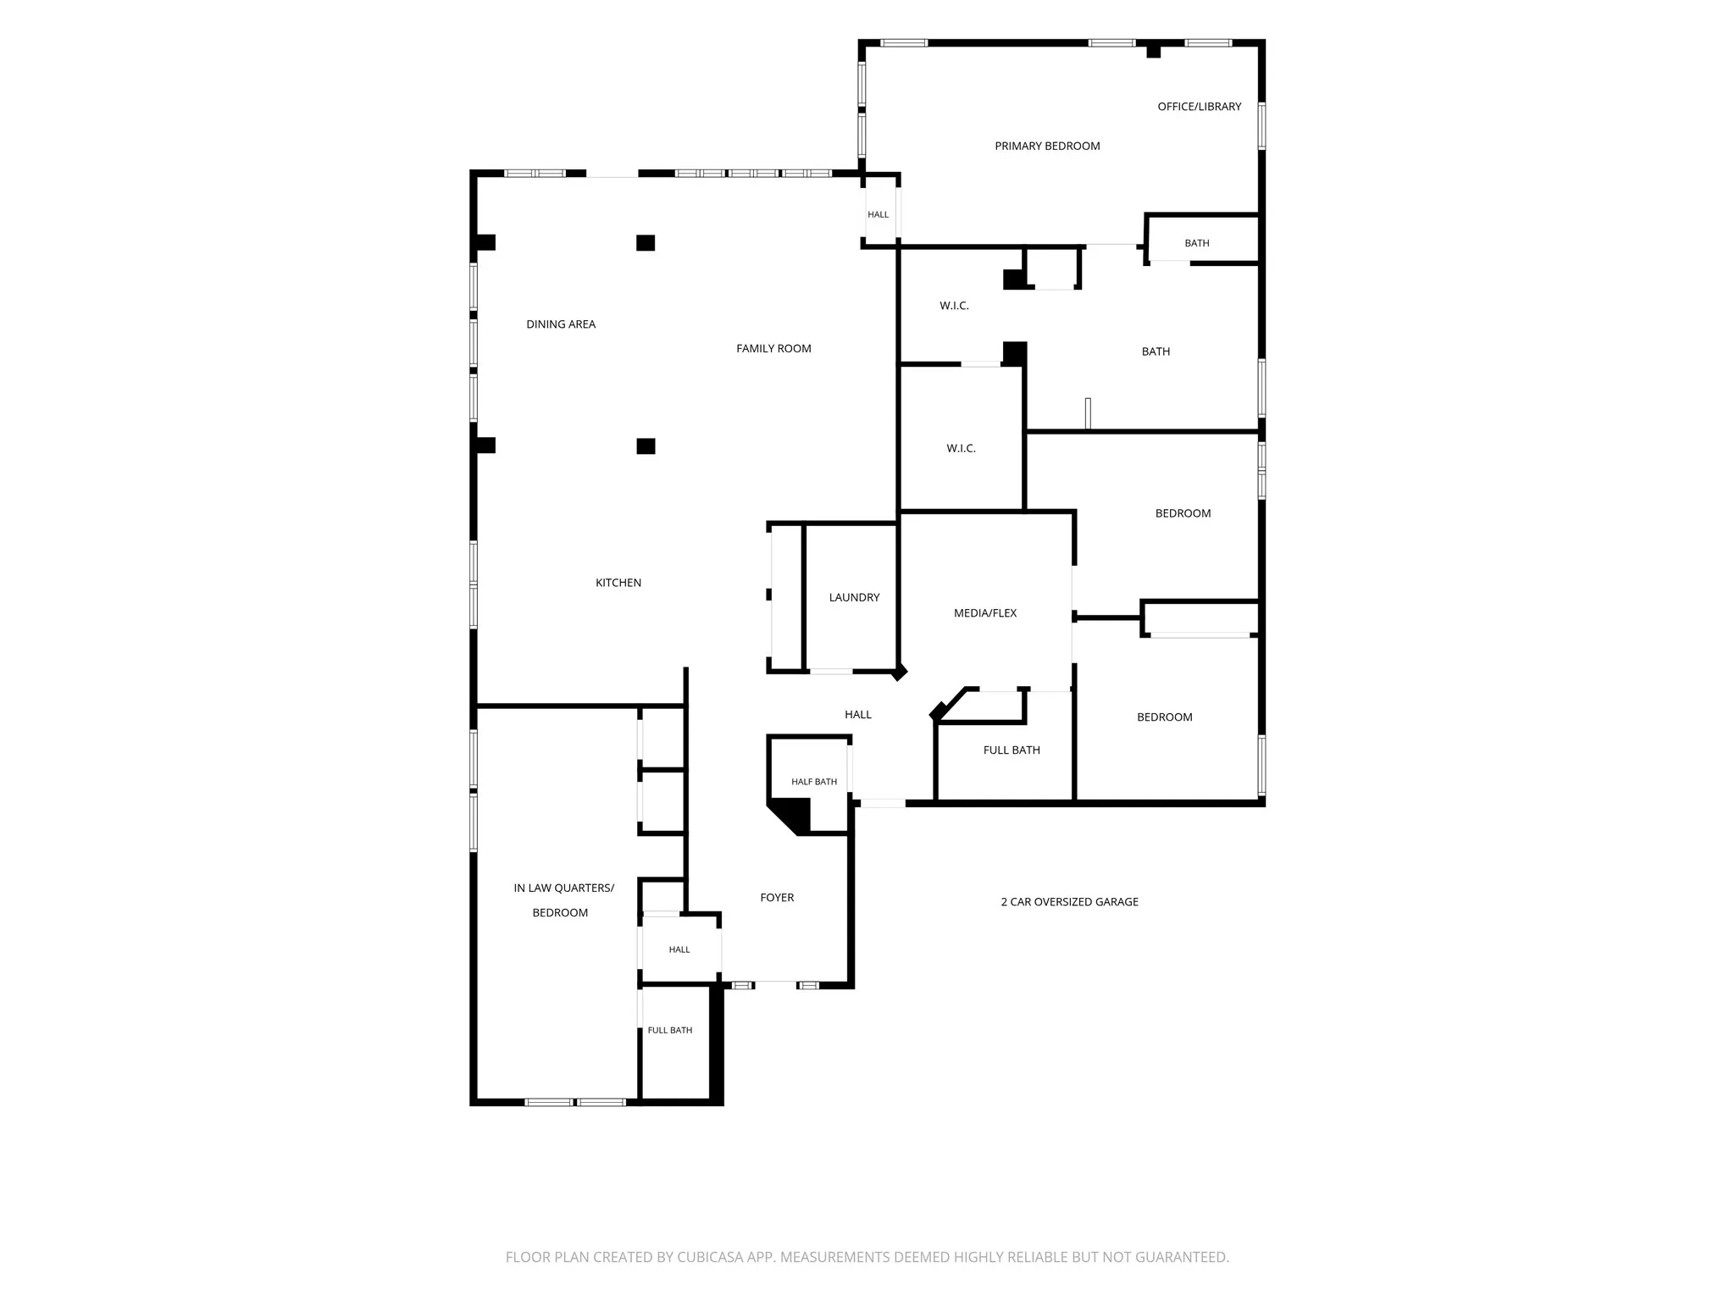
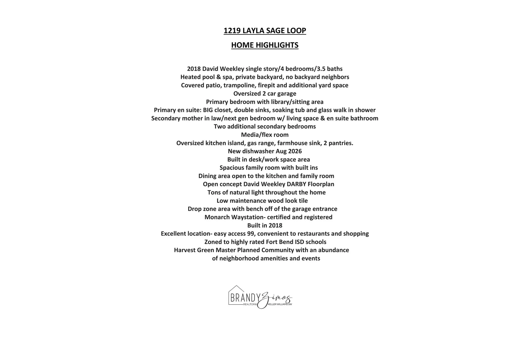
2018 David Weekley “Darby” Floorplan. 4 beds/3.5 baths, open-concept design, mother in law room w/ en suite, media room/flex space, 2 car oversized garage, pool/spa, covered patio & spacious backyard- no backyard neighbors! Beautiful kitchen w/ oversized island, gas range, farmhouse sink and TWO pantries. Family room w/ builts ins, spacious dining area + built in desk/work space area. Tons of natural light throughout! Primary suite w/ library/sitting area & great pool views. Spa-like primary en suite: double sinks, soaking tub, glass walk-in shower & expansive walk-in closet. Oversized secondary bedroom w/ en suite bath & living space- ideal for teens or multigenerational living. Backyard retreat- heated pool & spa, covered patio, fire pit & lots of green space. Located in the highly sought-after Harvest Green community- resort-style amenities & signature farm-to-table lifestyle. Conveniently located & easy access to shopping, restaurants, highways, and top-rated Fort Bend ISD schools.


Basic Details
Residential
For Sale
57196528
$585,000
4
14
4
1
3,184 Sqft
2018
0.25 Acre
3
Detached
: Composition
Active
$0
Features
: Gunite, Heated, In Ground, Association, Pool/Spa Combo
: Central, Gas
: Central Air, Electric
: Back Yard
: Covered, Deck, Patio
: Attached, Garage, Driveway, Oversized, Garage Door Opener
: Traditional
: Covered Patio, Fence, Patio, Sprinkler/Irrigation, Tennis Court(s), Hot Tub/Spa
: Tile, Carpet
: Kitchen Island, Kitchen/Family Room Combo, Pantry, Programmable Thermostat, Double Vanity, Entrance Foyer, Soaking Tub, Separate Shower, Ceiling Fan(s), Bath in Primary Bedroom, Granite Counters, Tub Shower, Sitting Area in Primary, Window Treatments, En Suite Bathroom, Walk-In Closet(s), All Bedrooms Down
: Washer Hookup, Electric Dryer Hookup, Gas Dryer Hookup
1
: Public Sewer
: Window Coverings
$0
Appliances
: Dishwasher, Disposal, Gas Range, Microwave, Oven
Address Map
TX
Fort Bend
Richmond
77406
Layla Sage
1219
Loop
W96° 16' 18.3''
N29° 38' 14.4''
West
From Harlem Road turn onto Harvest Home Drive, left on Fresh Garden Way, left on Adara Rose Lane, left on Malea Daisy Lane, right on Layla Sage Loop- home will be on your left
37
Neighborhood
NEILL ELEMENTARY SCHOOL
19 - Fort Bend
TRAVIS HIGH SCHOOL (FORT BEND)
19 - Fort Bend
19 - Fort Bend
BOWIE MIDDLE SCHOOL (FORT BEND)
MLS Addon
Keller Williams Realty Southwest
Brandy Zimos
$0
$0
$0
$0
$0
Additional Information
Sport Court, Dog Park, Fitness Center, Playground, Park, Pool, Tennis Court(s), Trail(s)
1
3184
: Community Pool, Master Planned Community
: Brick, Stone, Other
: Slab
2.0
: One
: Subdivision
2026-09-03
1
: Public
Financial
1210.0
Annually
1
17410.0
Listing Information
bzimos
KWSW01
Cash, Conventional, FHA, VA Loan
Active
2026-09-04T09:07:31Z
HAR
2026-09-03T07:42:07Z
Speer Companies Brokerage
Contact Broker
