

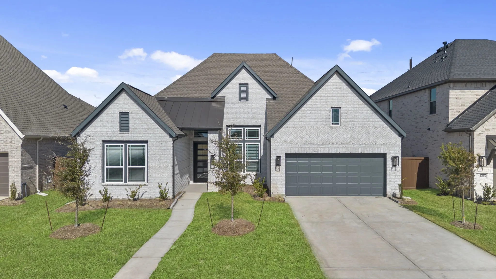
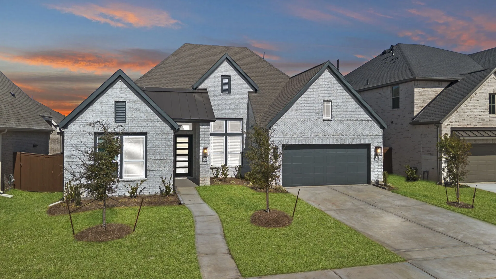
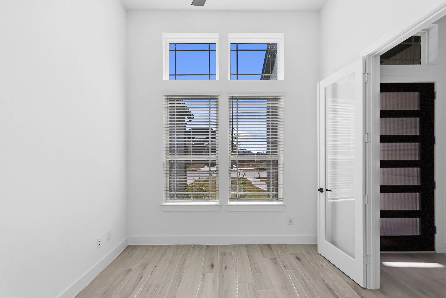
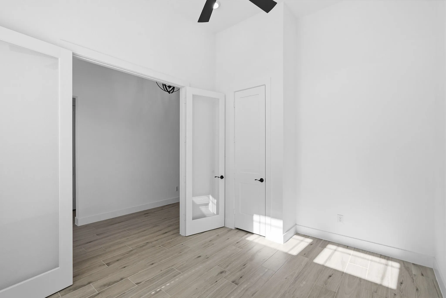
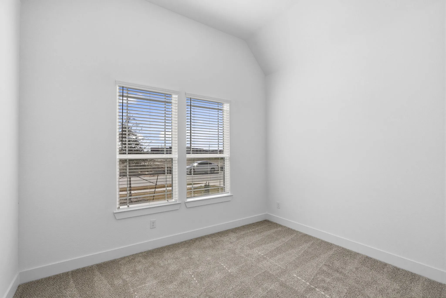
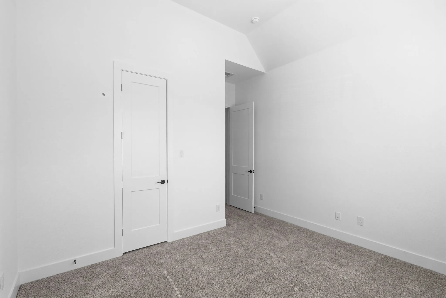
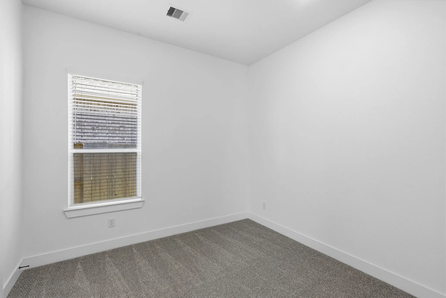
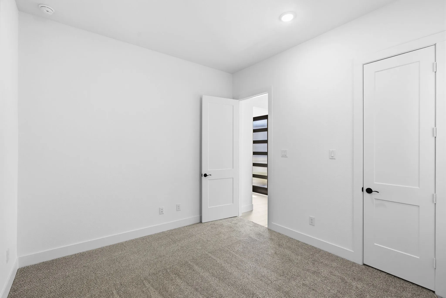
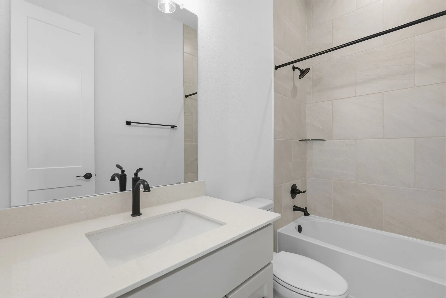

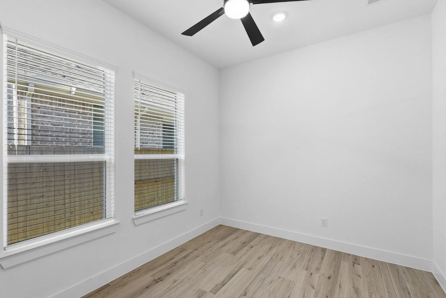
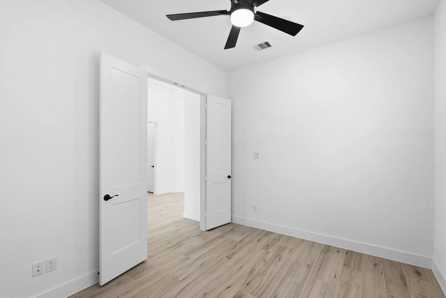
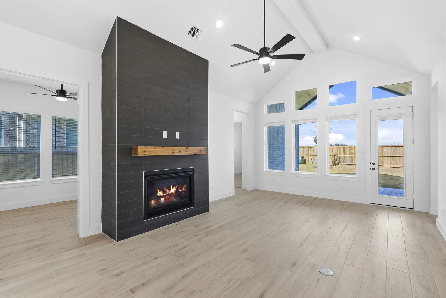
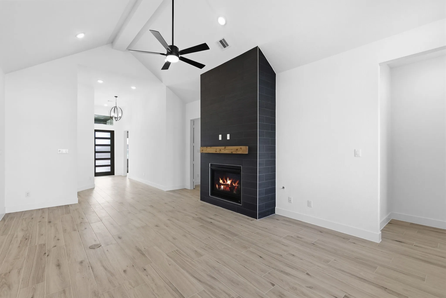
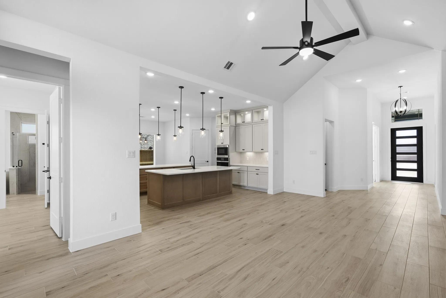
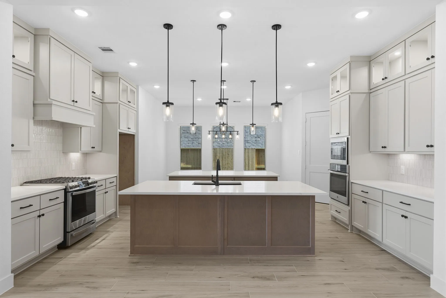
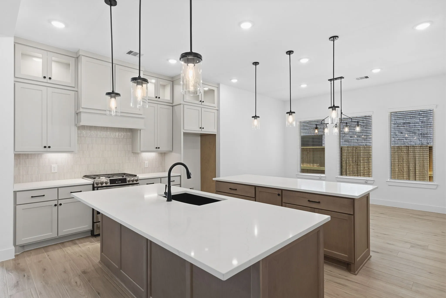
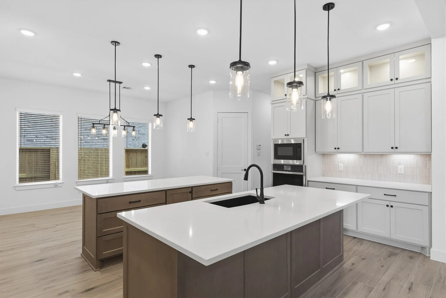

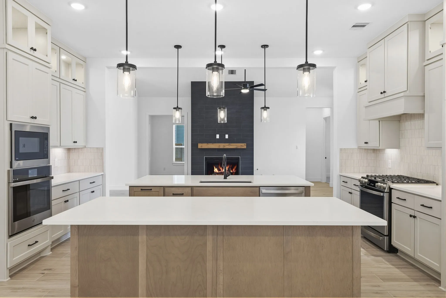
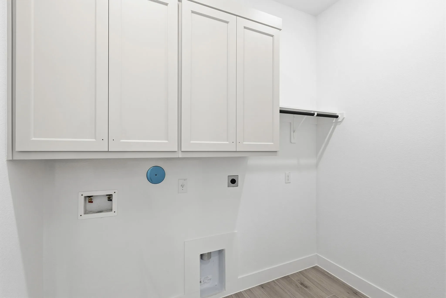
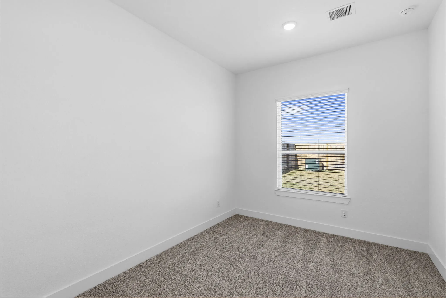
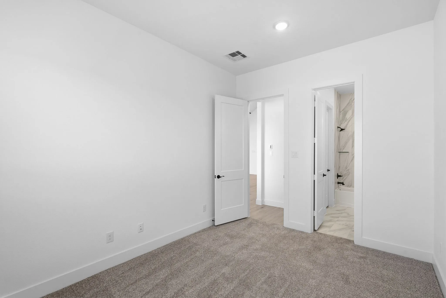

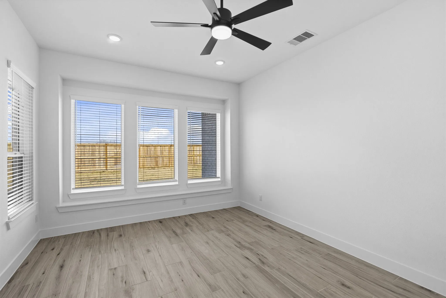
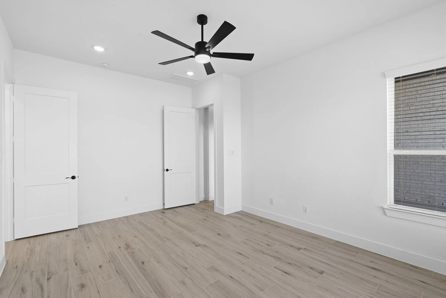
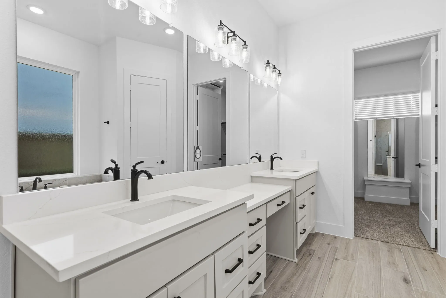
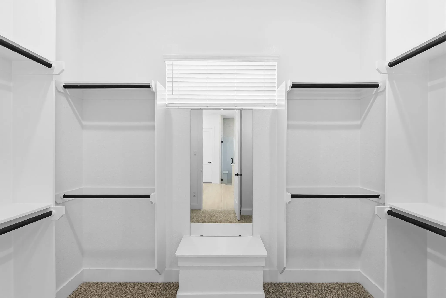
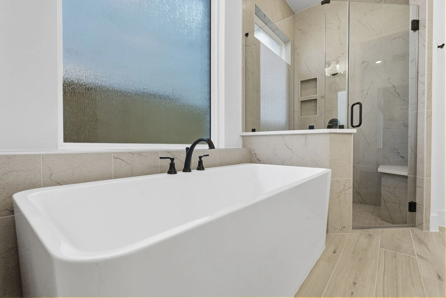

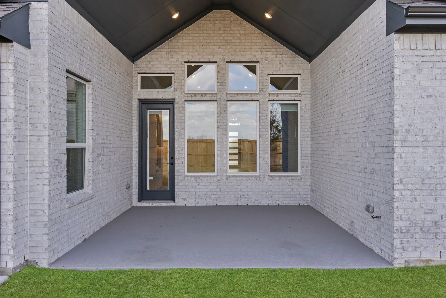





The Lakeway by Chesmar Homes is a beautifully designed single-story floor plan offering approximately 2, 649 square feet of living space, featuring four bedrooms, three and a half bathrooms, and a spacious three-car garage. Thoughtfully crafted for both comfort and functionality, this home showcases an open-concept layout where the expansive family room flows seamlessly into a modern kitchen complete with an oversized island and walk-in pantry. The private primary suite serves as a relaxing retreat, featuring a spa-inspired bathroom and a generously sized walk-in closet. A dedicated study and versatile flex room provide the perfect space for working from home, hobbies, or additional living needs. Enjoy outdoor living year-round with a covered patio, ideal for entertaining or unwinding in comfort. **Home is under construction – est. completion August 2026 – photos are representative**


parkerspeer@speercompanies.com

