

$395,000
4 Bed
3 Bath
2,768 Sqft
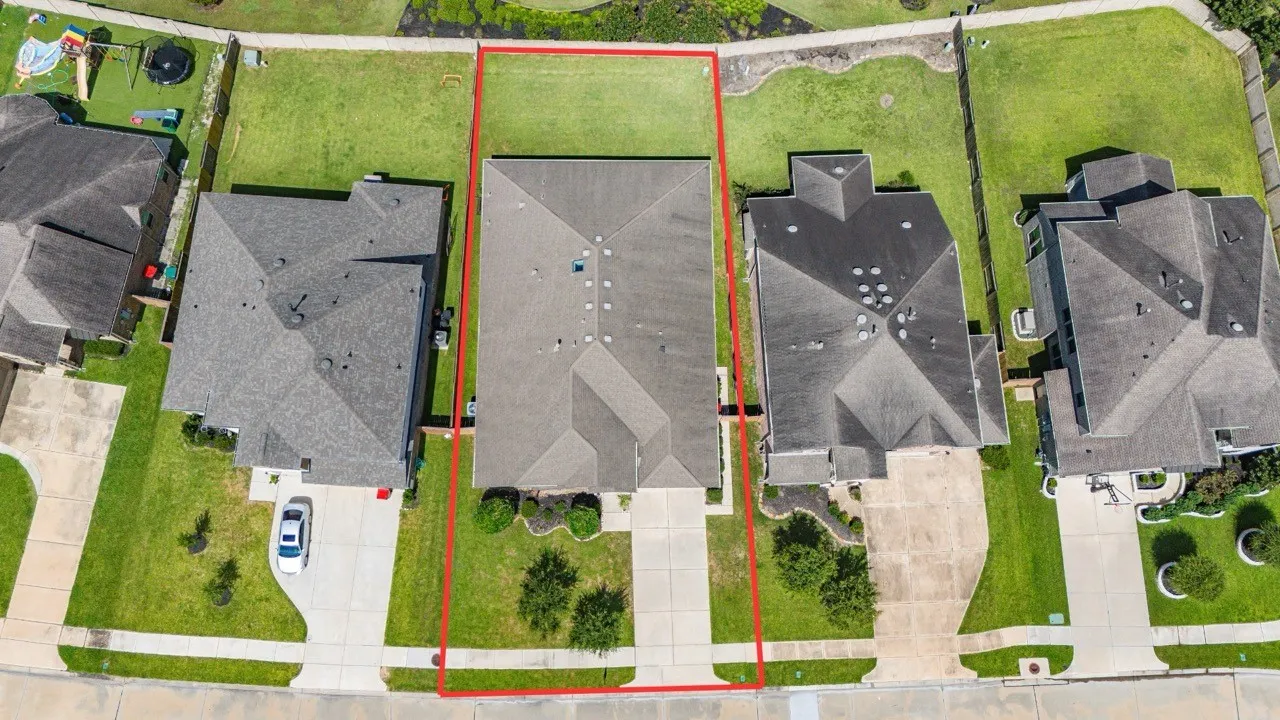
0.19 Acre Lot

10110 Whitney Reach Drive, Rosharon, Texas 77583

  • Residential Property Type
  • 2,768 Sqft Square Footage
  • Attached Cars Garage
  • 2018 Year Built
Property Description

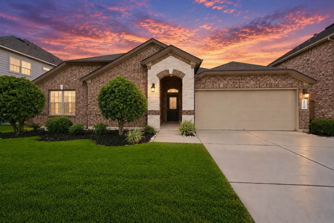
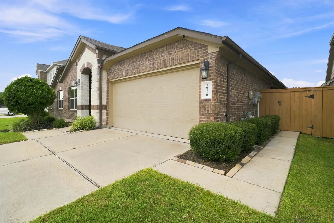
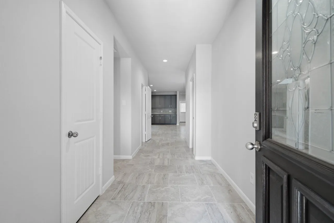
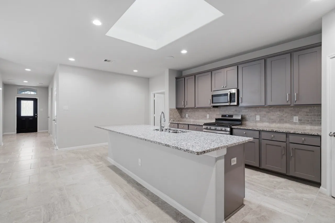
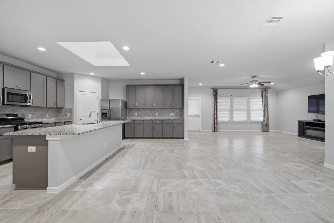
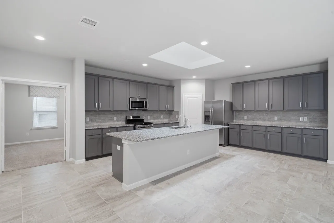
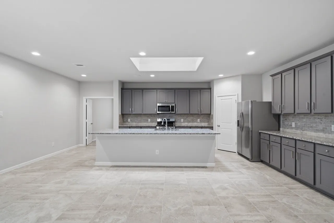
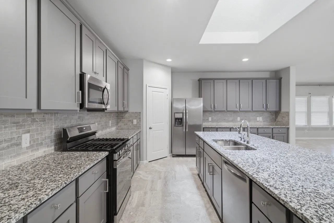
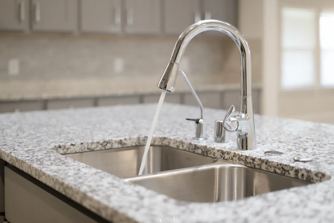
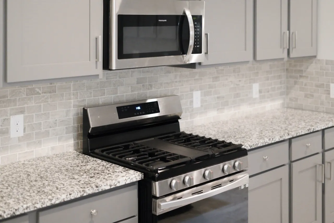
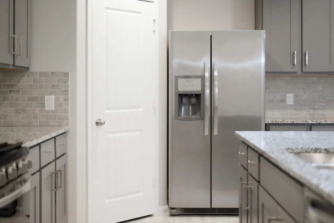
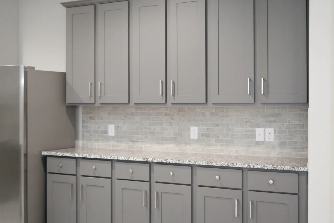
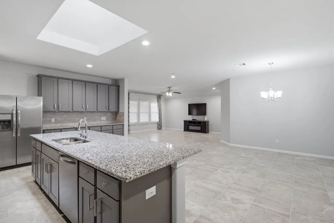
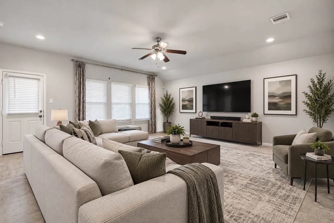
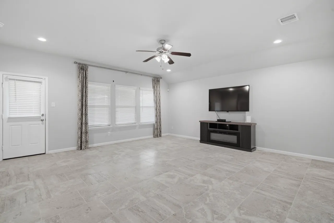
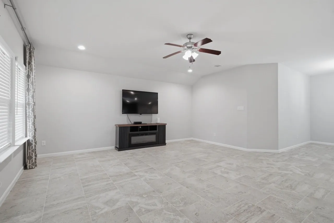
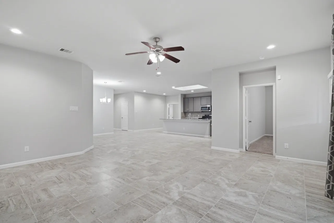
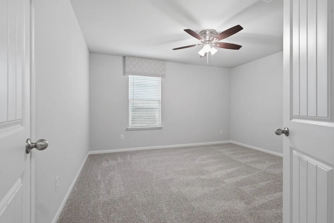
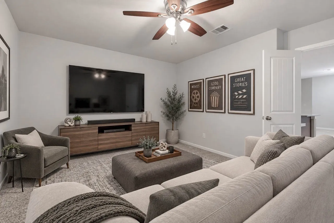
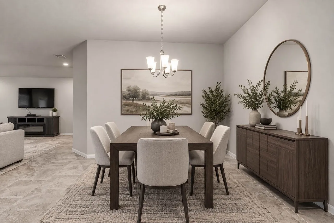
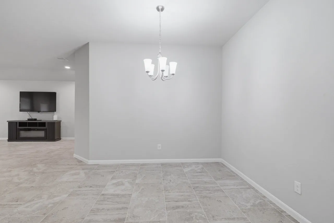
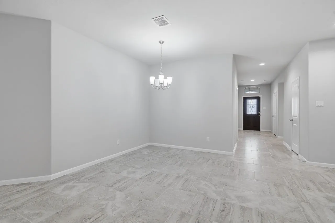
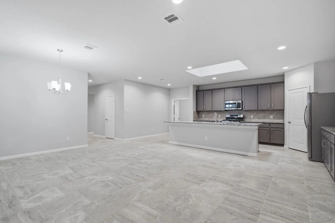
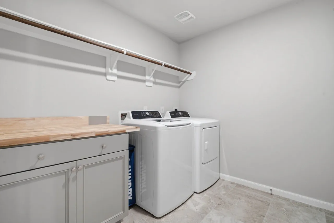
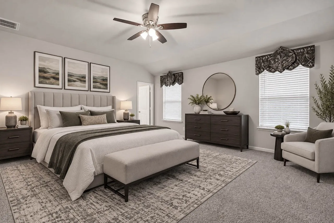
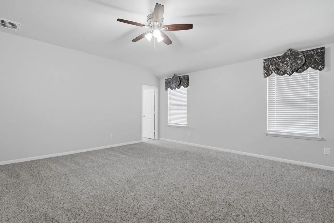
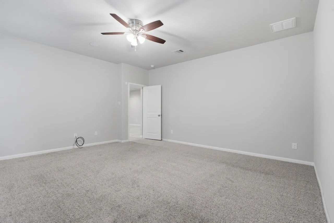
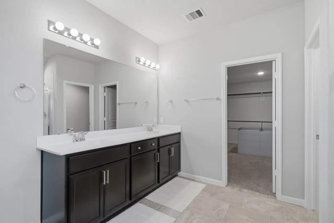
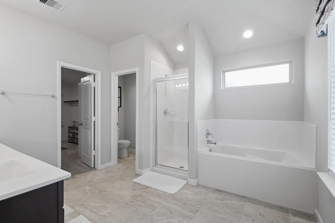
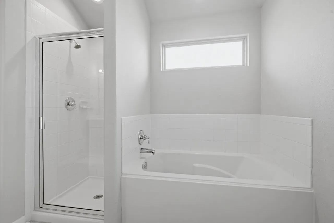
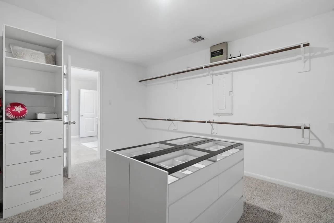
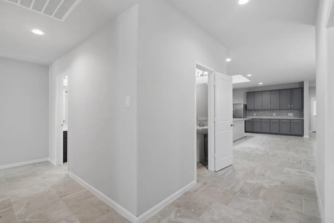
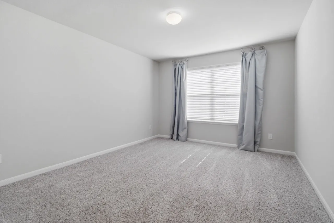
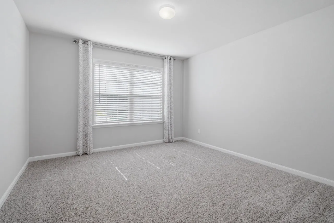
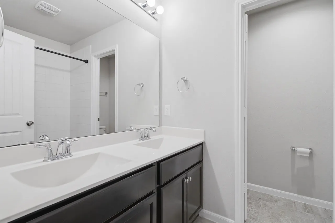
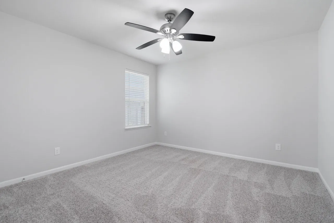
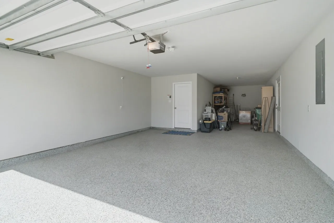
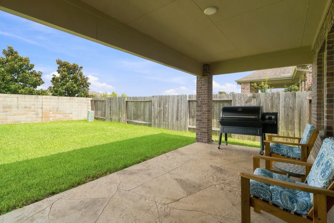
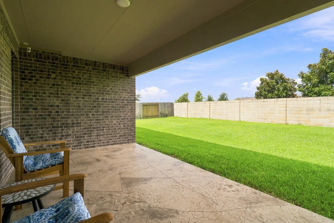
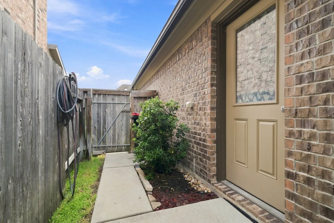
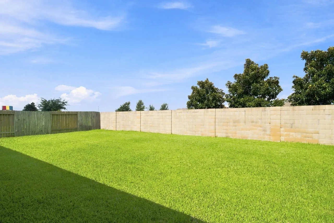
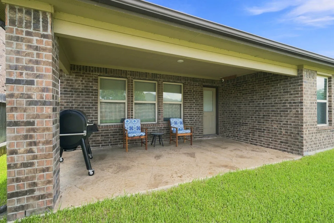
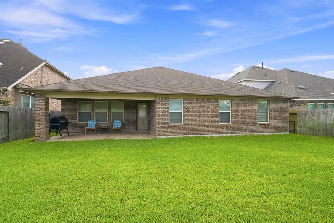
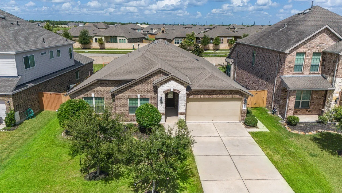
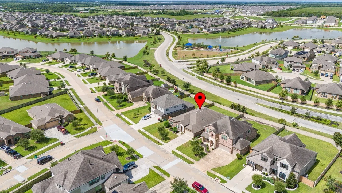
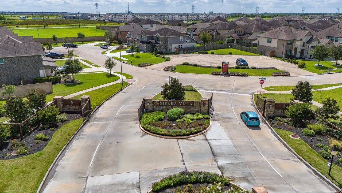
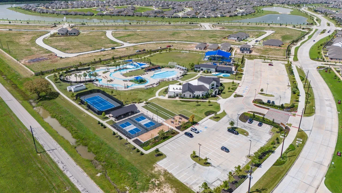
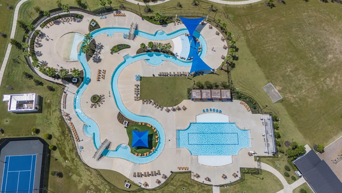
Experience one-story living in the gated section of Sierra Vista, one of the area’s premier master-planned communities. This 4-bedroom, 2.5-bath offers an expansive open-concept, elegant tile flooring, and effortless flow between the gourmet kitchen, dining area, and spacious family room. The chef-inspired kitchen showcases granite countertops, a Texas-sized island, tall cabinetry, stainless-steel appliances and abundant workspace. A private study with French doors provides an ideal home office or flex space. The primary suite features dual vanities, soaking tub, separate shower, and generous walk-in closet. Enjoy peaceful outdoor living beneath the covered patio with no rear neighbors, plus a 3-car tandem garage, sprinkler system, tankless water heater, and energy-efficient features. Sierra Vista elevates everyday living with resort-style amenities including pools, lazy river, splash pad, fitness center, sports courts, trails and more. Comes with a complimentary NEW Wood Pellet Grill


Basic Details
Residential
For Sale
26922250
$395,000
4
8
3
1
2,768 Sqft
2018
0.19 Acre
2
Detached
: Composition
Active
$0
Features
: Association
: Central, Gas
: Central Air, Electric
: Back Yard
: Covered, Deck, Patio
: Attached, Garage, Tandem
: Traditional
: Covered Patio, Fence, Patio, Sprinkler/Irrigation, Fully Fenced, Tennis Court(s)
: Tile, Carpet
: Breakfast Bar, Kitchen Island, Kitchen/Family Room Combo, Kitchen/Dining Combo, Soaking Tub, Separate Shower, Walk-In Pantry, Tub Shower, Main Level Primary, Walk-In Closet(s), All Bedrooms Down, Split Bedrooms
: Public Sewer
: Low-Emissivity Windows
$0
Appliances
: Dishwasher, Disposal, Gas Range, Microwave, Refrigerator, Tankless Water Heater, Dryer, Washer, Gas Oven
Address Map
TX
Brazoria
Rosharon
77583
Whitney Reach
10110
Drive
W96° 33' 51.4''
N29° 26' 12.8''
Take 288 S Take the exit onto Meridiana Pkwy toward Co Rd 56 Turn right onto Meridiana Pkwy Turn left onto Sierra Vista Blvd Turn left onto Palisade Dr Turn right onto Whitney Reach Dr Your new home is on your right.
5
Neighborhood
NICHOLS MOCK ELEMENTARY
3 - Alvin
IOWA COLONY HIGH SCHOOL
3 - Alvin
3 - Alvin
IOWA COLONY JUNIOR HIGH
MLS Addon
Keller Williams Signature
Joe Rothchild
$0
$0
$0
$0
$0
Additional Information
Basketball Court, Clubhouse, Controlled Access, Dog Park, Fitness Center, Playground, Pickleball, Pool, Tennis Court(s), Gated
1
2768
: Gutter(s), Master Planned Community
: Brick, Wood Siding
: Slab
3.0
: One
: Subdivision
2026-08-20
1
: Public
Financial
1850.0
Annually
: Clubhouse, Recreation Facilities, Common Areas
1
11790.0
Listing Information
Caroline Sorgie
CSorgie
KWSG01
Keller Williams Signature
ROTHCHIL
KWSG01
Cash, Conventional, FHA, Investor Financing, VA Loan
Active
2026-09-15T17:08:22Z
HAR
2026-08-20T17:44:10Z
Speer Companies Brokerage
Contact Broker
