



$1,099,000
4 Bed
5 Bath
3,773 Sqft
0.22 Acre Lot

21926 Canyon Trail Way, Porter, Texas 77365

  • Residential Property Type
  • 3,773 Sqft Square Footage
  • Attached Cars Garage
  • 2024 Year Built
Property Description

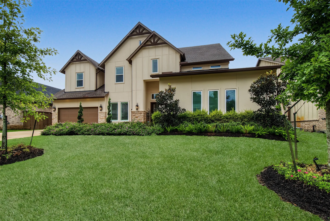
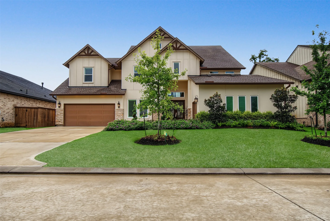
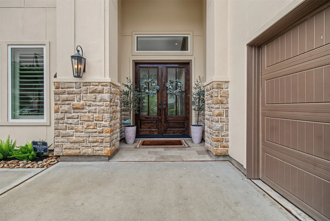
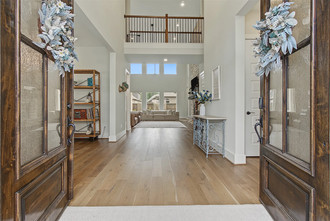
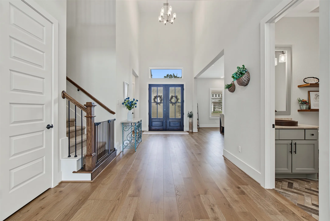
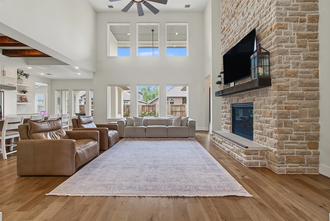
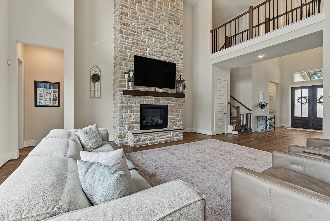
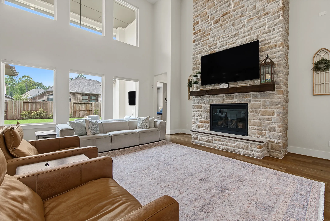
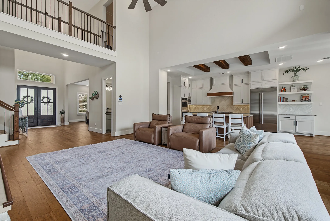
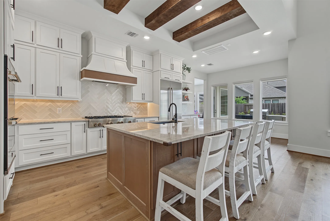
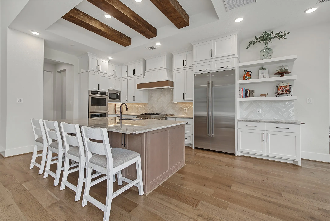
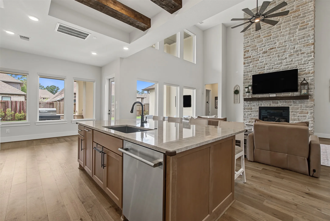
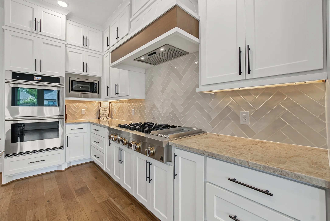
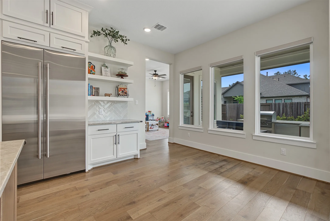
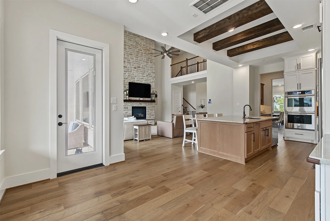
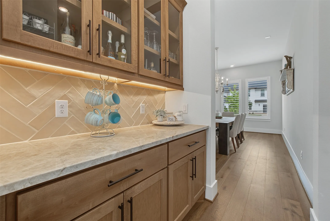
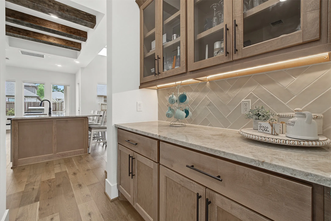
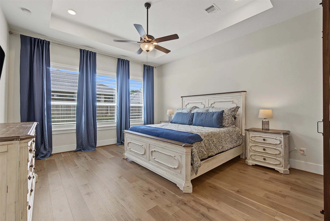
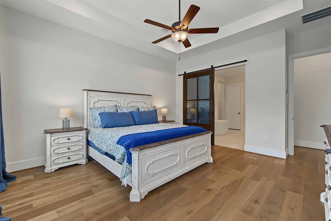
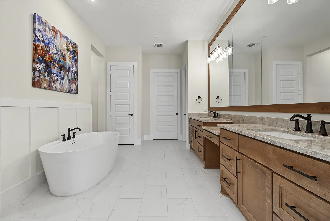
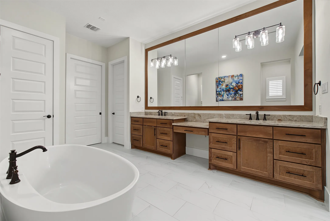
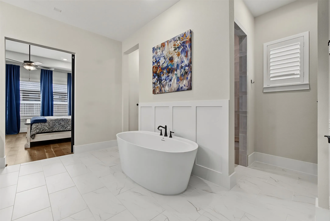
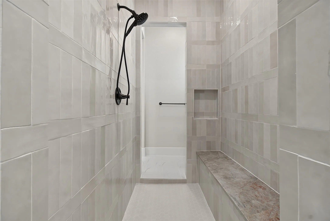
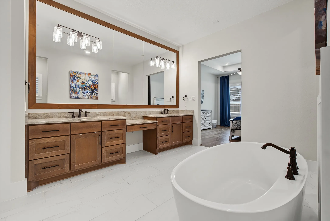
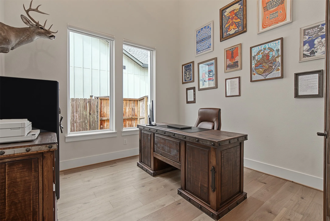
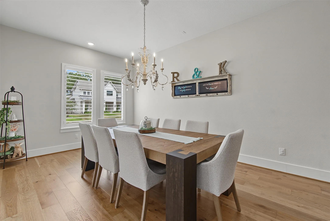
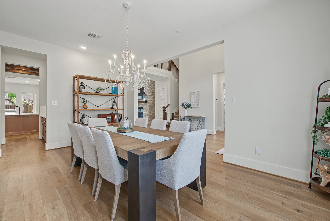
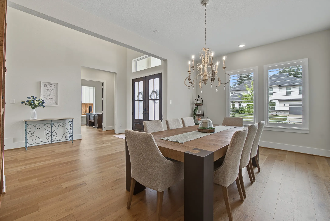
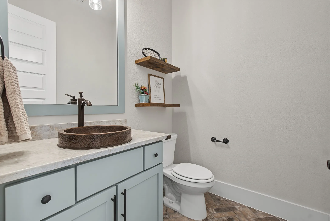
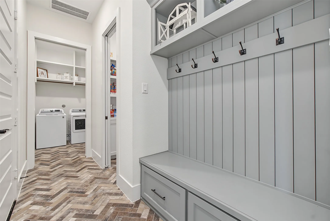
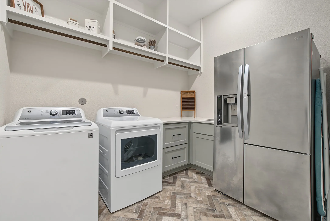
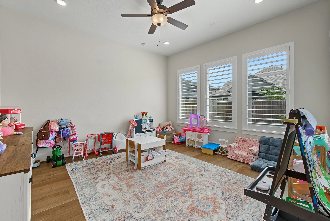
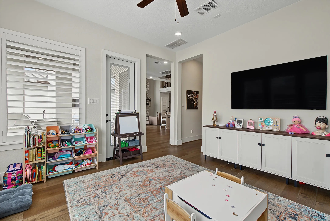
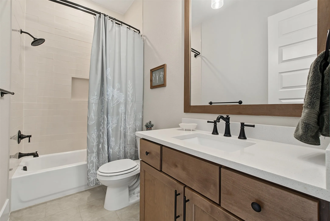
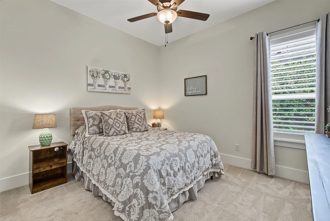
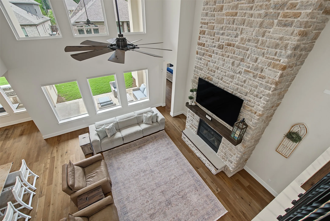
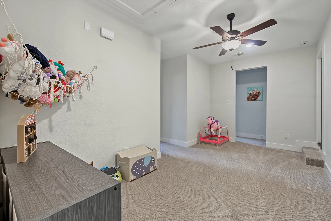
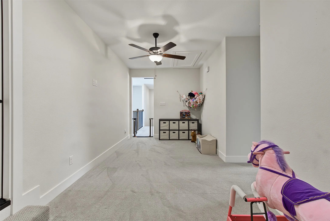
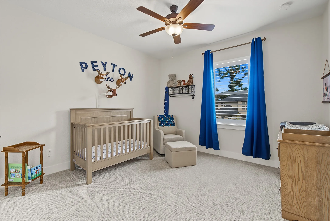
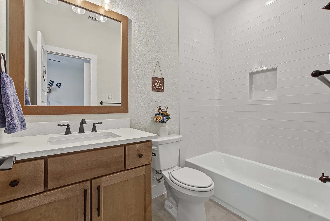
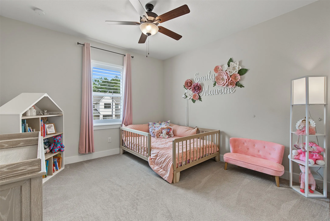
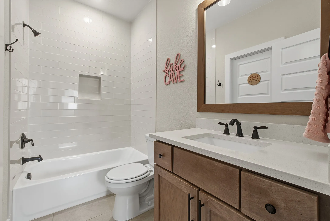
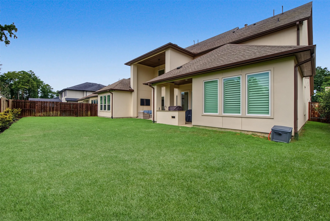
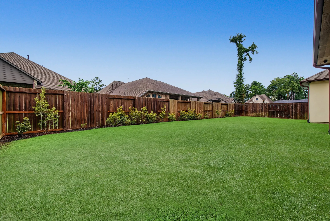
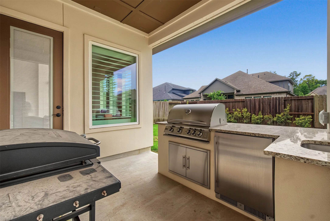
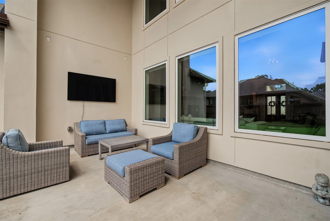
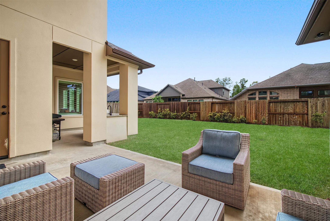
An exquisite showcase of refined luxury and effortless functionality, with every detail thoughtfully curated and an exceptional array of upgrades. This stunning four-bedroom home features soaring ceilings, elongated doors, and rich wood flooring throughout the main level. The chef’s kitchen is beautifully appointed with premium appliances, built-in refrigerator, double ovens, exquisite quartz, and a spectacular walk-in pantry/dirty kitchen. A custom mudroom, spacious laundry with sink, and additional garage bay elevate everyday living. A dramatic floor-to-ceiling stone fireplace anchors the living space. The expansive primary suite offers a spa-inspired bath and oversized closet with under-stair storage access. A secondary en-suite bedroom and versatile flex room complete the main level, while upstairs offers a generous game room and two additional en-suite bedrooms. The beautifully appointed outdoor kitchen and private backyard create an exceptional setting for entertaining!


Basic Details
Residential
For Sale
9955165
$1,099,000
4
8
5
1
3,773 Sqft
2024
0.22 Acre
4
Detached
: Composition
Active
$0
Features
: Association
: Central, Gas
: Central Air, Electric
: Back Yard
: Gas Log
: Covered, Deck, Patio
: Attached, Garage, Garage Door Opener
: Traditional, Contemporary/Modern
: Covered Patio, Fence, Patio, Sprinkler/Irrigation, Tennis Court(s), Outdoor Kitchen
1
: Tile, Wood, Carpet, Brick
: High Ceilings, Kitchen Island, Kitchen/Family Room Combo, Quartz Counters, Self-closing Cabinet Doors, Self-closing Drawers, Double Vanity, Entrance Foyer, Soaking Tub, Separate Shower, Bath in Primary Bedroom, Vanity, Tub Shower, Crown Molding, Pots & Pan Drawers, Butler's Pantry, En Suite Bathroom, Main Level Primary, Full Bath on Main Level, TwoBedroomsUp, Bedroom on Main Level
: Washer Hookup, Electric Dryer Hookup, Gas Dryer Hookup
: Public Sewer
: Low-Emissivity Windows, Window Coverings
$0
Appliances
: Dishwasher, Disposal, Gas Range, Microwave, Refrigerator, Tankless Water Heater, Double Oven
Address Map
TX
Montgomery
Porter
77365
Canyon Trail
21926
Way
W96° 41' 16.6''
N30° 7' 48.5''
Take I-45 North toward Conroe. Take TX-99 / Grand Parkway East. Stay on TX-99 East toward Porter. Take the Highlands Parkway exit. Turn right onto Highlands Parkway. Turn right on Mirror Lake Circle. Take the round a bout - 2 exit is Mirror Lake. Take first left and then another left on Breakwater Lane. Turn right onto Canyon Trail Way and 21926 Canyon Trail Way will be on your right.
40
Neighborhood
HIGHLANDS ELEMENTARY (NEW CANEY)
39 - New Caney
PORTER HIGH SCHOOL (NEW CANEY)
39 - New Caney
39 - New Caney
WHITE OAK MIDDLE SCHOOL (NEW CANEY)
MLS Addon
Nan & Company Properties - Corporate Office (Heights)
Holly Flaskamp
$0
$0
$0
$0
$0
Additional Information
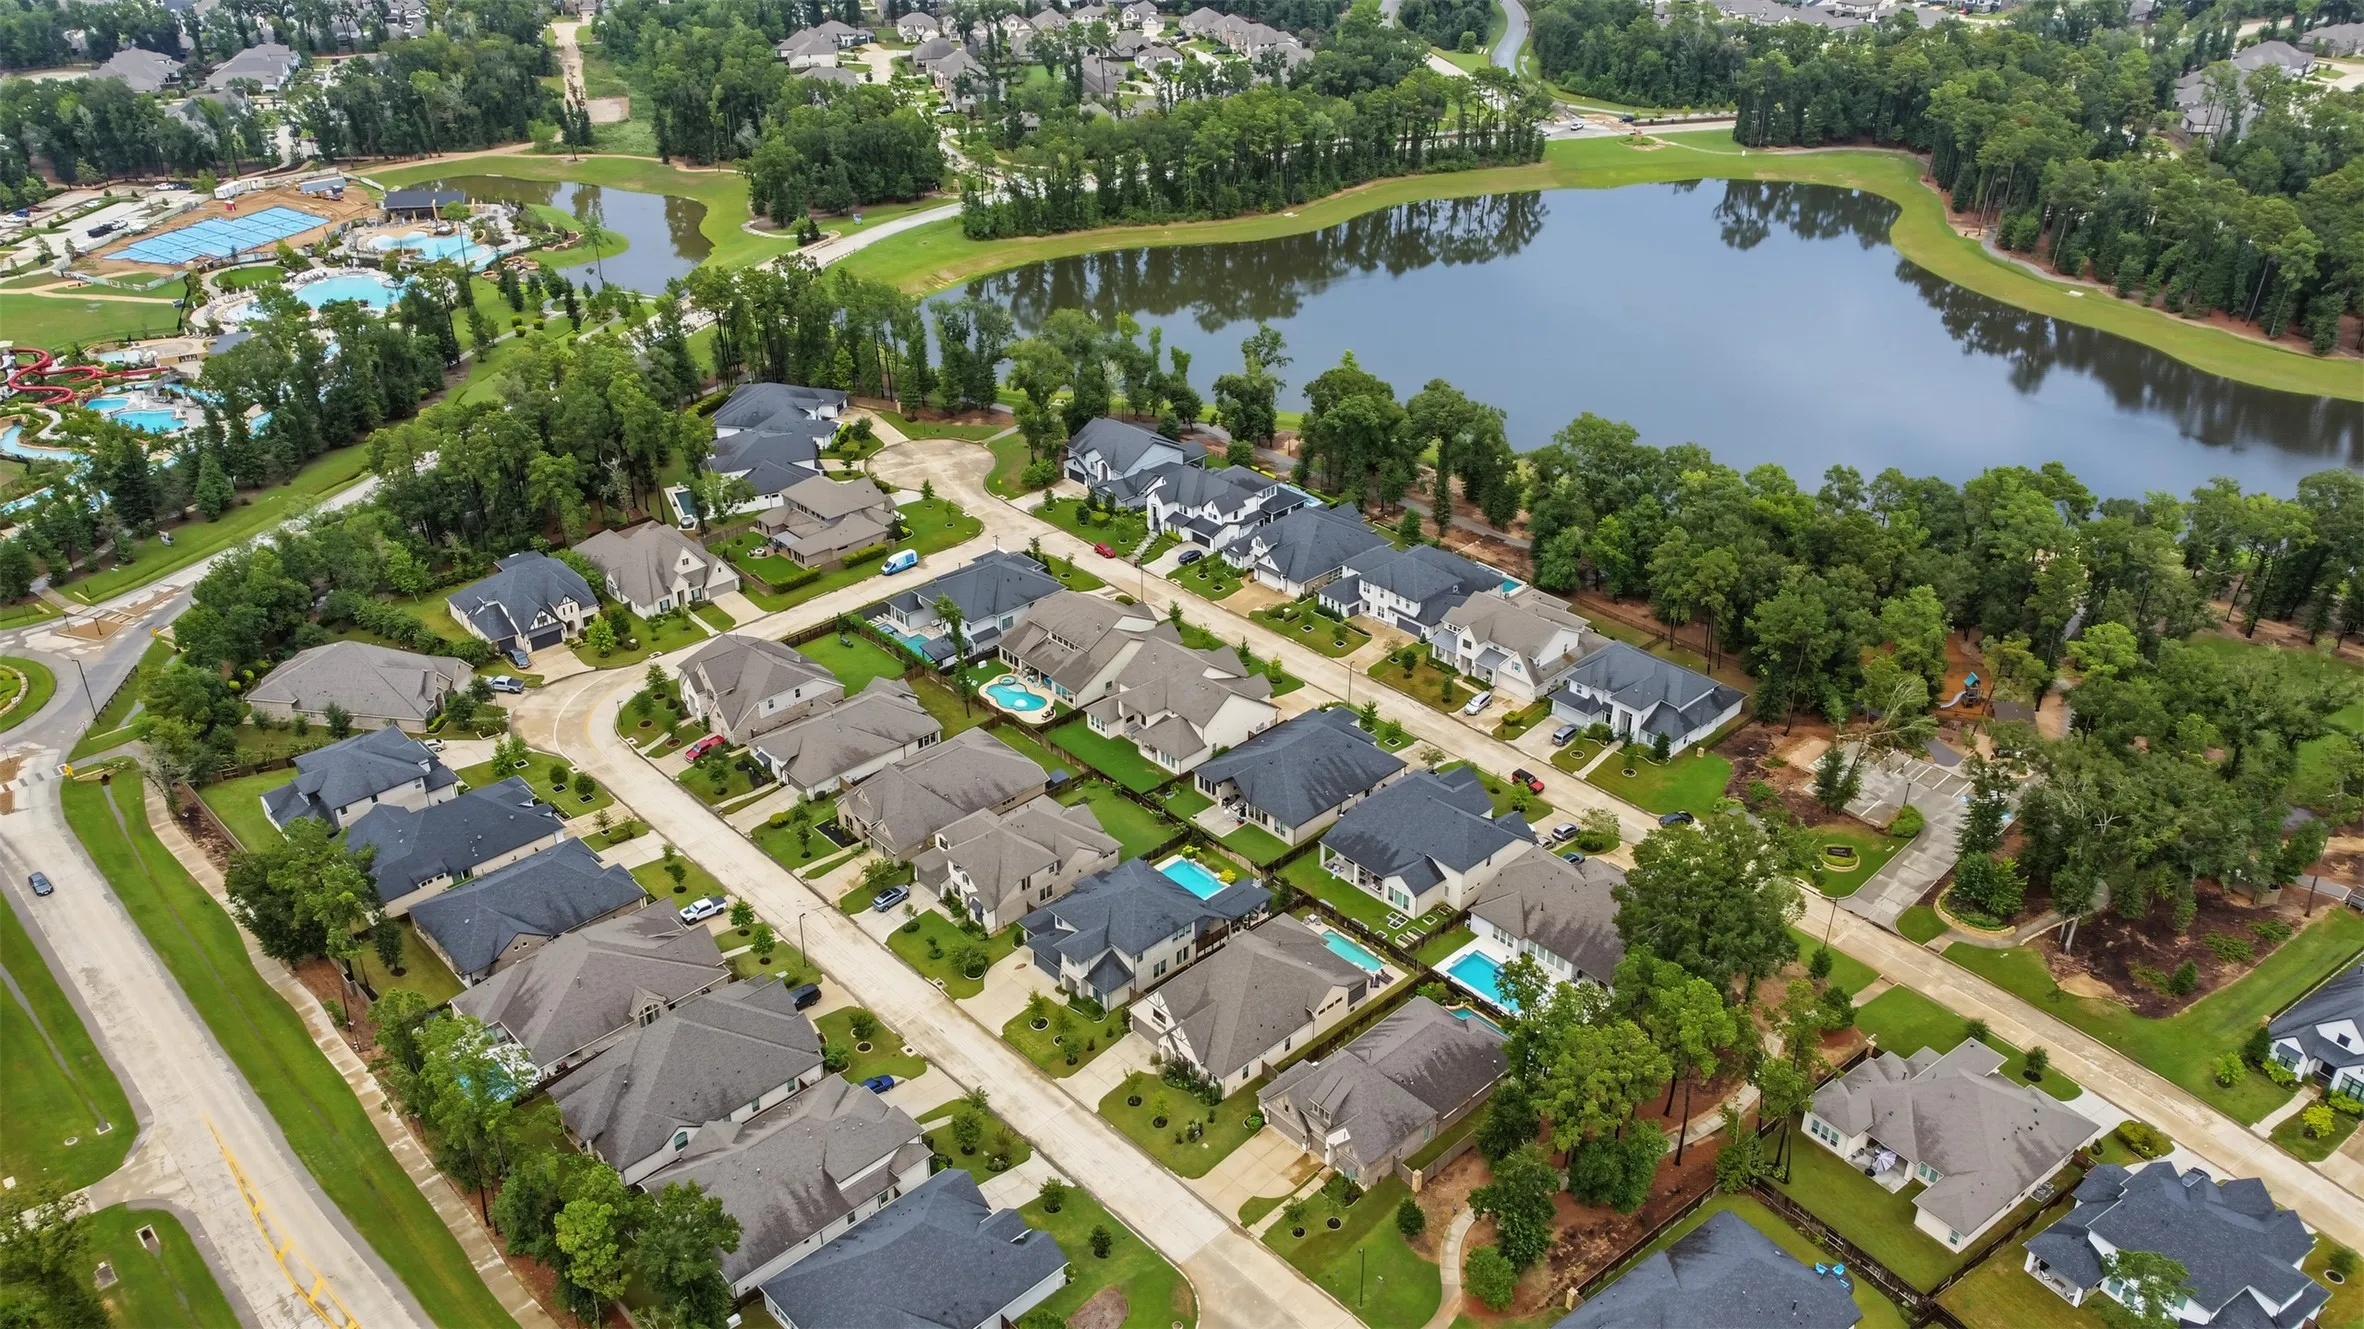
Clubhouse, Dog Park, Playground, Pickleball, Park, Pool, Tennis Court(s), Trail(s)
1
3773
: Community Pool, Golf, Master Planned Community
: Stucco, Stone
: Slab
3.0
: Two
: Subdivision, Near Golf Course
2026-09-12
2
: Public
Financial
1462.0
Annually
: Clubhouse, Recreation Facilities, Common Areas
1
23949.0
Listing Information
HOLLYF
NANP01
Cash, Conventional, FHA, VA Loan
Active
2026-09-13T09:01:36Z
HAR
2026-09-12T04:41:01Z
Speer Companies Brokerage
Contact Broker
