
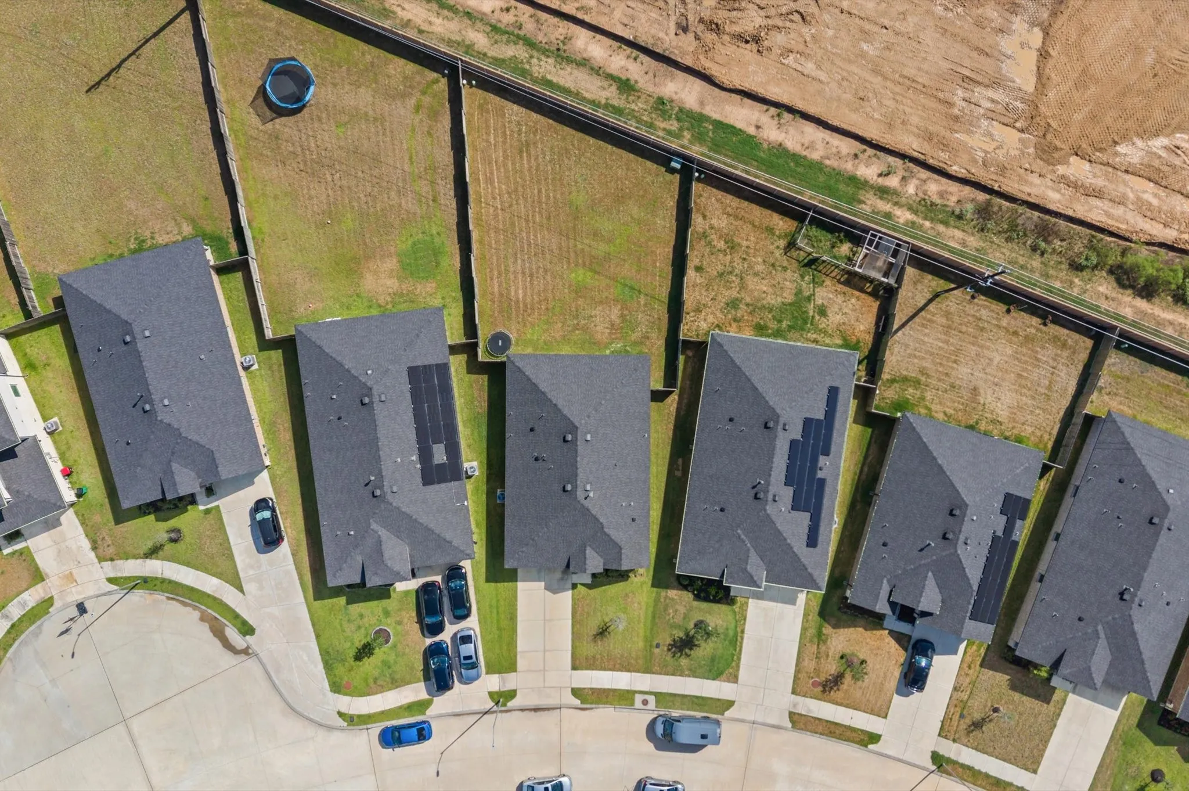
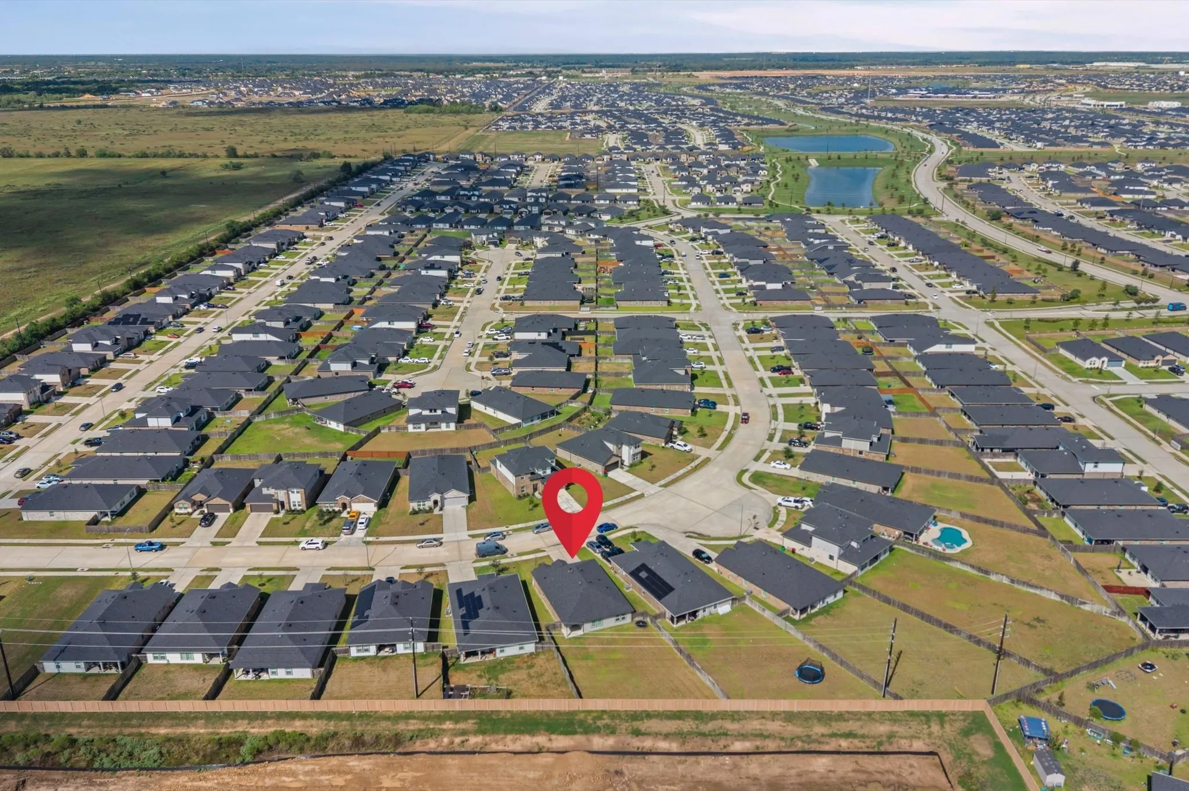
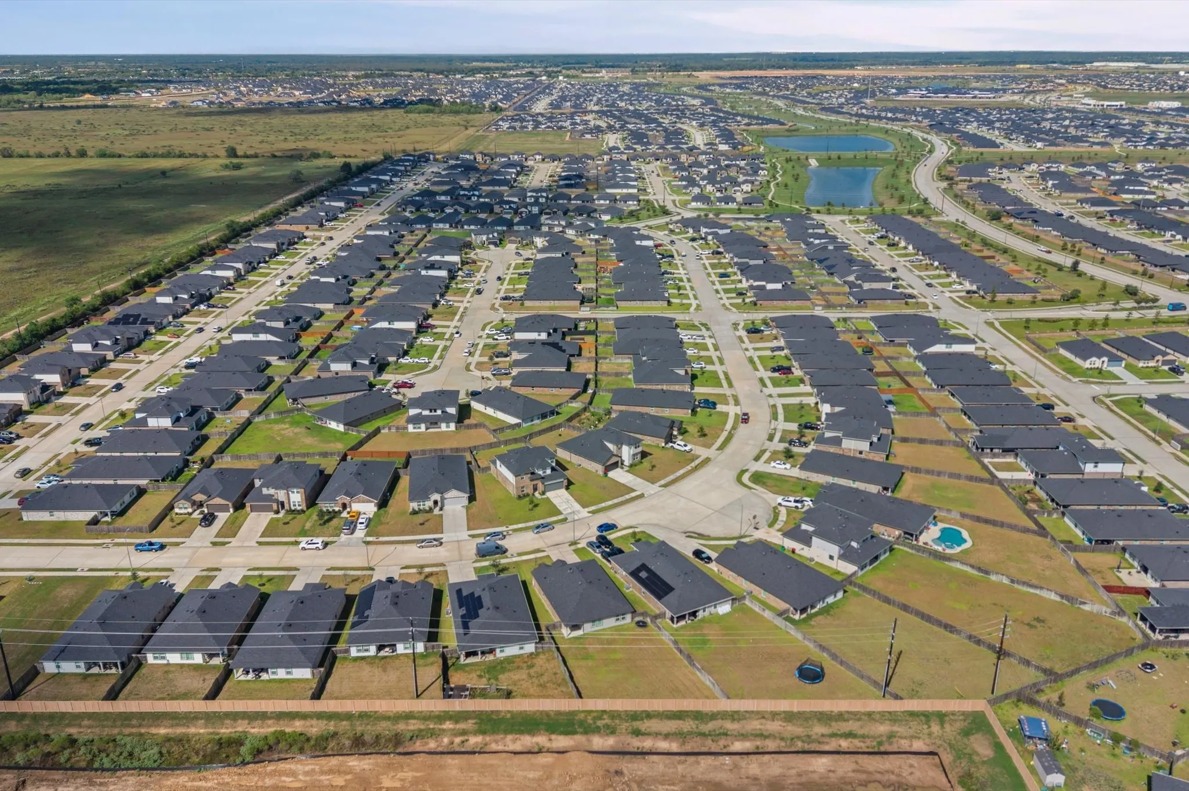
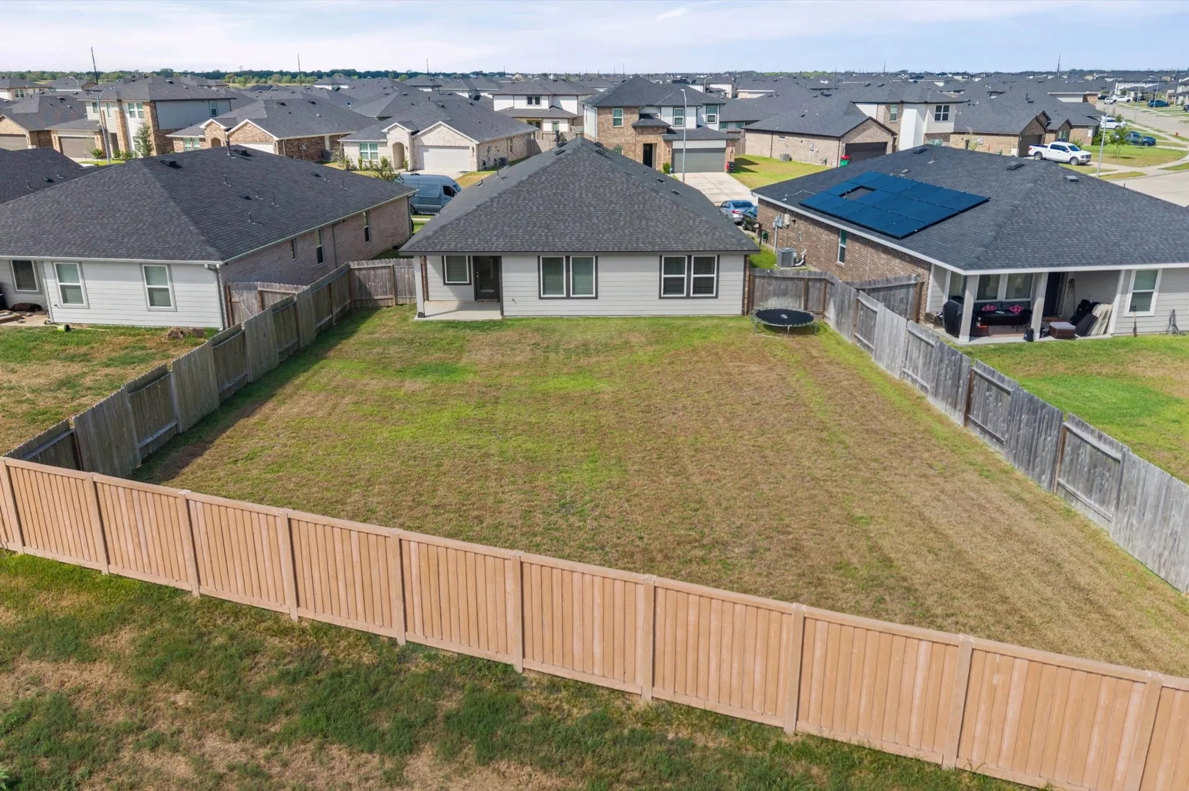

$269,900
4 Bed
2 Bath
1,860 Sqft
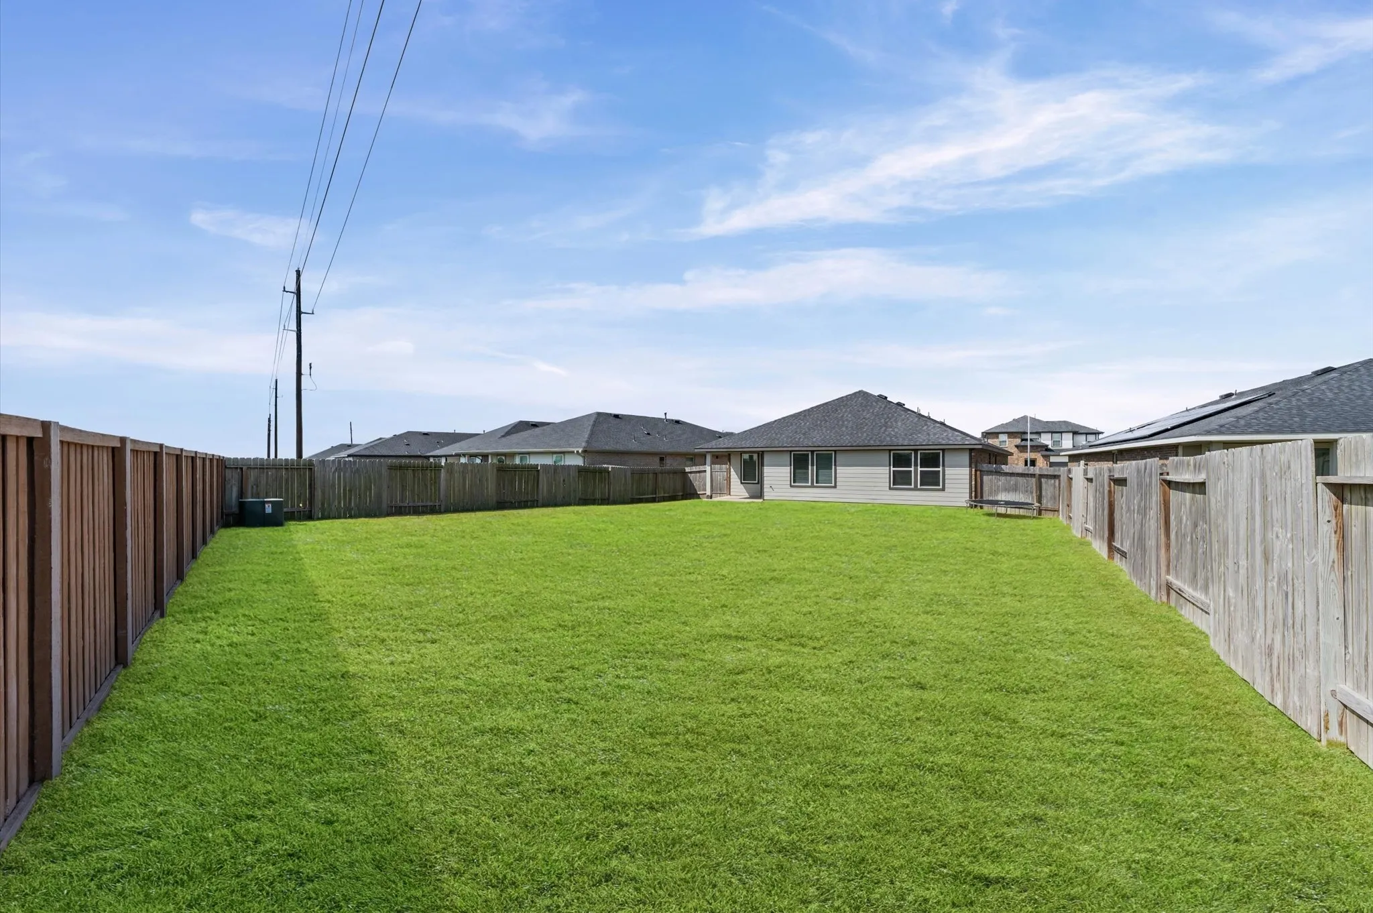
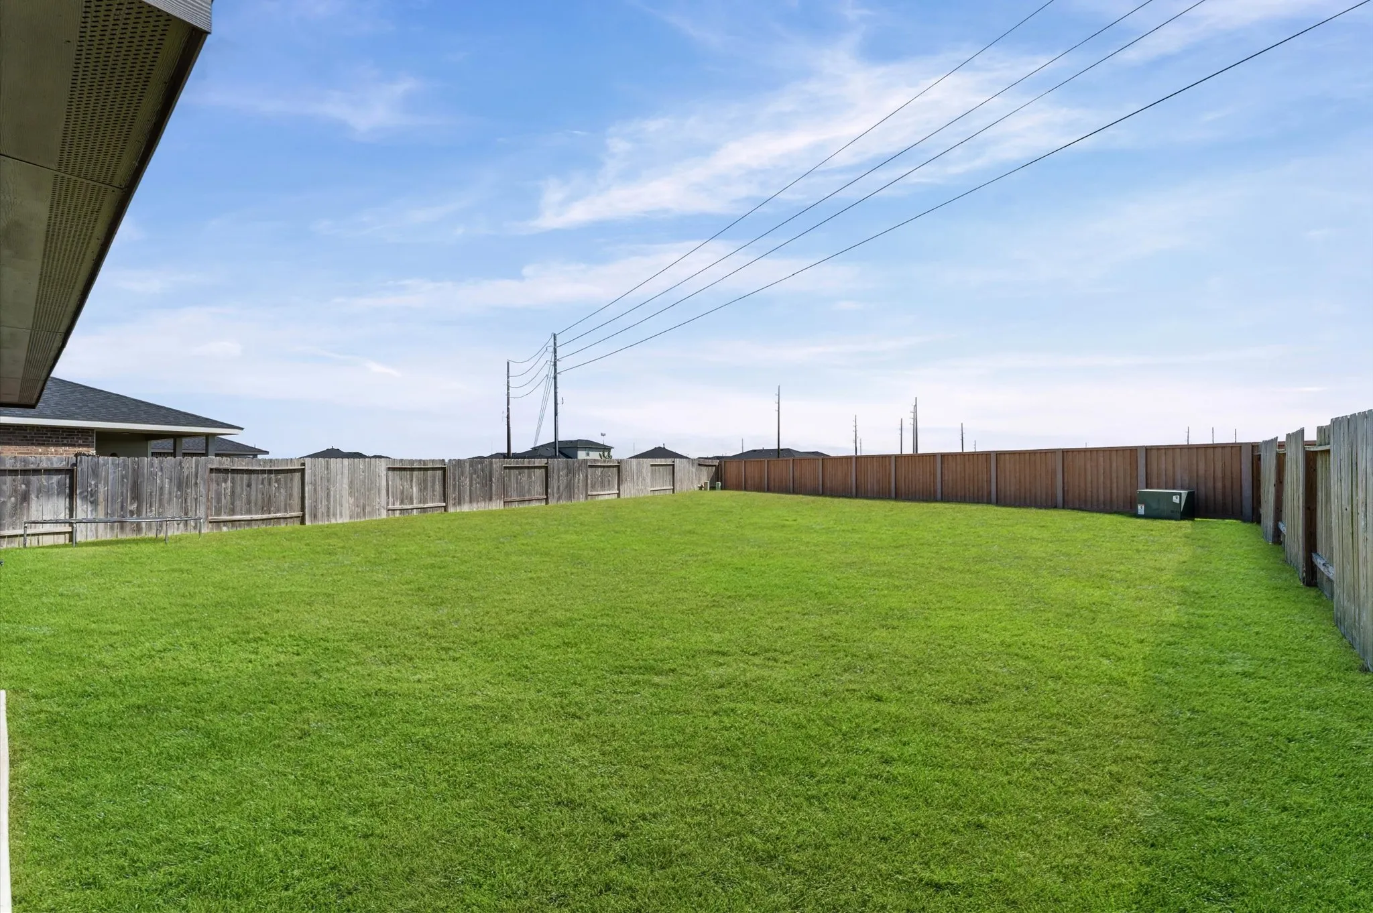
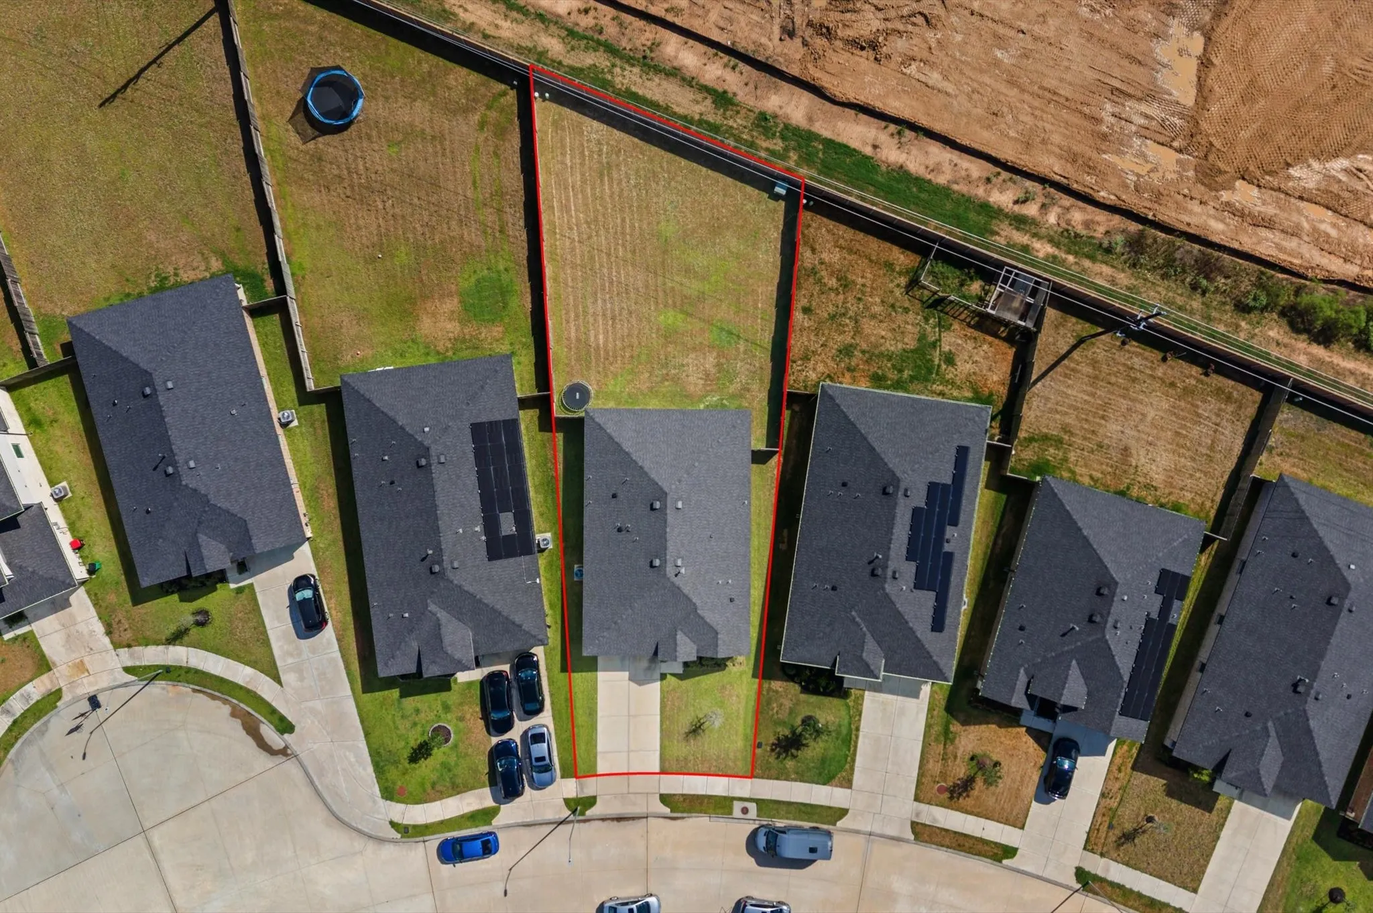
0.21 Acre Lot

29810 Ousel Falls Lane, Fulshear, Texas 77494

  • Residential Property Type
  • 1,860 Sqft Square Footage
  • Attached Cars Garage
  • 2023 Year Built
Property Description

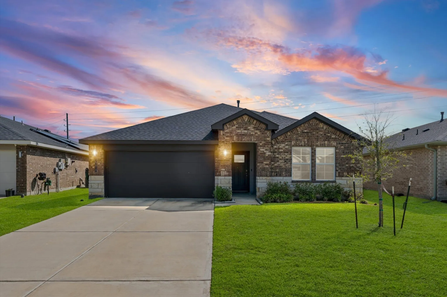
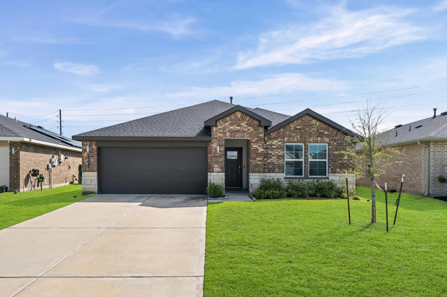
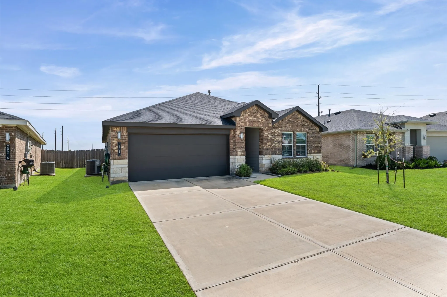
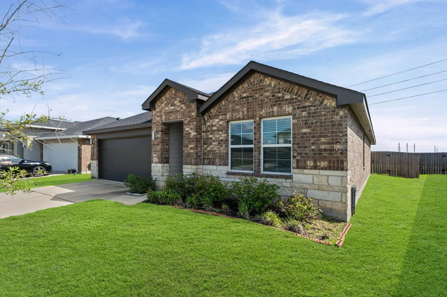
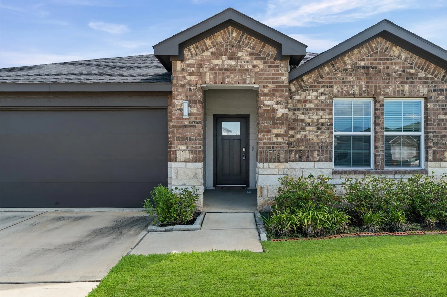
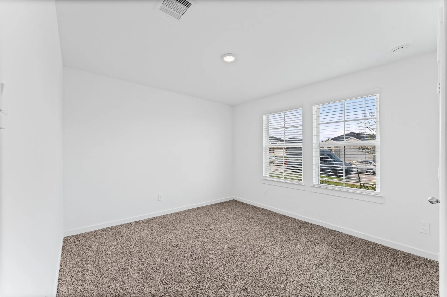
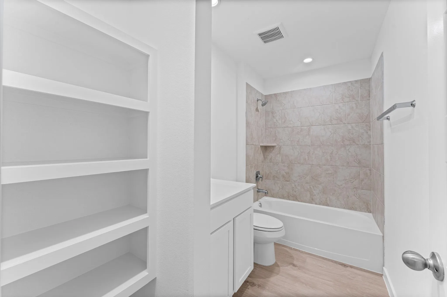
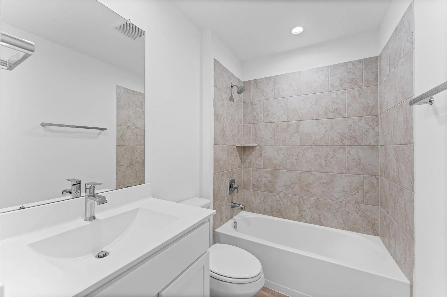
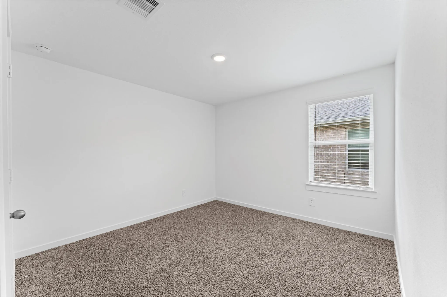
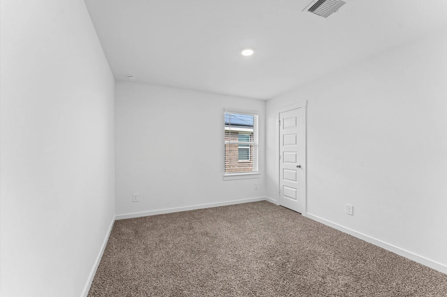
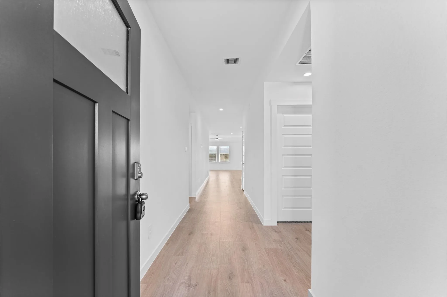
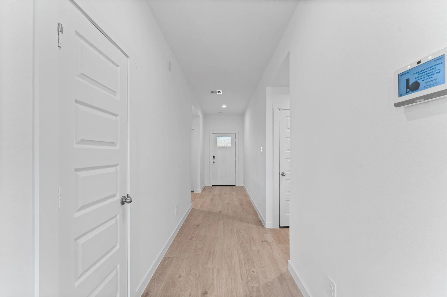
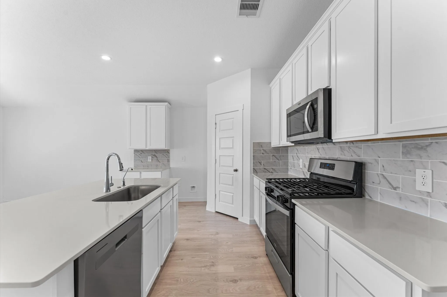
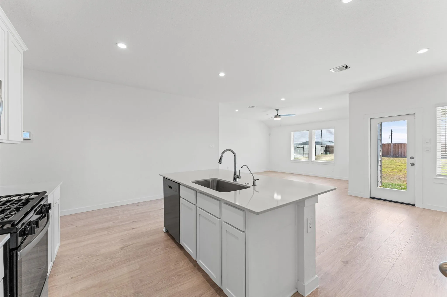
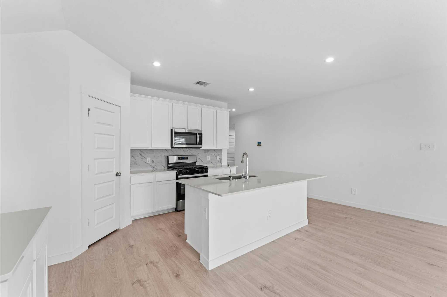
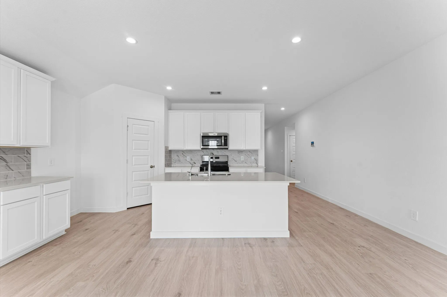
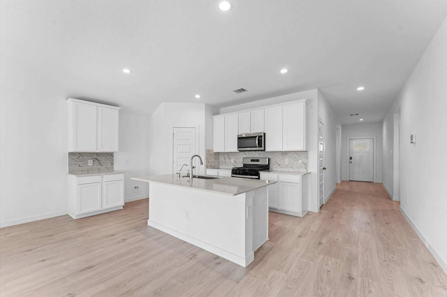
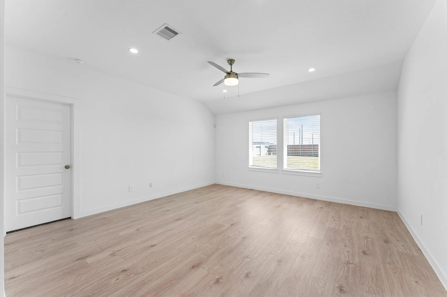
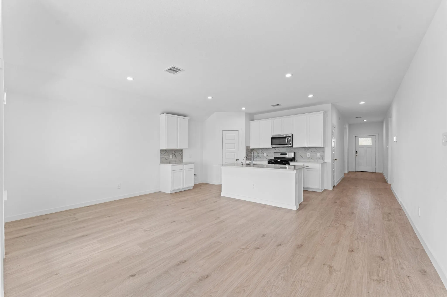
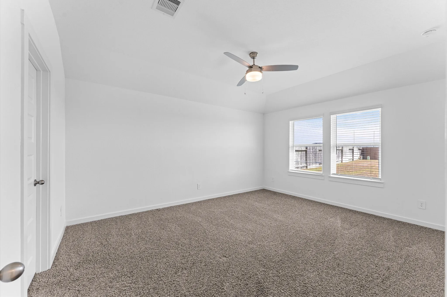
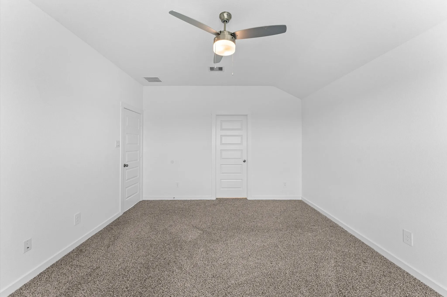
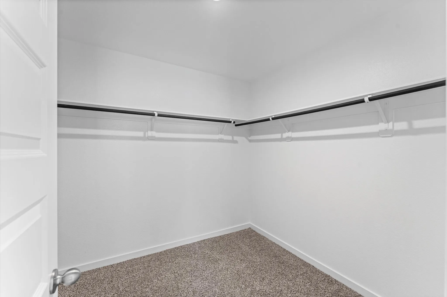
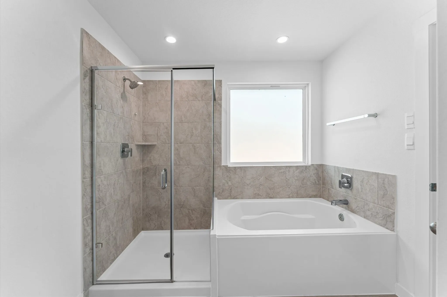
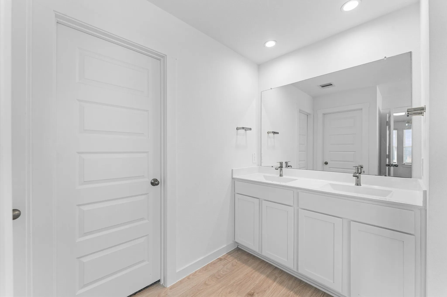
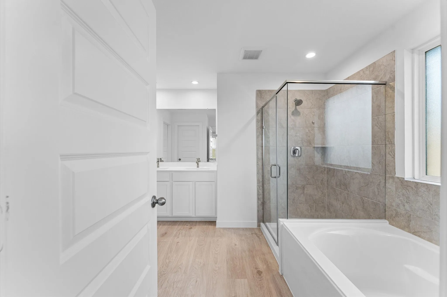
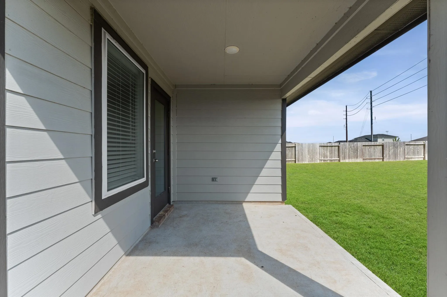
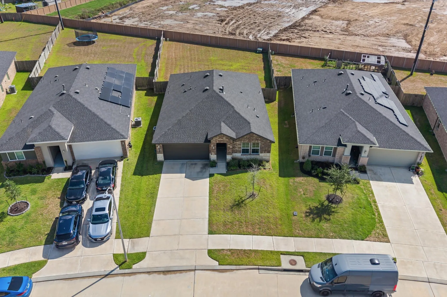
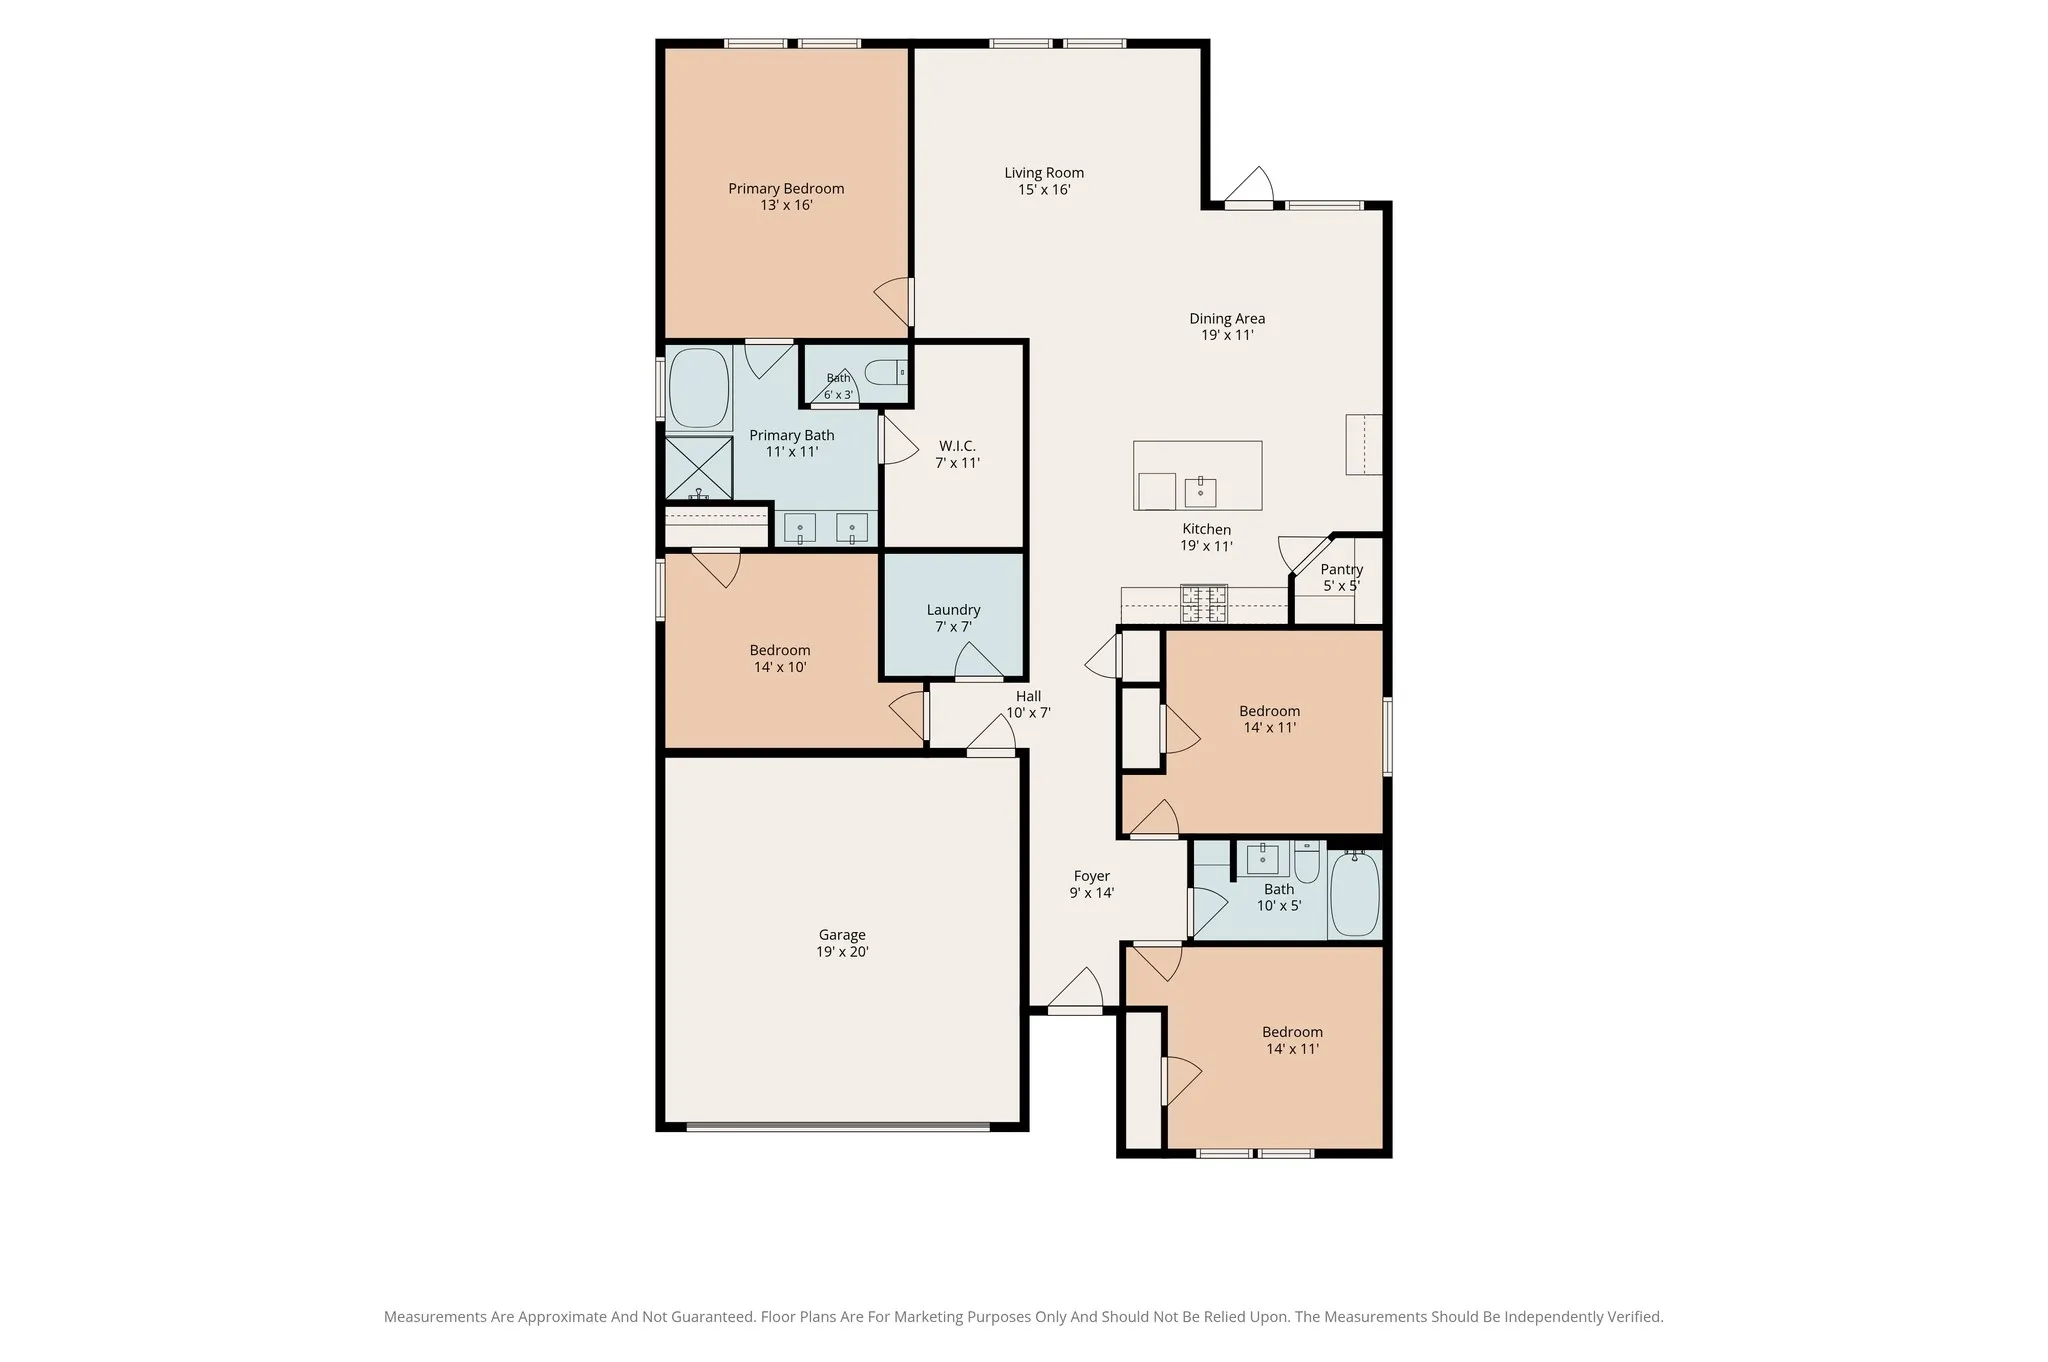
The Cali Plan by D.R. Horton! Amazing Stylish Stucco & Brick Elevation! Covered Patio! Gorgeous Vinyl Floors throughout! Outstanding Open Floor Plan! Dramatic Gourmet Kitchen W/Stunning Silestone Quartz Countertops, Large Eat-in Island with Deep Under-mount Stainless Sink, Gorgeous 42 inch Tall Shaker Cabinets. Whirlpool Stainless Steel Appliances, Walk In Pantry & More! Gourmet Kitchen open to the Casual Dining Area & Outstanding Family Area W/Wall of Windows! Private Owner’s Suite W/High Ceilings, Lush Carpet, Spa Like Bathroom made for 2 Features His & Her Deep Undermount Sinks, Cultured Marble Vanity, Shaker Cabinets, Massive Shower W/Seamless Glass Door & Walk-in Closet! 3 Guest Bedrooms Tucked away & Guest Bathroom W/Cultural Marble & Undermount Sink & More! Energy Efficient Home: HERS Energy Rated! “Smart Home System, which allows you to control lights, locks, & thermostats! NO FLOODING! Resort Pool & Club House & More!


Basic Details
Residential
For Sale
90511172
$269,900
4
12
2
1,860 Sqft
2023
0.21 Acre
2
Detached
: Composition
Active
$0
Features
: Central, Gas
: Central Air, Electric
: Covered, Deck, Patio, Porch
: Attached, Garage, Driveway
: Traditional
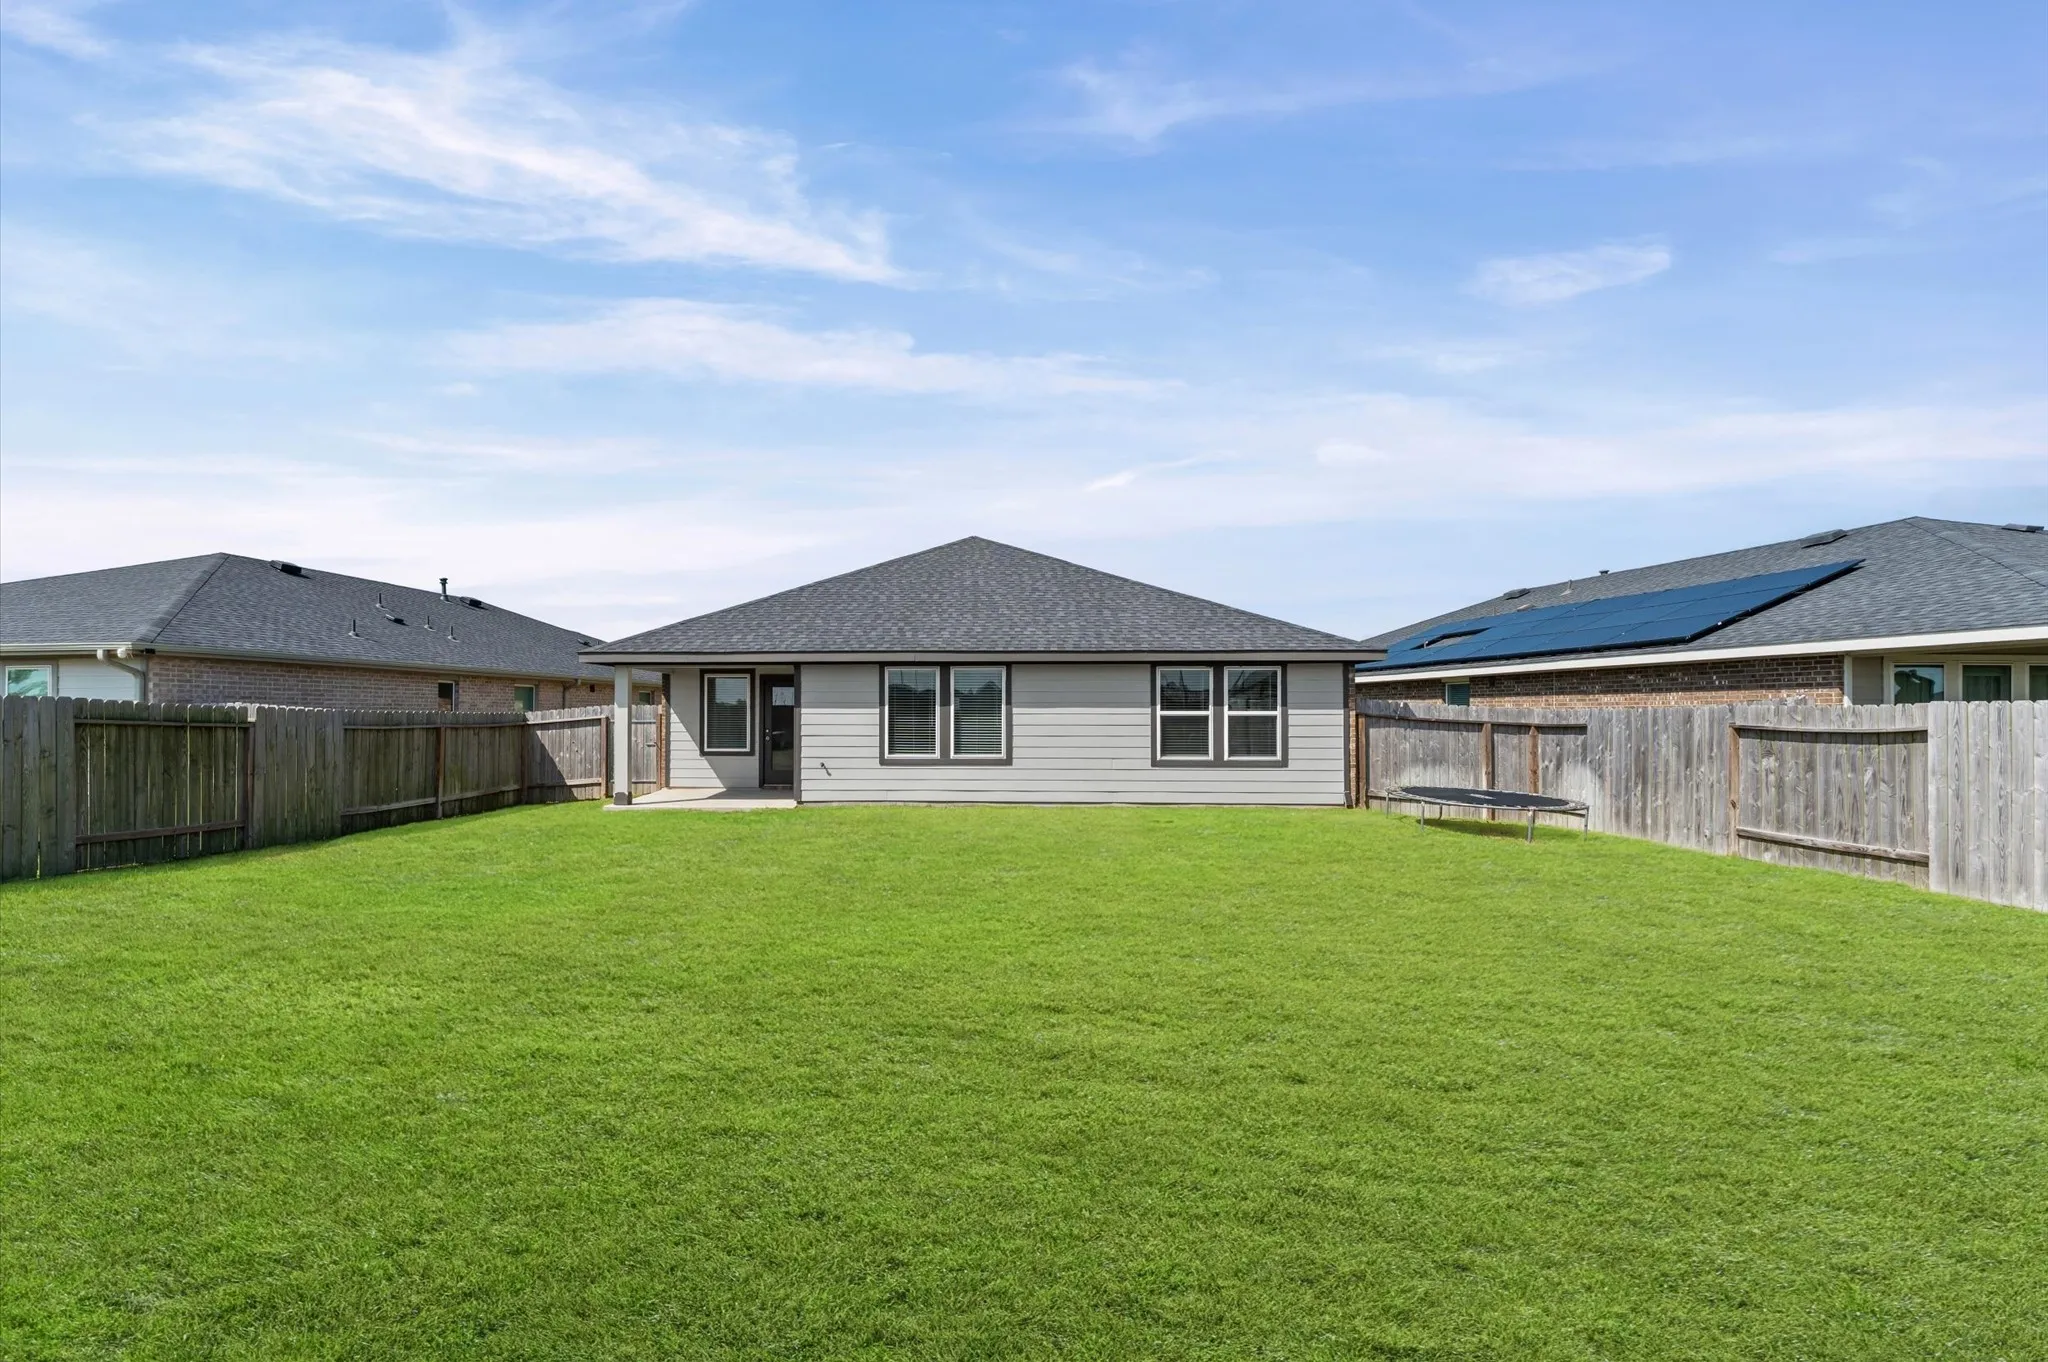
: Covered Patio, Deck, Patio, Fully Fenced, Porch
: Carpet, Vinyl
: High Ceilings, Kitchen Island, Kitchen/Family Room Combo, Pantry, Quartz Counters, Kitchen/Dining Combo, Living/Dining Room, Programmable Thermostat, Double Vanity, Entrance Foyer, Walk-In Pantry, Vanity, Tub Shower, Main Level Primary, Walk-In Closet(s), All Bedrooms Down, Split Bedrooms
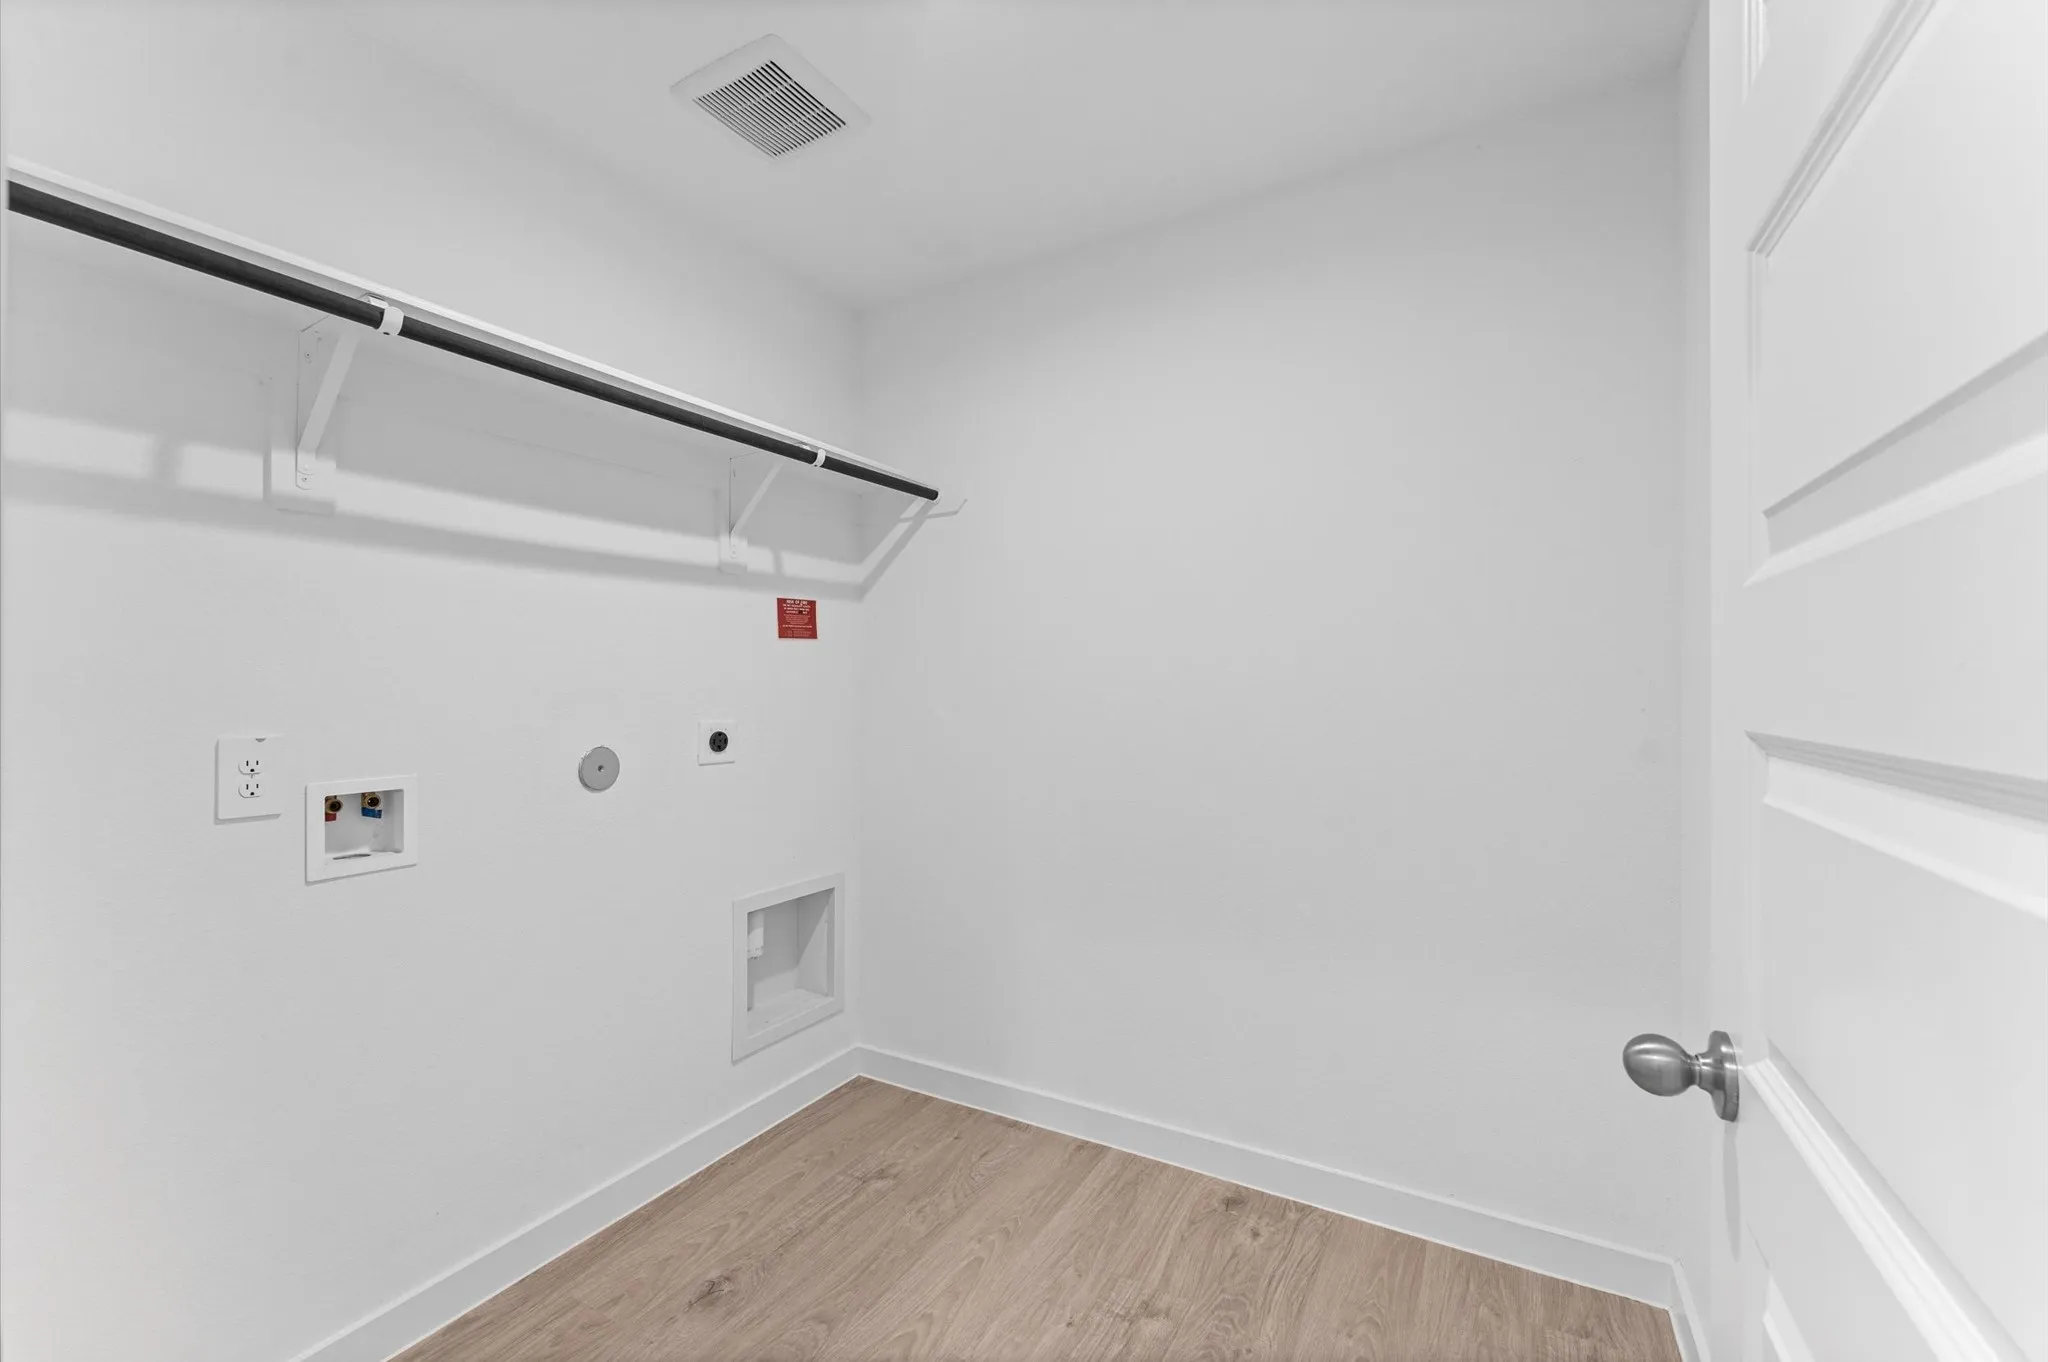
: Washer Hookup, Electric Dryer Hookup
: Public Sewer
: Low-Emissivity Windows
$0
Appliances
: Dishwasher, Disposal, Gas Range, Microwave, ENERGY STAR Qualified Appliances, Tankless Water Heater, Oven, Gas Oven
Address Map
TX
Fort Bend
Fulshear
77494
Ousel Falls
29810
Lane
W96° 6' 47.9''
N29° 43' 34.6''
South
From I-10 W exit toward San Antonio, slight right onto the I-10 W ramp to San Antonio, take exit 740 toward F.M. 1463/Pin Oak Rd, Merge onto Interstate 10 Frontage Rd W, turn left onto FM 1463, turn right to stay on FM 1463, Turn right onto Tamarron Xing, At the traffic circle, take the 3rd exit onto Texas Heritage Pkwy, Stay on Texas Heritage Pkwy, take the 1st exit onto Tamarron Pt, turn left onto Aspen Hls Dr, turn left onto Ousel Falls Ln, destination will be on the left.
30
Neighborhood
SLAWINSKI ELEMENTARY
33 - Lamar Consolidated
FULSHEAR HIGH SCHOOL
33 - Lamar Consolidated
LEAMAN JUNIOR HIGH SCHOOL
MLS Addon
Hackbarth Realty, LLC
Carlos Santos
$0
$0
$0
$0
$0
Additional Information
1
1860
: Community Pool, Curbs, Gutter(s), Master Planned Community
: Brick, Cement Siding, Wood Siding, Synthetic Stucco
: Slab
2.0
: One
: Subdivision
2026-09-10
1
: Public
Financial
1250.0
Annually
: Clubhouse, Recreation Facilities
1
9453.0
Listing Information
Carlos1
hack01
Cash, Conventional, FHA, VA Loan
Active
2026-09-11T09:02:27Z
HAR
2026-09-10T05:04:40Z
Speer Companies Brokerage
Contact Broker
Energy Tag
