

$599,900
4 Bed
3 Bath
2,776 Sqft

18010 Serene Haven Street, Houston, Texas 77598

  • Residential Property Type
  • 2,776 Sqft Square Footage
  • Attached Cars Garage
  • 2026 Year Built
Property Description

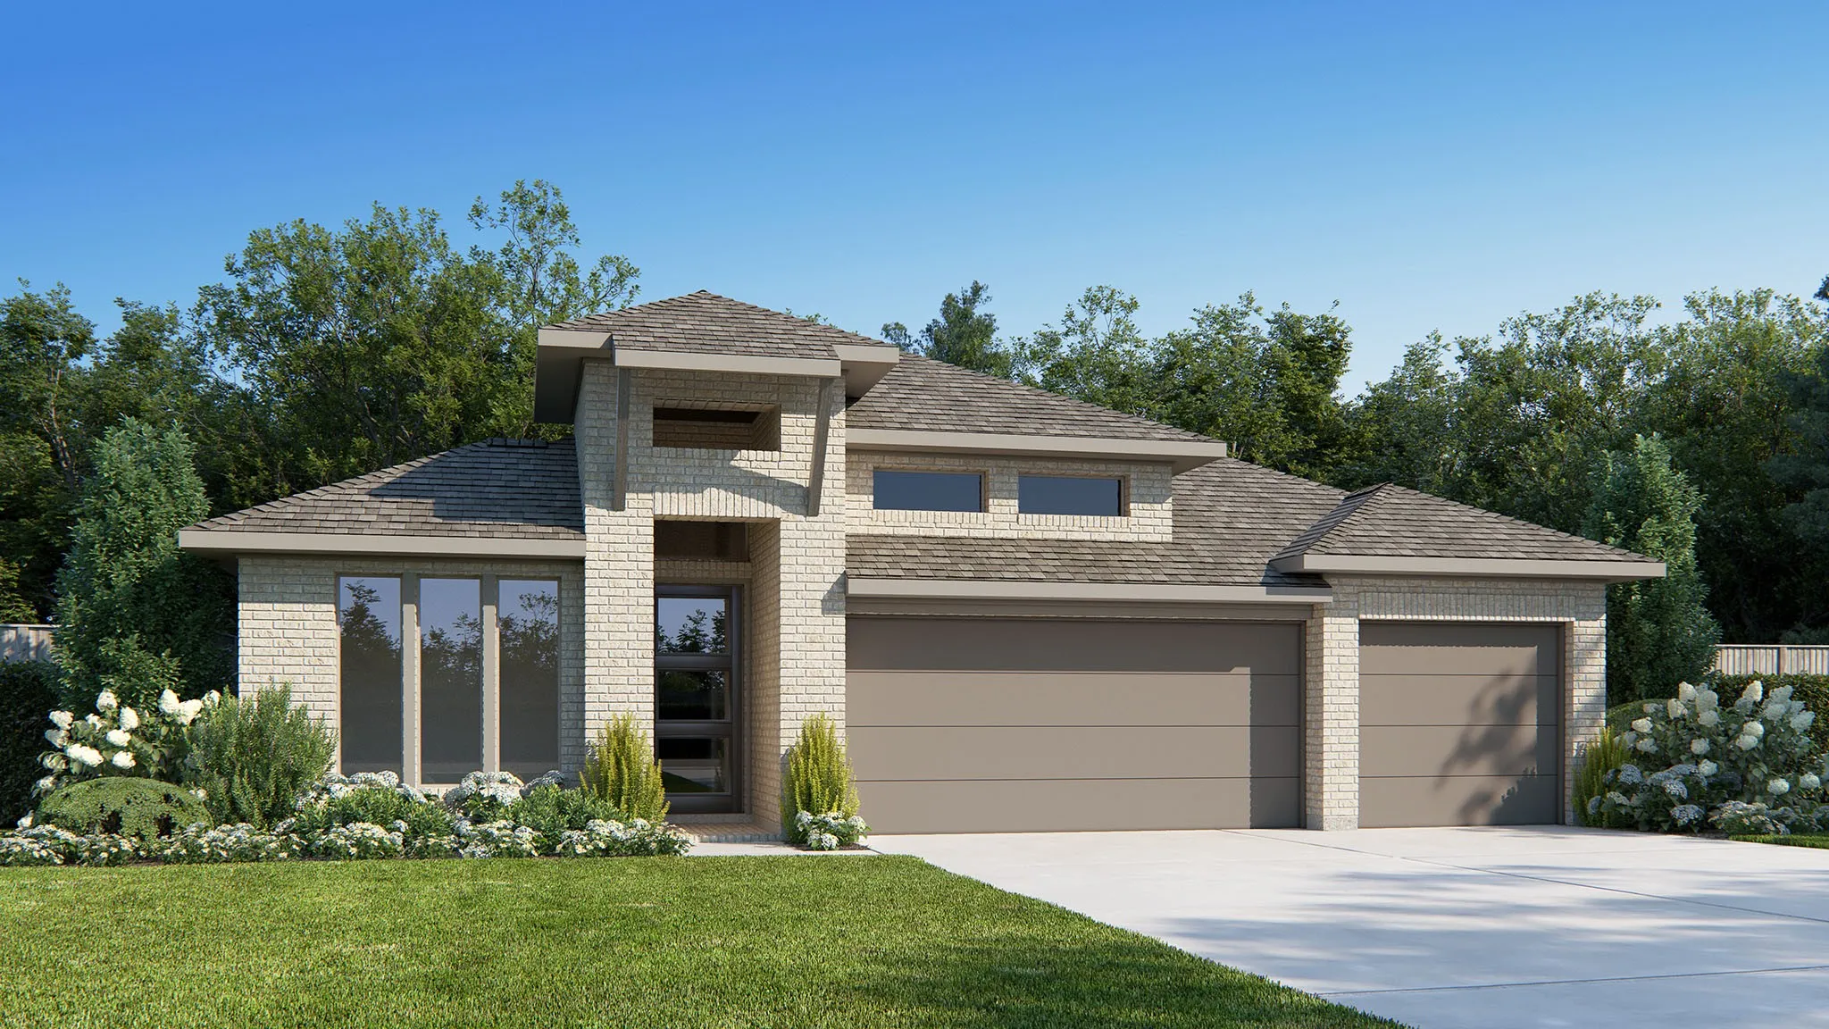
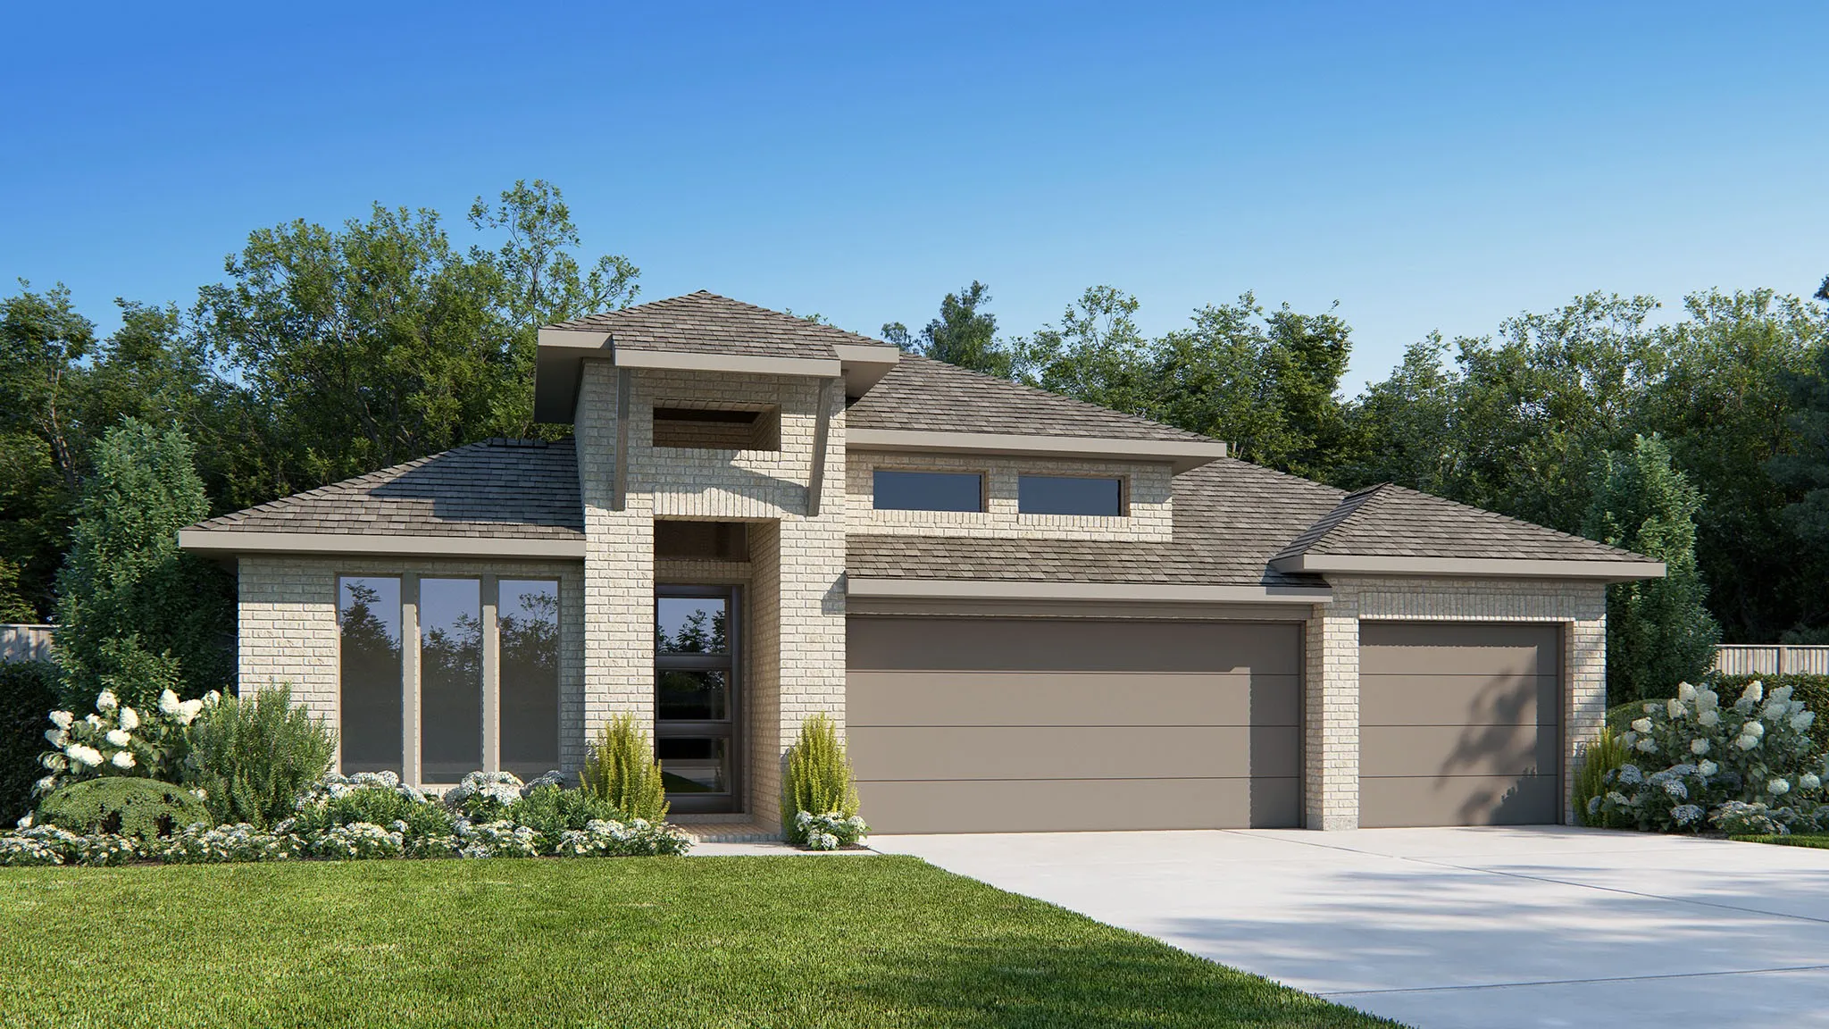
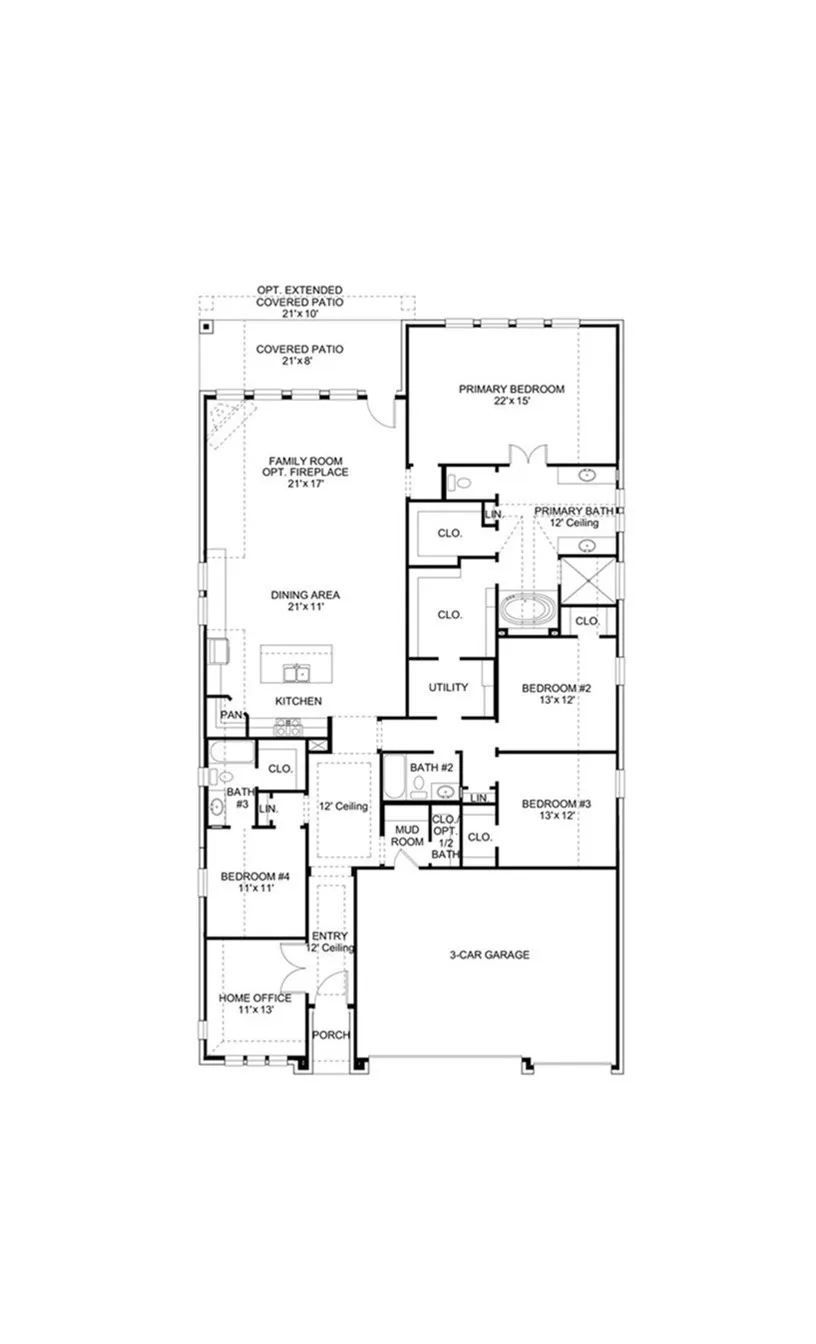
Welcoming entry framed by home office with French doors. Generous family room extends to kitchen and dining area. Island kitchen with built-in seating space and corner walk-in pantry. Primary suite offers a large wall of windows. Primary bathroom hosts a double door entry, dual vanities, a garden tub, separate enclosed shower, two walk-in closets and a private entry to the utility room. Guest suite with full bathroom and walk-in closet. Secondary bedrooms feature walk-in closets. Covered backyard patio. Mud room off the three-car garage.


Basic Details
Residential
For Sale
27985970
$599,900
4
7
3
2,776 Sqft
2026
3
1
Detached
: Composition
Active
$0
Features
: Association
: Central, Zoned, Gas
: Central Air, Electric
: Back Yard, Partial
: Covered, Deck, Patio
: Attached, Garage, Tandem
: Traditional
: Covered Patio, Fence, Patio, Private Yard, Sprinkler/Irrigation
: Tile, Carpet
: Breakfast Bar, High Ceilings, Kitchen Island, Kitchen/Family Room Combo, Pantry, Quartz Counters, Programmable Thermostat, Double Vanity, Entrance Foyer, Soaking Tub, Separate Shower, Ceiling Fan(s), Walk-In Pantry, Vanity, Tub Shower
: Washer Hookup, Electric Dryer Hookup
: Public Sewer
: Low-Emissivity Windows
$0
Appliances
: Dishwasher, Disposal, Microwave, ENERGY STAR Qualified Appliances, Oven, Gas Cooktop
Address Map
TX
Harris
Houston
77598
Serene Haven
18010
Street
W96° 50' 59.2''
N29° 31' 38.1''
North
From I-45S, follow the interstate to the Gulf Fwy in Webster. Take exit 25 toward FM 528 and Nasa Pkwy. Turn right on FM 528/Nasa Pkwy. Continue for approximately 1 mile. Turn right onto Beamer Rd. Turn left onto Midline Landing. The model home will be on your right at 18114 Midline Landing.
7
Neighborhood
GREENE ELEMENTARY SCHOOL
9 - Clear Creek
CLEAR BROOK HIGH SCHOOL
9 - Clear Creek
9 - Clear Creek
BROOKSIDE INTERMEDIATE SCHOOL
MLS Addon
Perry Homes Realty, LLC
Lee Jones
$0
$0
$0
$0
$0
Additional Information
Clubhouse, Fitness Center, Playground, Park, Pool, Trail(s)
1
2776
: Curbs
: Brick, Stucco
: Slab
3.0
: One
: Subdivision
55x139
2026-06-25
591900
1
: Public
Financial
1404.0
Annually
: Clubhouse, Recreation Facilities, Other, Common Areas
1
Listing Information
tojones
PDMI01
Cash, Conventional, FHA, VA Loan
Active
2026-08-17T19:59:35Z
HAR
2026-06-25T16:51:40Z
Speer Companies Brokerage
Contact Broker
Energy Tag
