

$276,255
4 Bed
3 Bath
2,198 Sqft

14128 Biscayne Trail, Conroe, Texas 77303

  • Residential Property Type
  • 2,198 Sqft Square Footage
  • Attached Cars Garage
  • 2025 Year Built
Property Description

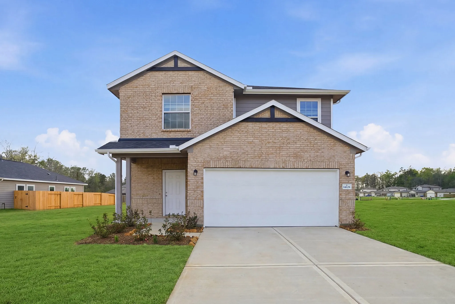
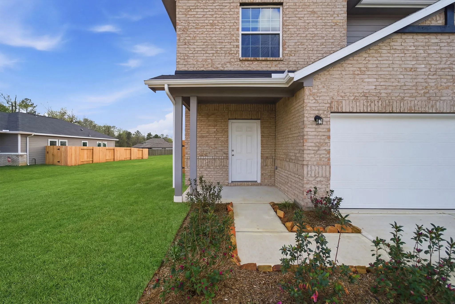
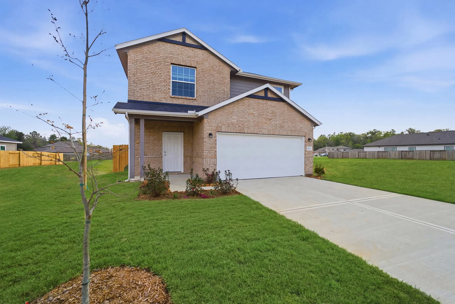
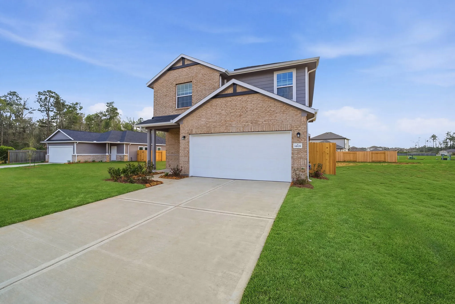
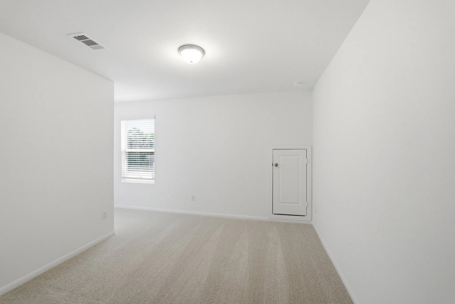
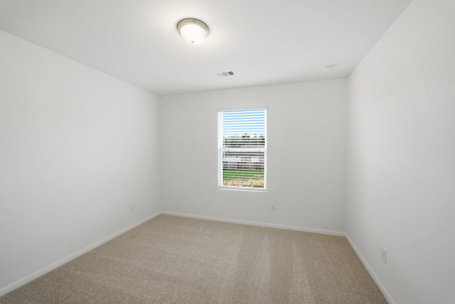
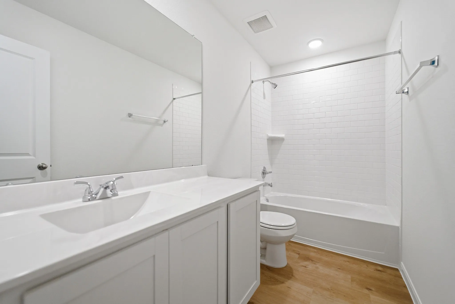
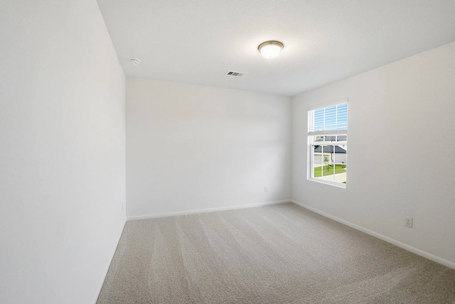
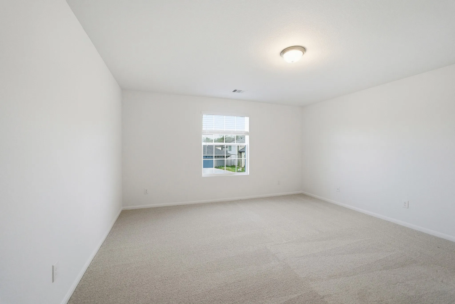
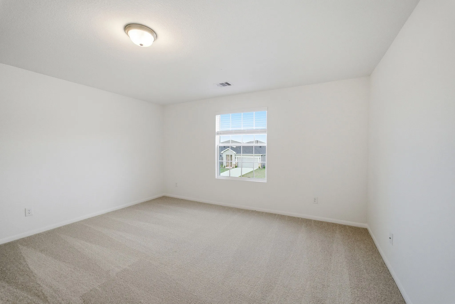
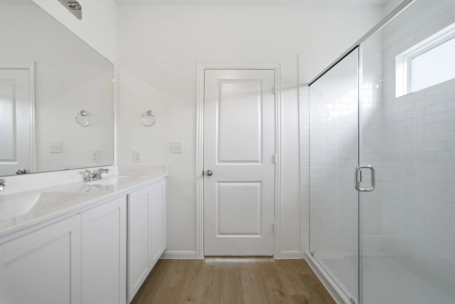
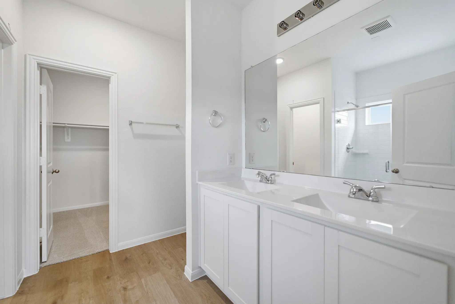
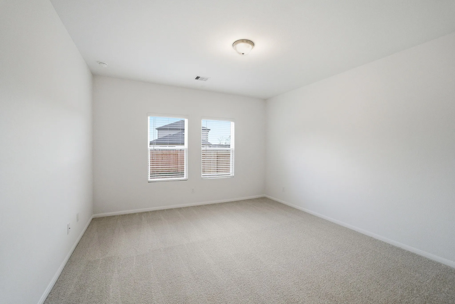
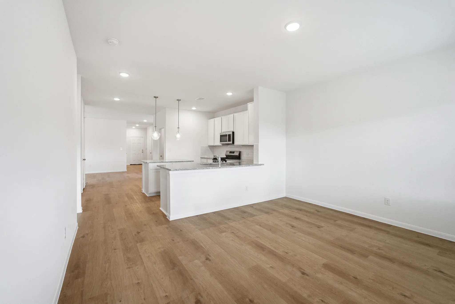
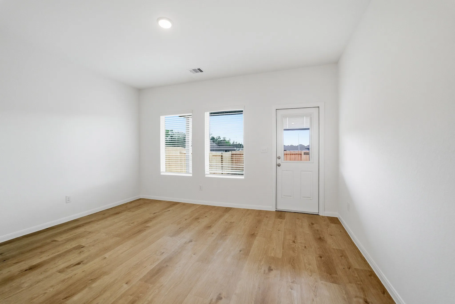
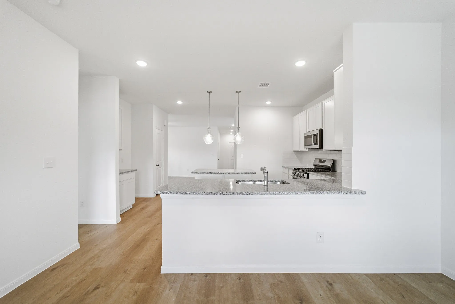
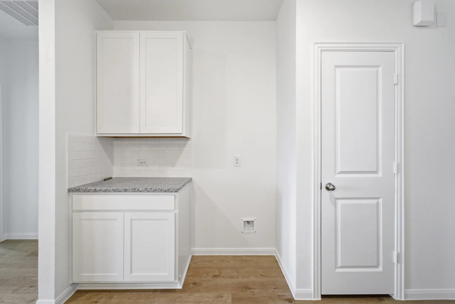
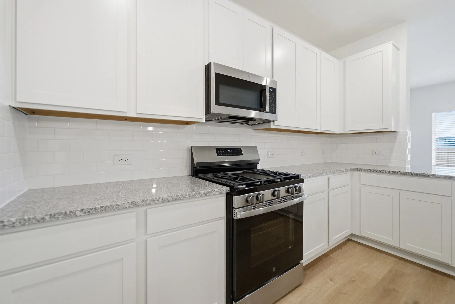
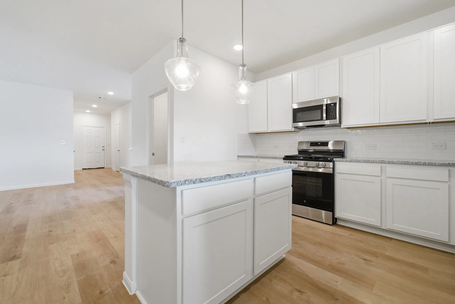
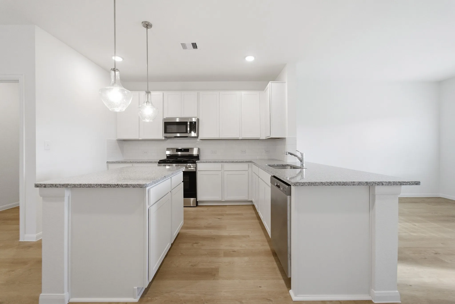
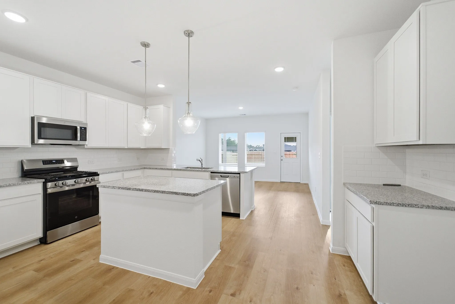
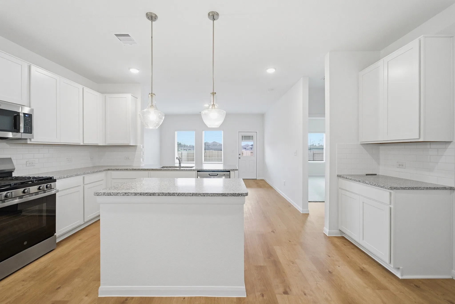
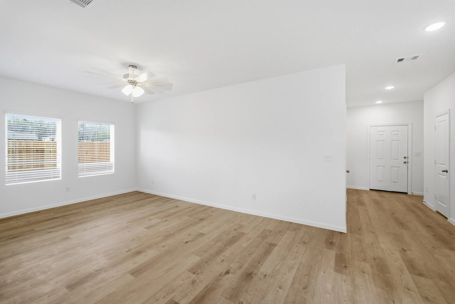
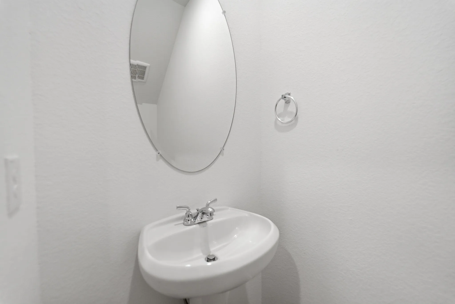
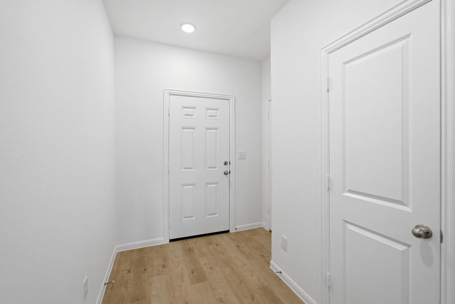
The delightful Ash floor plan is a sprawling, two-story design that is full of character. The exterior of the home is just as beautiful as the interior since the home will have a two-tone paint selection, and an exclusive landscaping package including shrubs, a caliper oak tree, and a yard that is fully sodded. Entering from your front porch, you are greeted by an elegant foyer with vinyl plank flooring that your two-car garage lies beside. Across the foyer is your convenient powder bathroom featuring a white pedestal sink and decorative mirror that flows right into your open-concept family room. The massive family room is perfect for entertaining guests and is boasting ample amount of space. The smell of fresh cookies baking can be experienced from the family room, since the kitchen is opened up facing the living area. The expansive kitchen area is completed with granite countertops, beautiful flat-panel birch cabinets, designer light fixtures, and industry-leading appliances.


Basic Details
Residential
For Sale
31388153
$276,255
4
9
3
1
2,198 Sqft
2025
2
1
Detached
: Composition
Active
$0
Features
: Central, Gas
: Central Air, Electric
: Back Yard
: Covered, Deck, Patio
: Attached, Garage
: Contemporary/Modern
: Covered Patio, Deck, Fence, Patio
: Carpet, Vinyl, Plank
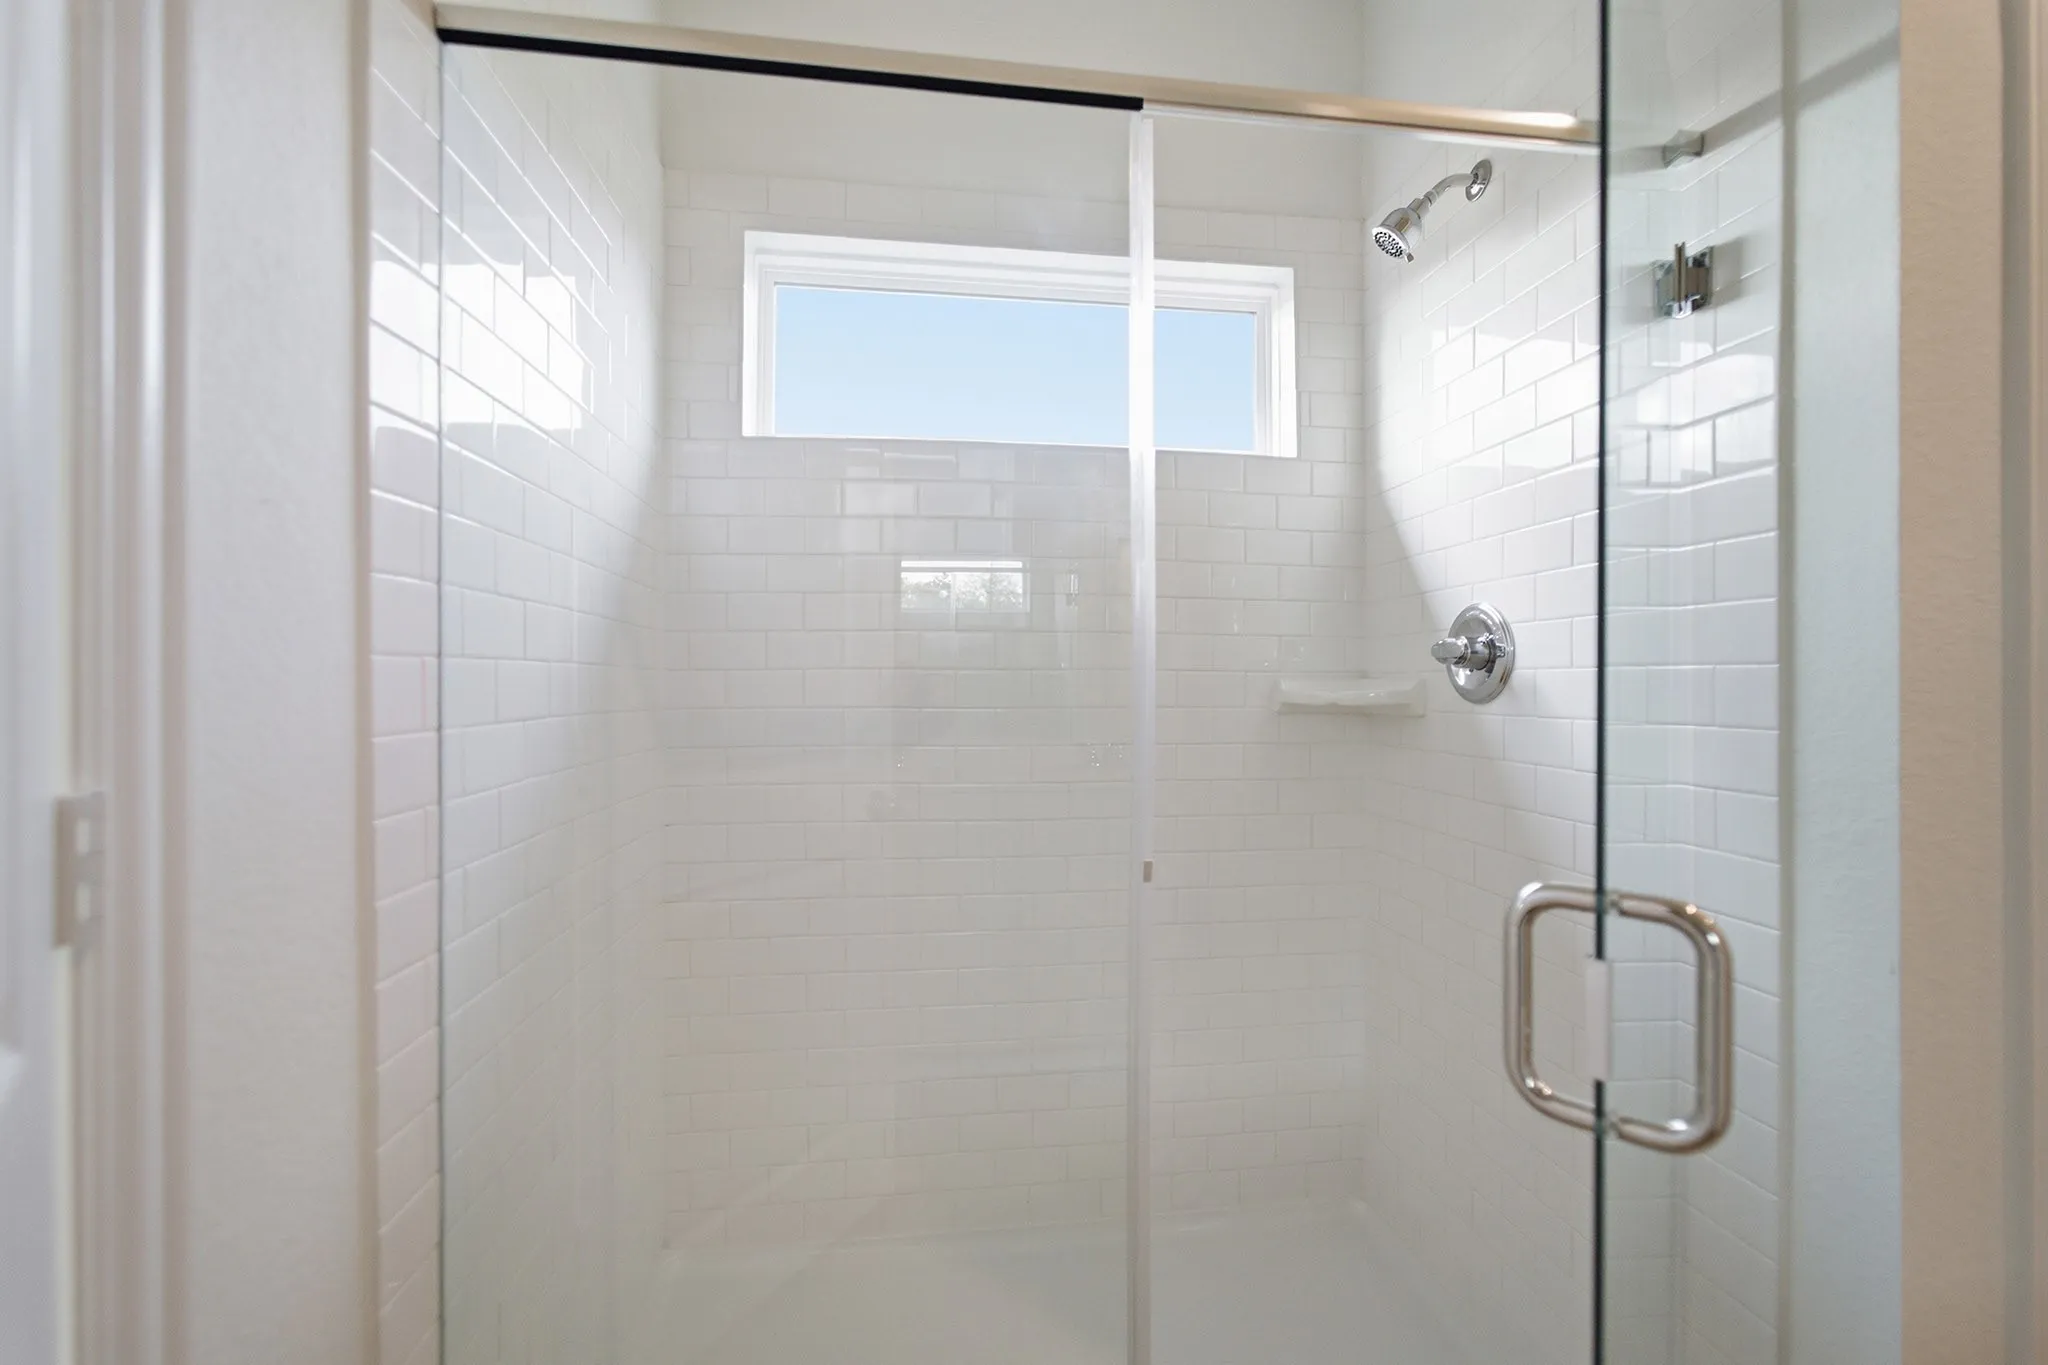
: High Ceilings, Kitchen Island, Double Vanity, Soaking Tub, Separate Shower, Bath in Primary Bedroom, Tub Shower
: Electric Dryer Hookup
: Public Sewer
$0
Appliances
: Dishwasher, Disposal, Gas Range, Microwave, Gas Oven
Address Map
TX
Montgomery
Conroe
77303
Biscayne trail
14128
W96° 38' 13.4''
N30° 21' 9''
West
From Houston: Take 1-45 N to exit 84B toward TX-75 N/TX-336Loop/Frazier St. Merge onto N Fwy Service Rd & use the right lane to continue. Keep right to continue on S Frazier St, then turn right onto S Loop 336 E. In 5 miles, turn right onto TX-105 E/Hwy 105 E, then left onto Millmac Rd. Turn left onto Willis Waukegan Rd, then take a left to enter the community on Caney Creek Drive, then a left onto Stone Valley Way. The model is located on the left at 13019 Stone Valley Way.
19
Neighborhood
BARTLETT ELEMENTARY (CONROE)
11 - Conroe
CONROE HIGH SCHOOL
11 - Conroe
11 - Conroe
STOCKTON JUNIOR HIGH SCHOOL
MLS Addon
CastleRock Realty, LLC
Bryan Bass
$0
$0
$0
$0
$0
Additional Information
1
2198
: Brick, Cement Siding
: Slab
2.0
: Two
: Subdivision
2026-04-15
275255
2
https://my.matterport.com/show/?m=sRFMbeXFCMm
: Public
Financial
650.0
Annually
: Recreation Facilities, Common Areas
1
Listing Information
Paytonbass
CRRO01
Cash, Conventional, FHA, Texas Vet, USDA Loan
Active
2026-05-22T15:30:29Z
HAR
2026-04-15T10:36:46Z
Speer Companies Brokerage
Contact Broker
Energy Tag
