
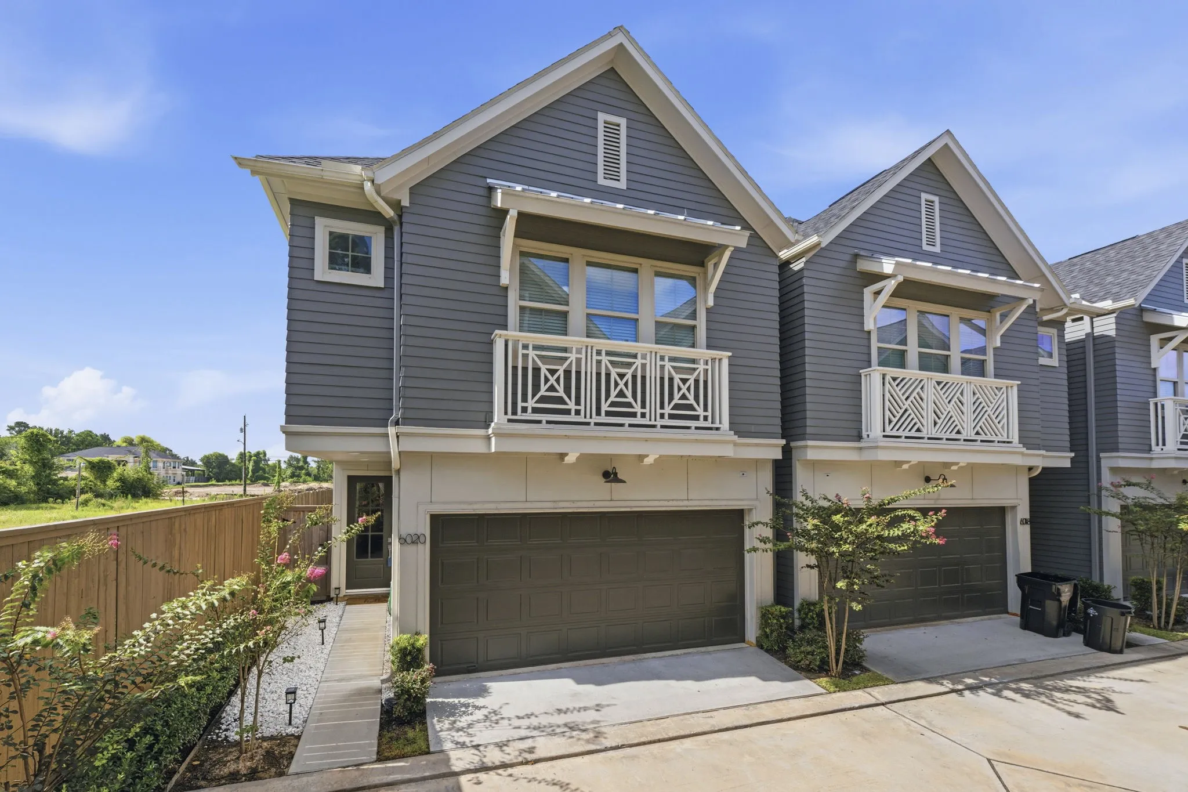
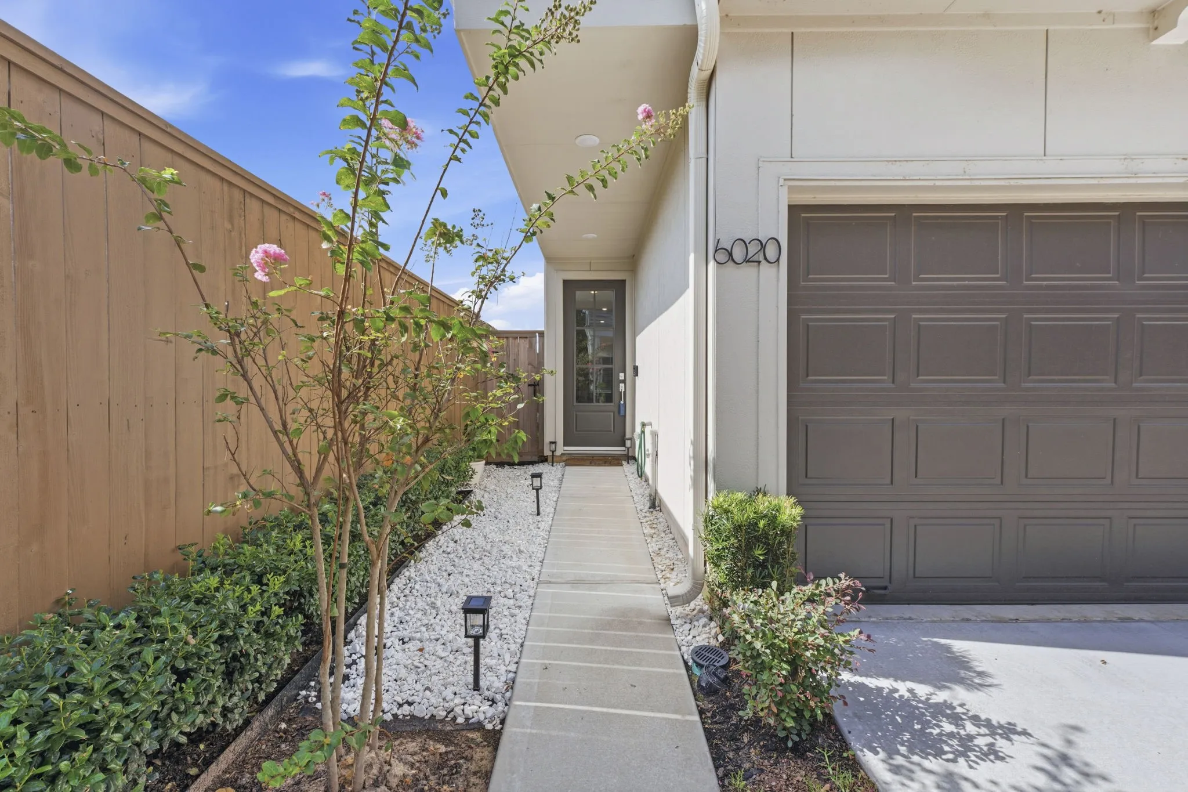
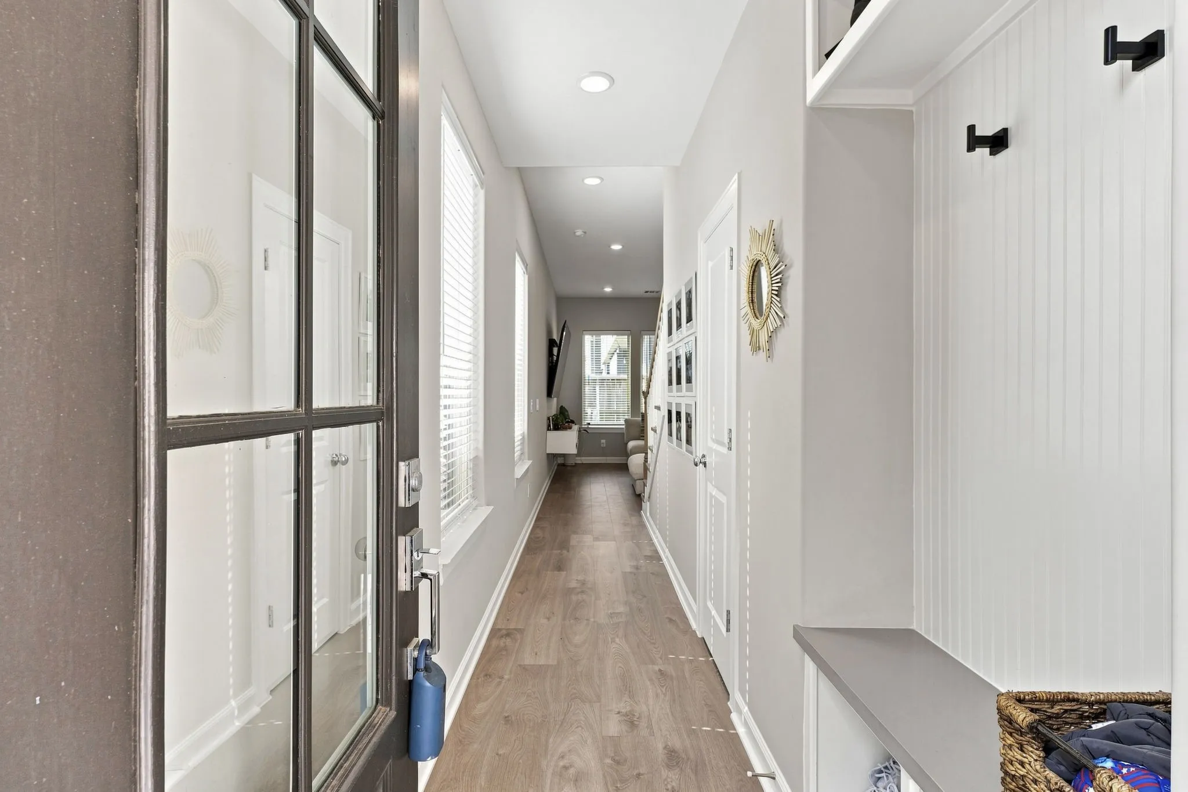
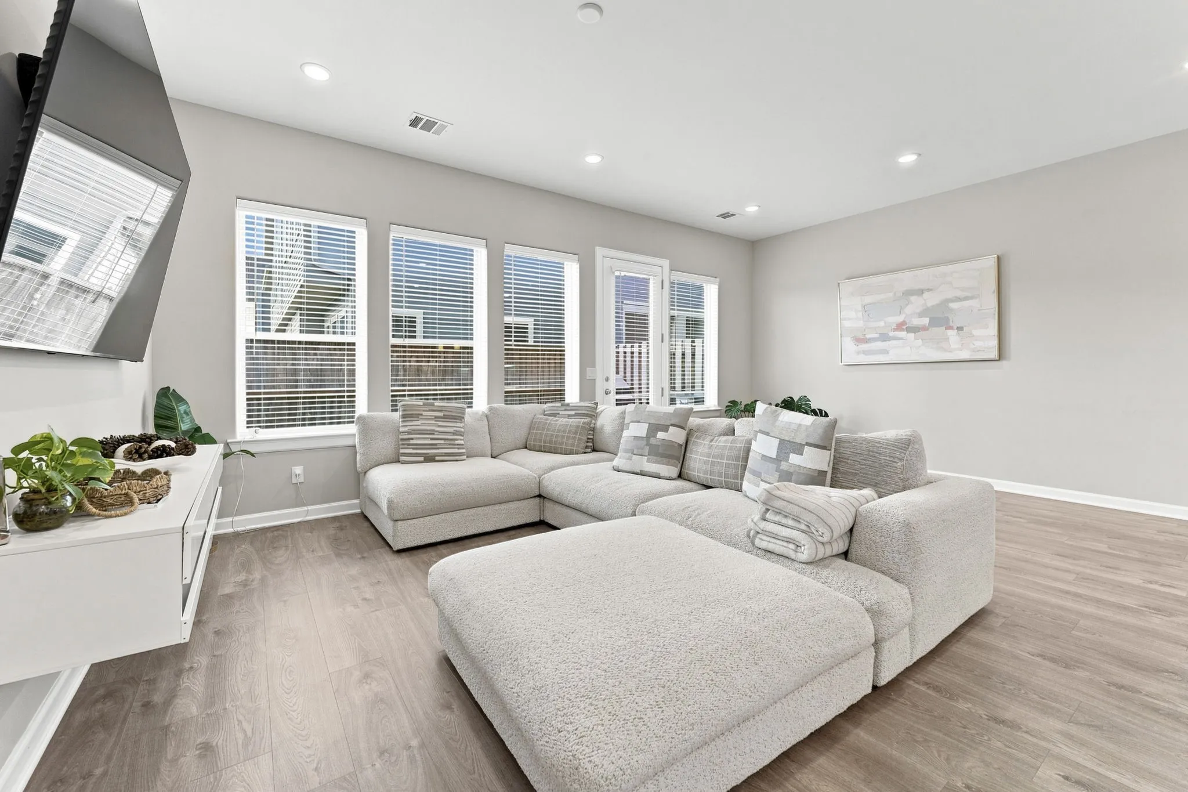

$350,000
3 Bed
3 Bath
1,879 Sqft
0.05 Acre Lot

6020 T C Jester Boulevard, Houston, Texas 77091

  • Residential Property Type
  • 1,879 Sqft Square Footage
  • Attached Cars Garage
  • 2023 Year Built
Property Description

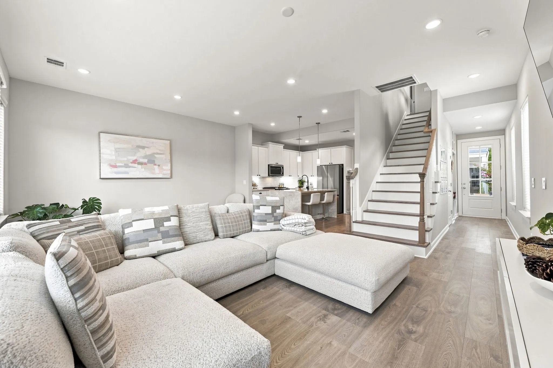
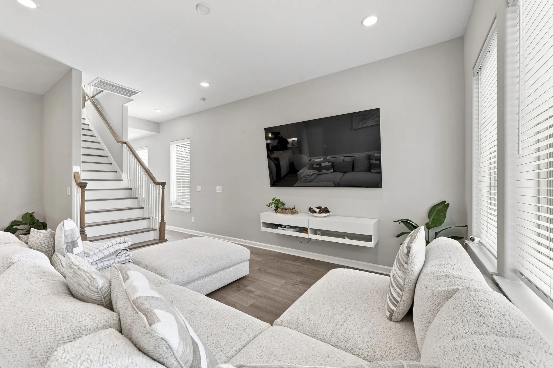
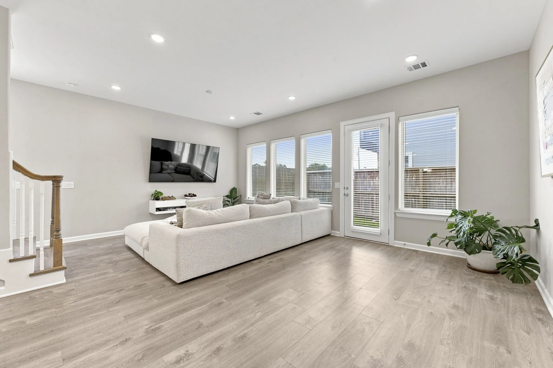
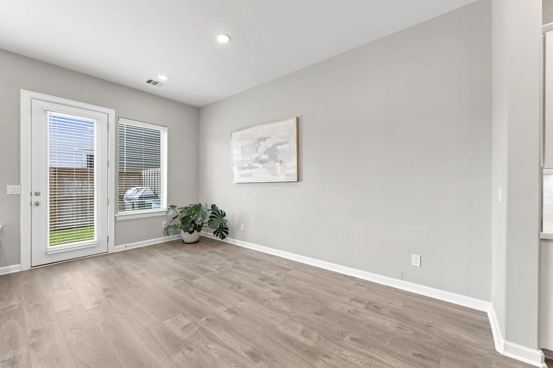
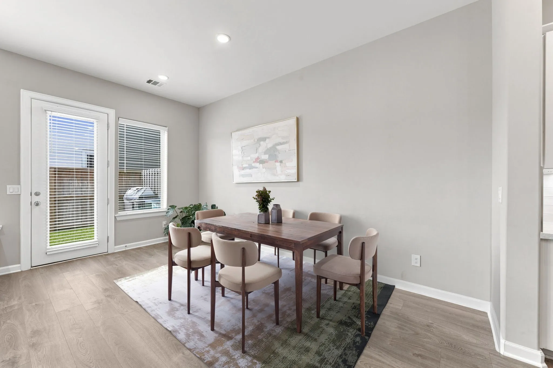
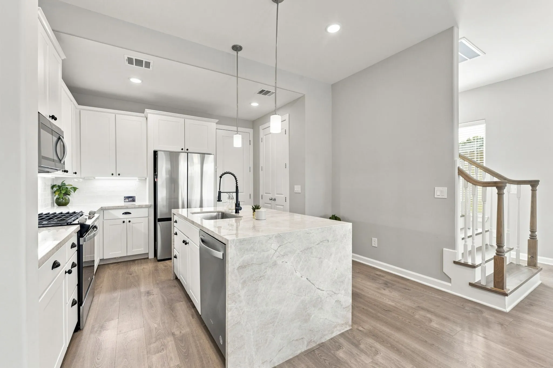
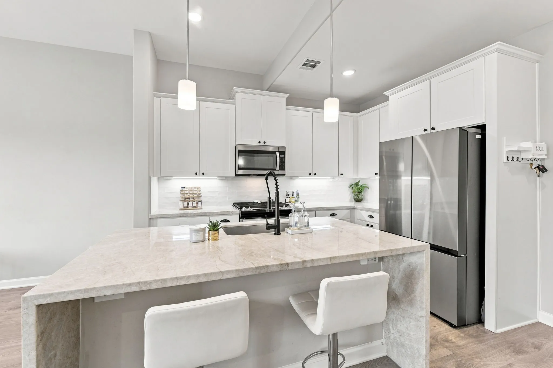
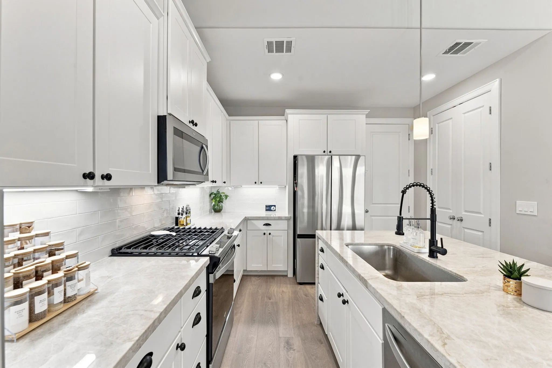
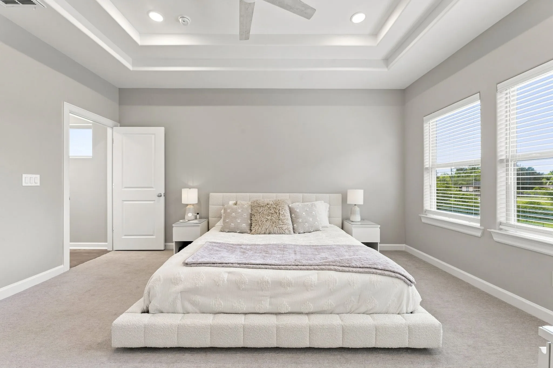
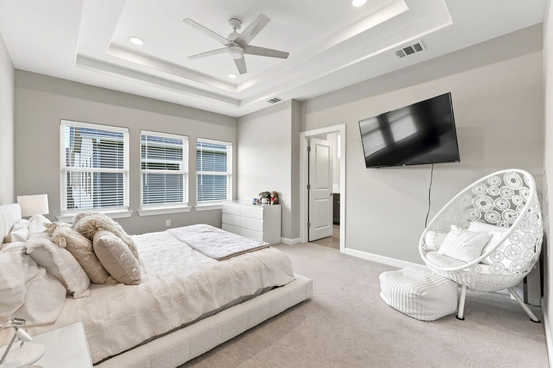
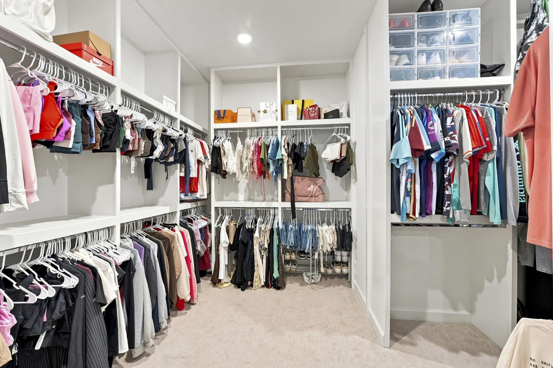
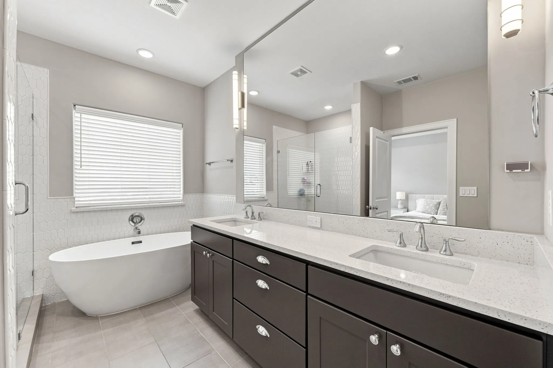
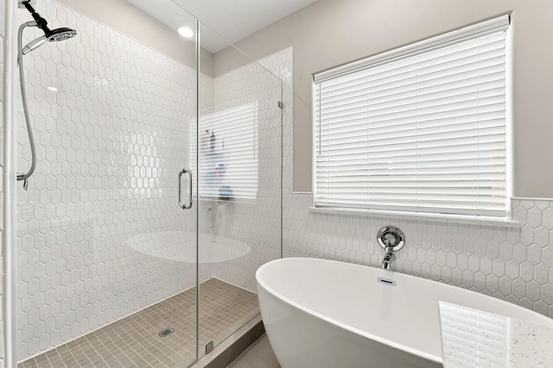
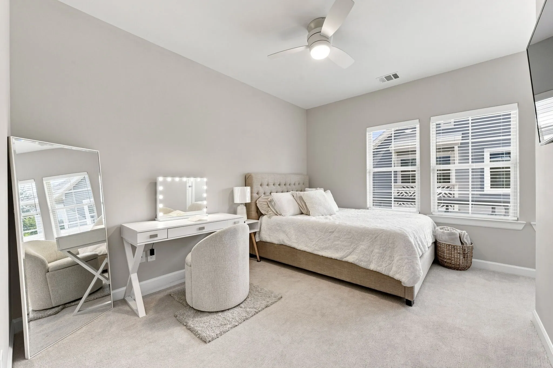
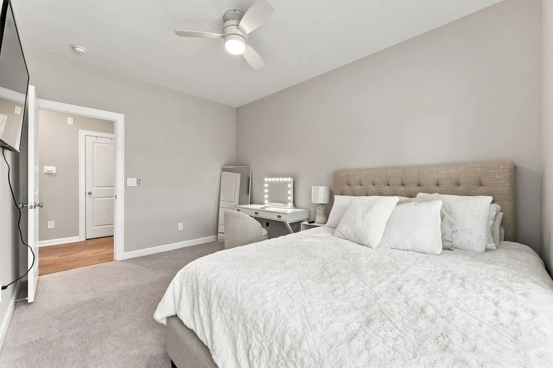
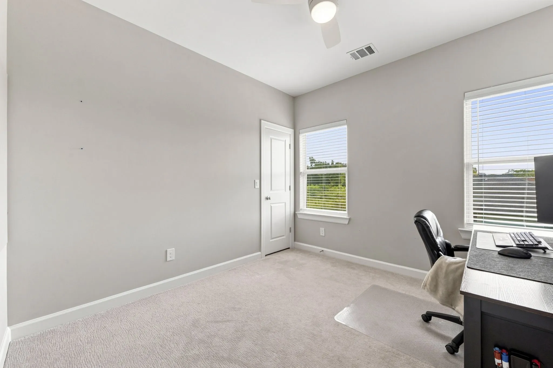
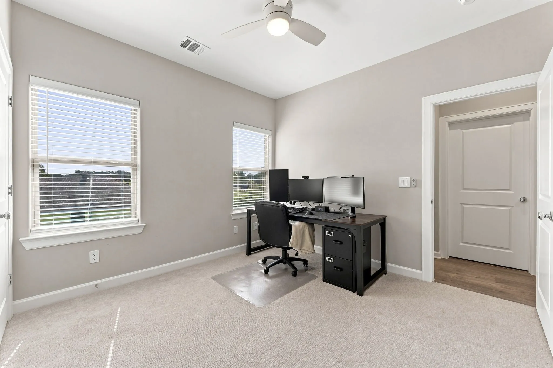
This home stands apart with elevated luxury finishes rarely found at this price point. Just north of Oak Forest and adjacent to parks and green spaces, the home features modern first-floor open-concept living, soaring ceilings, and abundant natural light. The standout kitchen showcases stunning Taj Mahal Quartzite with a dramatic waterfall edge on the island, premium Whirlpool appliances, soft-close drawers, a glazed backsplash, and a walk-in pantry – finishes that distinguish this residence from others in the community. The luxurious primary suite offers coffered ceilings and a true spa-inspired retreat highlighted by elegant hexagonal mosaic tile, a sleek frameless glass shower, a 5-foot floating tub, dual vanities, and an expansive designer walk-in closet with built-ins. Move-in ready and thoughtfully upgraded, this home combines designer style, functionality, and true luxury in a prime location.


Basic Details
Residential
For Sale
89675731
$350,000
3
6
3
1
1,879 Sqft
2023
0.05 Acre
2
Detached
: Composition
Active
$0
Features
: Central, Gas
: Central Air, Electric
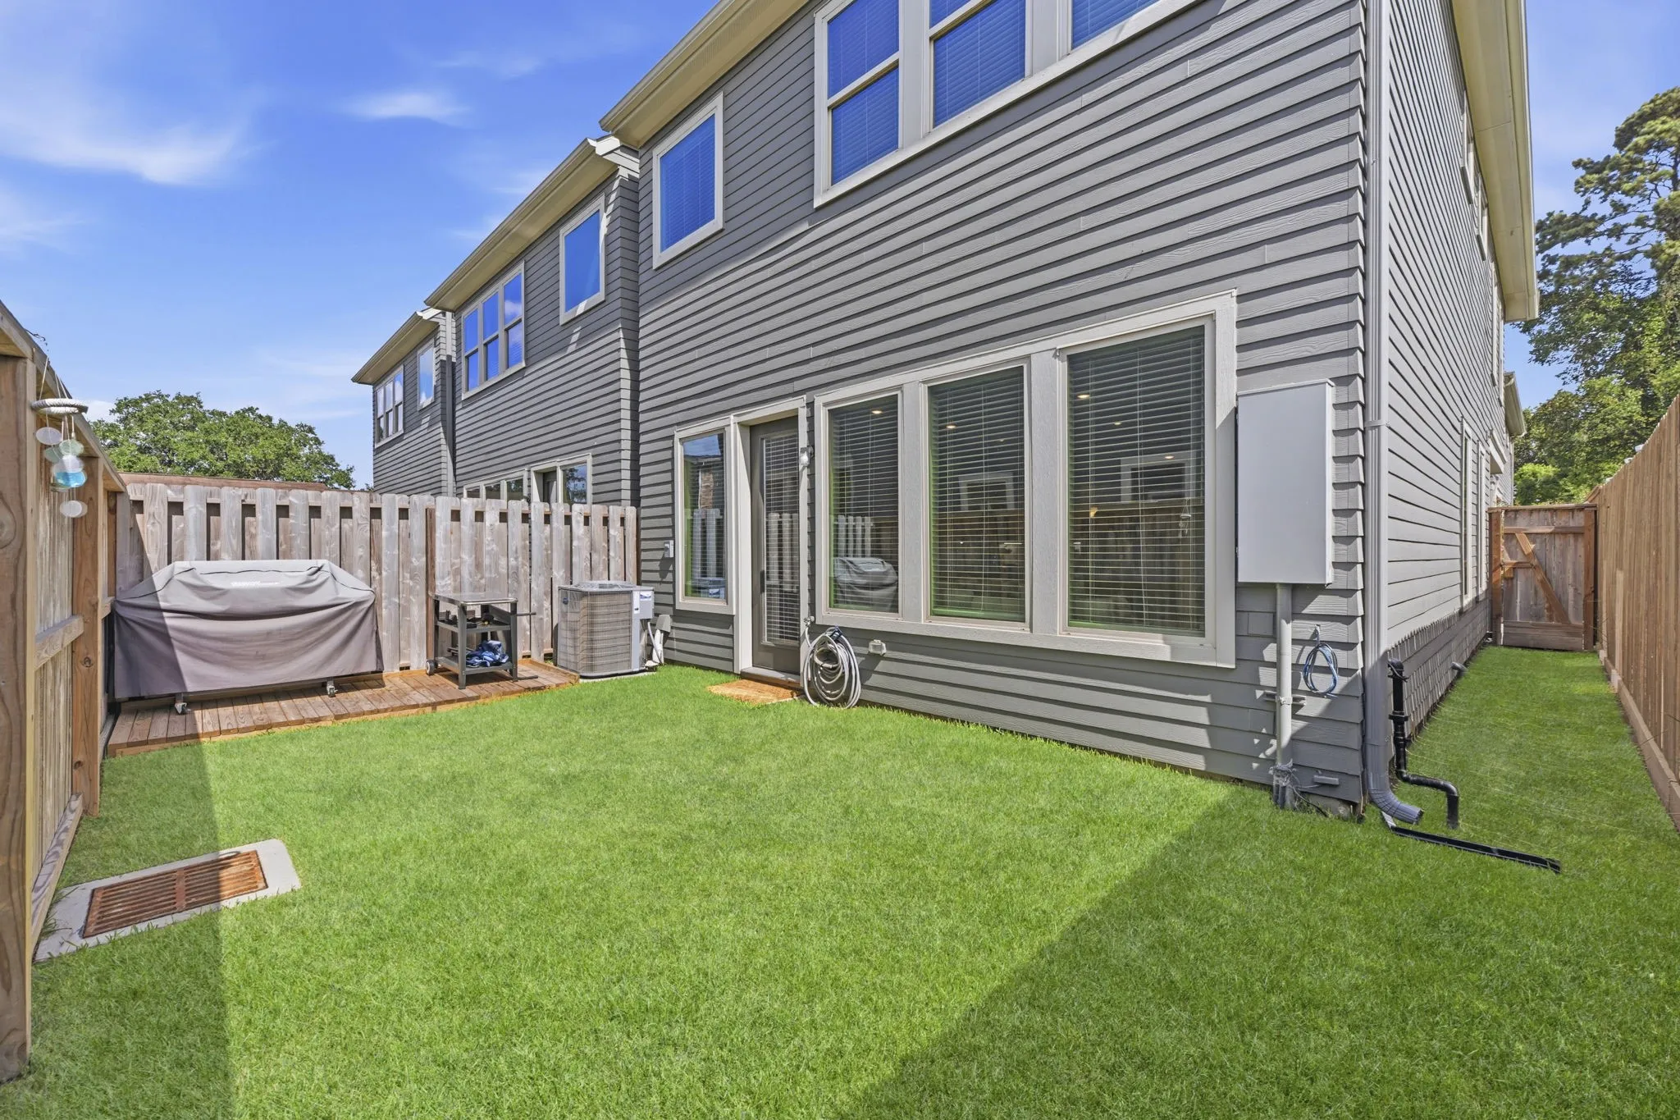
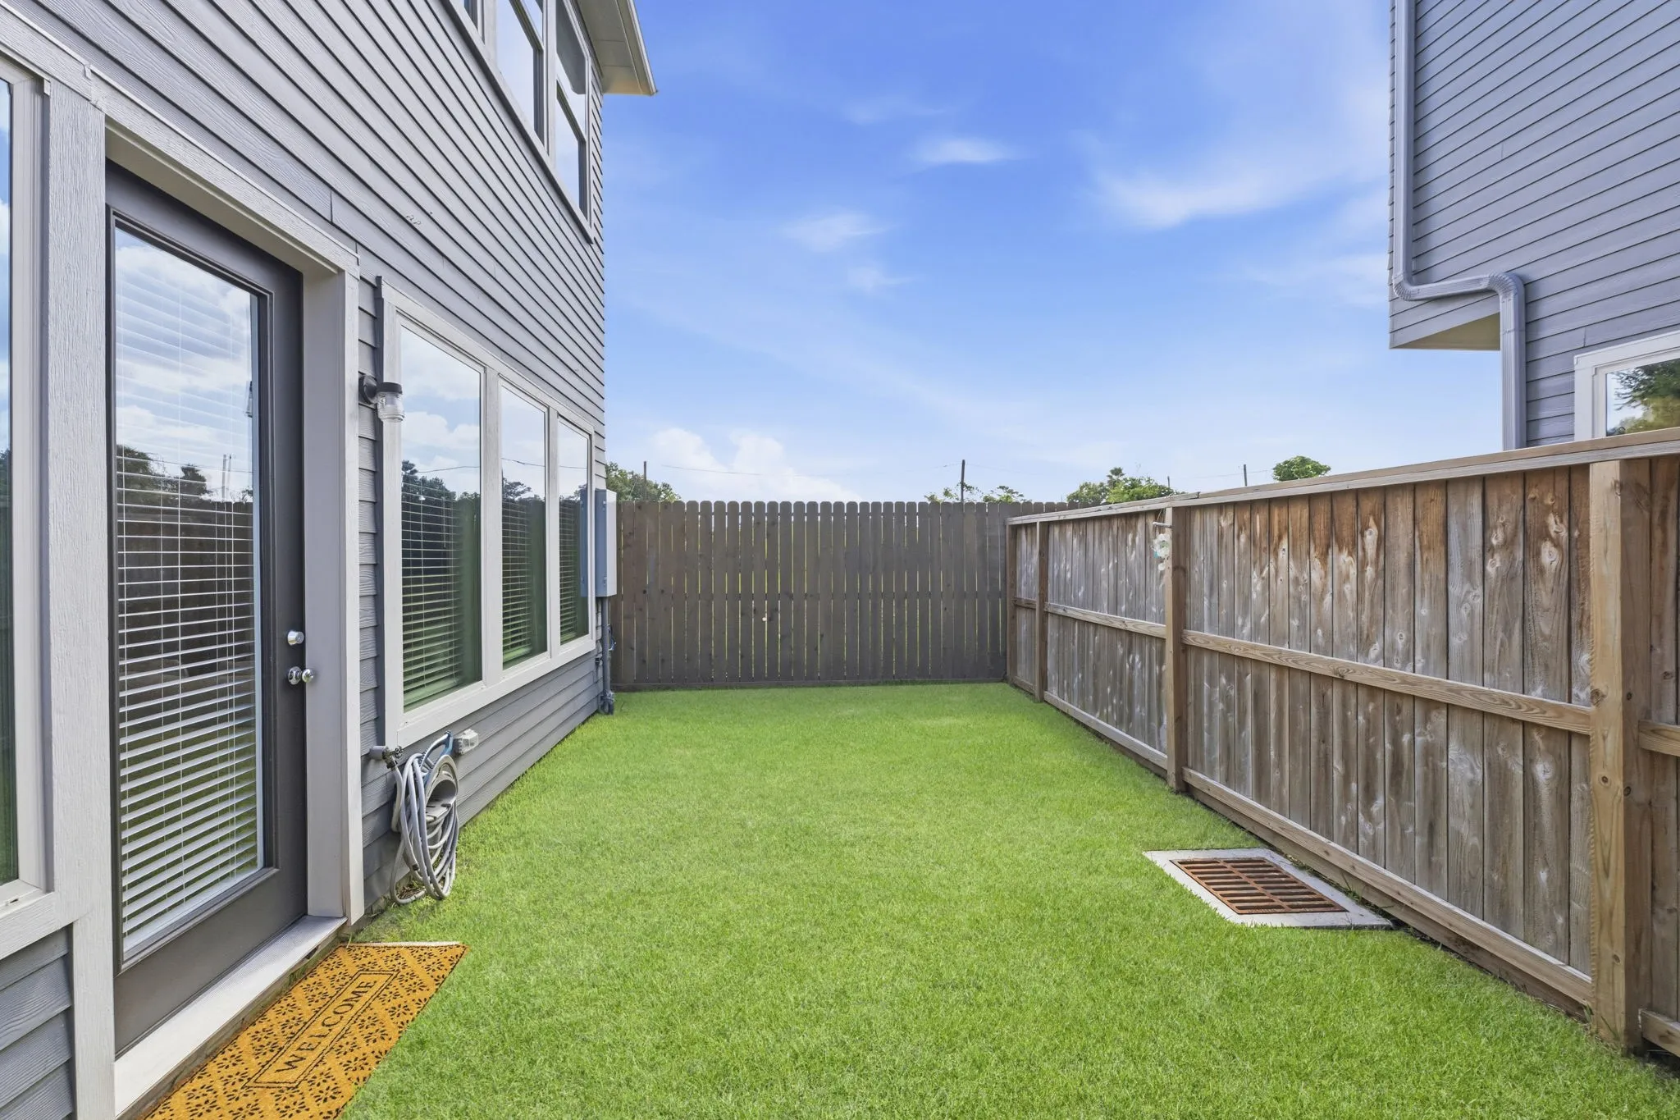
: Back Yard
: Attached, Garage, Additional Parking, Garage Door Opener
: Traditional
: Fence, Private Yard
: Tile, Carpet, Vinyl
: High Ceilings, Kitchen Island, Kitchen/Family Room Combo, Pantry, Living/Dining Room, Programmable Thermostat, Double Vanity, Soaking Tub, Separate Shower, Ceiling Fan(s), Bath in Primary Bedroom, Tub Shower, Quartzite Counters, Window Treatments
: Washer Hookup, Electric Dryer Hookup
: Public Sewer
: Low-Emissivity Windows, Window Coverings
$0
Appliances
: Dishwasher, Disposal, Gas Range, Microwave, ENERGY STAR Qualified Appliances, Gas Oven, Free-Standing Range
Address Map
TX
Harris
Houston
77091
T C Jester
6020
Boulevard
W96° 32' 30.9''
N29° 51' 7''
North
From Loop 610, Take W TC Jester Blvd. Head North past Tidwell, development will be located on your right as you pass Mansfield.
9
Neighborhood
HARRIS ACADEMY
1 - Aldine
EISENHOWER HIGH SCHOOL
1 - Aldine
1 - Aldine
HOFFMAN MIDDLE SCHOOL
MLS Addon
Park Haus Realty
Ross Reddick
$0
$0
$0
$0
$0
Additional Information
Gated
1
1879
: Cement Siding, Stucco
: Slab
2.0
: Two
: Subdivision, Side Yard
2026-08-16
2
: Public
Financial
1500.0
Annually
: Maintenance Grounds, Other, Common Areas
1
7542.0
Listing Information
RREDDICK
PKHA01
Cash, Conventional, FHA, VA Loan
Active
2026-08-17T09:01:27Z
HAR
2026-08-16T14:29:42Z
Speer Companies Brokerage
Contact Broker
