
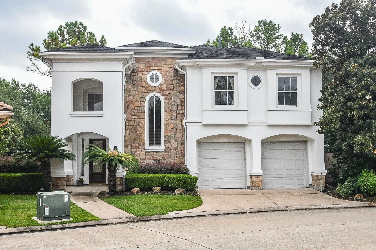
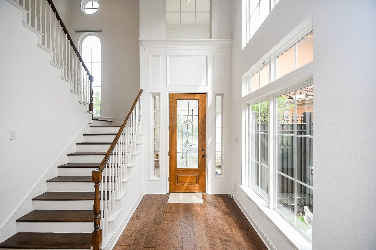
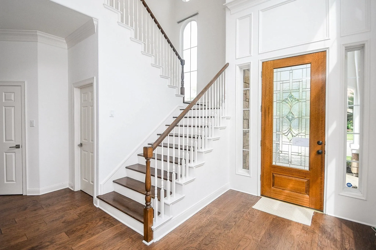
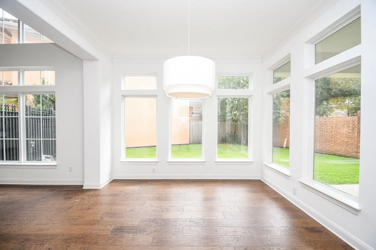
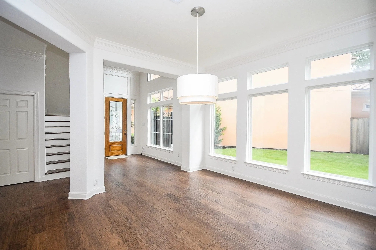
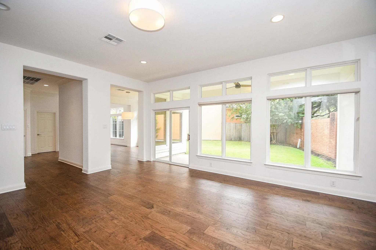
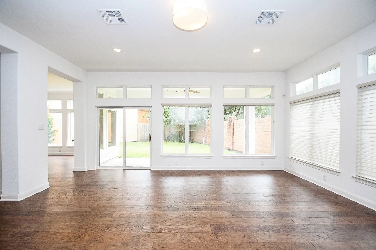
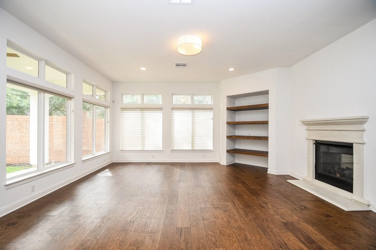
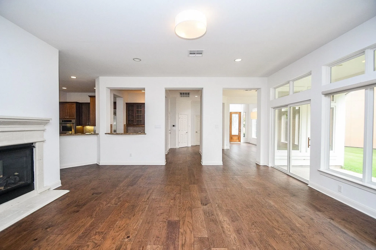
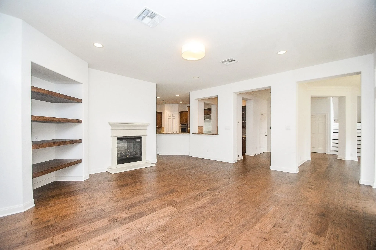
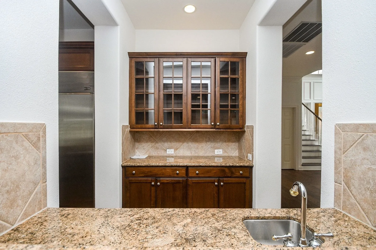
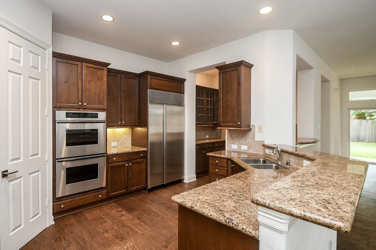
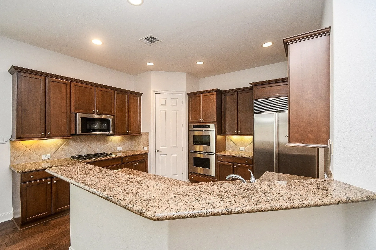
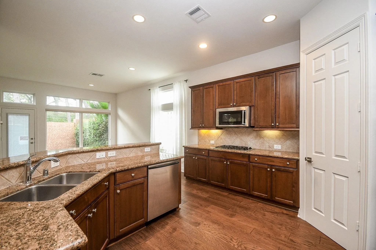
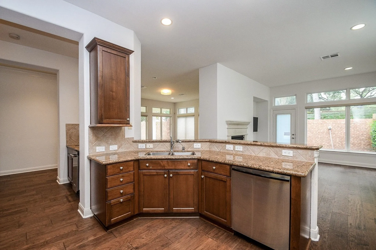
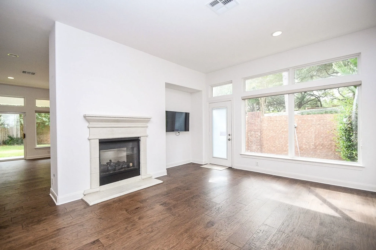
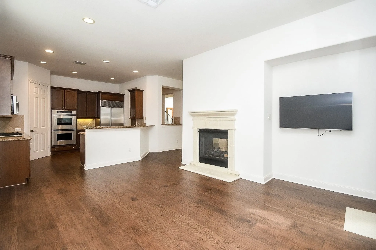
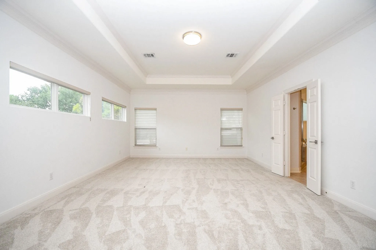
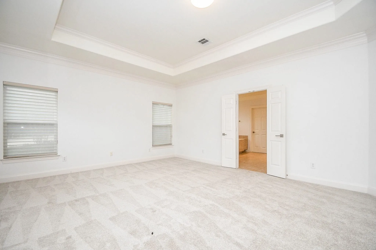
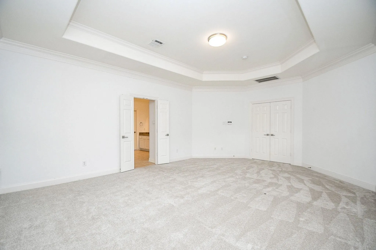
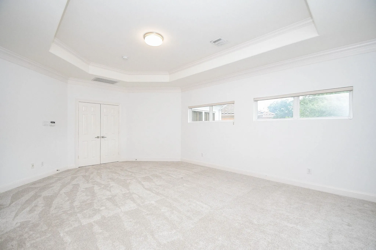
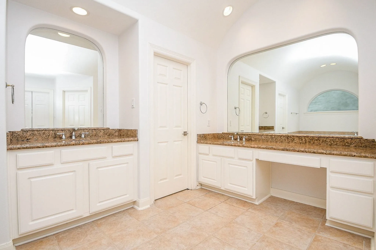
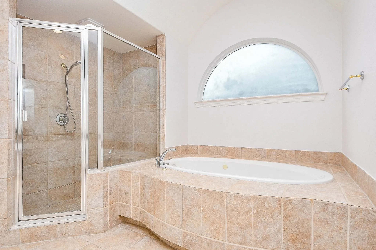
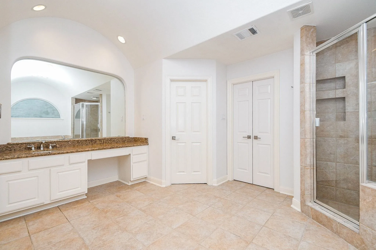
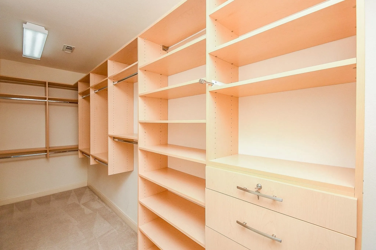
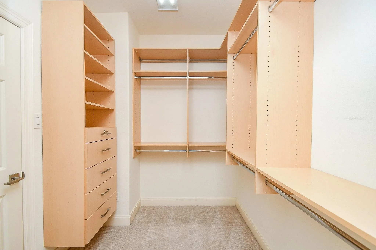
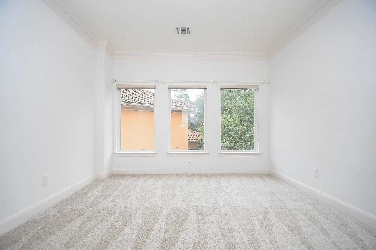

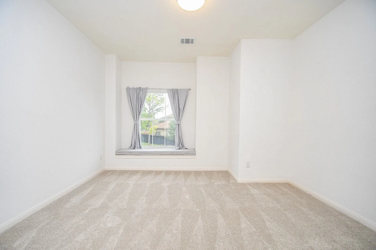
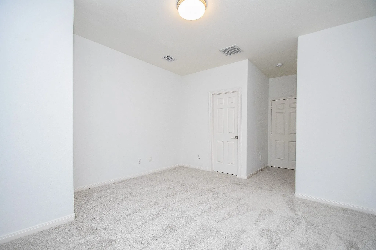
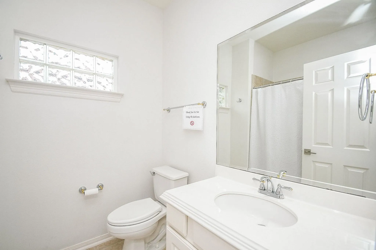
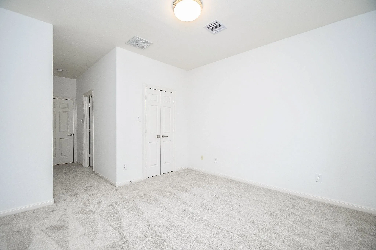
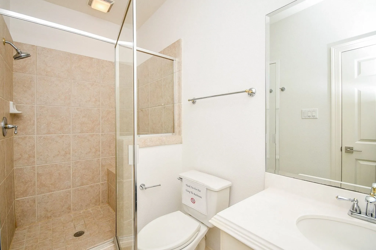
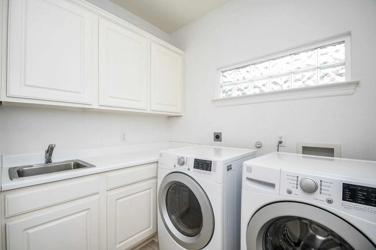
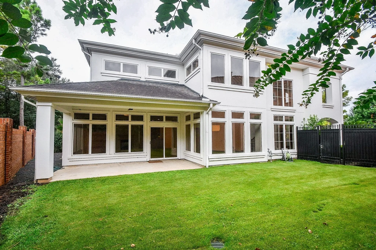
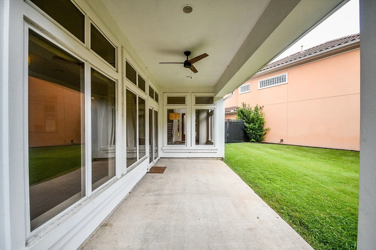


This stunning villa features a bright, open floor plan highlighted by hardwood flooring, designer paint, updated light fixtures, and NEW carpet on the second floor. The chef-inspired kitchen offers abundant storage, double ovens, a gas cooktop, a premium Sub-Zero refrigerator, and a butler’s pantry with glass-front cabinetry. The versatile layout includes a grand master suite, spacious secondary bedrooms with private en-suite baths, and a flexible room perfect for a home office or game room. Complete with a private backyard, this home is a must-see.


parkerspeer@speercompanies.com
