

$630,000
4 Bed
5 Bath
4,192 Sqft
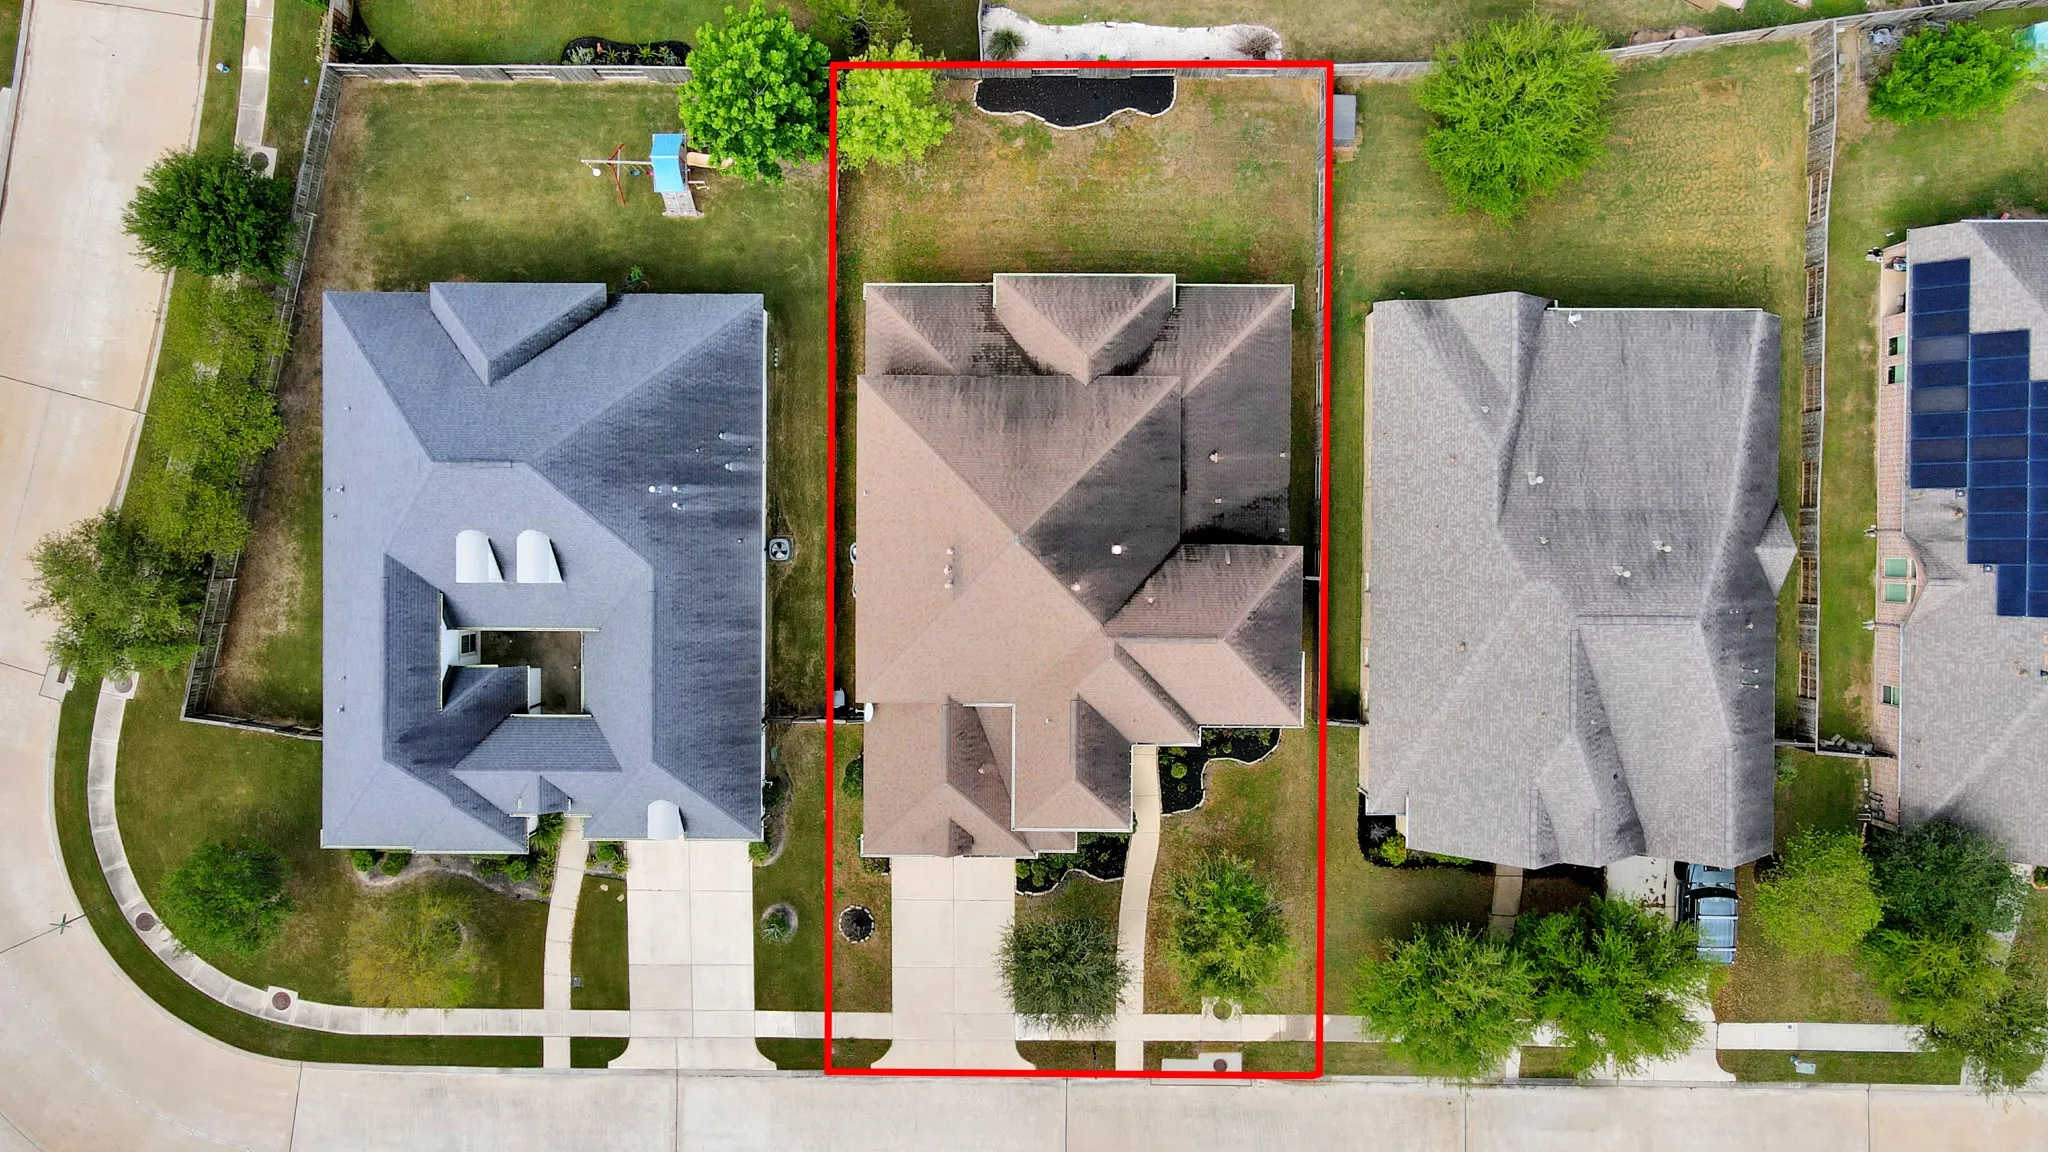
0.21 Acre Lot

9814 Carver Drive, Rosharon, Texas 77583

  • Residential Property Type
  • 4,192 Sqft Square Footage
  • Attached Cars Garage
  • 2017 Year Built
Property Description

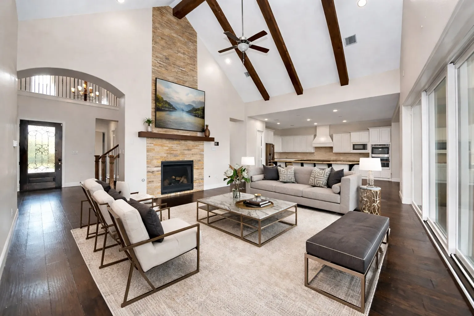
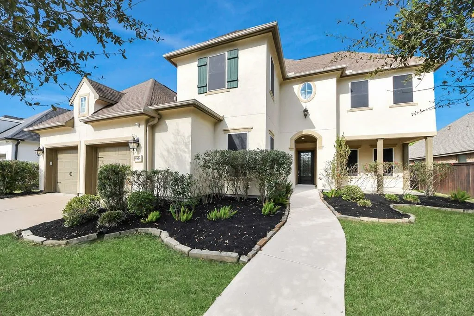
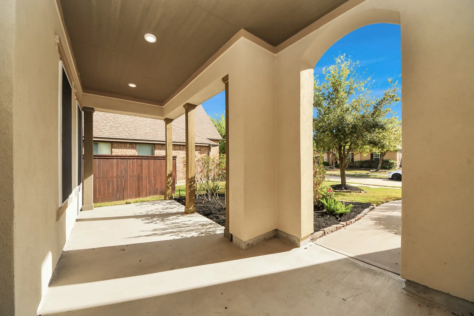
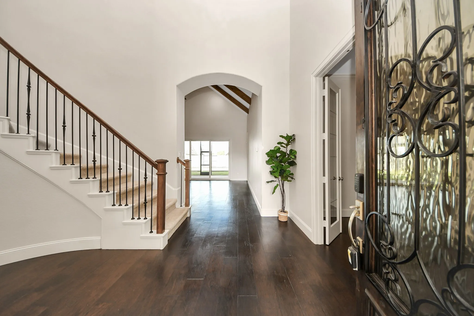
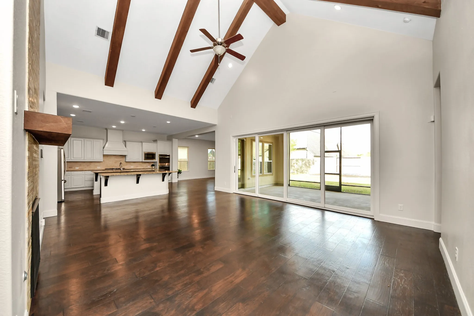
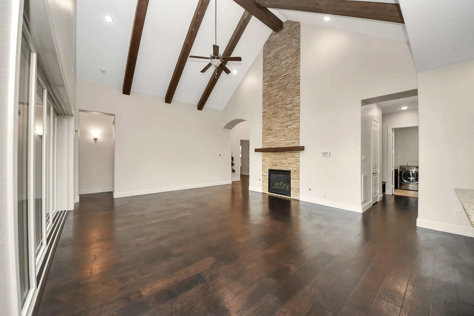
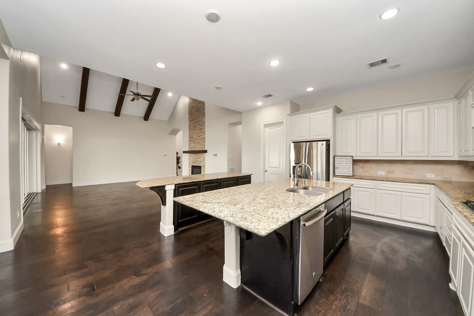
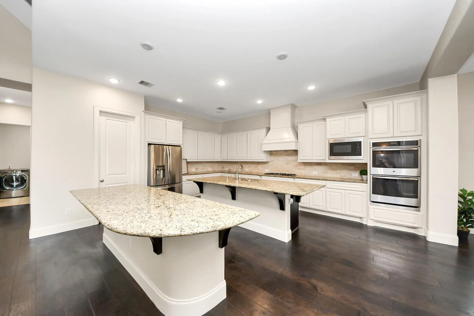
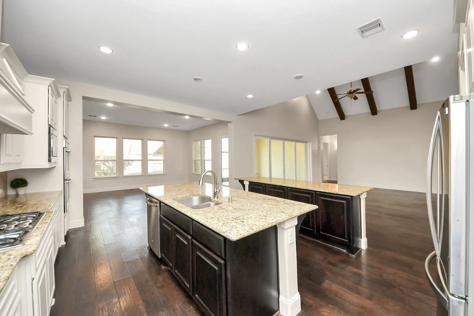
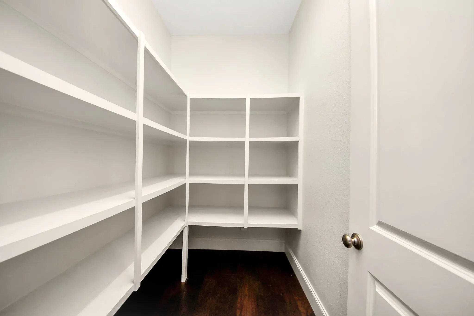
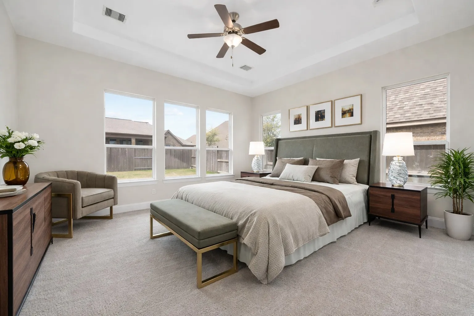
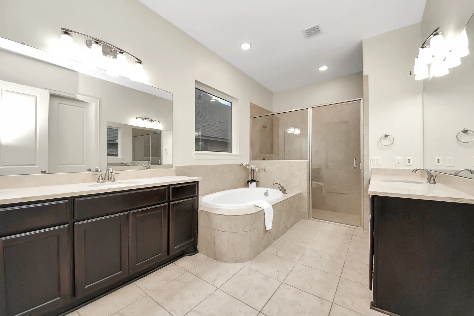
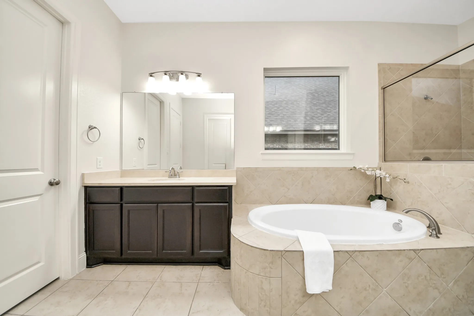
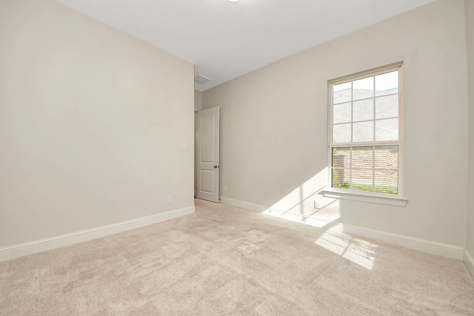
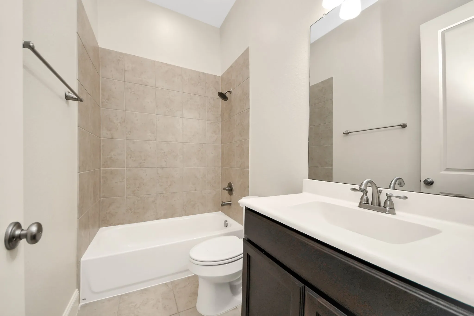
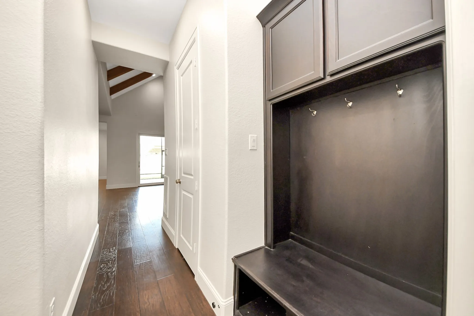
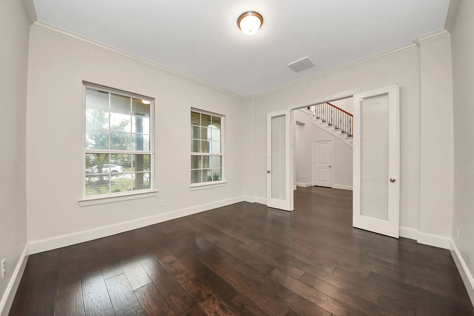
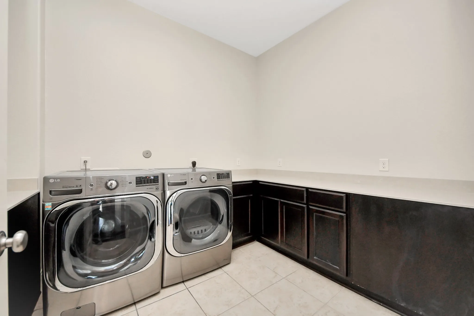
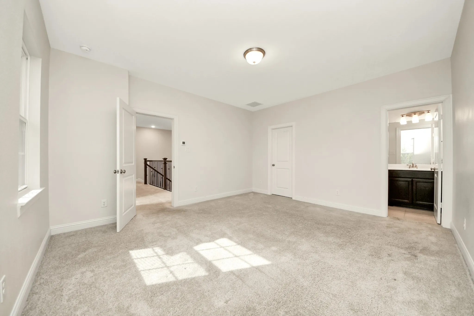
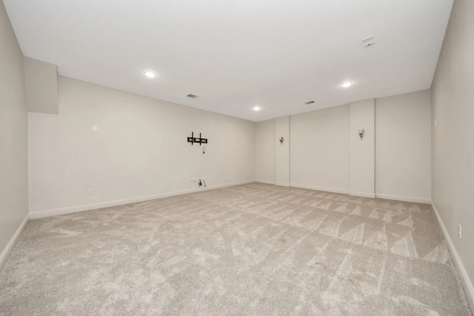
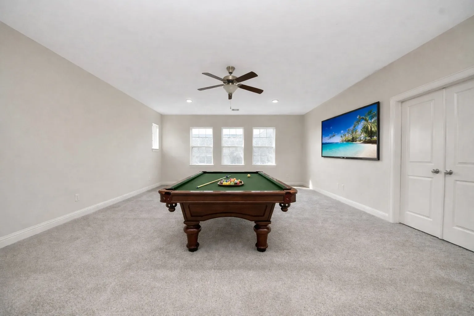
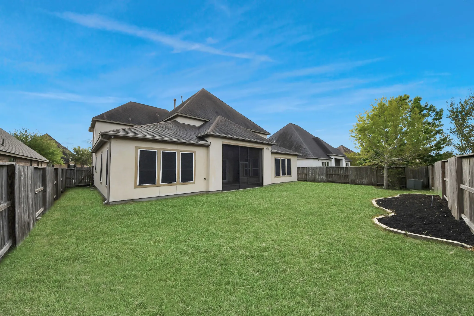
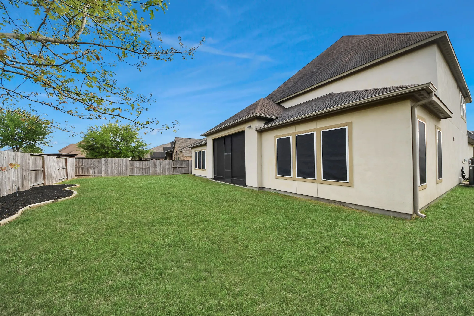
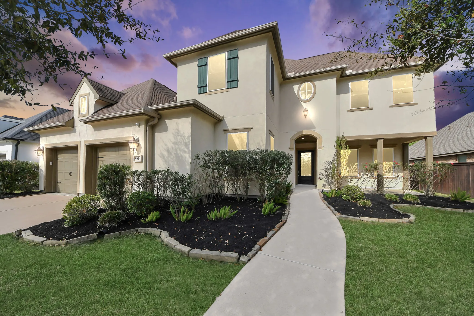
STUNNING Shea Home with STUCCO exterior features 4, 192 sq. ft of thoughtfully designed space with 4 spacious bedrooms (2 down), a study, media room, game room, oversized utility room, and two covered patios- haven for entertainers. Dramatic 20 ft VAULTED CEILING with rich wood beams crowns the expansive living room, anchored by a floor-to-ceiling stone fireplace and SLIDING GLASS DOORS that open to a screened-in covered patio for seamless indoor-outdoor living. Hardwood floors flow throughout the main living areas, adding warmth and elegance. A SPIRAL STAIRCASE makes a grand statement upon entry. Enjoy entertaining in the gourmet kitchen with TWO oversized islands, double ovens, and a walk-in pantry. Secondary bedrooms are expansive—each with its own private ensuite bath. Complete with a 3-car garage, this exceptional LUXURY home offers elevated living, effortless entertaining, and lasting value. Create. Grow. Thrive at 9414 Carver Dr. Schedule your private showing today.


Basic Details
Residential
For Sale
35767149
$630,000
4
9
5
1
4,192 Sqft
2017
0.21 Acre
4
Detached
: Composition
Active
$0
Features
: Association
: Central, Gas
: Central Air, Electric
: Back Yard
: Gas
: Covered, Deck, Patio, Porch
: Attached, Garage, Tandem
: Traditional, French Provincial
: Covered Patio, Deck, Fence, Patio, Private Yard, Sprinkler/Irrigation, Porch
1
: Wood, Carpet
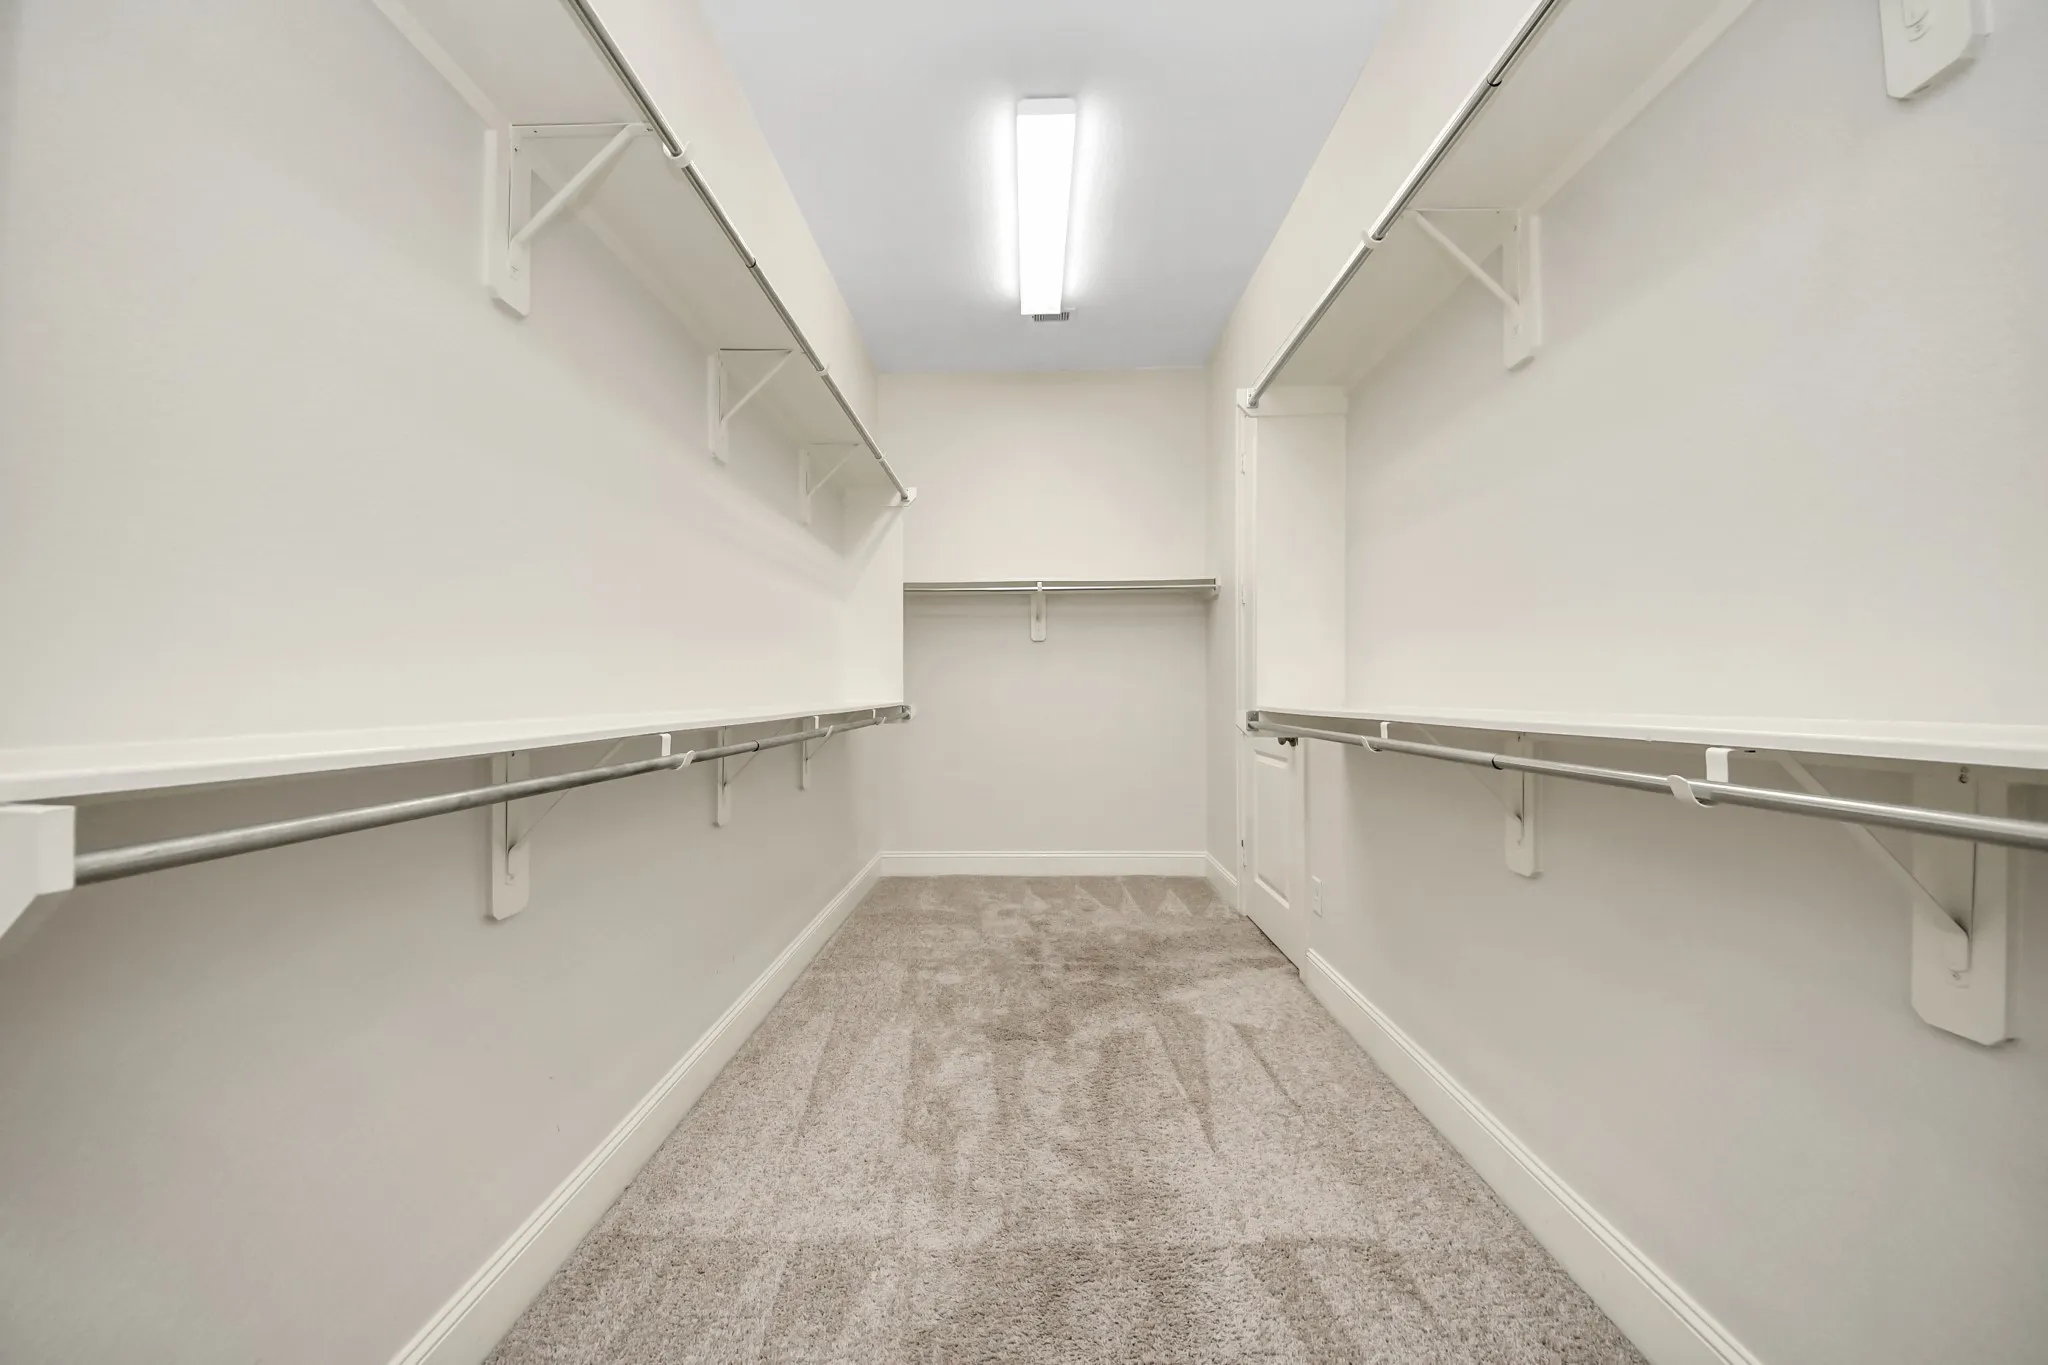
: Breakfast Bar, High Ceilings, Kitchen Island, Kitchen/Family Room Combo, Pantry, Kitchen/Dining Combo, Double Vanity, Soaking Tub, Separate Shower, Ceiling Fan(s), Bath in Primary Bedroom, Vanity, Granite Counters, Tub Shower, Vaulted Ceiling(s), Sitting Area in Primary, Window Treatments, En Suite Bathroom, Main Level Primary, Walk-In Closet(s), Bedroom on Main Level
: Washer Hookup, Electric Dryer Hookup
: Public Sewer
: Low-Emissivity Windows, Window Coverings
$0
Appliances
: Dishwasher, Disposal, Gas Range, Microwave, Refrigerator, Electric Oven, Dryer, Washer, Double Oven
Address Map
TX
Brazoria
Rosharon
77583
Carver
9814
Drive
W96° 35' 4.2''
N29° 26' 29''
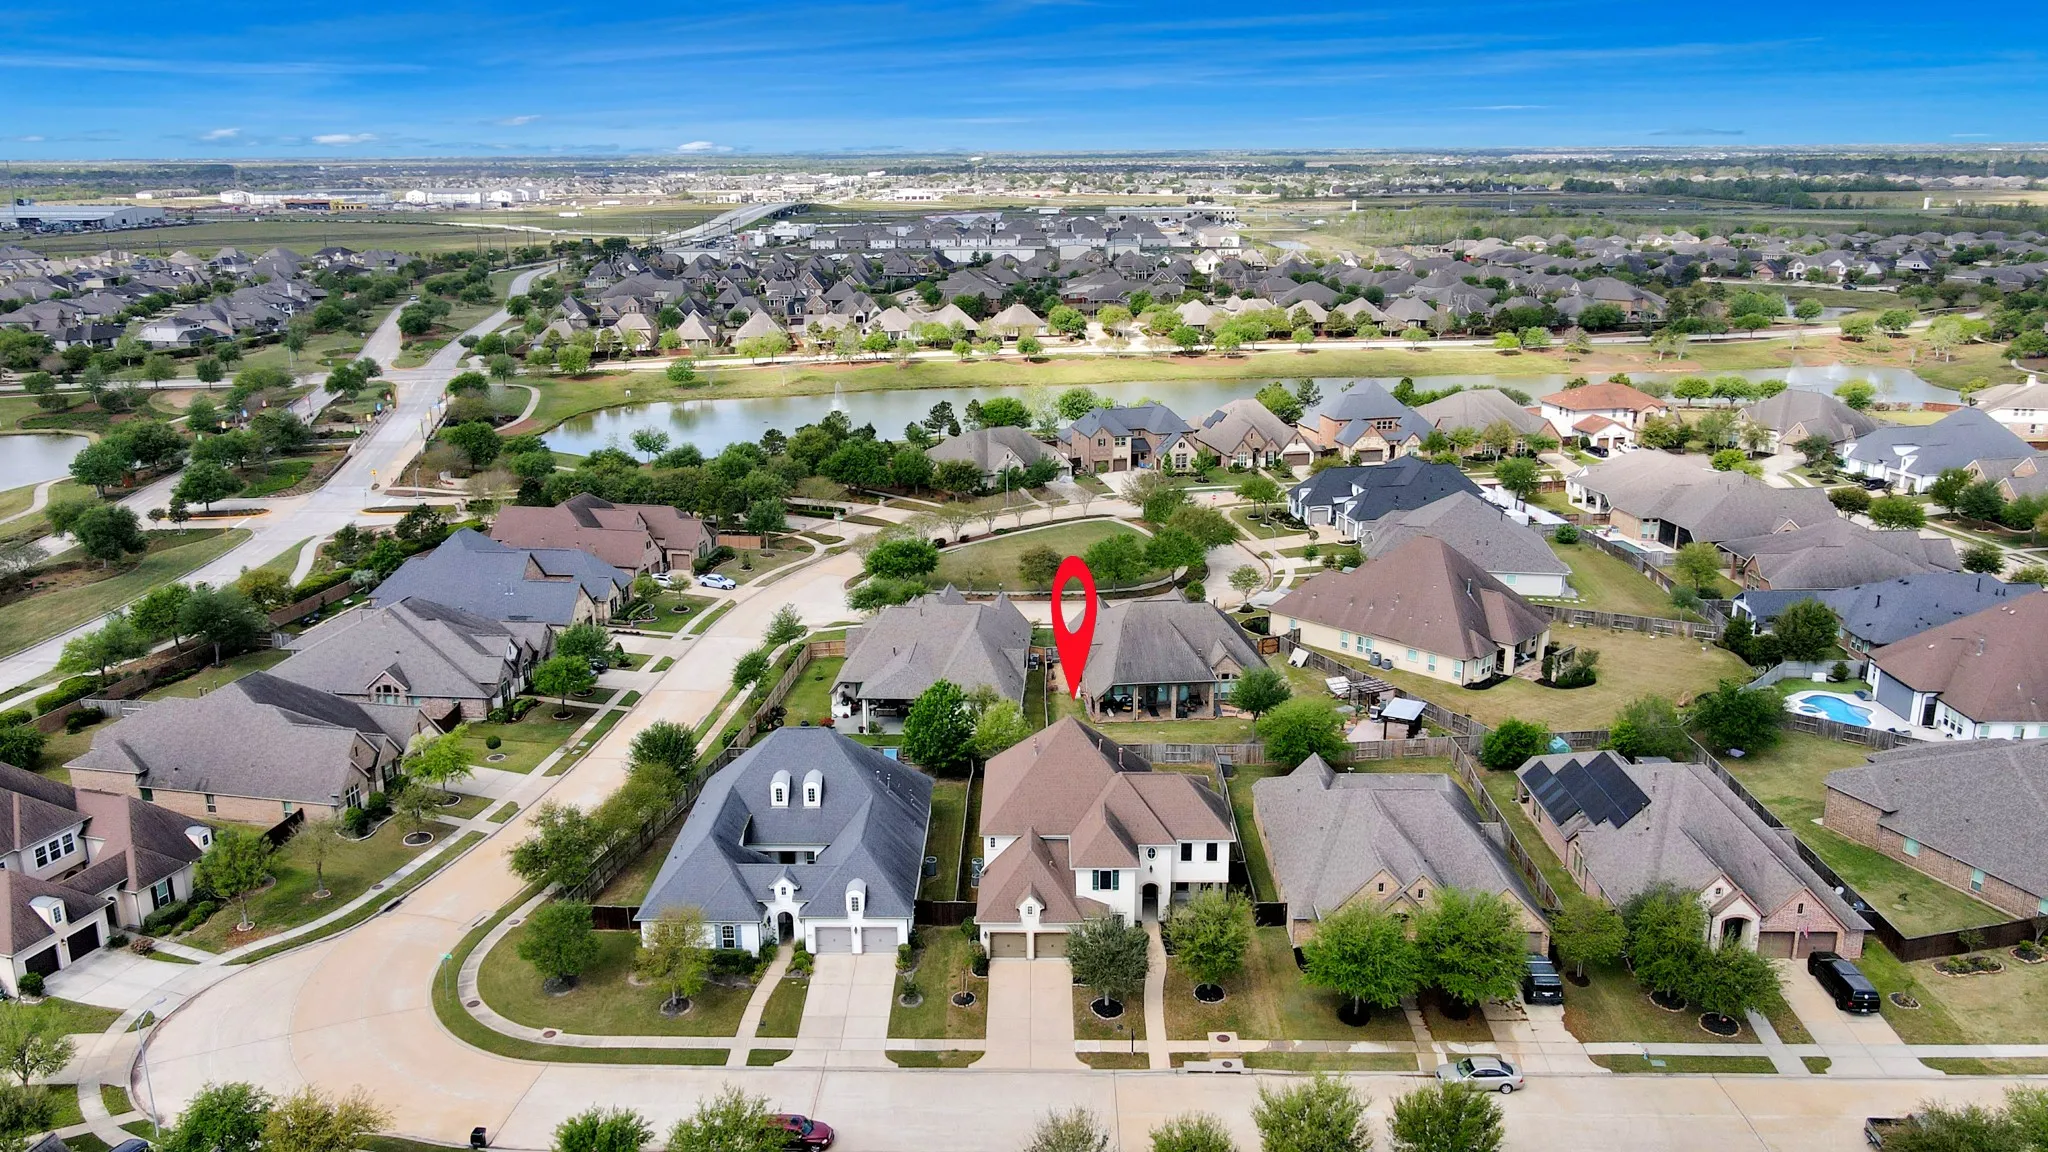
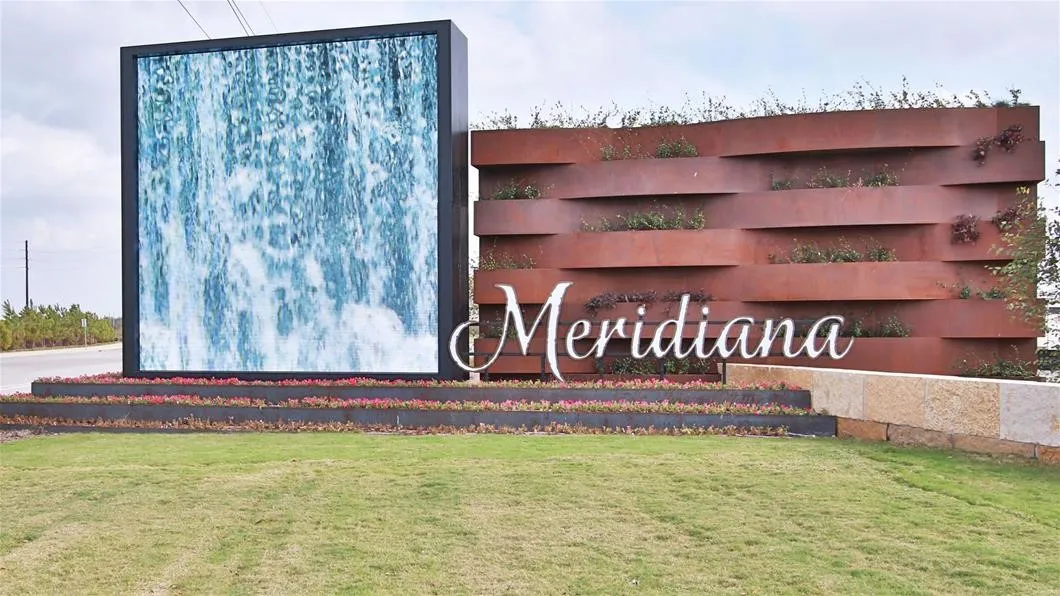
From 288 heading south, turn left on CR 56 & cross over 288 onto Meridiana Pkwy, left on Innovation Way, right on Edison, left on Bell Ct
5
Neighborhood
MERIDIANA ELEMENTARY SCHOOL
3 - Alvin
IOWA COLONY HIGH SCHOOL
3 - Alvin
3 - Alvin
CAFFEY JUNIOR HIGH SCHOOL
MLS Addon
eXp Realty LLC
Nina Patel
$0
$0
$0
$0
$0
Additional Information
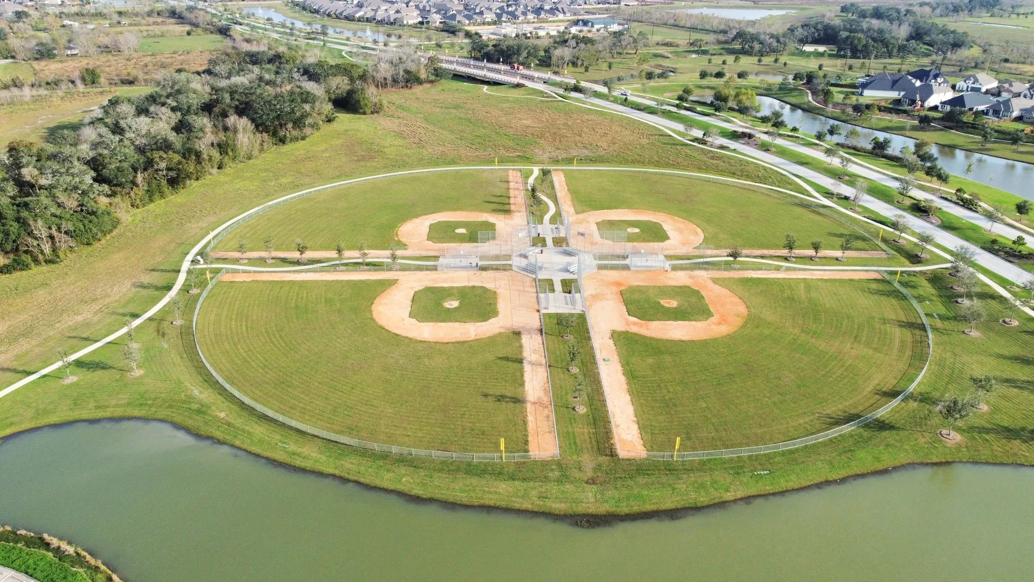
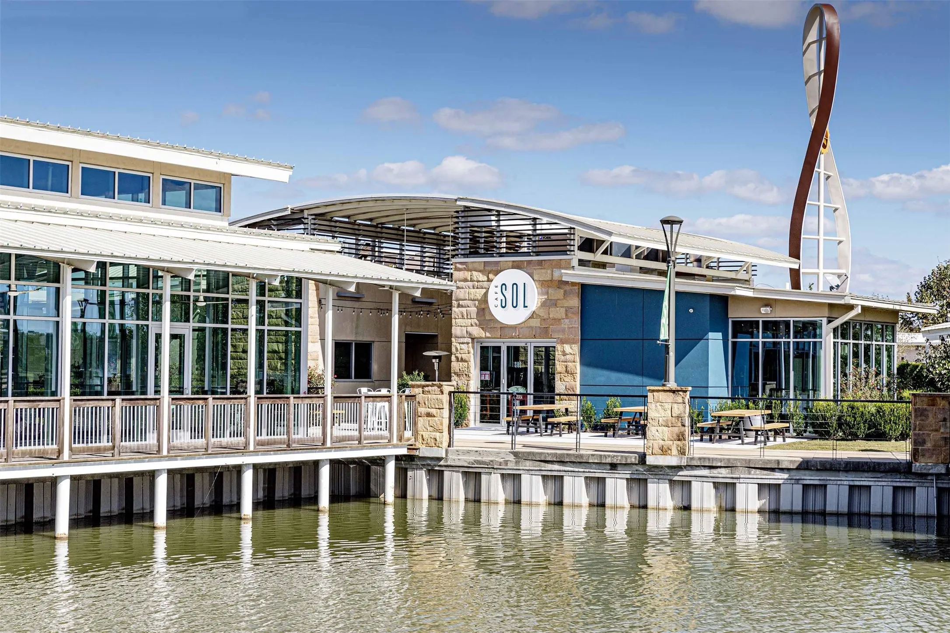
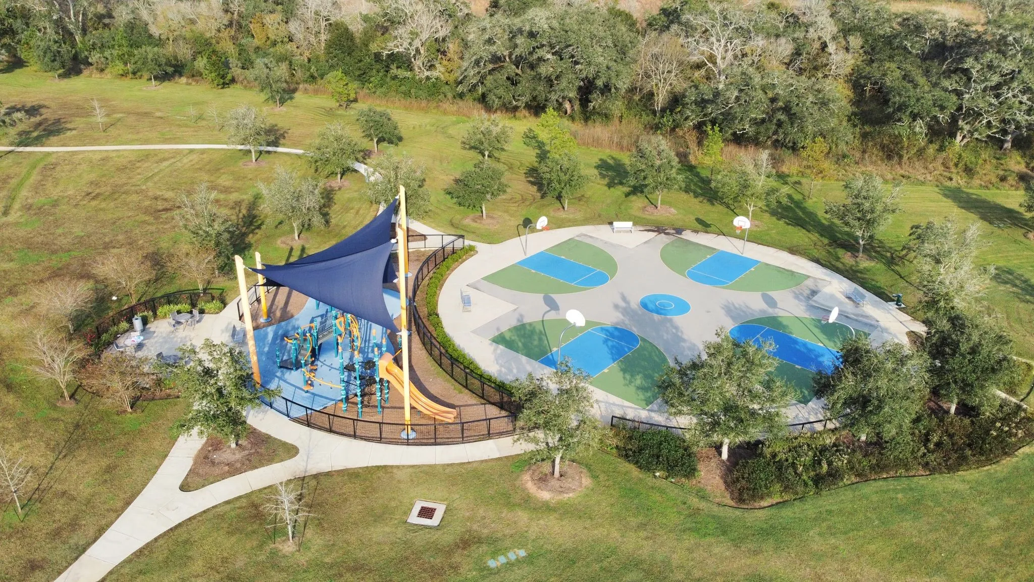
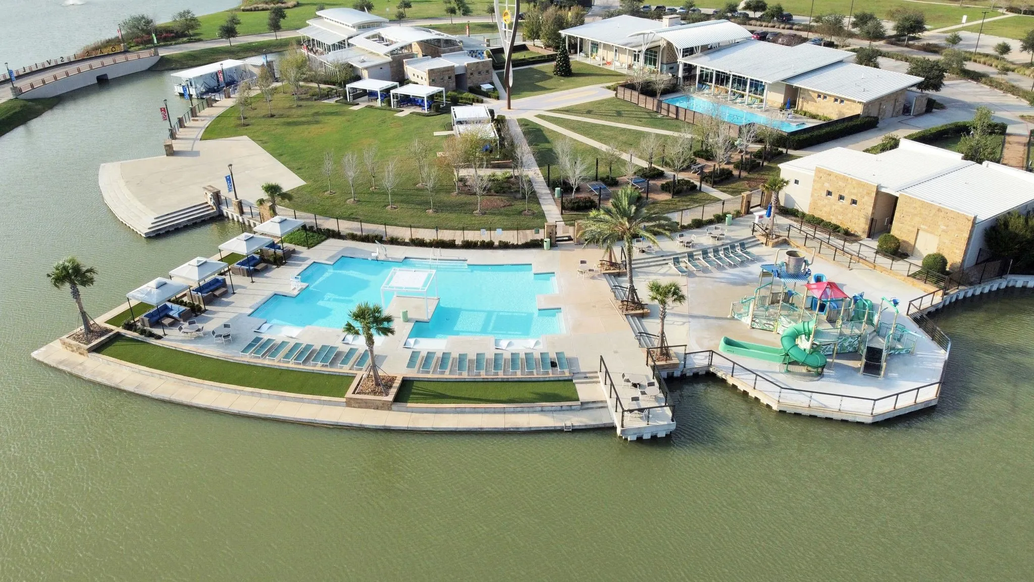
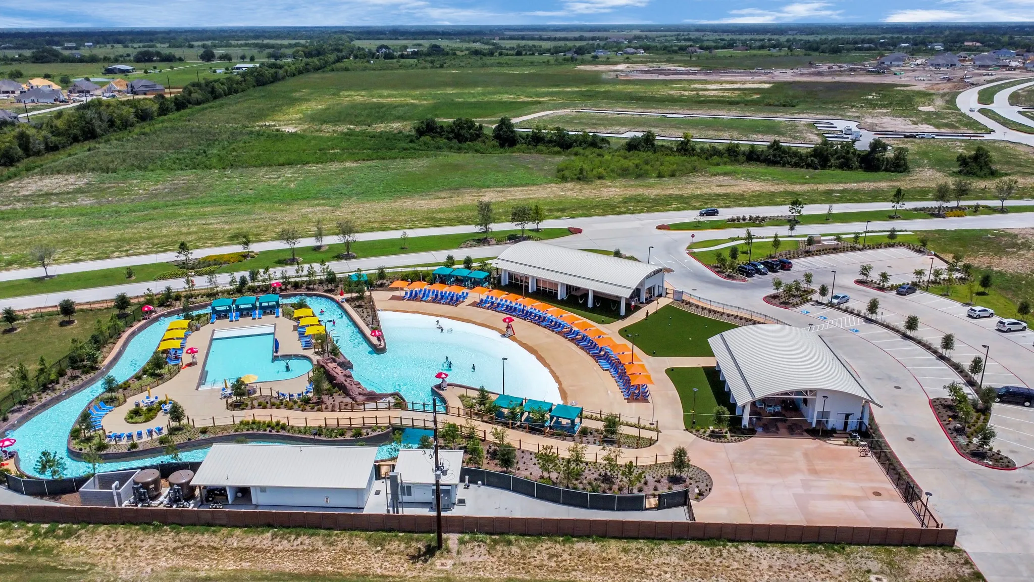
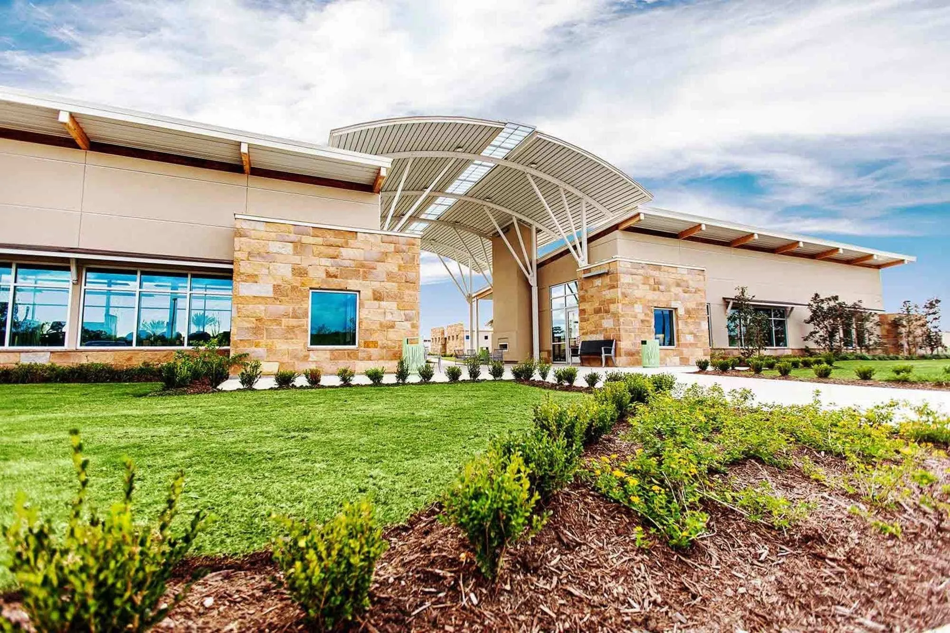
Basketball Court, Clubhouse, Dog Park, Horse Trail(s), Meeting/Banquet/Party Room, Party Room, Picnic Area, Playground, Pickleball, Park, Pool, Tennis Court(s), Trail(s)
1
4192
: Community Pool, Master Planned Community
: Cement Siding, Stucco
: Slab
3.0
: Two
: Subdivision, Side Yard, Pond on Lot
2026-05-27
2
: Public
Financial
1330.0
Annually
1
18715.0
Listing Information
NIPATEL
EXPD01
Active
2026-08-26T21:44:27Z
HAR
2026-05-27T14:37:41Z
Speer Companies Brokerage
Contact Broker
Energy Tag
