





$499,485
4 Bed
3 Bath
2,800 Sqft

7910 Oakside Court, Fulshear, Texas 77441

  • Residential Property Type
  • 2,800 Sqft Square Footage
  • Attached Cars Garage
  • 2026 Year Built
Property Description

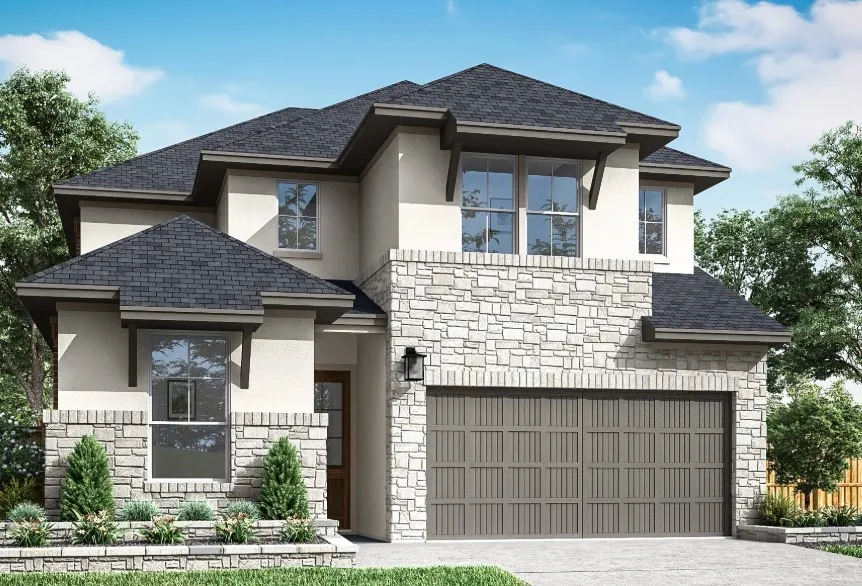
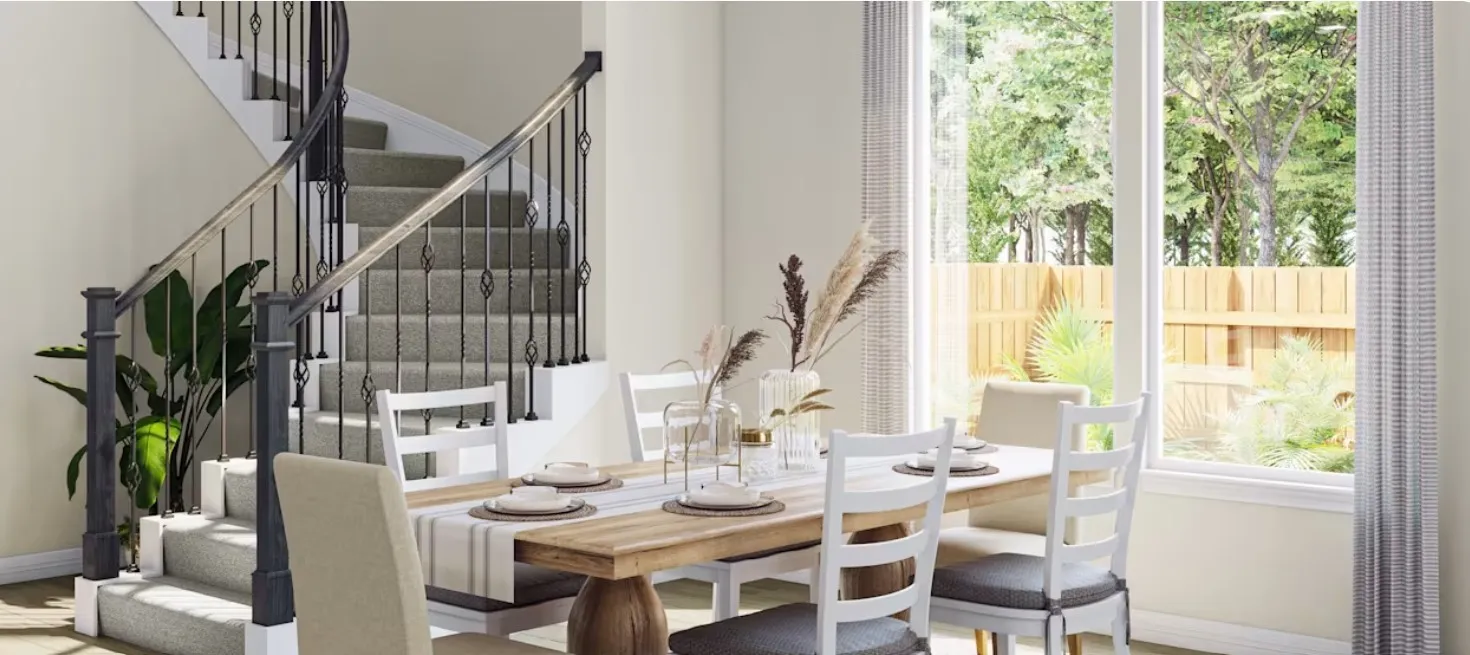
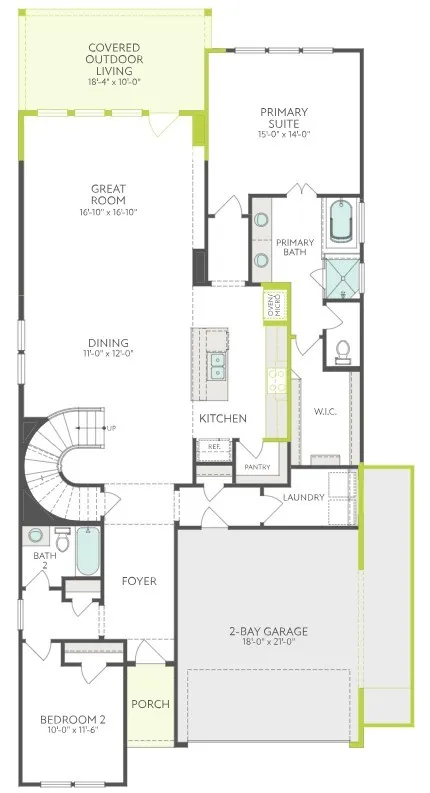
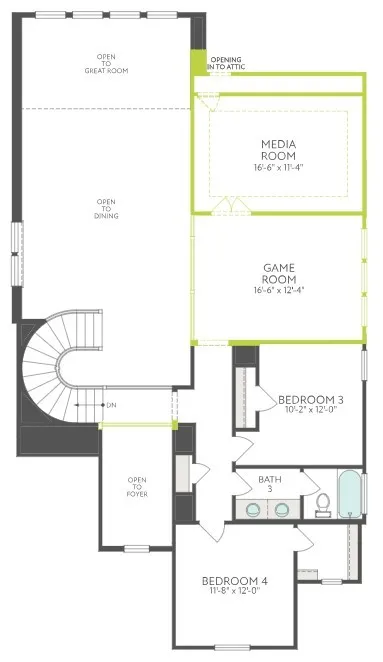
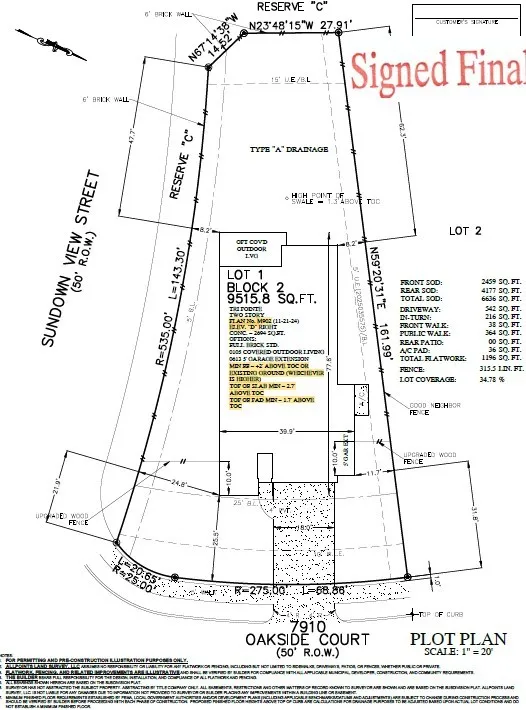
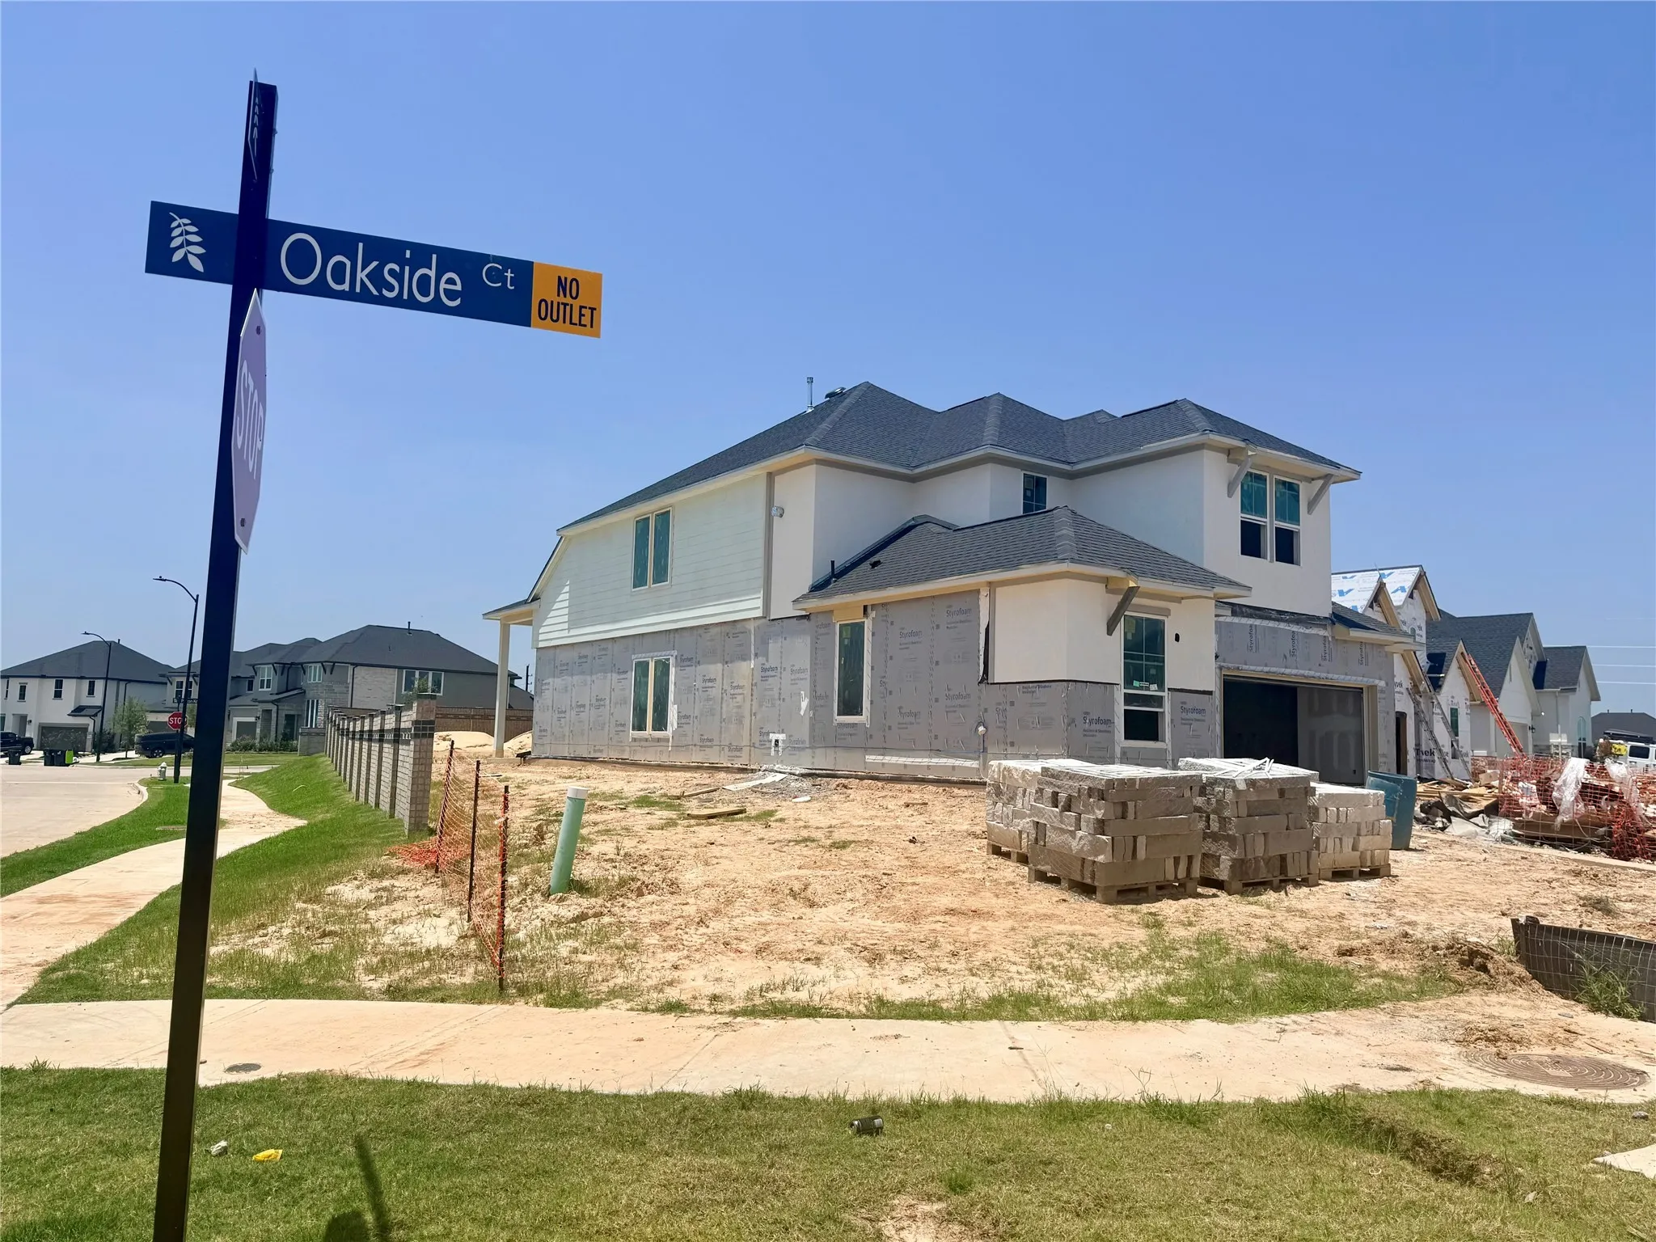
Oversized Corner Lot on a Cul-de-Sac! This stunning Tri Pointe new construction home showcases a striking stucco and stone elevation, 4 bedrooms, 3 bathrooms, a media room, gameroom, and an oversized garage with a 5-foot extension for added storage or workspace. A grand foyer with a sweeping curved staircase creates an impressive first impression, while a secondary bedroom and full bath near the entry offer ideal space for guests or a home office. The open-concept layout seamlessly connects the spacious Great Room, dining area, and island kitchen, featuring a 36-inch cooktop, oven/microwave tower, and walk-in pantry. Privately situated at the rear of the home, the primary suite provides a relaxing retreat. Upstairs, two additional bedrooms share a full bath and are joined by a spacious gameroom overlooking the main living areas, plus a dedicated media room perfect for movie nights. Enjoy outdoor entertaining year-round on the covered patio.


Basic Details
Residential
For Sale
27434206
$499,485
4
8
3
2,800 Sqft
2026
3
1
Detached
: Composition
Active
$0
Features
: Central, Gas
: Central Air, Electric
: Covered, Deck, Patio
: Attached, Garage
: Traditional
: Covered Patio, Patio, Private Yard
: Tile, Carpet
: High Ceilings, Kitchen Island, Kitchen/Family Room Combo, Double Vanity, Soaking Tub, Separate Shower, Walk-In Pantry, Tub Shower, En Suite Bathroom, Main Level Primary, Walk-In Closet(s), Two Bedrooms Down
: Washer Hookup, Electric Dryer Hookup, Gas Dryer Hookup
: Public Sewer
: Low-Emissivity Windows
$0
Appliances
: Dishwasher, Disposal, Microwave, Gas Cooktop
Address Map
TX
Fort Bend
Fulshear
77441
Oakside
7910
Court
W96° 4' 28.4''
N29° 41' 34.8''
Directions To Model Home From Grand Parkway TX-99: • Exit FM 1093 / Westpark Tollway – Turn right onto FM 1093 coming from the north / Turn left onto FM 1093 if coming from the south • Continue west (approx 12 miles) towards Fulshear • Turn right onto FM 359 / Main St • Turn left onto Rogers Rd • Turn left into community on Pecan Knoll Drive • Turn right onto Pleasant Crest Drive Tri Pointe Homes models will be on your left. Parking is on your right.
30
Neighborhood
MORGAN ELEMENTARY SCHOOL
33 - Lamar Consolidated
FULSHEAR HIGH SCHOOL
33 - Lamar Consolidated
LEAMAN JUNIOR HIGH SCHOOL
MLS Addon
Tri Pointe Homes
Jared Turner
$0
$0
$0
$0
$0
Additional Information
1
2800
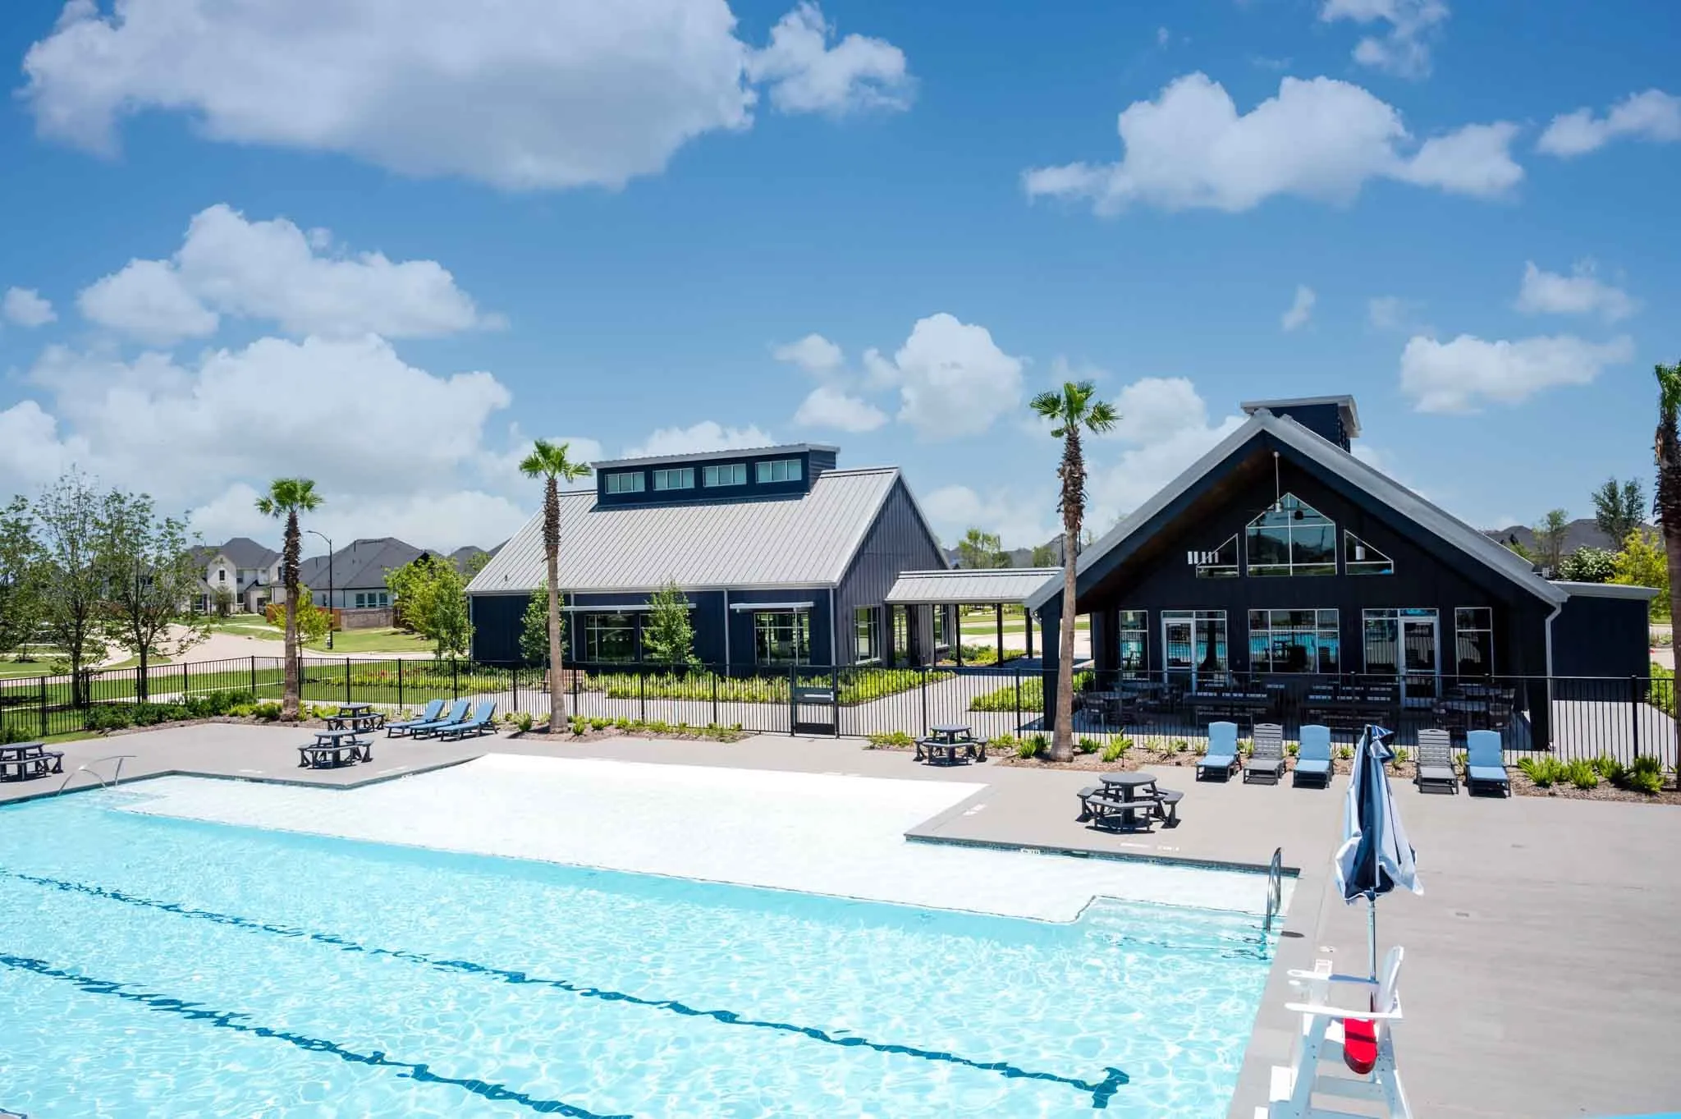
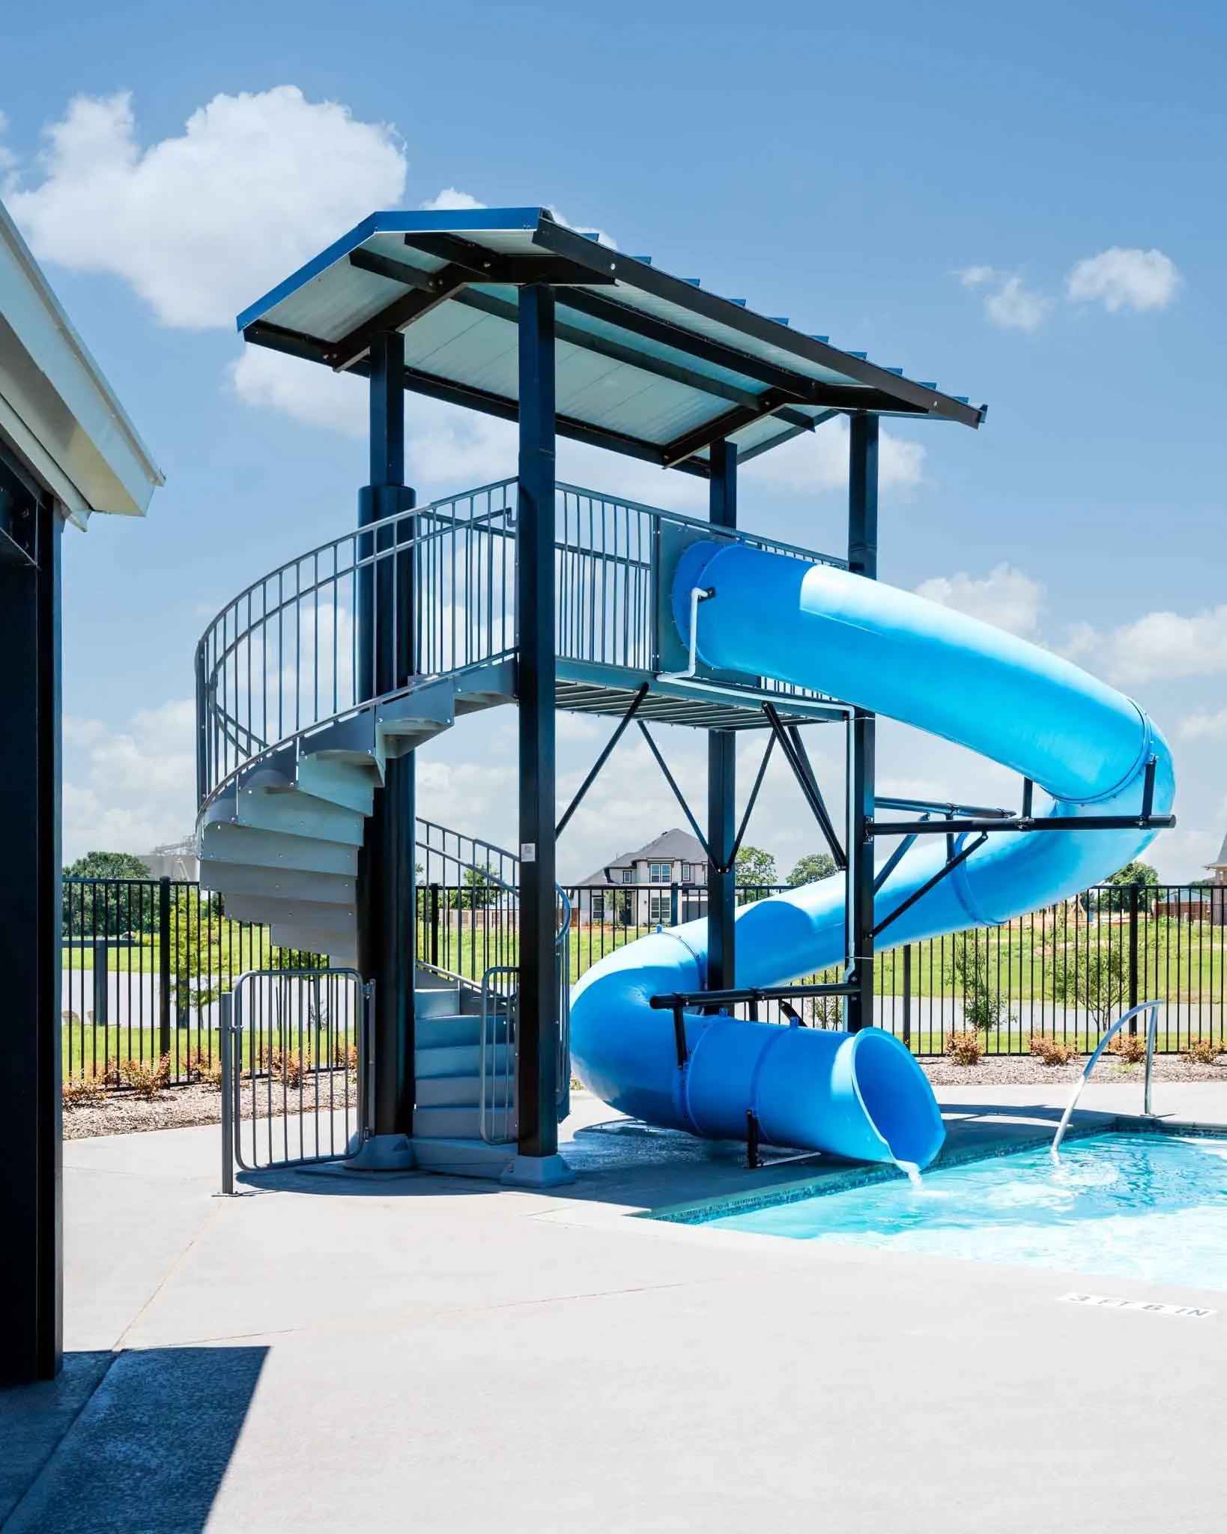
: Community Pool, Curbs
: Stucco, Stone
: Slab
2.0
: Two
: Subdivision, Cul-De-Sac, Corner Lot
2026-07-22
529485
2
: Public
Financial
1150.0
Annually
1
Listing Information
tpointe
TPOH01
Cash, Conventional
Active
2026-09-21T18:53:34Z
HAR
2026-07-22T14:10:14Z
Speer Companies Brokerage
Contact Broker
